
Disclosure: This post may contain affiliate links. If you purchase through one of our links, we may earn a commission at no additional cost to you.
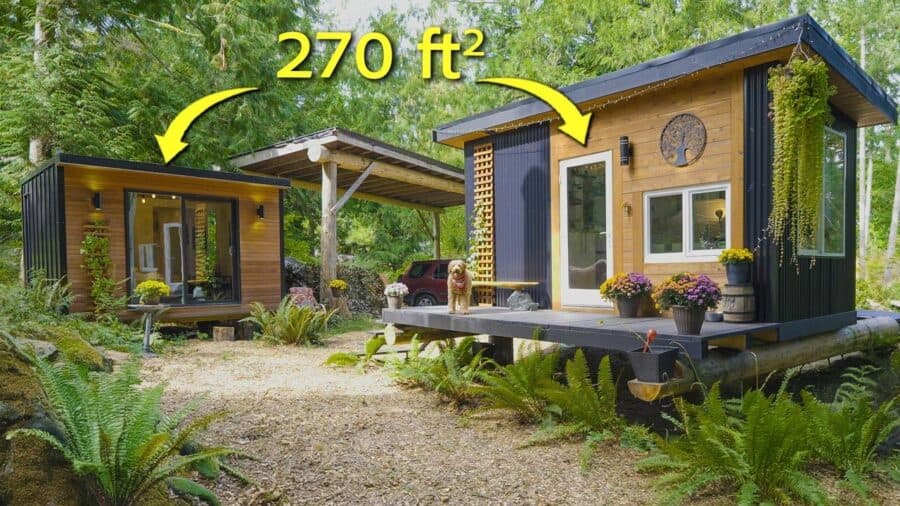
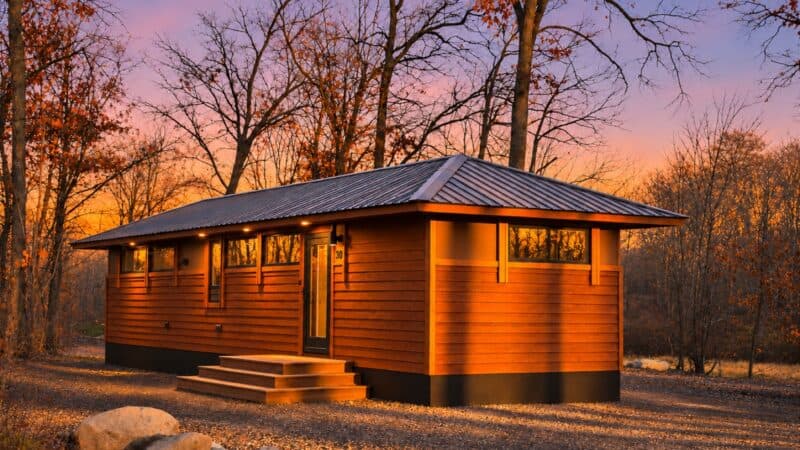
Lance didn’t put everything into one tiny house. On a wooded lot on Vancouver Island near Victoria, B.C., he lives in a black steel and cedar tiny home with a separate cabin a few steps away that works as his living room. Around them are a cedar deck, a bench balanced on two boulders, and a queen-size swing hanging in the trees.
Two Small Buildings Instead of One
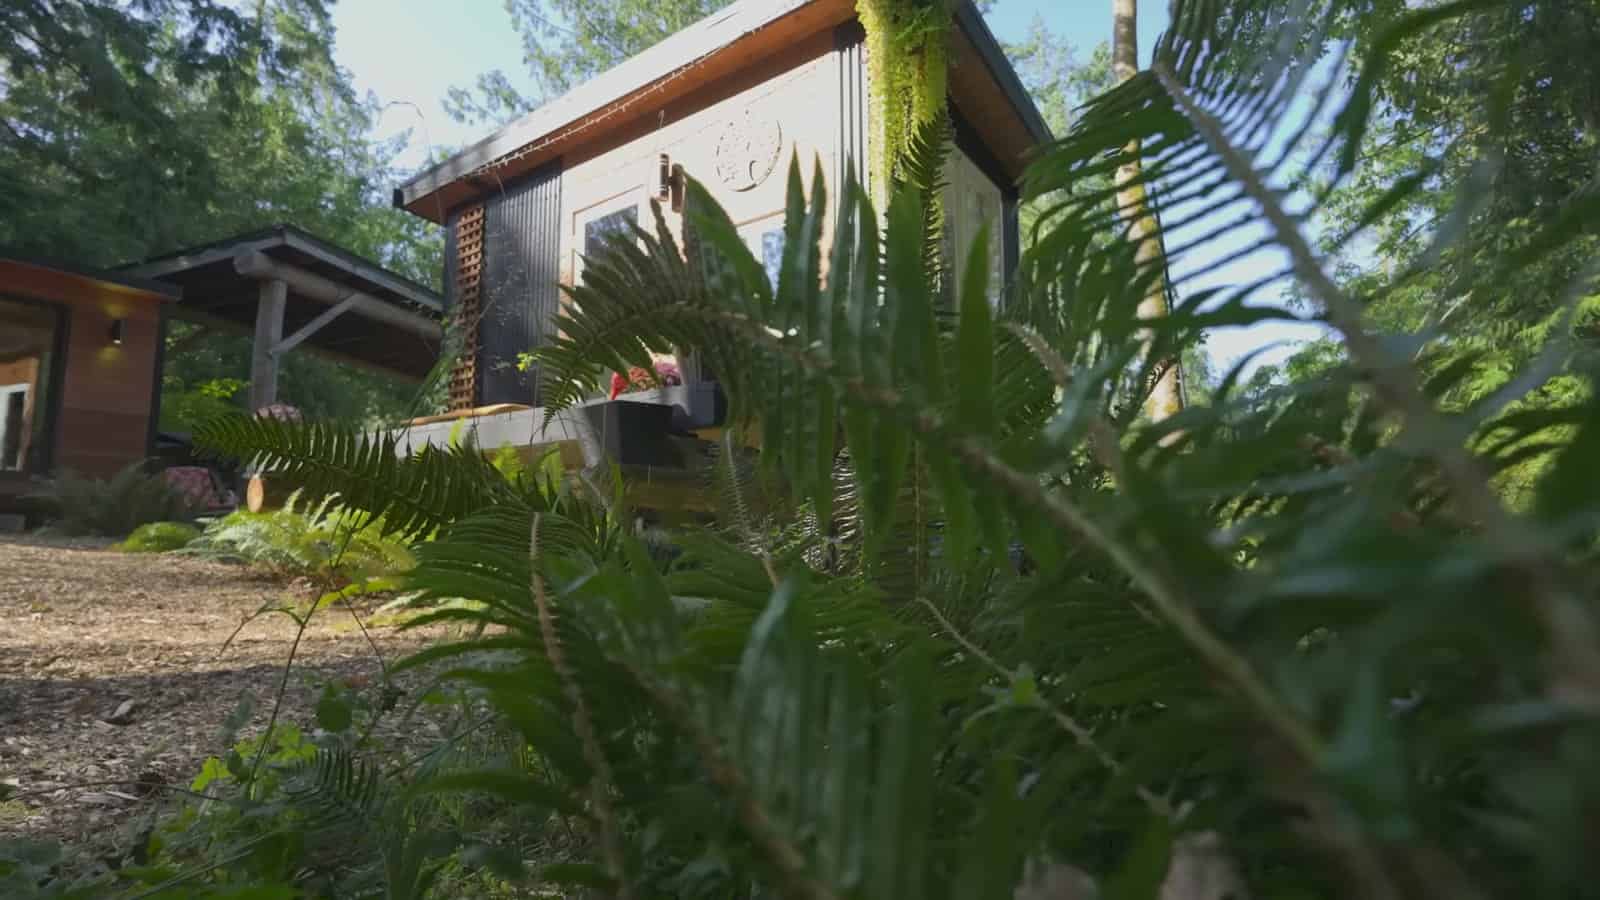
The main tiny home is about 18 feet long and 8 feet wide, roughly 150 square feet. It holds the bedroom, kitchen, closet, and bathroom. The second building, which Lance calls his detached living room, is about 13 by 9 feet, or roughly 120 square feet. It’s where he relaxes, watches TV, does yoga, and hosts friends.
He says the second space lets him have guests over without feeling like they’re taking over the more personal space of the tiny home. It also gives each part of his day a different feel.
Self-Taught and Built Without Blueprints
Lance wanted to live tiny but couldn’t afford to buy, so he decided to build. He admits he didn’t have the building skills at first and learned from YouTube. This is his third tiny home. He doesn’t work from blueprints. He keeps the design in his head and works out problems as they come up, sometimes sketching them on a marker board.
The build took about seven to eight months. Licensed tradespeople handled the plumbing and electrical, and Lance built everything else himself. He’d always wanted to pair black steel siding with red cedar, and he says the combination blends well into the forest.
Built From the Land
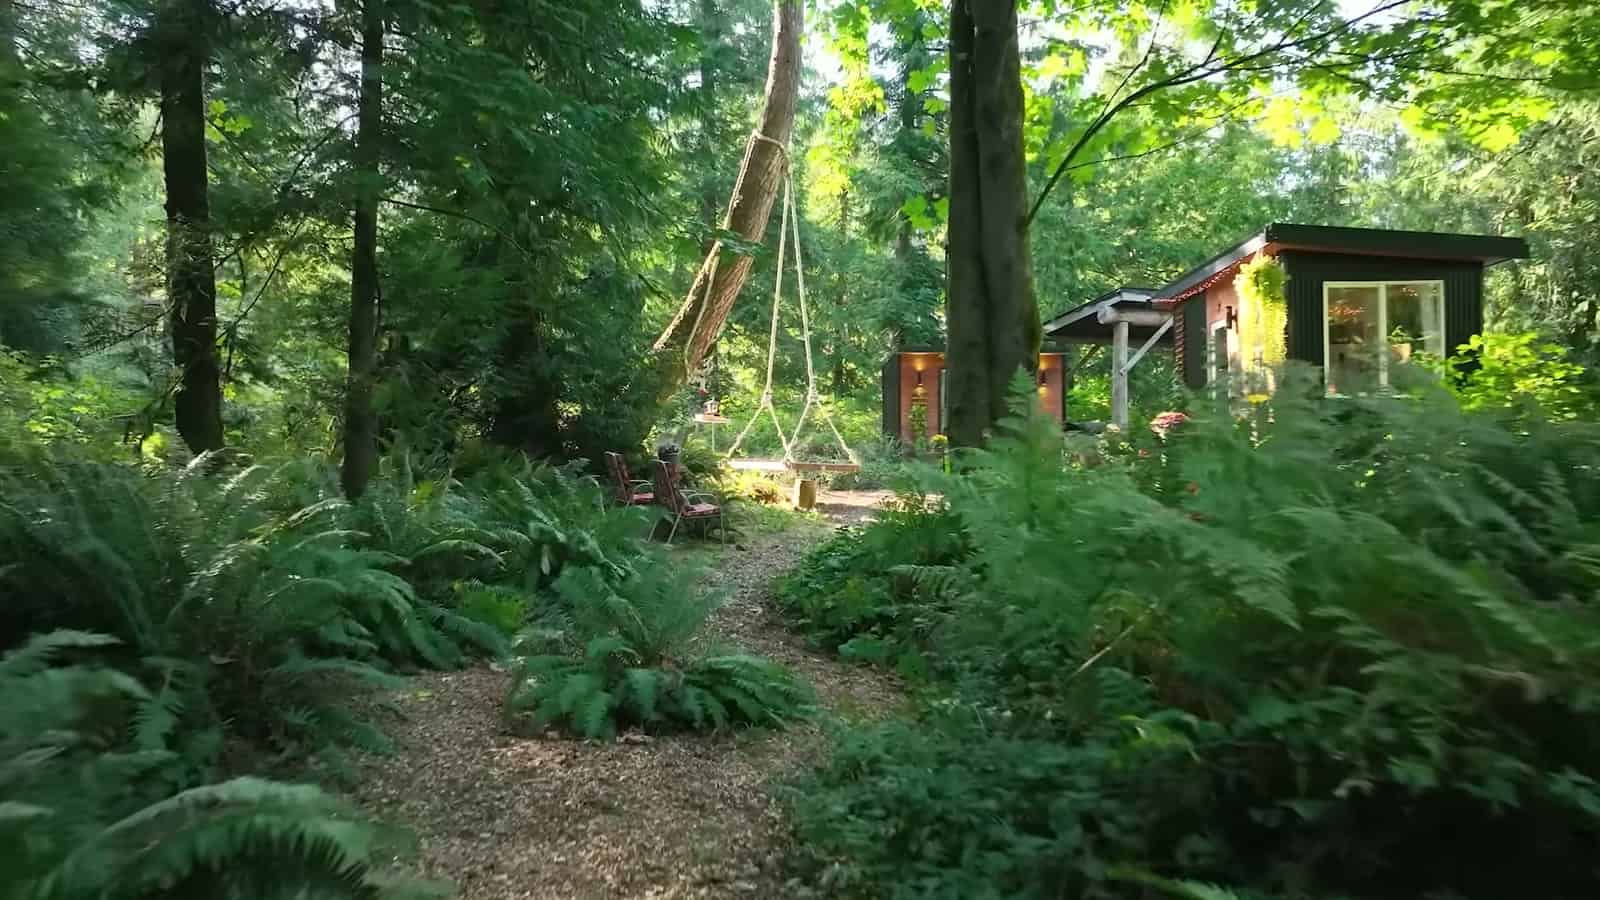
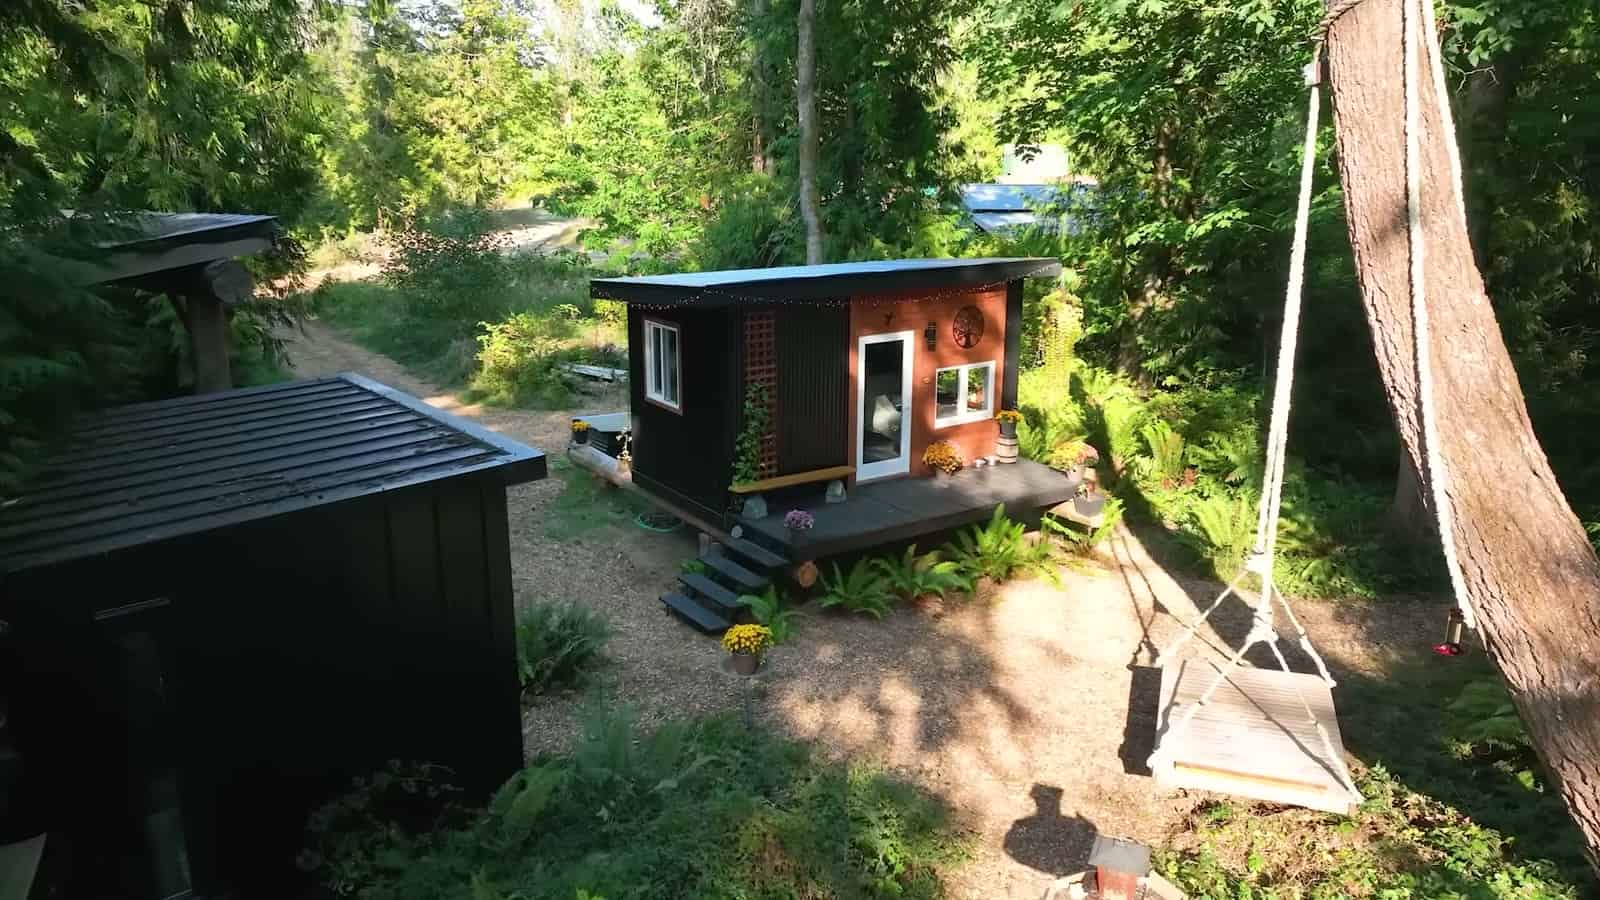
The home sits on cedar logs from trees cut on the property, which raises it above the forest floor. He chose a private, shady corner of the lot that still gets sun through the trees in summer. Out front, a cedar bench cut from the land rests on two local boulders and looks like it’s balancing in midair. The deck is where he drinks his morning coffee and eats dinner on nice evenings.
Bedroom With a Forest View
Inside, the bed sits at one end under a big window that looks out on the trees and birds. Lance calls the morning sun nature’s alarm clock. A TV is mounted above for winding down after work.
A Five-Foot Kitchen
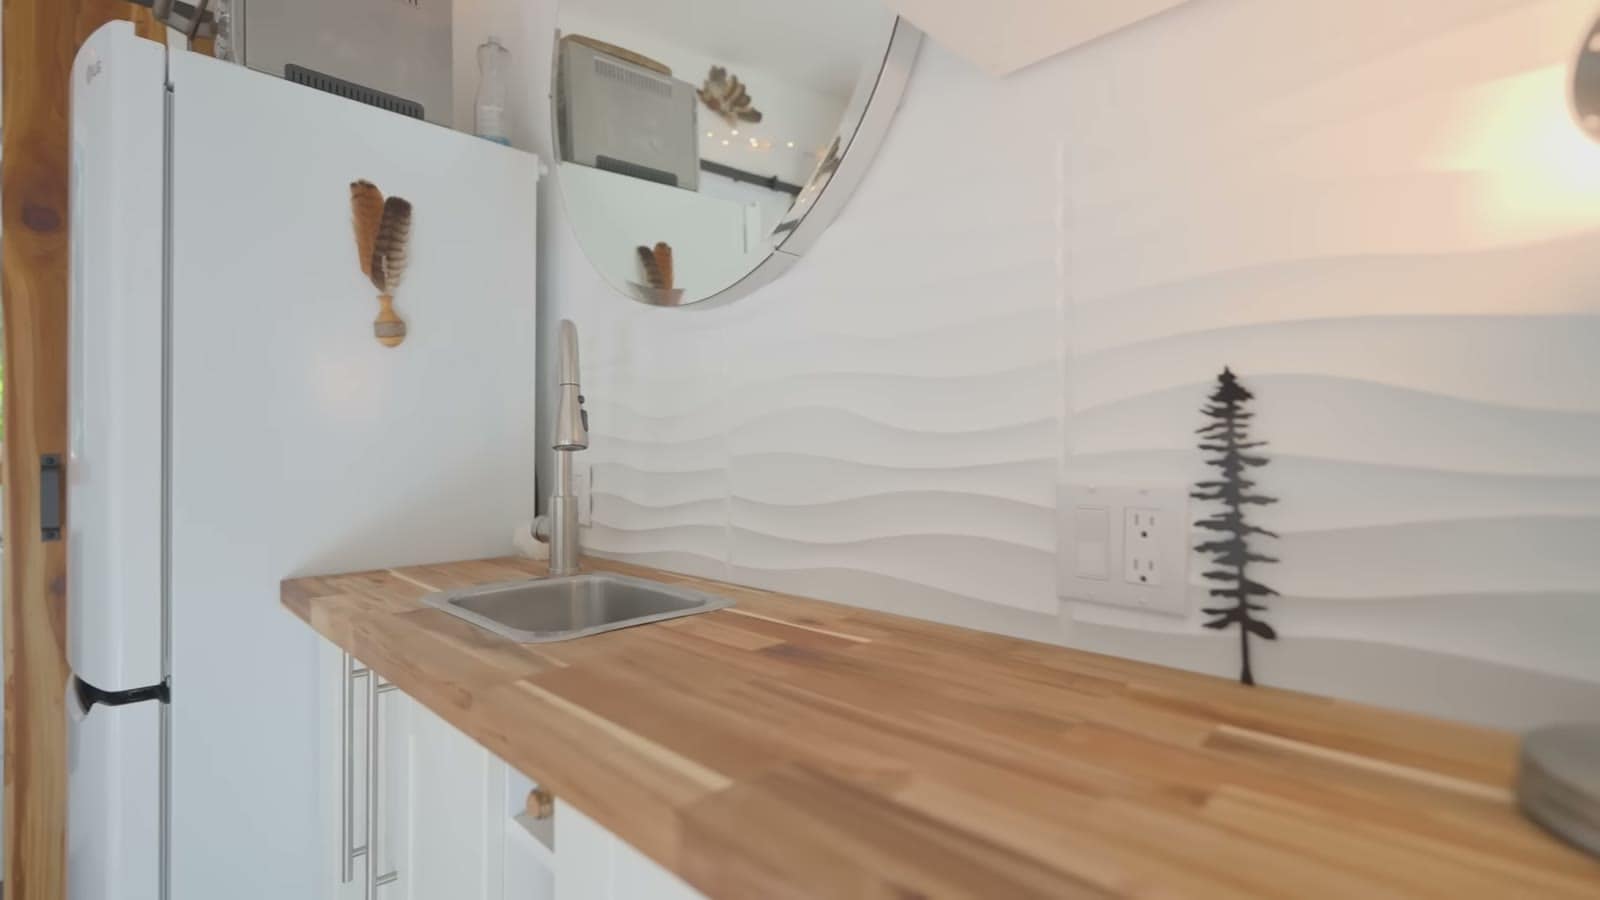
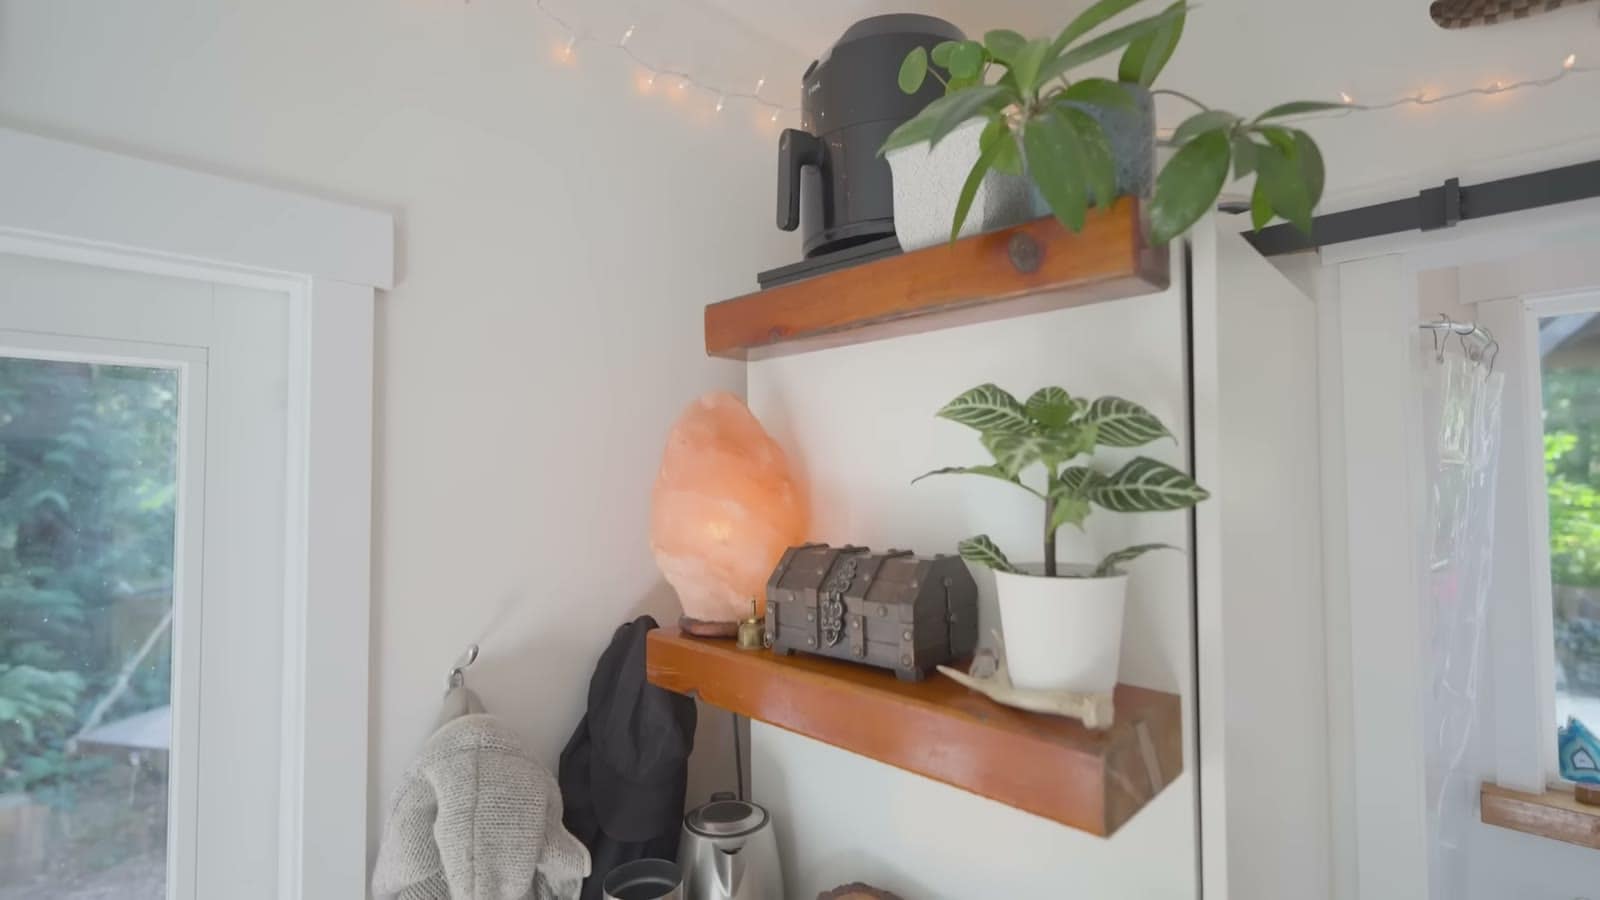
The kitchen is just a five-foot butcher block counter with a sink, but it holds a lot. There’s a full-size fridge with a big freezer and a small convection oven. Lance also uses a hot plate and an air fryer, which he calls the tiny home hack. Live-edge shelves hold plants and kitchen gear, and a full-length closet keeps his seasonal clothes.
A Flush Toilet and Heated Floors
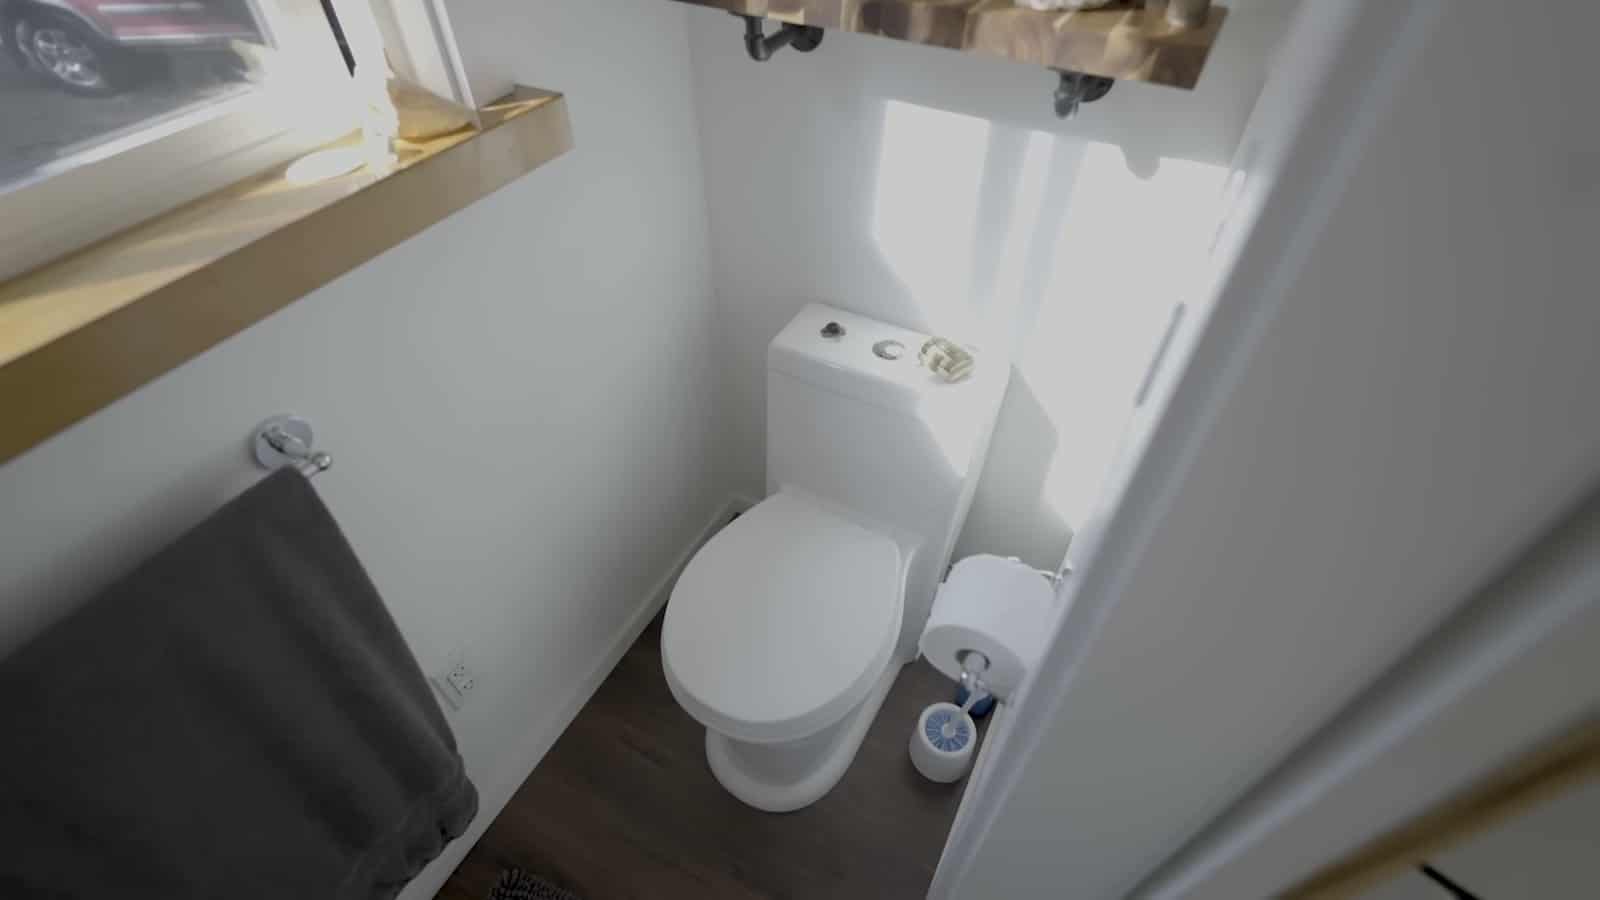
Behind a cedar and mirror door, the bathroom has a stand-up shower and a full flush toilet. It drains to an outdoor holding tank that gets pumped about twice a year. Lance also added heated floors throughout, controlled by a smart thermostat he can adjust from his phone so the house is warm when he gets home.
The Detached Living Room
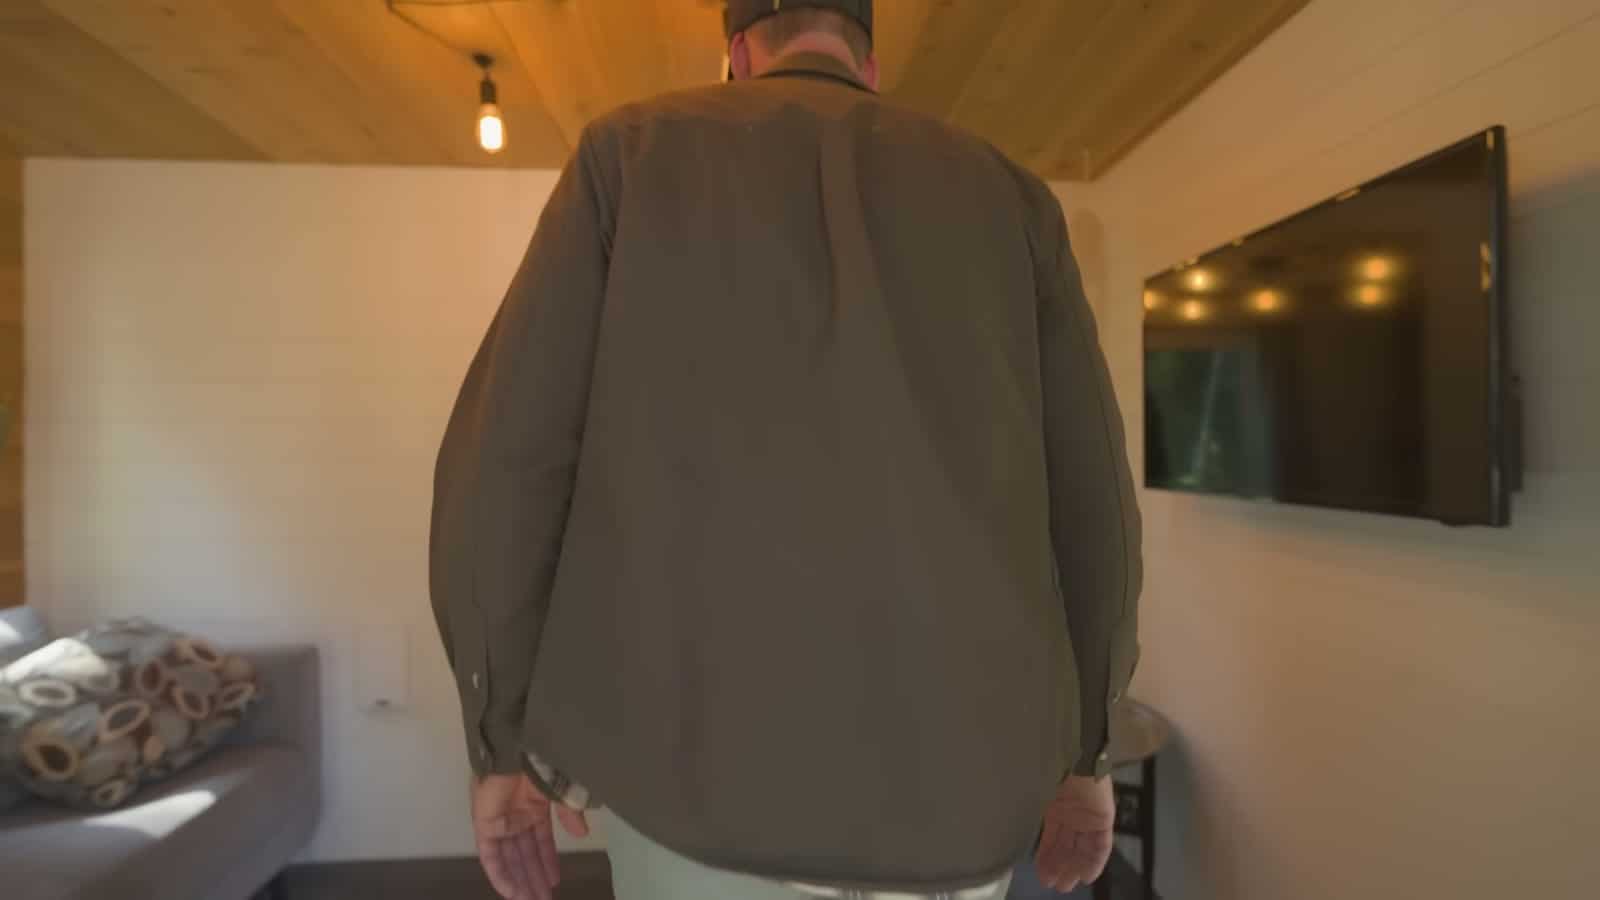
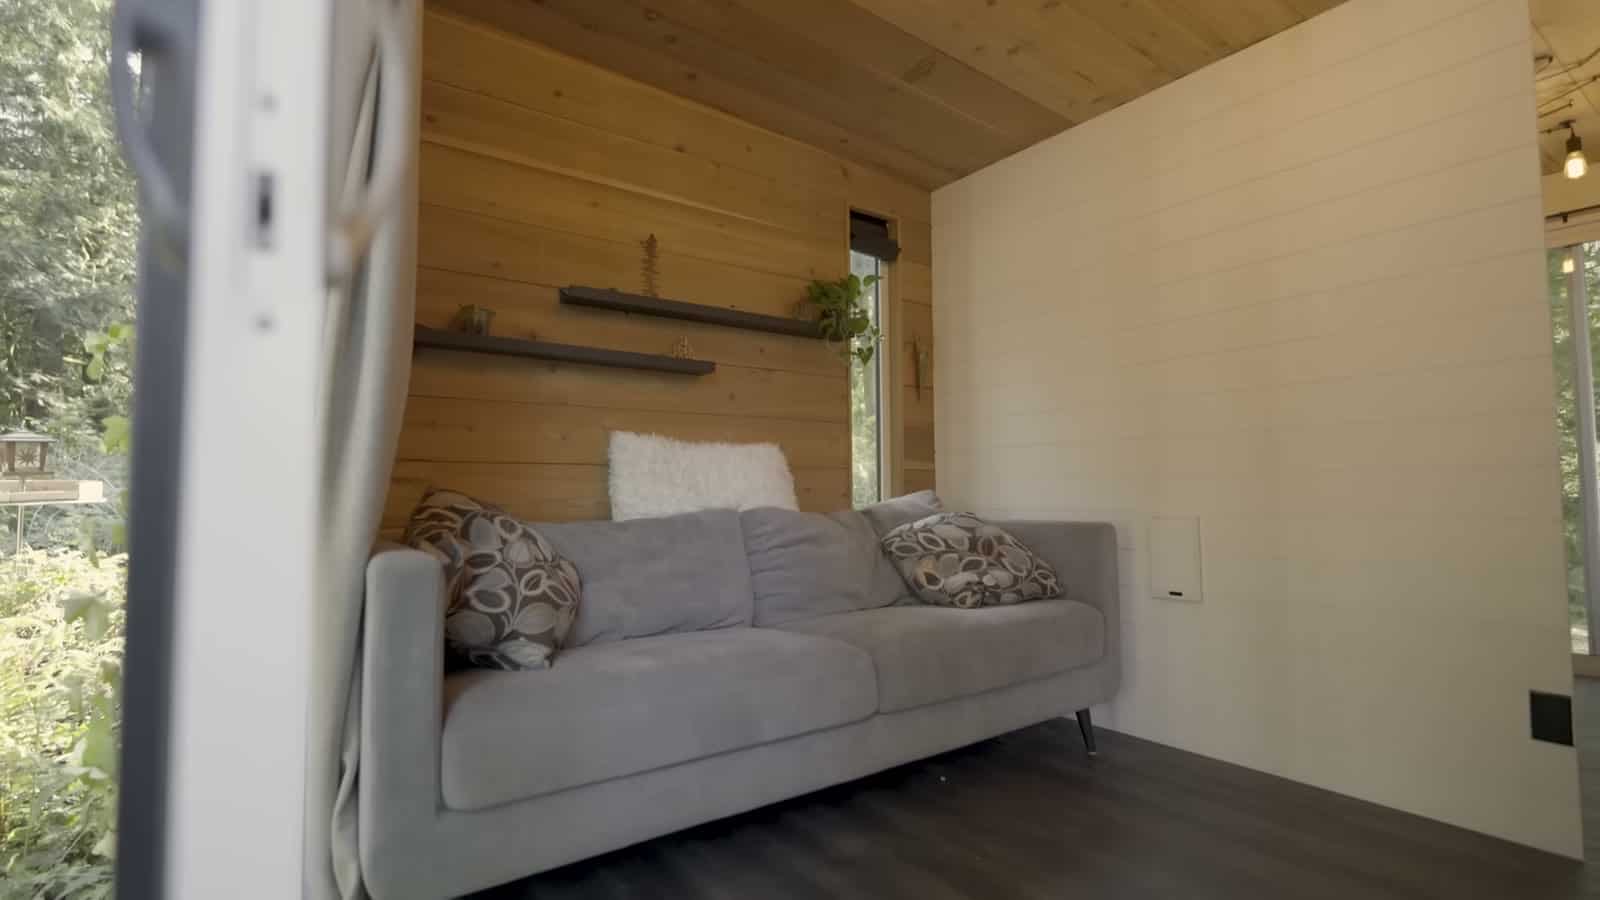
A short walk across the yard, the second cabin has a large glass slider, a wood ceiling with string lights, a wall-mounted TV, and a sofa against a cedar accent wall. It’s open enough for yoga or stretching and comfortable enough to host friends.
A Queen-Size Forest Swing
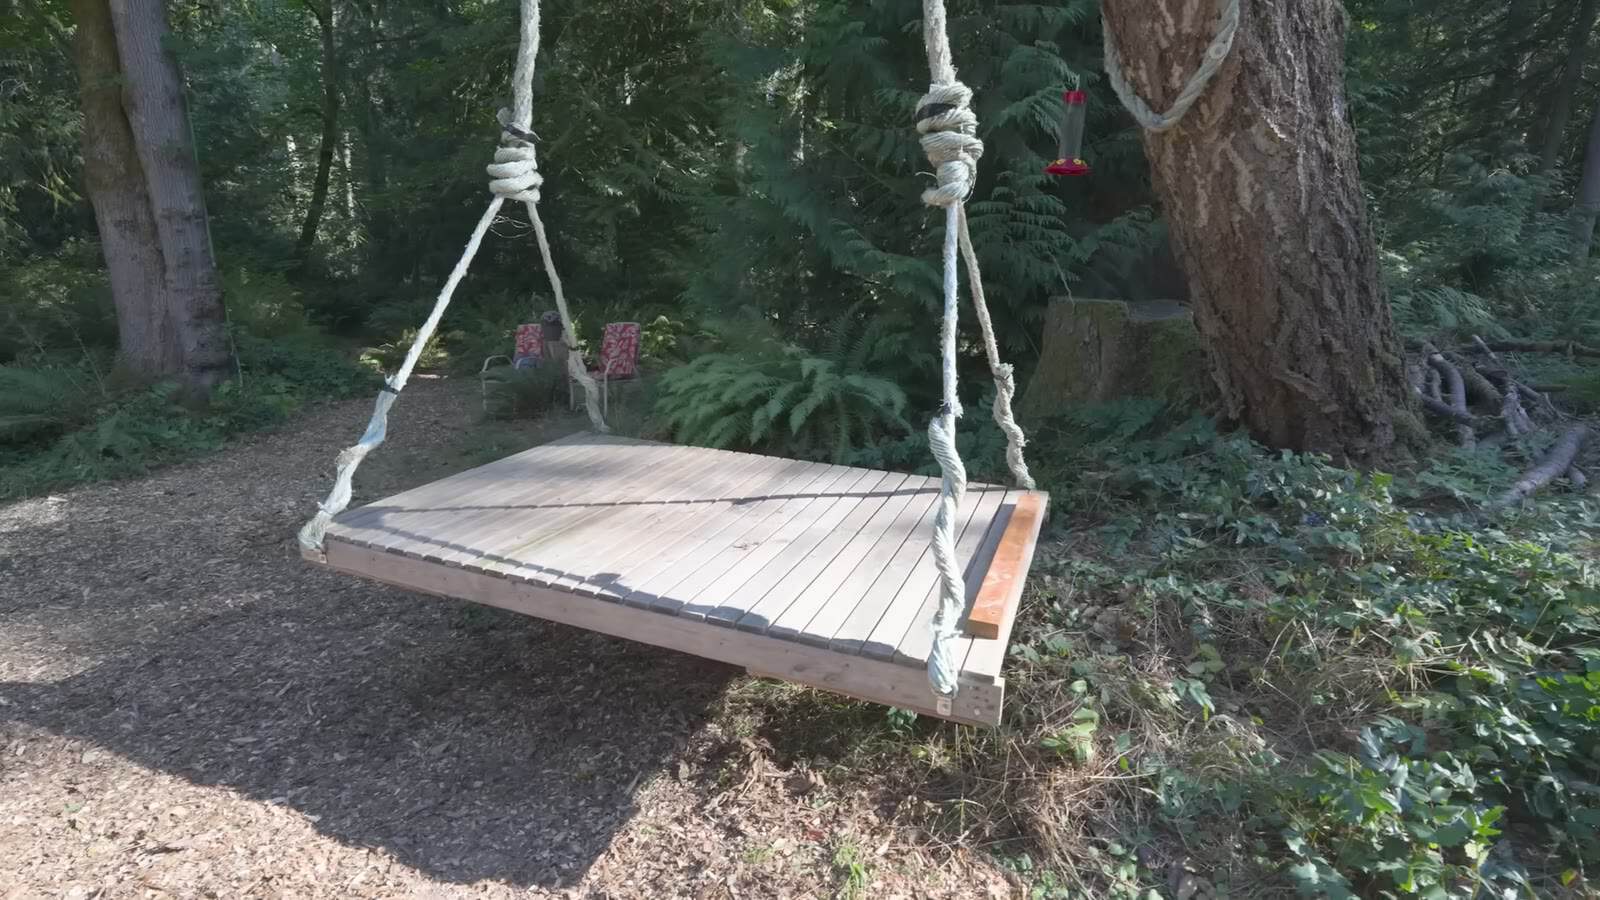
One of the most fun features is a swing with a queen-size platform that easily fits two people. Lance rigged a winch with a quick-release link so he can pull it back, climb on, and swing himself. He goes out there when he feels stuck and needs a few minutes to reset. Nearby, hummingbird feeders keep the yard busy.
Watch the Full Tour
Jenna from Tiny House Giant Journey visited Lance and his dog, Buddha, for this tour.
Design Details
- Builder: Lance (self-built; plumbing and electrical by licensed trades)
- Location: Vancouver Island, near Victoria, British Columbia
- Main tiny home: about 18′ x 8′ (about 150 sq ft) with bedroom, kitchen, closet, and bathroom
- Detached living room: about 13′ x 9′ (about 120 sq ft)
- Exterior: black steel and cedar, set on cedar logs from the property
- Kitchen: 5-foot butcher block counter, full-size fridge, convection oven
- Bathroom: stand-up shower and flush toilet with an outdoor holding tank
- Heat: heated floors with a smart thermostat
- Build time: about 7 to 8 months; his third tiny home
What Makes This Build Special
- Splitting the home into two small buildings gives guests space without crowding the bedroom.
- Walking between them keeps him outside and connected to the forest.
- Logs, bench wood, and boulders all came from the property itself.
- A self-taught builder who learned from YouTube and works without plans.
Want more tours from Tiny House Giant Journey? See Shelby’s stand-up loft among the redwoods and Stan’s $12,000 shed conversion. For more Vancouver Island tiny living, see the Free Spirit Spheres treehouse.
Learn More
Lance’s Tiny Homes
Instagram: @thislifeoflance
Video tour: Tiny House Giant Journey on YouTube
Images: Tiny House Giant Journey.
Highlights
- Two side-by-side small buildings: a 150 sq ft tiny home and a 120 sq ft living room
- Black steel and cedar design tucked into the forest on Vancouver Island
- Five-foot kitchen with a full-size fridge
- Flush toilet, stand-up shower, and heated floors
- A queen-size swing hanging in the trees
Explore More
- Shelby’s Stand-Up Loft Among the Redwoods
- Stan’s $12,000 Shed Conversion on Family Land
- Free Spirit Spheres Luna: A Sphere in the Trees
- The Bosun Cabin: A Forest-Ready Tiny Home
- More Video Tours
Would you split your tiny home into two buildings like Lance did?
If you enjoyed this you’ll LOVE our Free Daily Tiny House Newsletter with even more!
You can also join our Small House Newsletter!
Also, try our Tiny Houses For Sale Newsletter! Thank you!
More Like This: Tiny Houses | Tiny Cabins | Tiny House Living | Video Tours
See The Latest: Go Back Home to See Our Latest Tiny Houses
Disclosure: This post may contain affiliate links. If you purchase through one of our links, we may earn a commission at no additional cost to you.


Alex
Latest posts by Alex (see all)
- Rosa Has Lived in Her Honda Element for 9 Years and Nearly 300,000 Miles - November 14, 2026
- Why He Lives in Two Side-by-Side Tiny Homes on Vancouver Island - November 14, 2026
- When You Want Smaller and They Don’t: Start Here - November 14, 2026








Join the Conversation
No comments yet. Be the first to join the conversation.