Disclosure: This post may contain affiliate links. If you purchase through one of our links, we may earn a commission at no additional cost to you.
The Elderberry is a 30-foot tiny house on wheels built by Made Relative, a small family builder run by the Christensens. It’s their tenth home (TH No. 10). Inside its 320 square feet you’ll find a bright white shiplap interior, a switchback staircase full of storage, a real 30-inch gas range, a work desk, a walk-in shower with a bench, and two lofts. The home sits on a triple-axle PAD trailer and is currently listed for sale in Wichita, Kansas.
Images courtesy of Made Relative Tiny Homes
Cedar Siding, a Metal Accent Wall, and a Triple-Axle Trailer
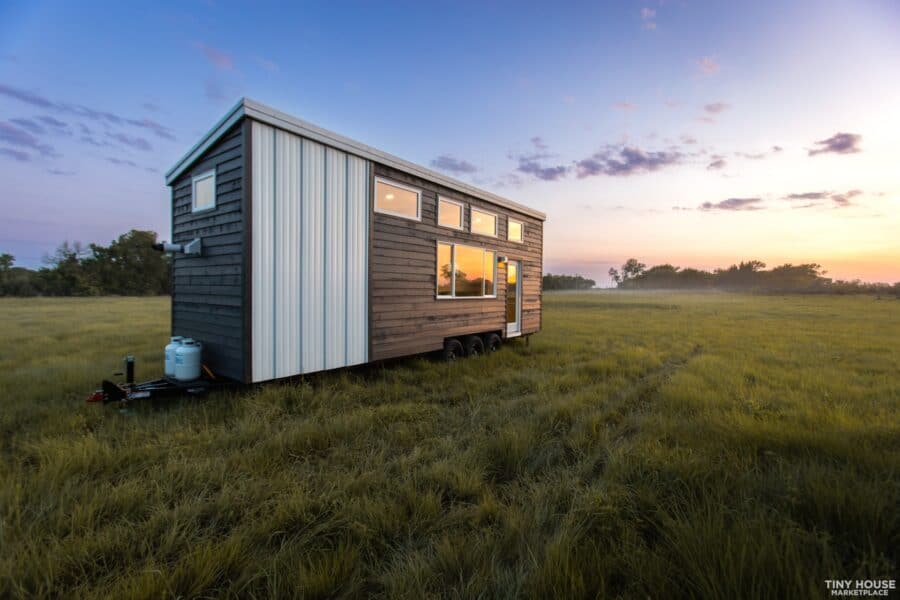
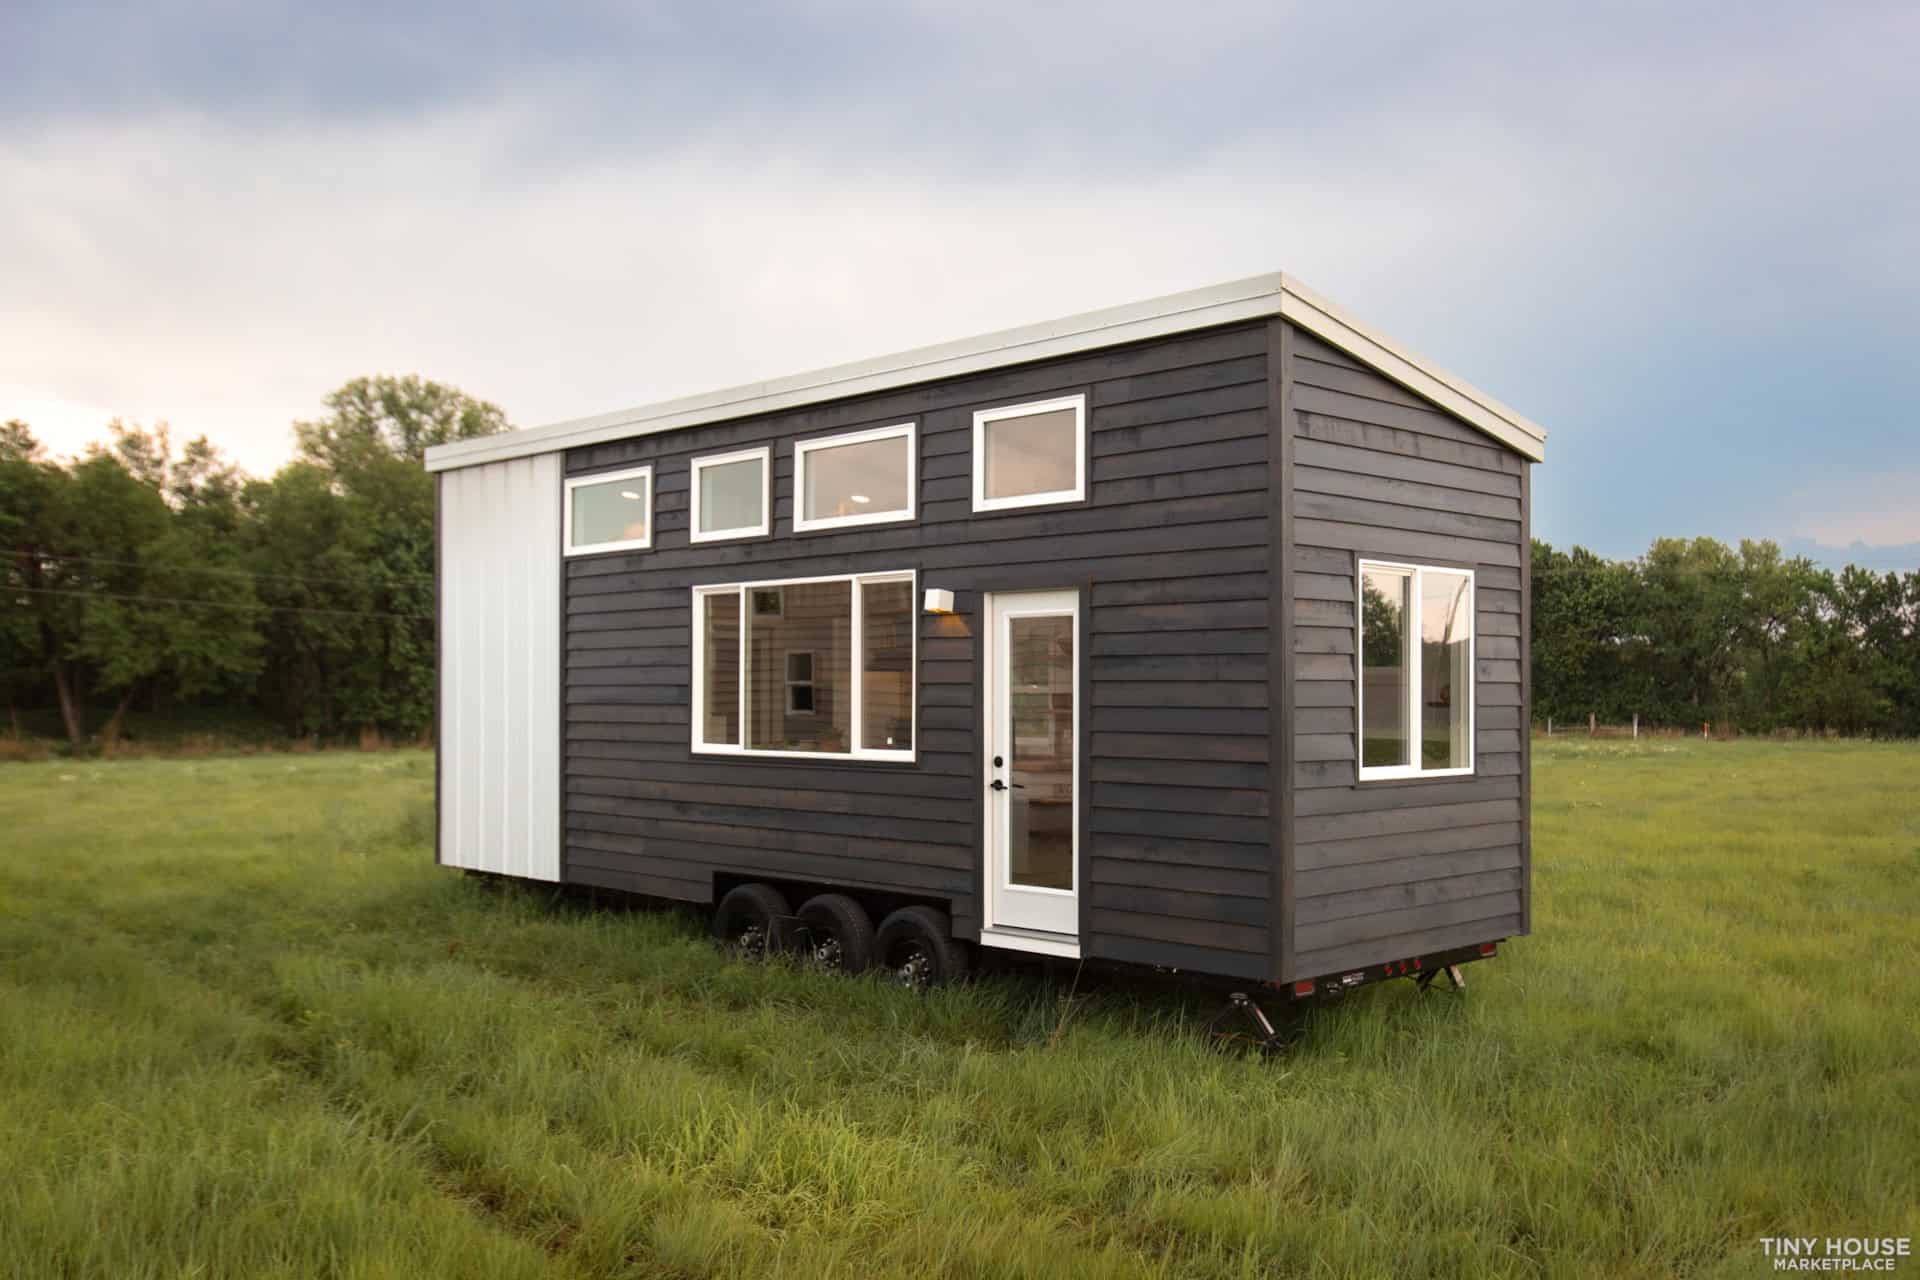
Outside, the Elderberry pairs beveled cedar siding, finished with an all-in-one weather-protection stain, with a section of matte white concealed-fastener metal siding and a matching metal roof. The two-tone look is striking, and it’s practical too. Concealed-fastener metal has no exposed screws to back out or leak, which matters on a house that may be towed down the highway. A row of clerestory windows runs high along the long side, pulling light deep into the house without giving up wall space inside.

Image courtesy of Made Relative Tiny Homes
Underneath is a 30′ x 8.5′ PAD Tiny House Trailer with three 7,000-lb axles, built-in leveling jacks, and a sealed aluminum floor pan that keeps road spray and critters out of the floor system. At 8.5 feet wide it stays within the standard road-legal width, so it can be towed without oversize permits. Propane tanks ride on the hitch end and feed the range and the Rinnai tankless water heater through outdoor-rated lines run under the trailer.

Image courtesy of Made Relative Tiny Homes
Power comes in through a 50-amp RV inlet on the back of the house. With the included adapter it can also run on 30, 20, or 15 amp service, so it’ll plug into anything from a full RV pedestal to a standard outdoor outlet (with appropriately lighter loads).
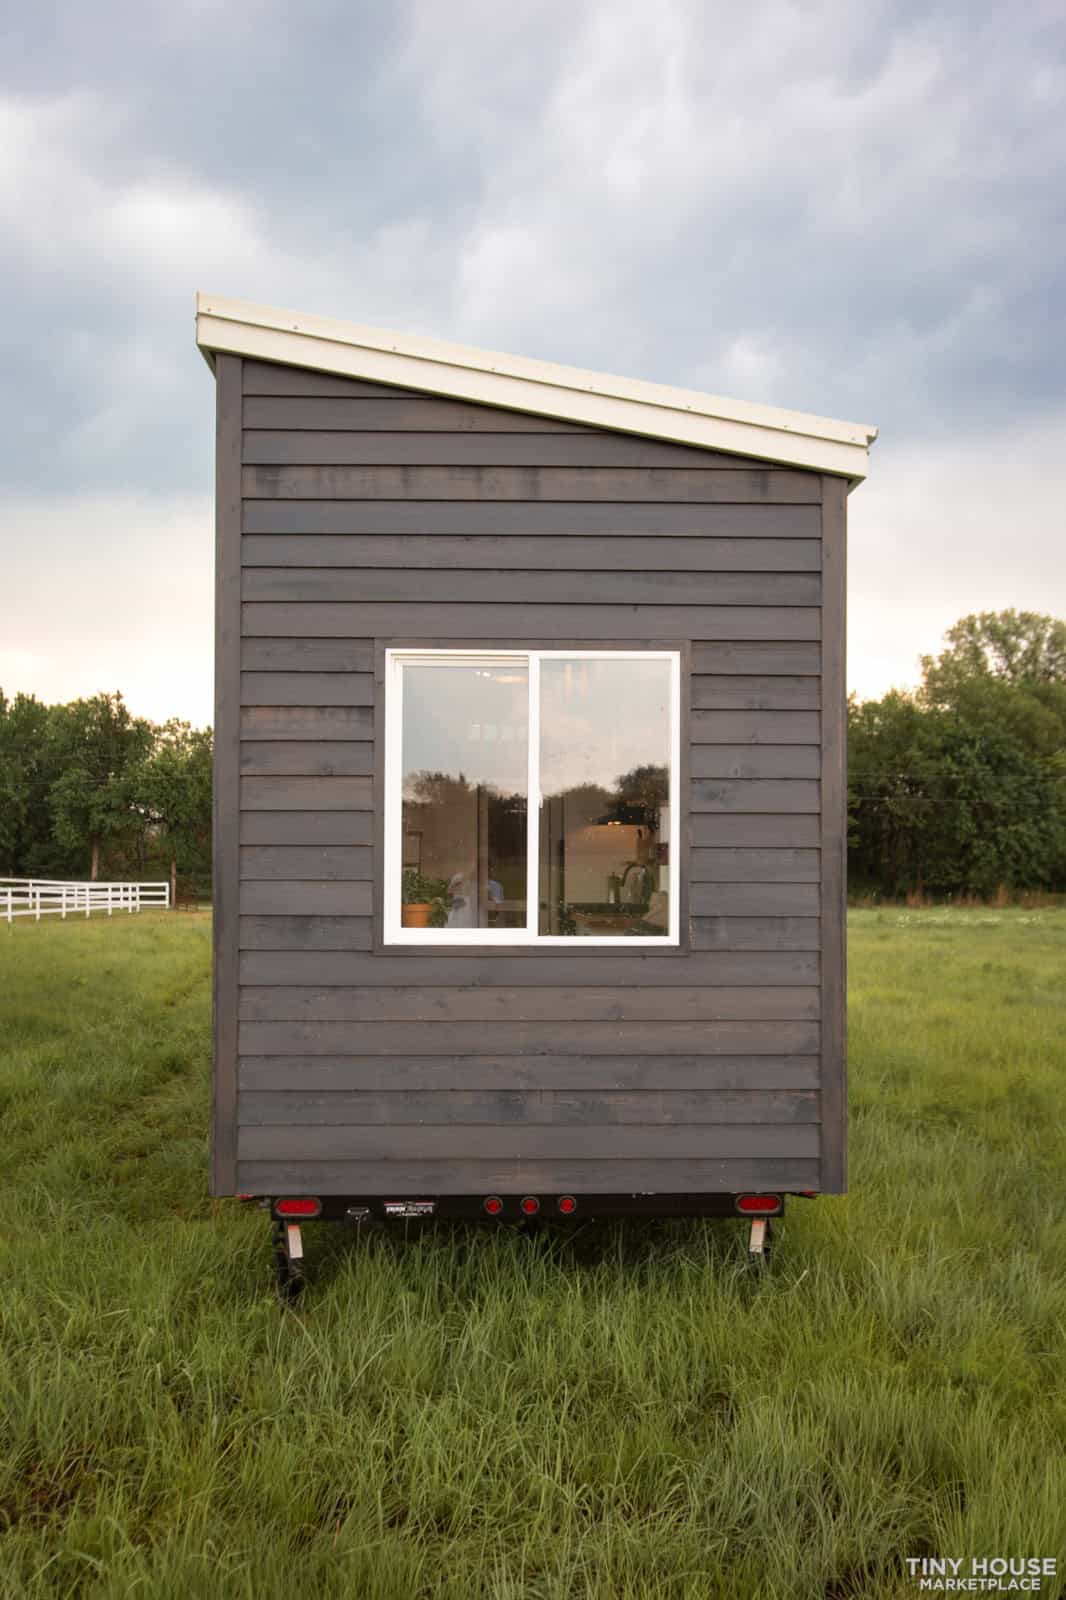
Image courtesy of Made Relative Tiny Homes

Image courtesy of Made Relative Tiny Homes
A Bright, Wood-Accented Interior
Step inside and the dark exterior gives way to white shiplap, birch, and pale oak-look vinyl plank floors, warmed up by live-edge shelves and wood accents throughout. Eleven windows bring in light and cross-breezes. The layout runs in a straight line: living room at one end, kitchen and bar in the middle, and the stairs, bathroom, and main loft at the other end. That gives you one long sightline through the whole house, which makes 320 square feet feel generous.
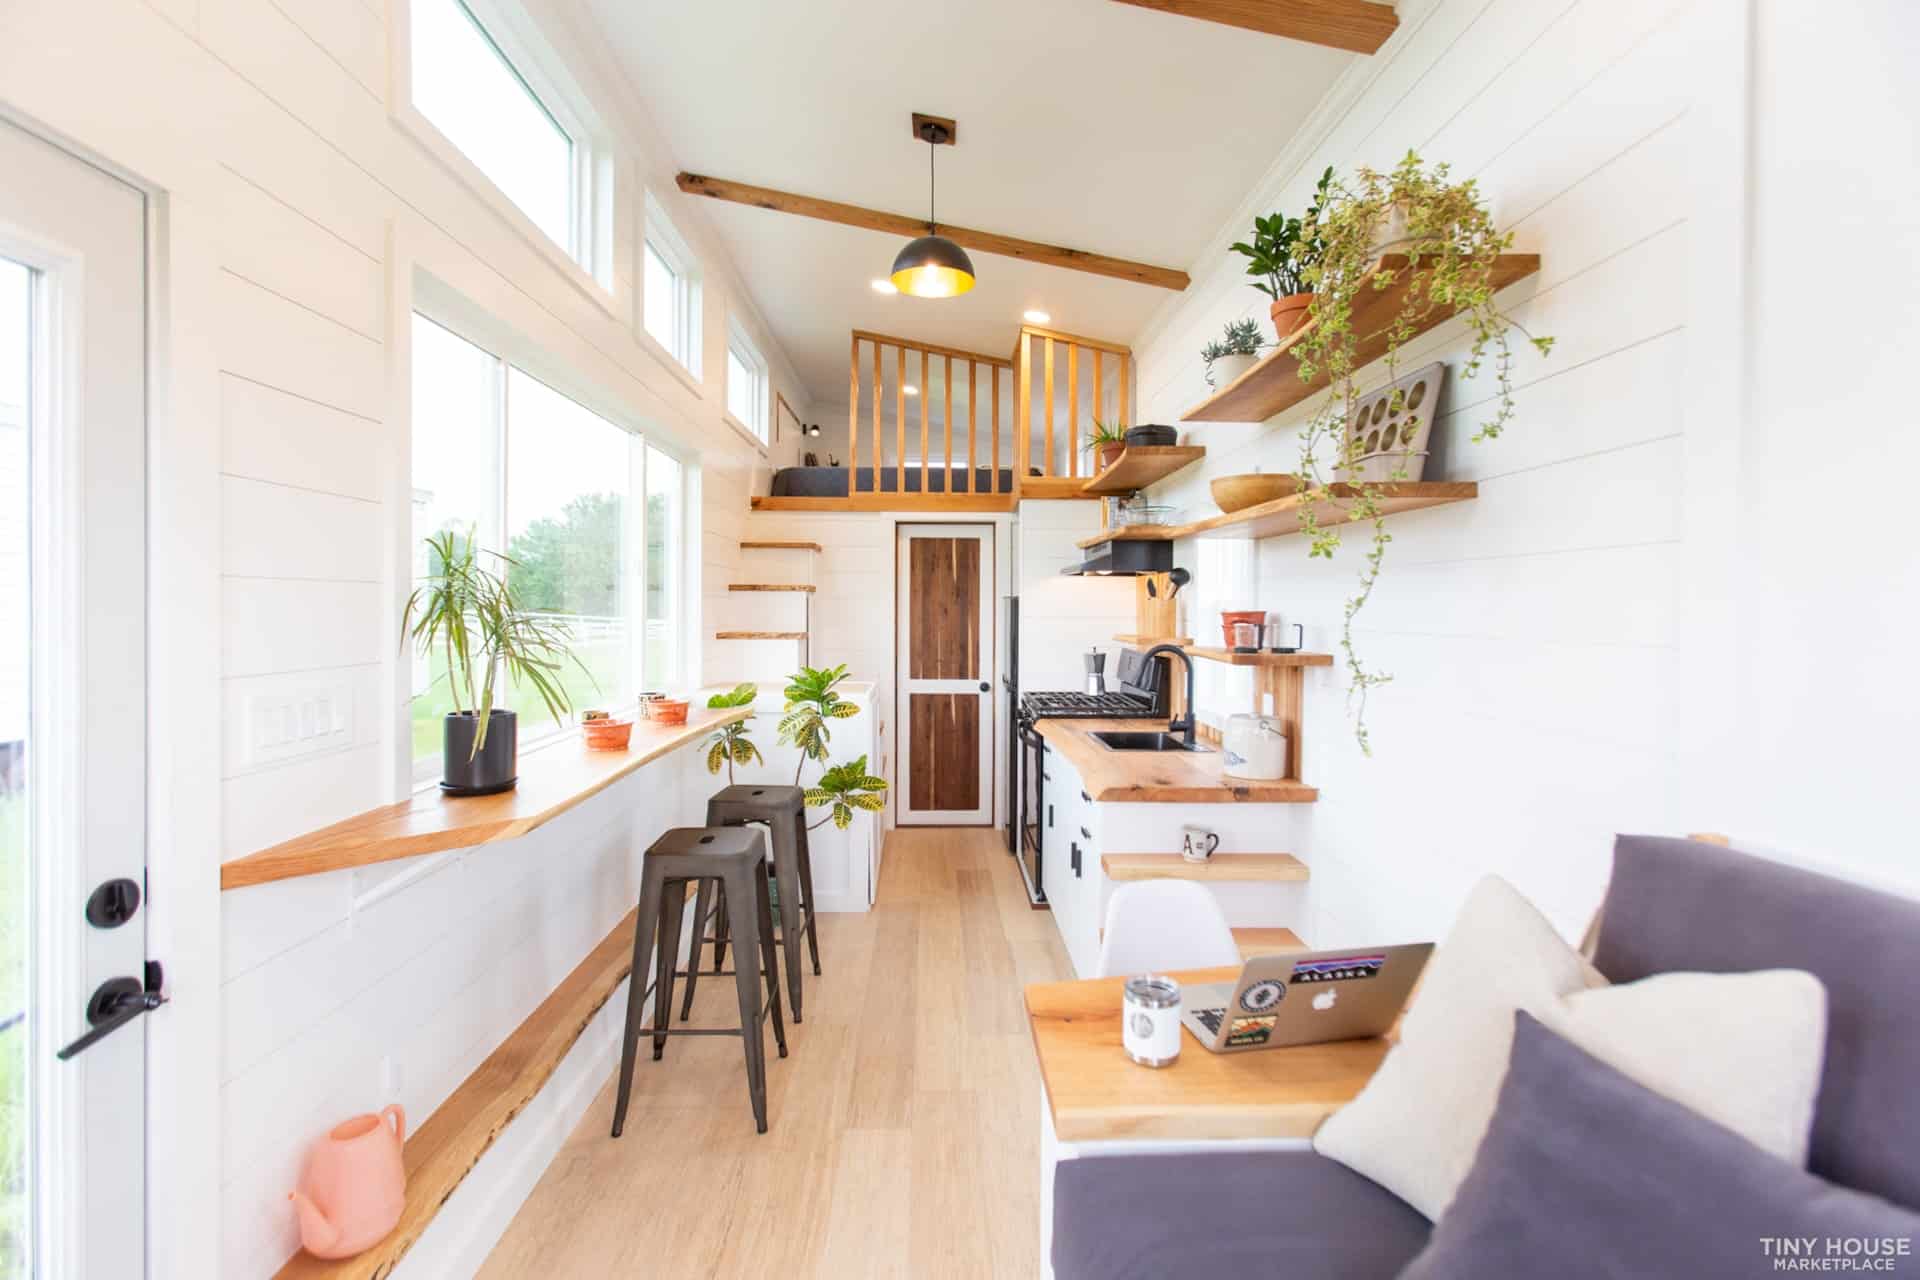
Image courtesy of Made Relative Tiny Homes
A Living Room That Converts for Guests
The living room is built around a custom gray velvet couch with elm accents and storage underneath. It converts into a sleeping area, so guests have somewhere real to sleep without a dedicated guest room. Across from it, a full-wall elm bookcase has cubbies with built-in outlets for charging devices, and a hackberry entertainment center is wired for a TV.
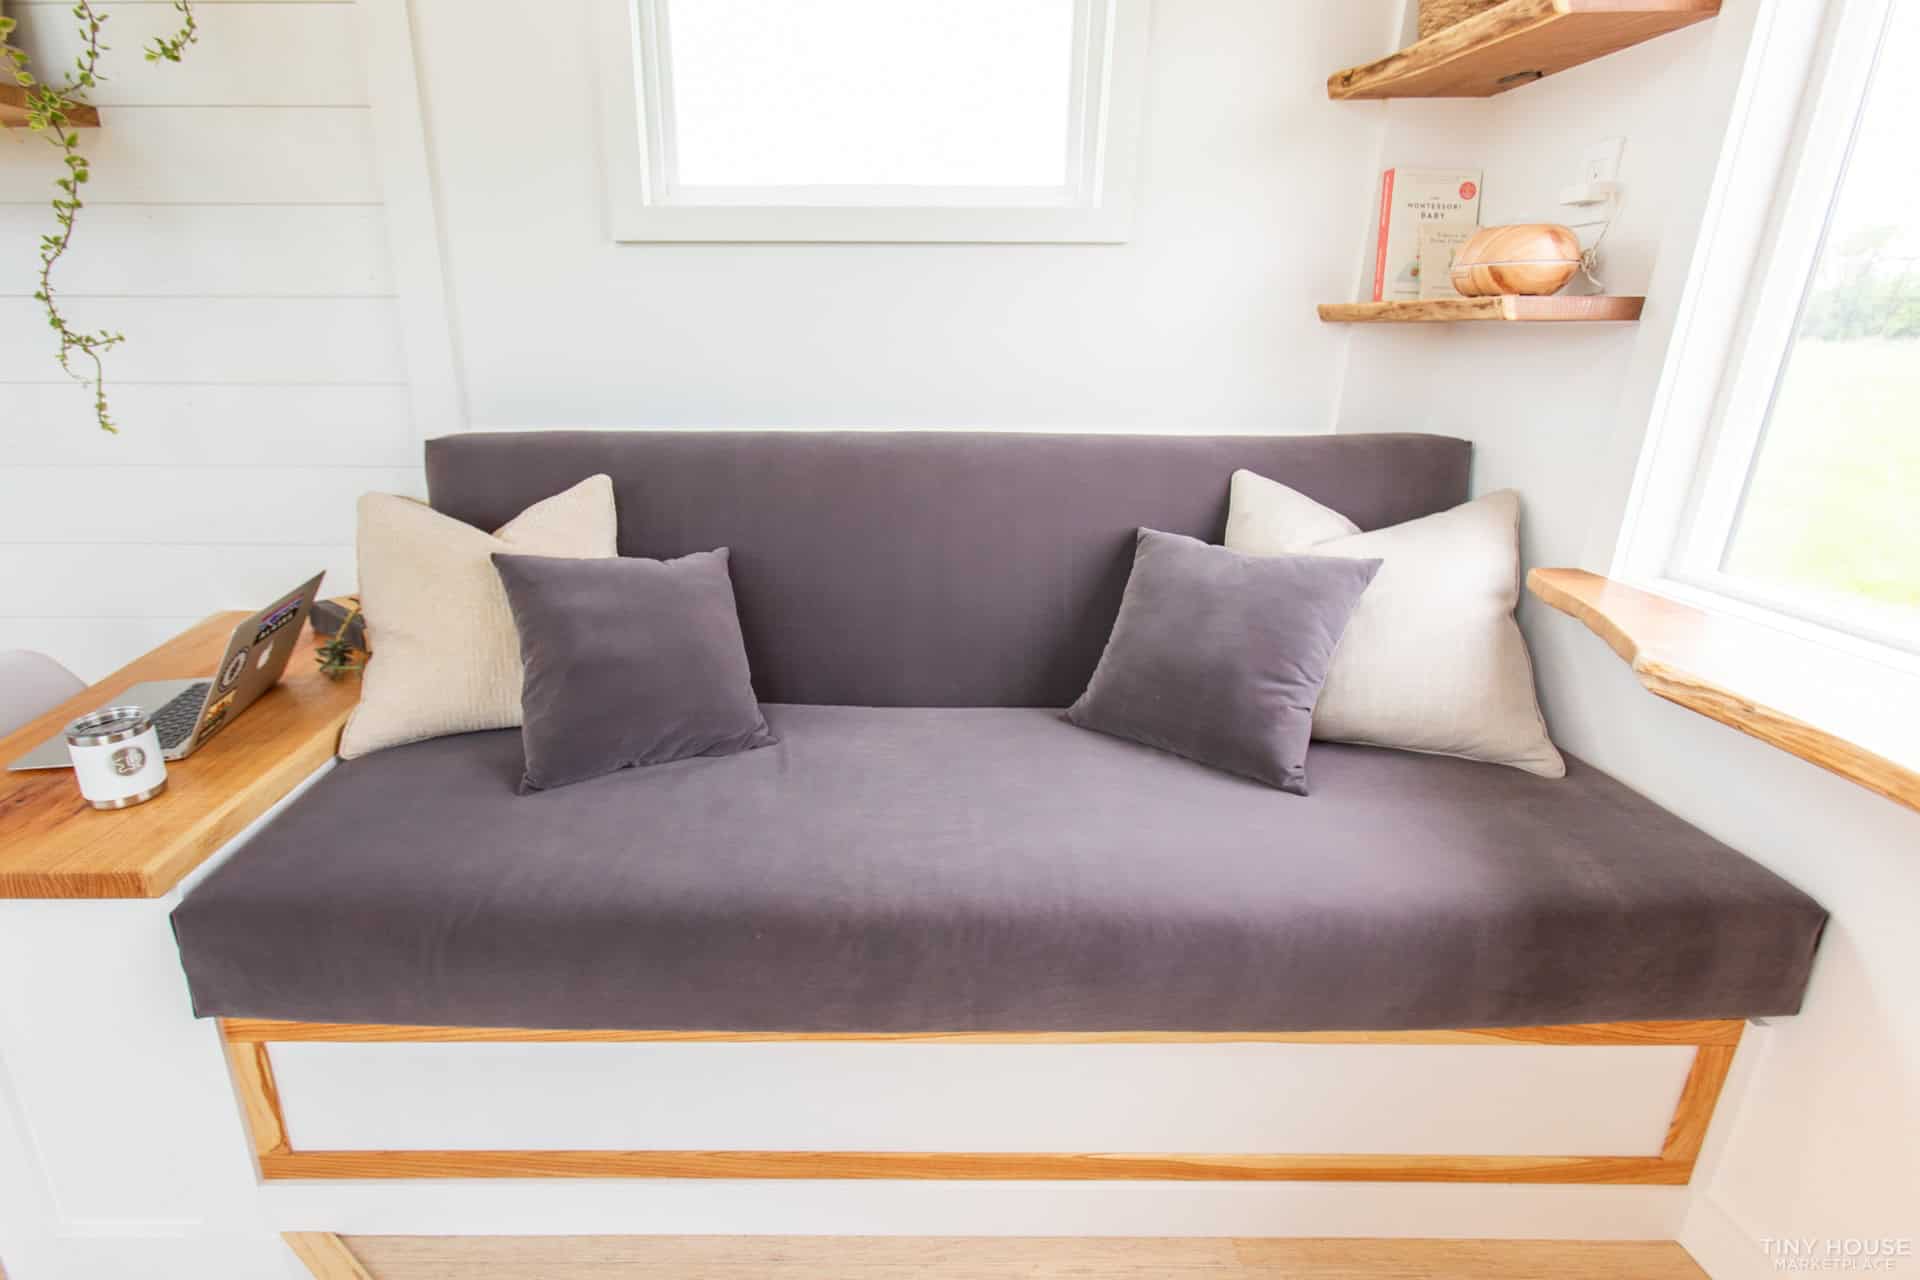
Image courtesy of Made Relative Tiny Homes
Tucked beside the couch is an attached oak work desk with a coordinating chair, a proper spot to work from home instead of a laptop balanced on the bar.
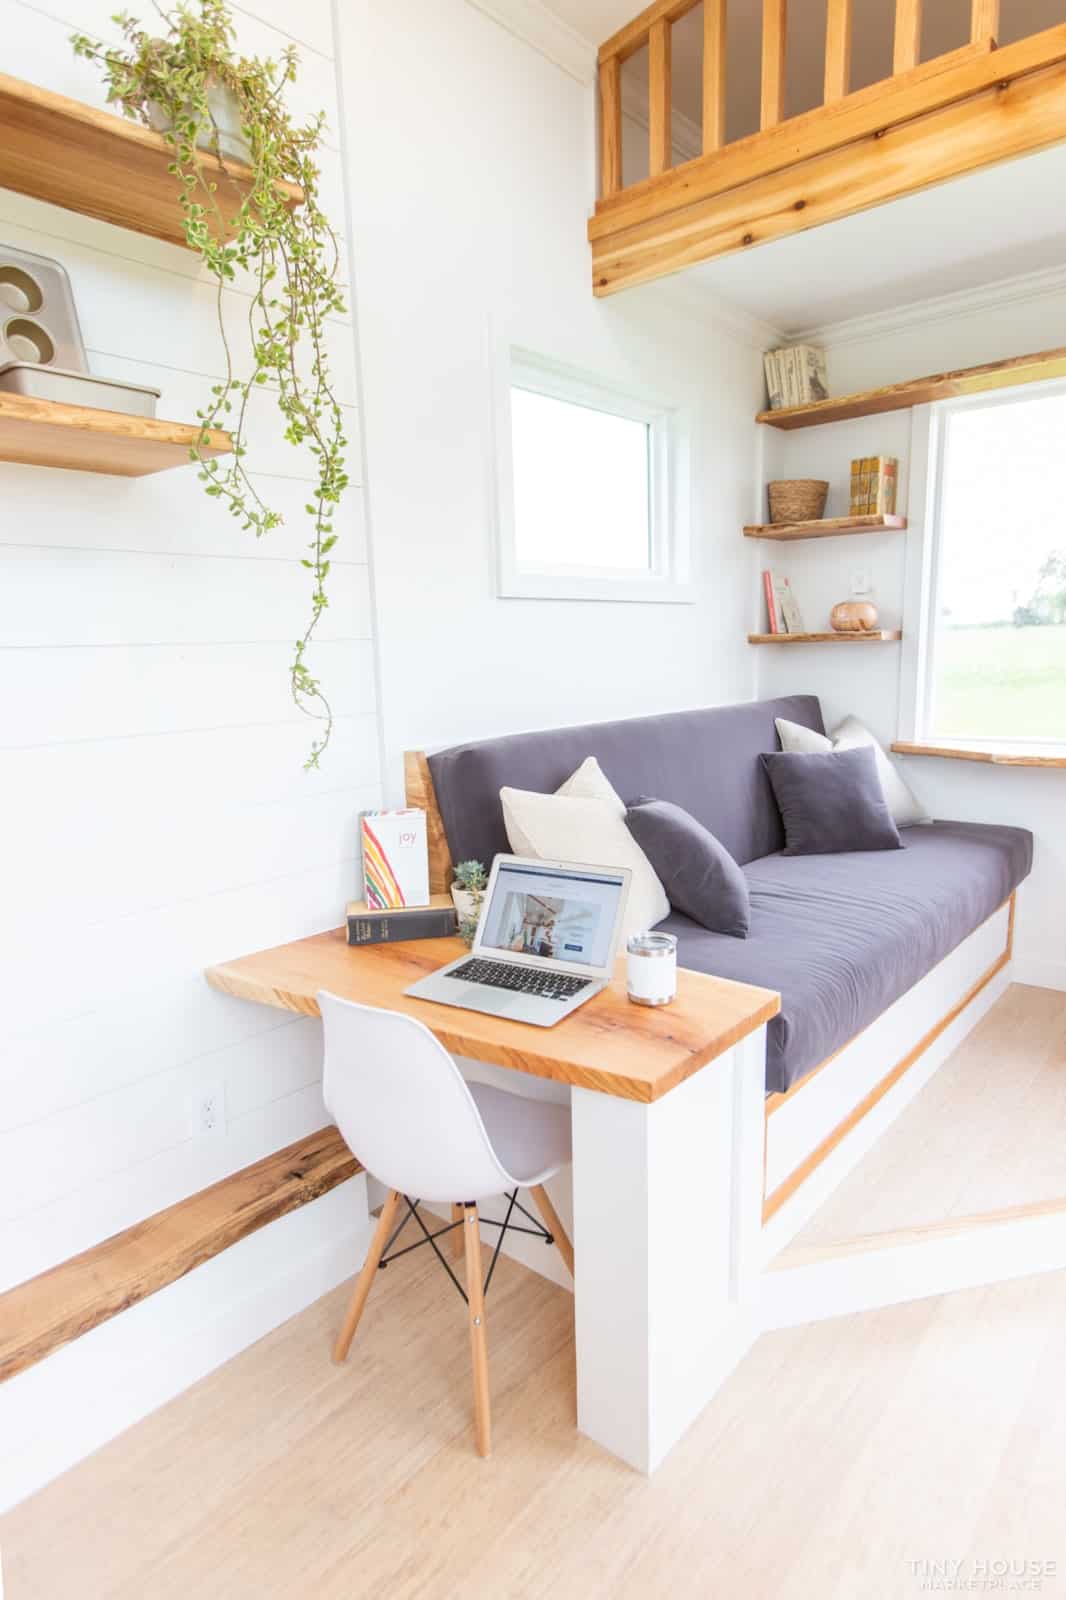
Image courtesy of Made Relative Tiny Homes
Above the living room is a secondary 32-square-foot loft, big enough for storage or a twin mattress, reached by a restored vintage ladder that lifts away when it’s not in use.
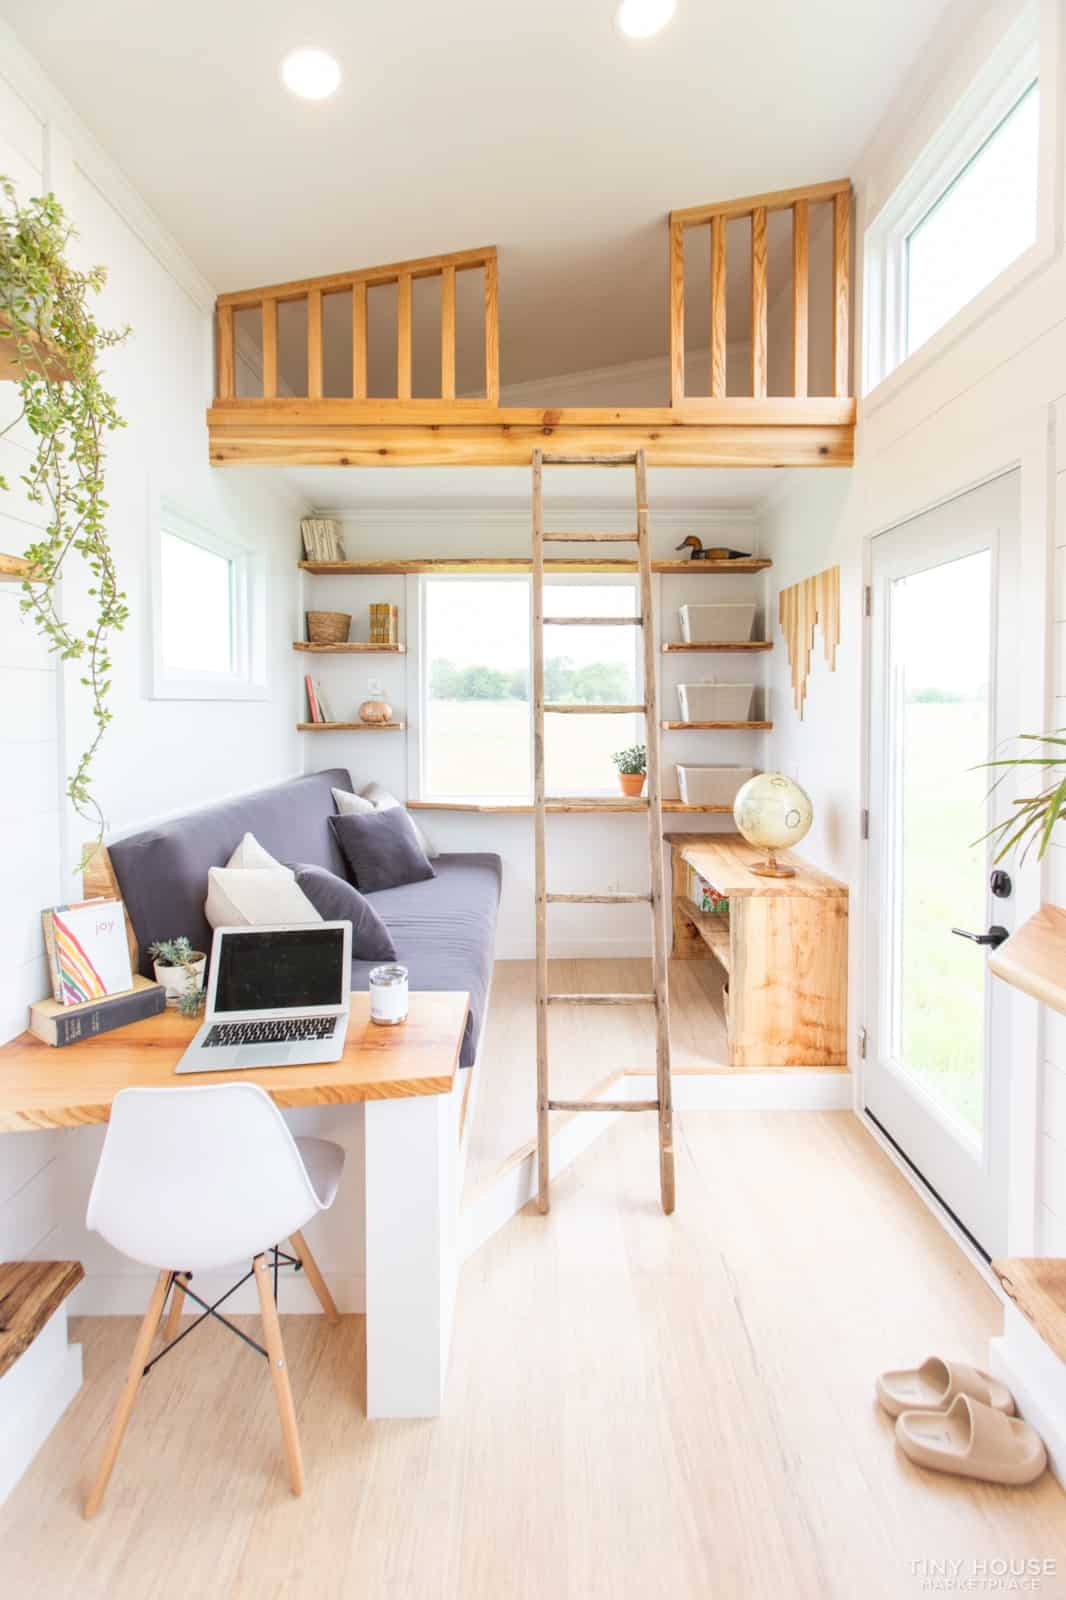
Image courtesy of Made Relative Tiny Homes
A Kitchen Built for Real Cooking
The kitchen doesn’t compromise on appliances. There’s a full-size 30-inch black gas range with an oven and a warming drawer, a matching multi-speed hood fan with lighting, and a fitted black refrigerator with a top freezer. A full-size range is a bigger deal than it sounds: many tiny houses use a two-burner cooktop to save space, which works until you want to roast a chicken or cook for friends.
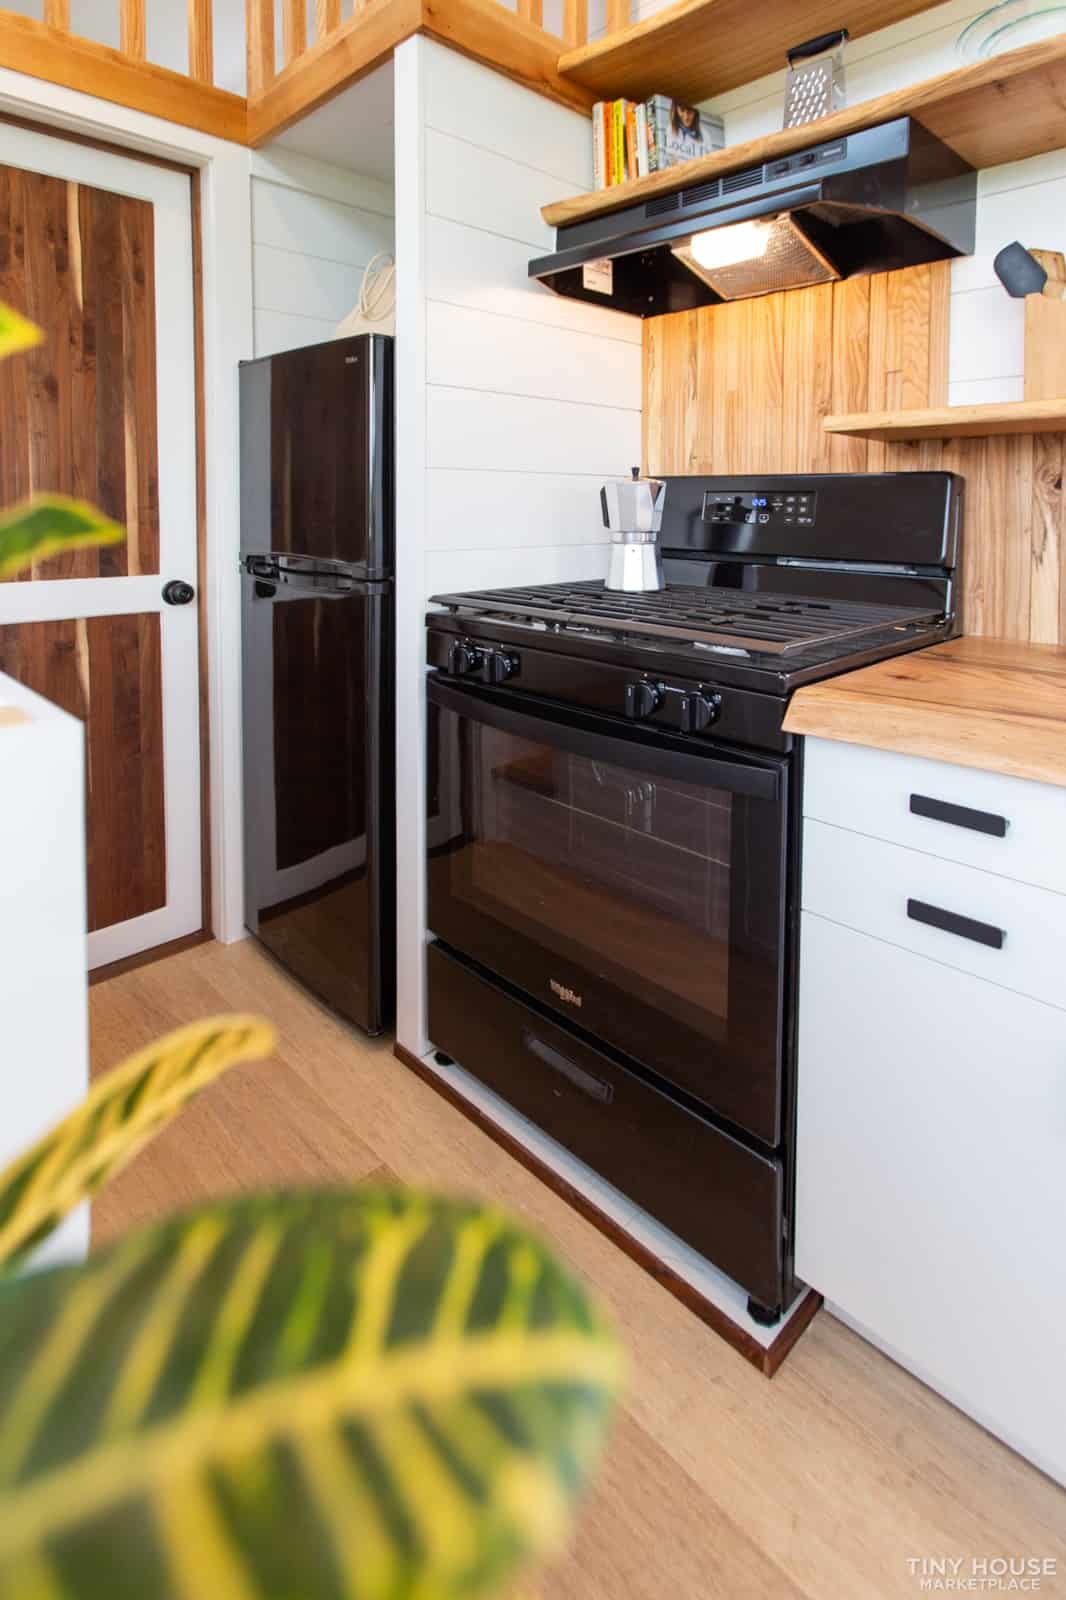
Image courtesy of Made Relative Tiny Homes
Thick oak counters with an oak backsplash run around the kitchen, and an oak bar with two gunmetal stools and a matching footrest gives you a place to eat that doesn’t take up floor space for a table.
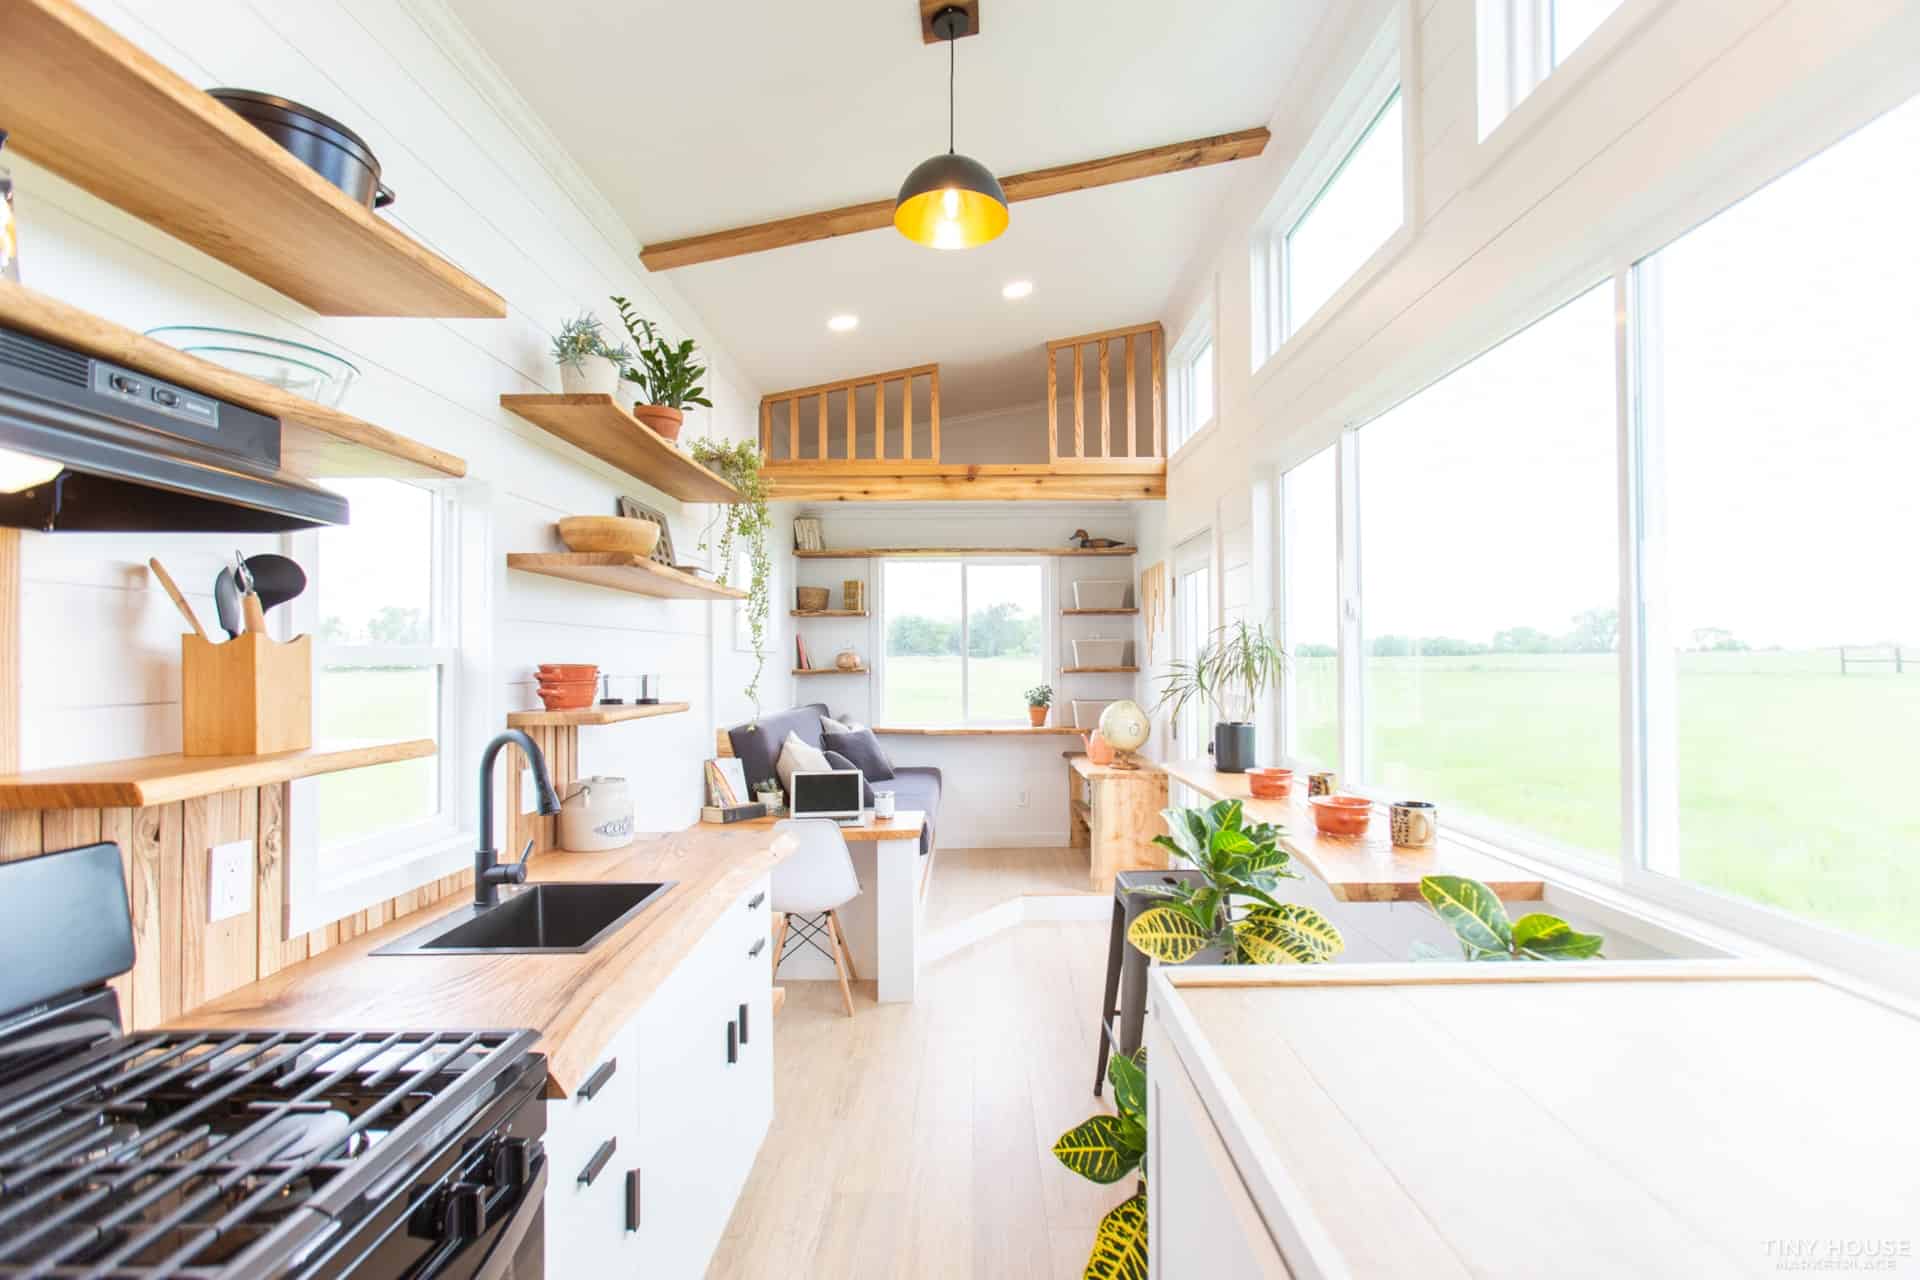
Image courtesy of Made Relative Tiny Homes

Image courtesy of Made Relative Tiny Homes
At the sink, a black basin and a pull-down faucet sit under a window, with custom live-edge oak shelves for open storage. Open shelves are a smart call in a small kitchen. They’re lighter visually than upper cabinets, and you’re not banging into cabinet doors in a narrow galley.
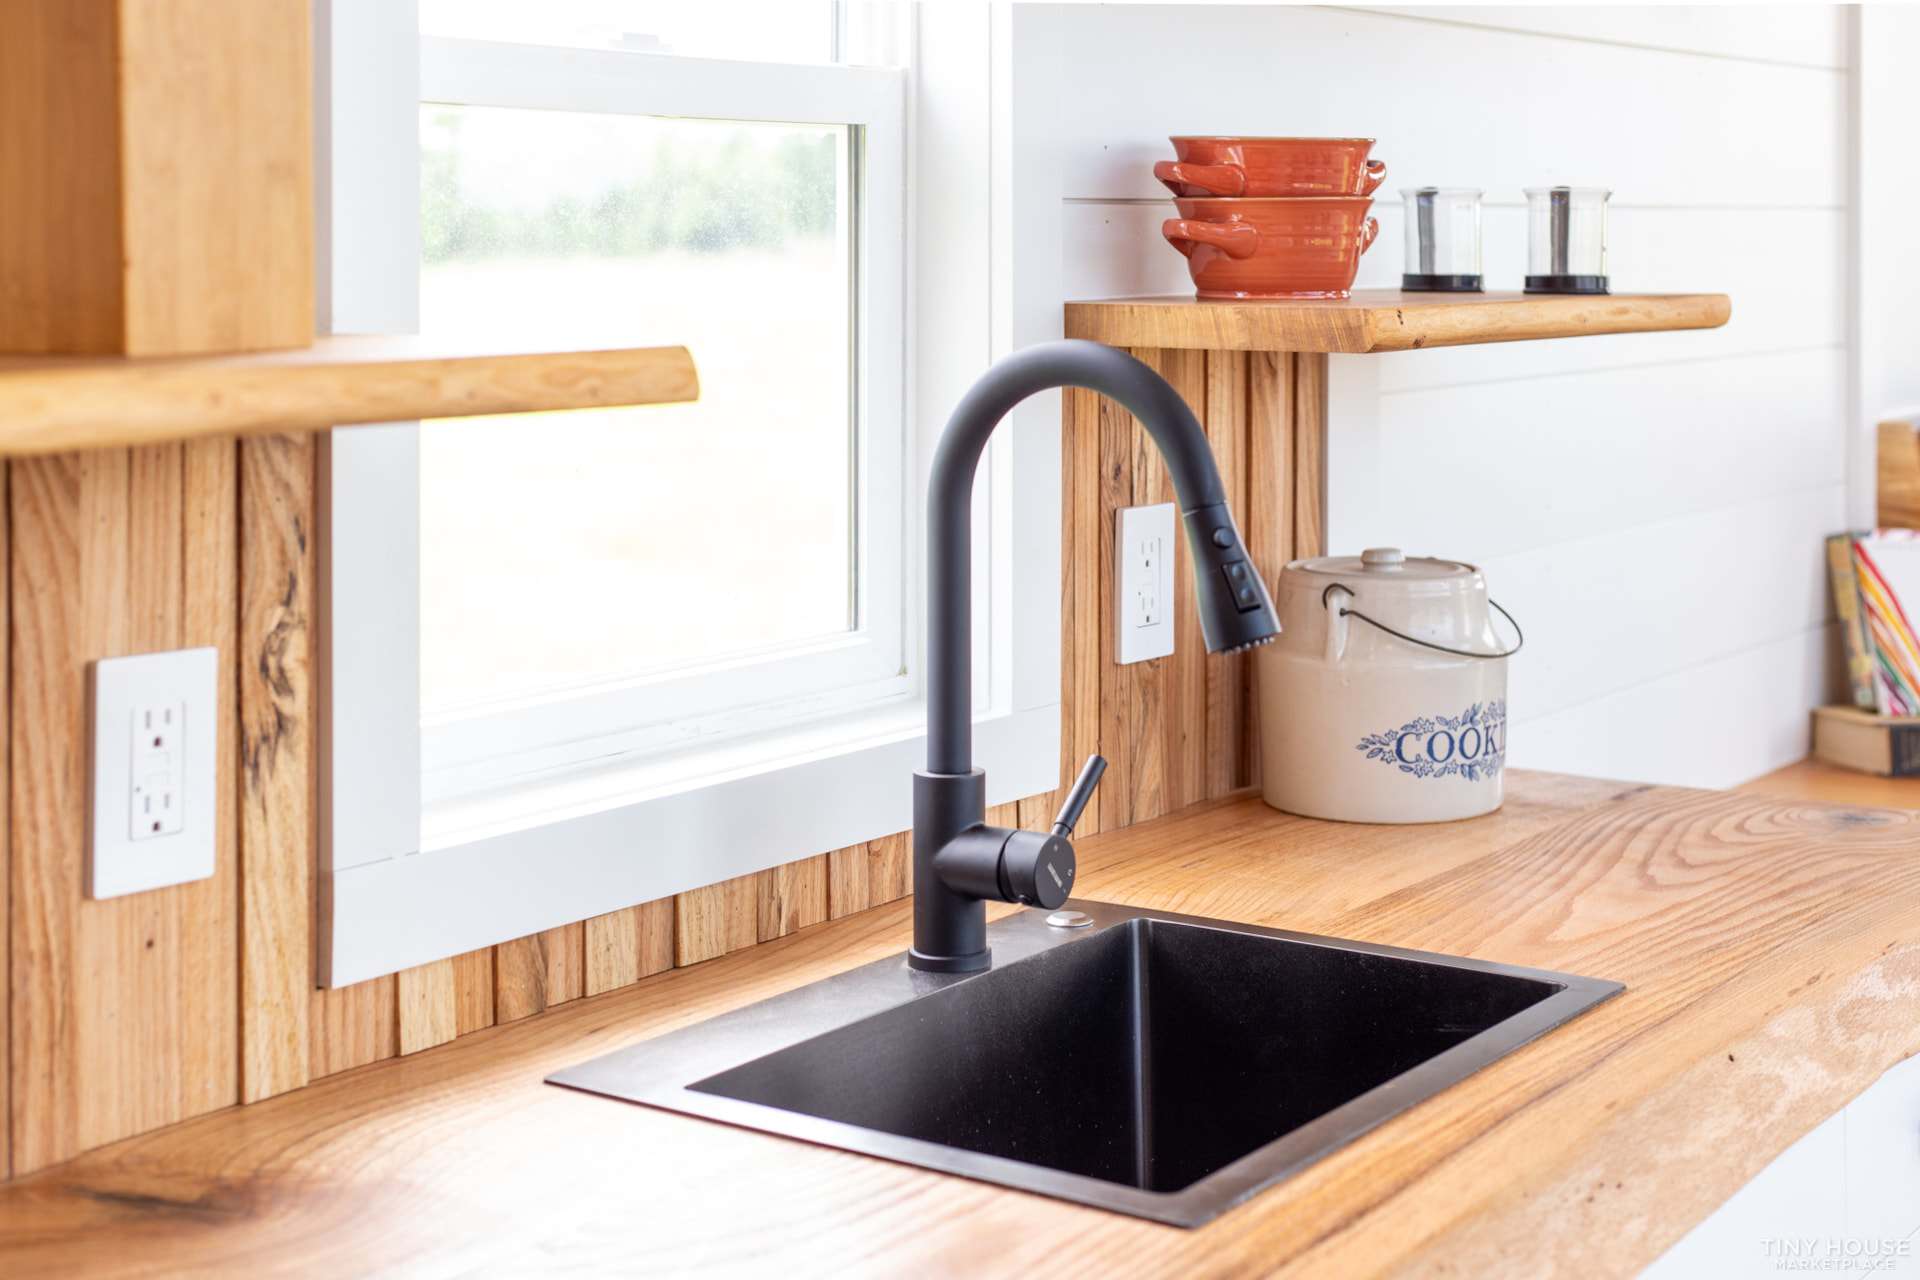
Image courtesy of Made Relative Tiny Homes
A Switchback Staircase Packed with Storage
Instead of a ladder, the main loft is reached by a switchback staircase with finished oak treads. Turning the stairs back on themselves shortens how much floor they take up, and it makes the climb gentler than a straight run would be in the same space. The staircase also holds three large storage cabinets.
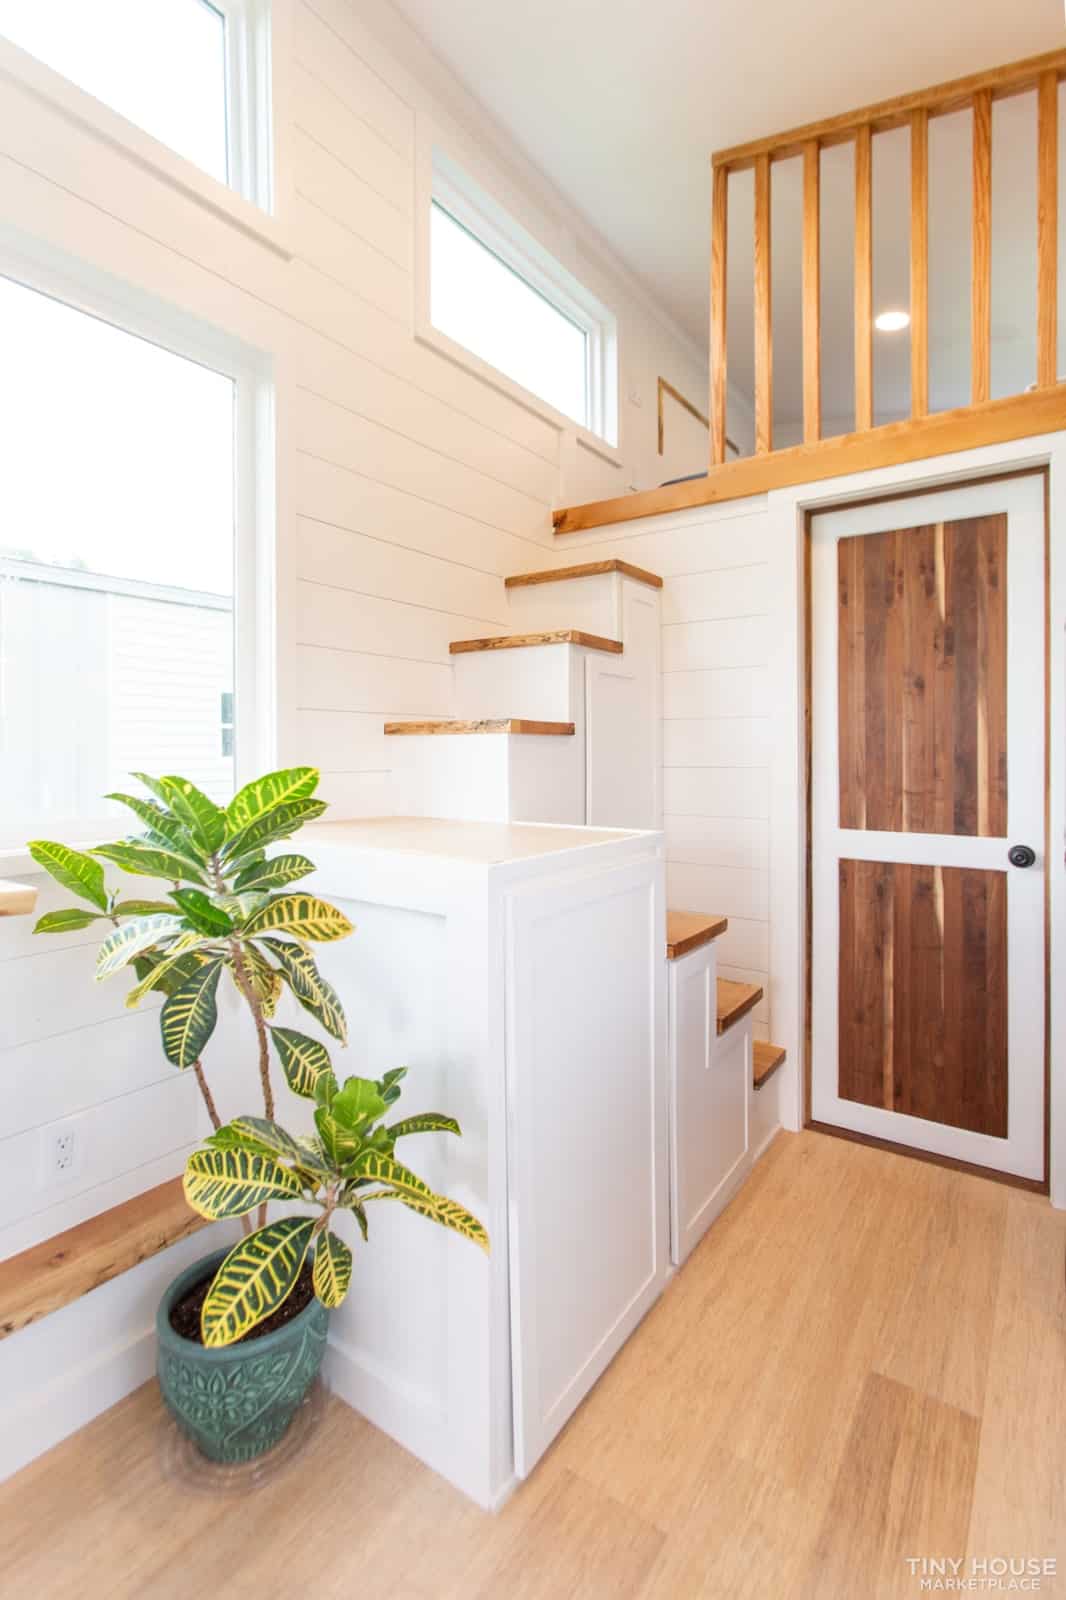
Image courtesy of Made Relative Tiny Homes
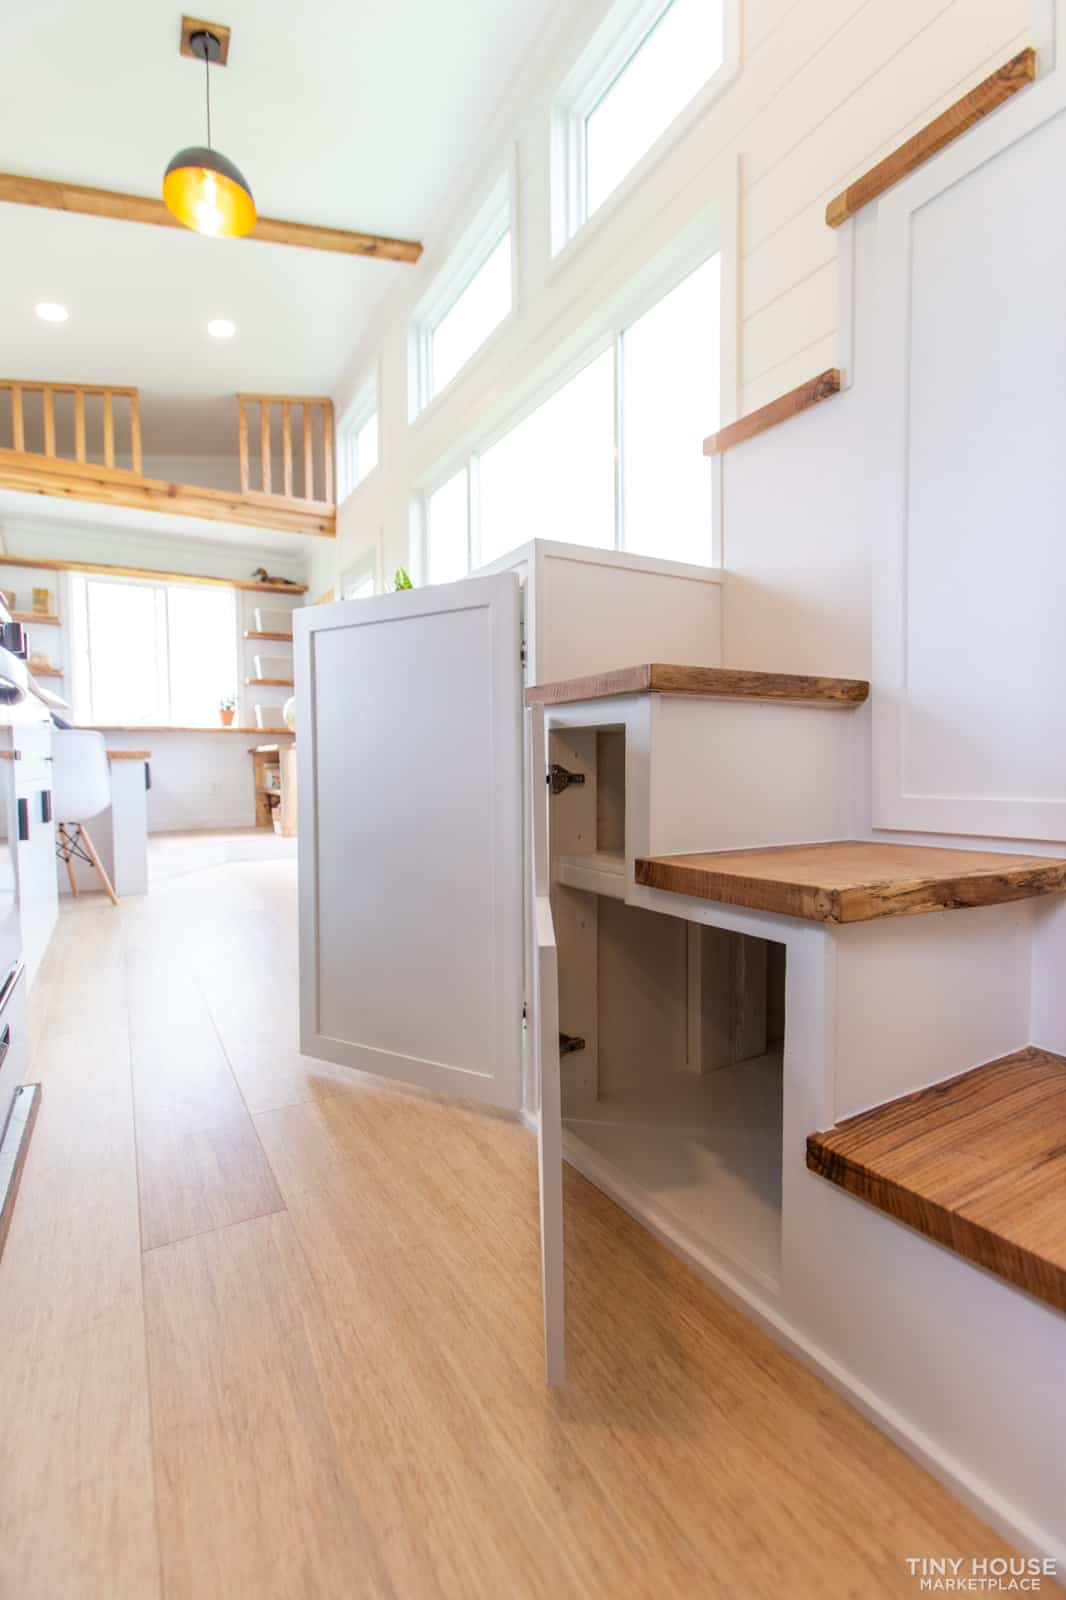
Image courtesy of Made Relative Tiny Homes
A Bathroom with a Walk-In Shower
Behind a custom walnut-accented door, the bathroom has luxury floating vinyl tile floors, a thick oak counter with a white vessel sink and oak backsplash, oak slab shelving, and an LED vanity light. There’s space and hookups for a combo washer/dryer under the counter (the unit isn’t included), and the Rinnai tankless water heater is tucked into a bathroom cabinet where it’s easy to reach.
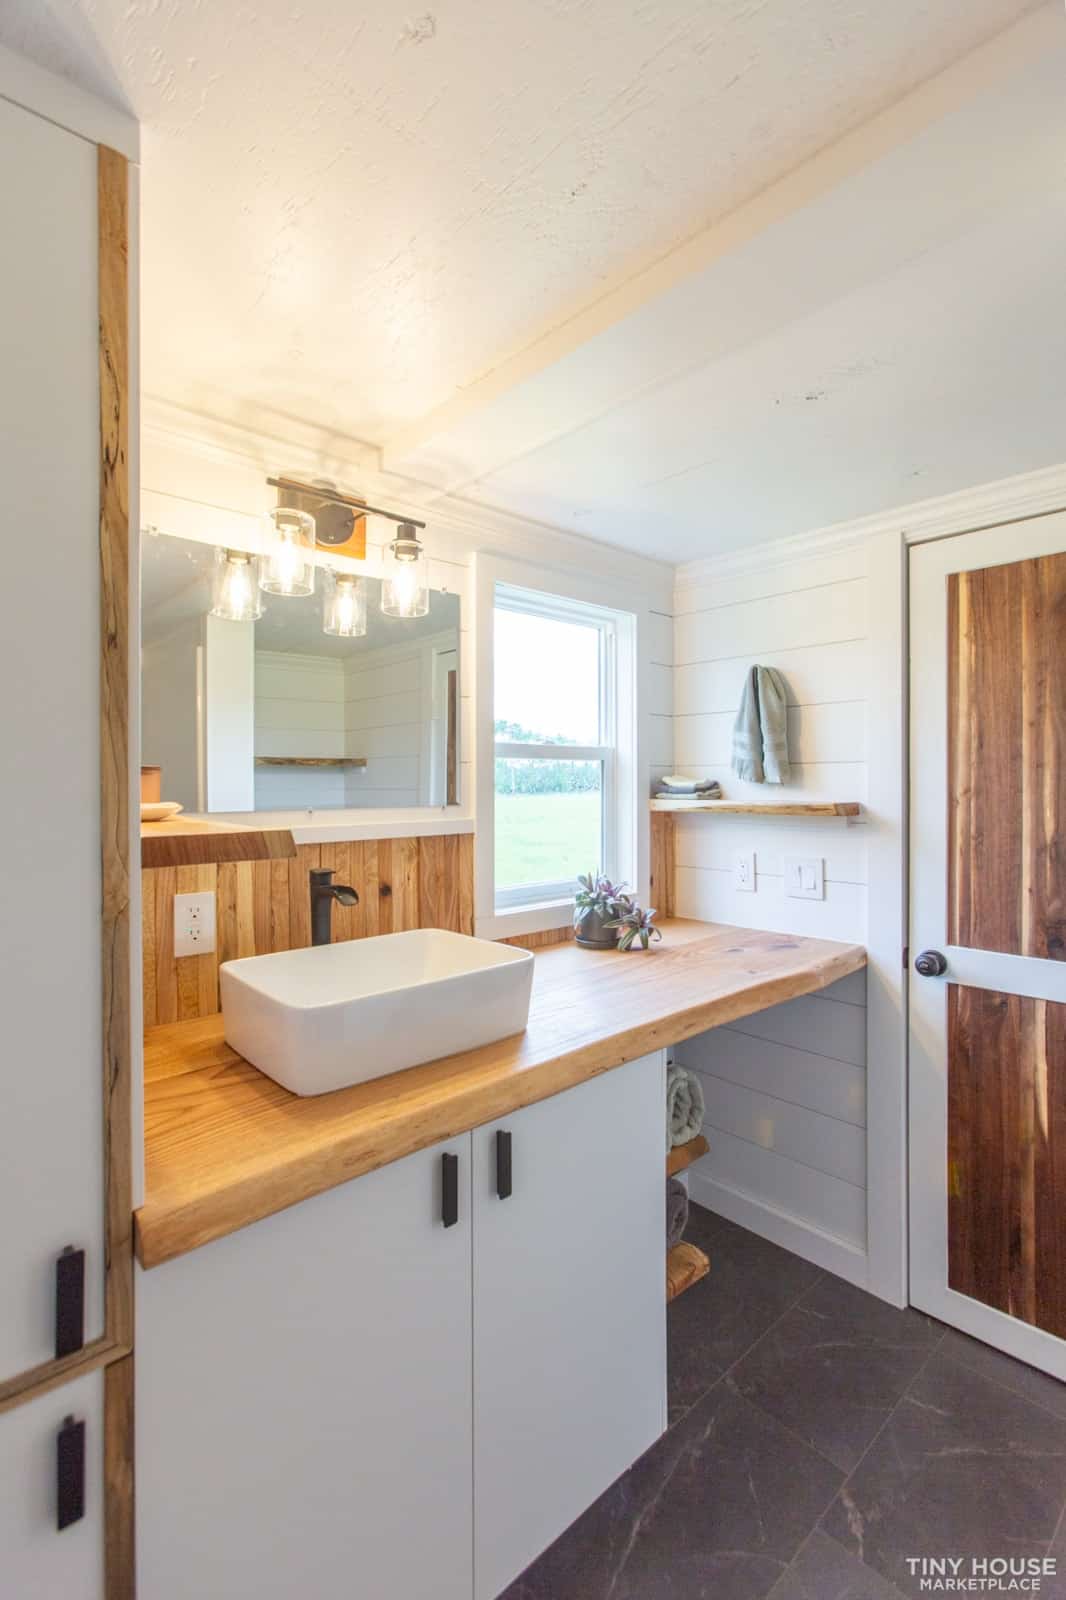
Image courtesy of Made Relative Tiny Homes
The shower is a generous 48″ x 36″ stall with a seating bench, roomier than many tiny house showers. The house comes with an optional one-piece dual-flush toilet, or it’s set up to take your own composting toilet.
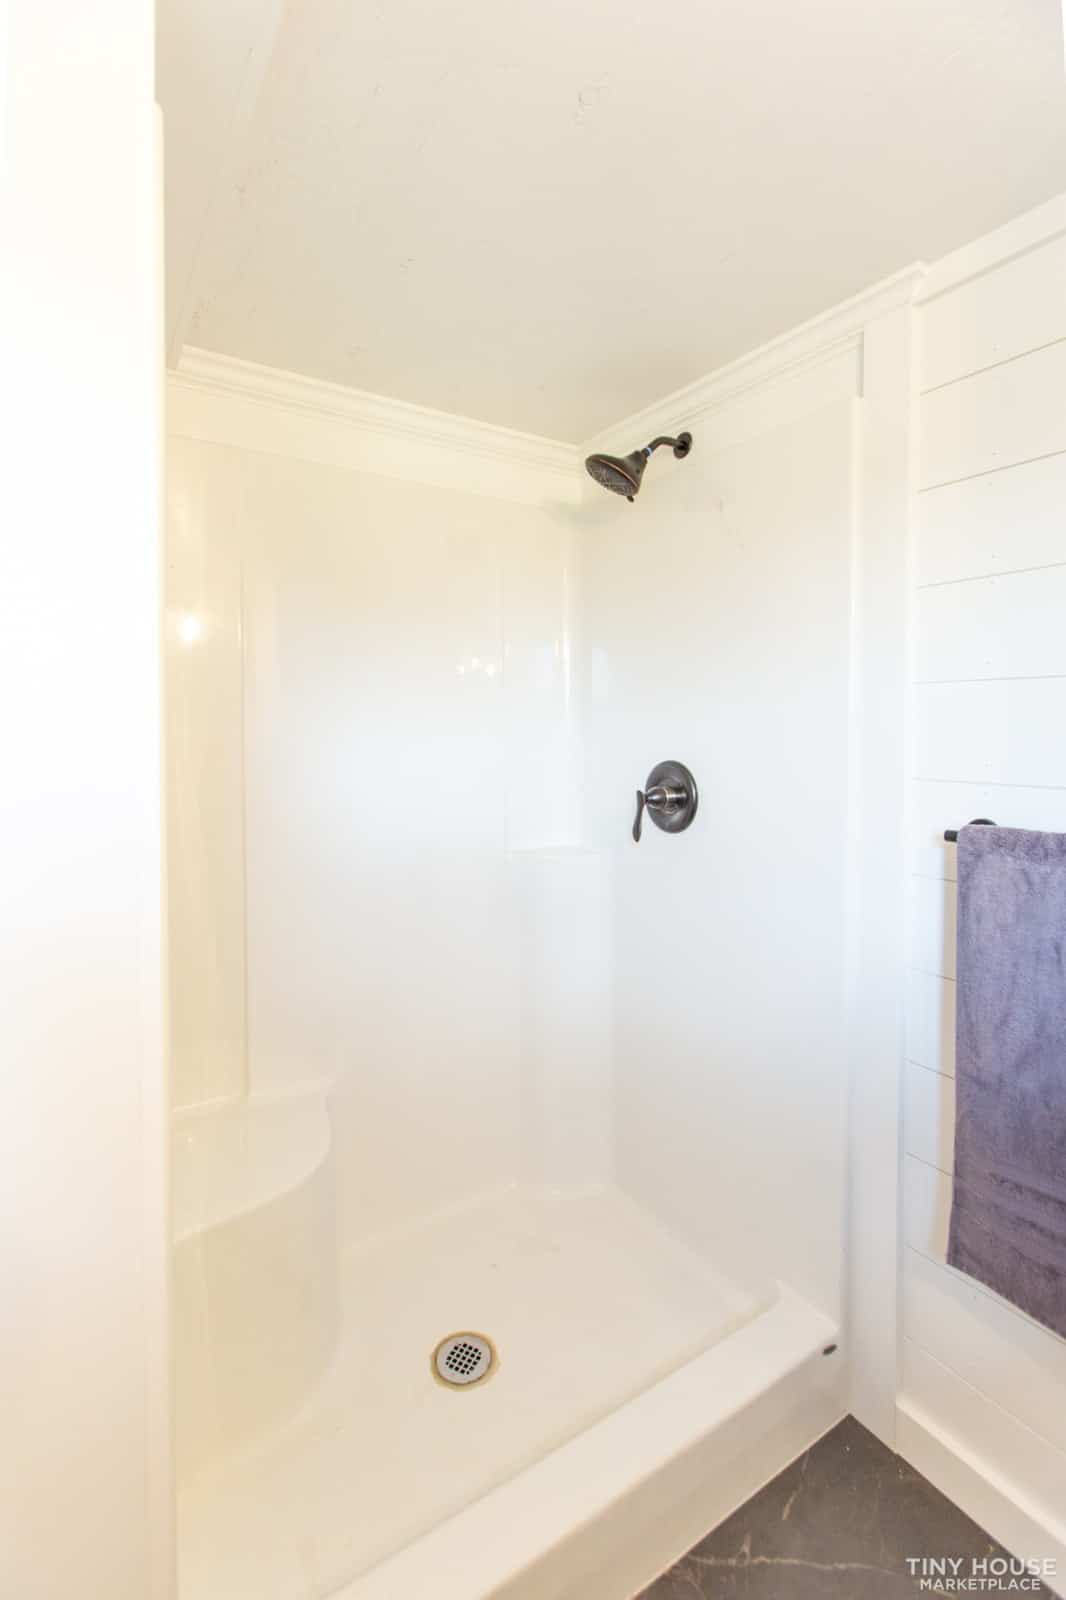
Image courtesy of Made Relative Tiny Homes
An 80-Square-Foot Main Loft
Upstairs, the 80-square-foot main loft easily fits a queen mattress. It has dimmable overhead LEDs, a modern bedside reading light, two awning windows for airflow, and oak corner pieces that act as nightstands right at the bedside.
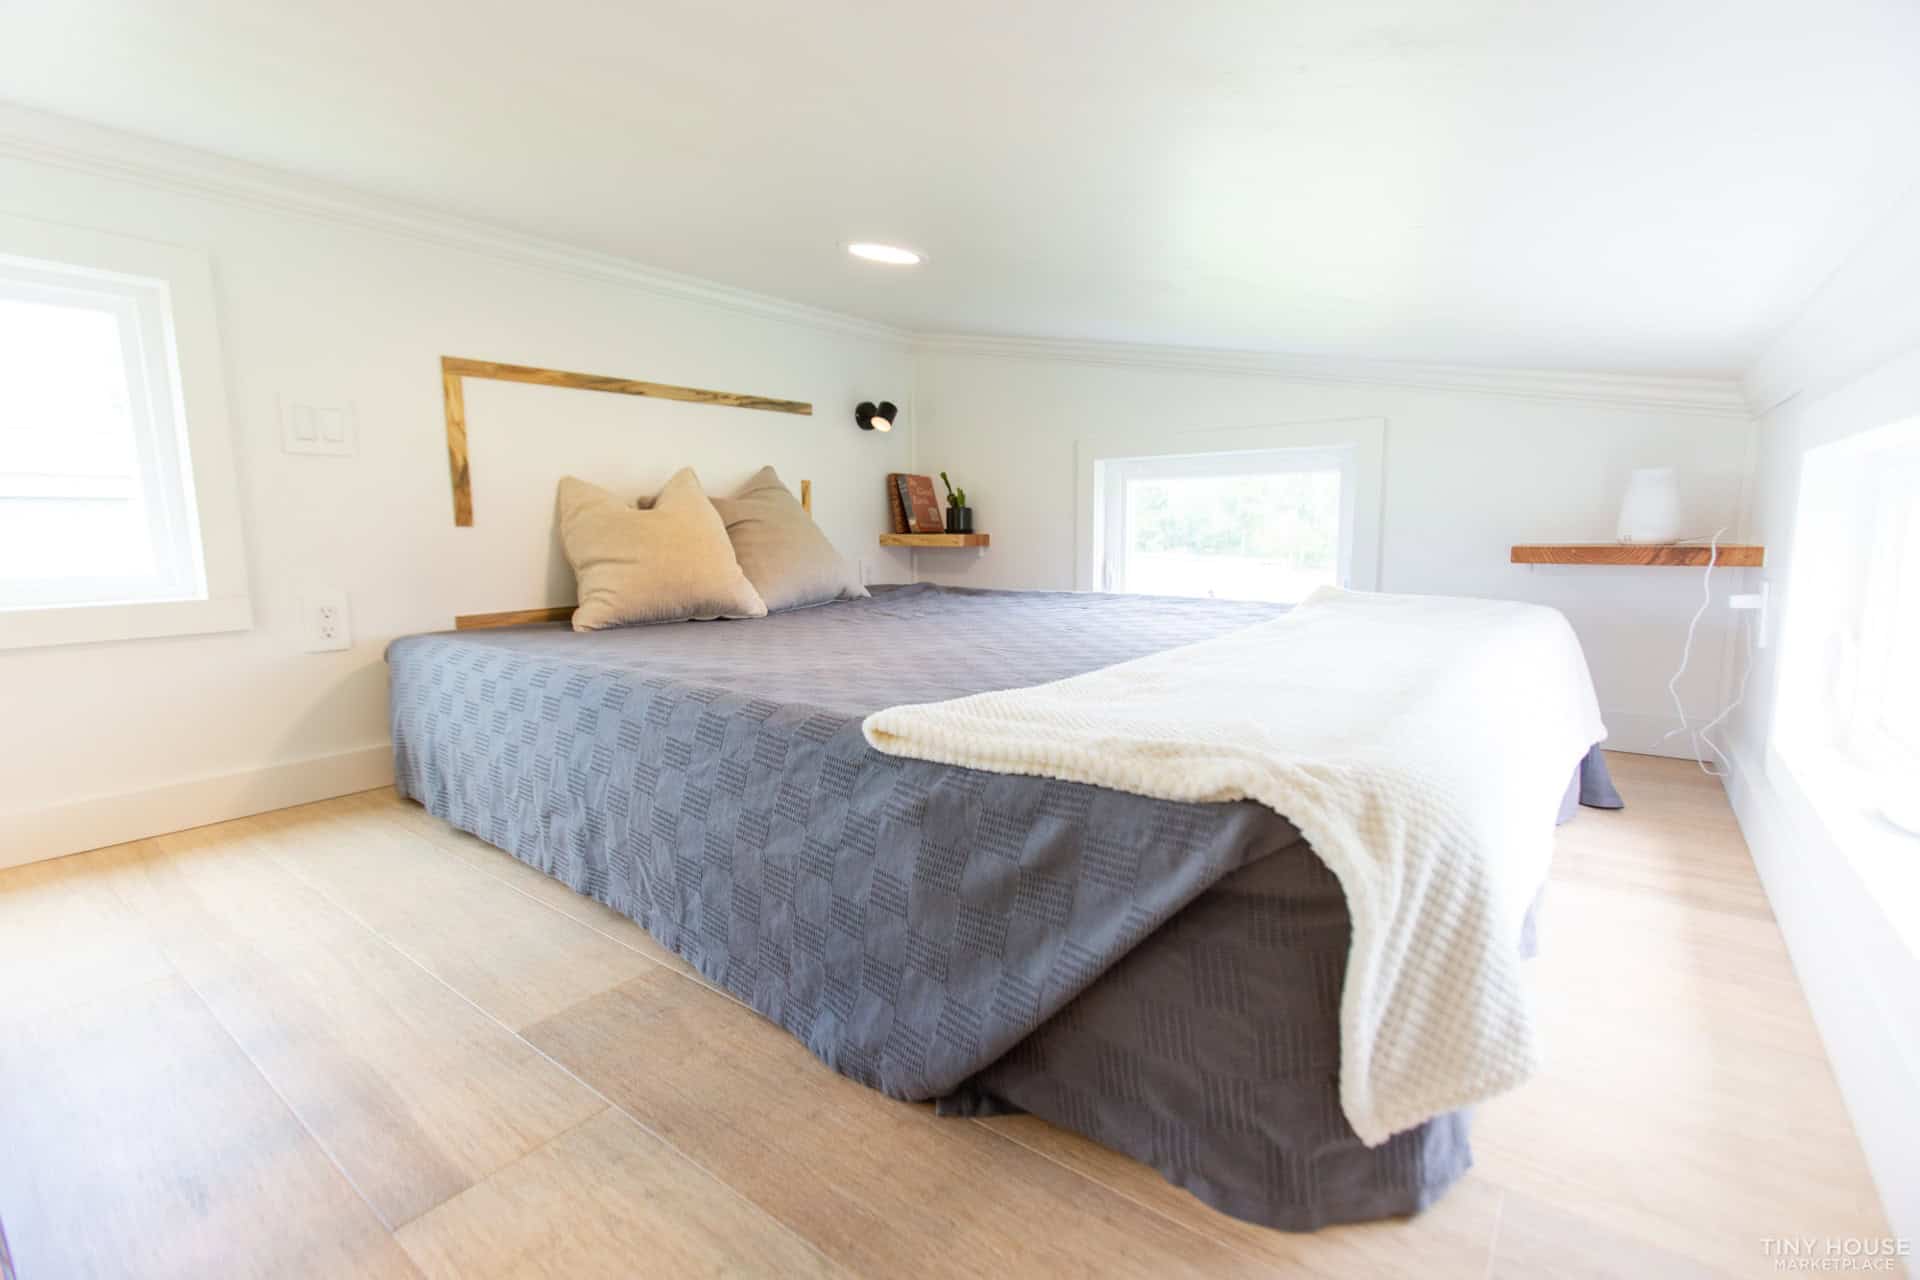
Image courtesy of Made Relative Tiny Homes
The custom oak loft railing runs from floor to ceiling. That’s a real safety improvement over the low railing or open edge you see in many lofts, especially for anyone getting up half-asleep at night.
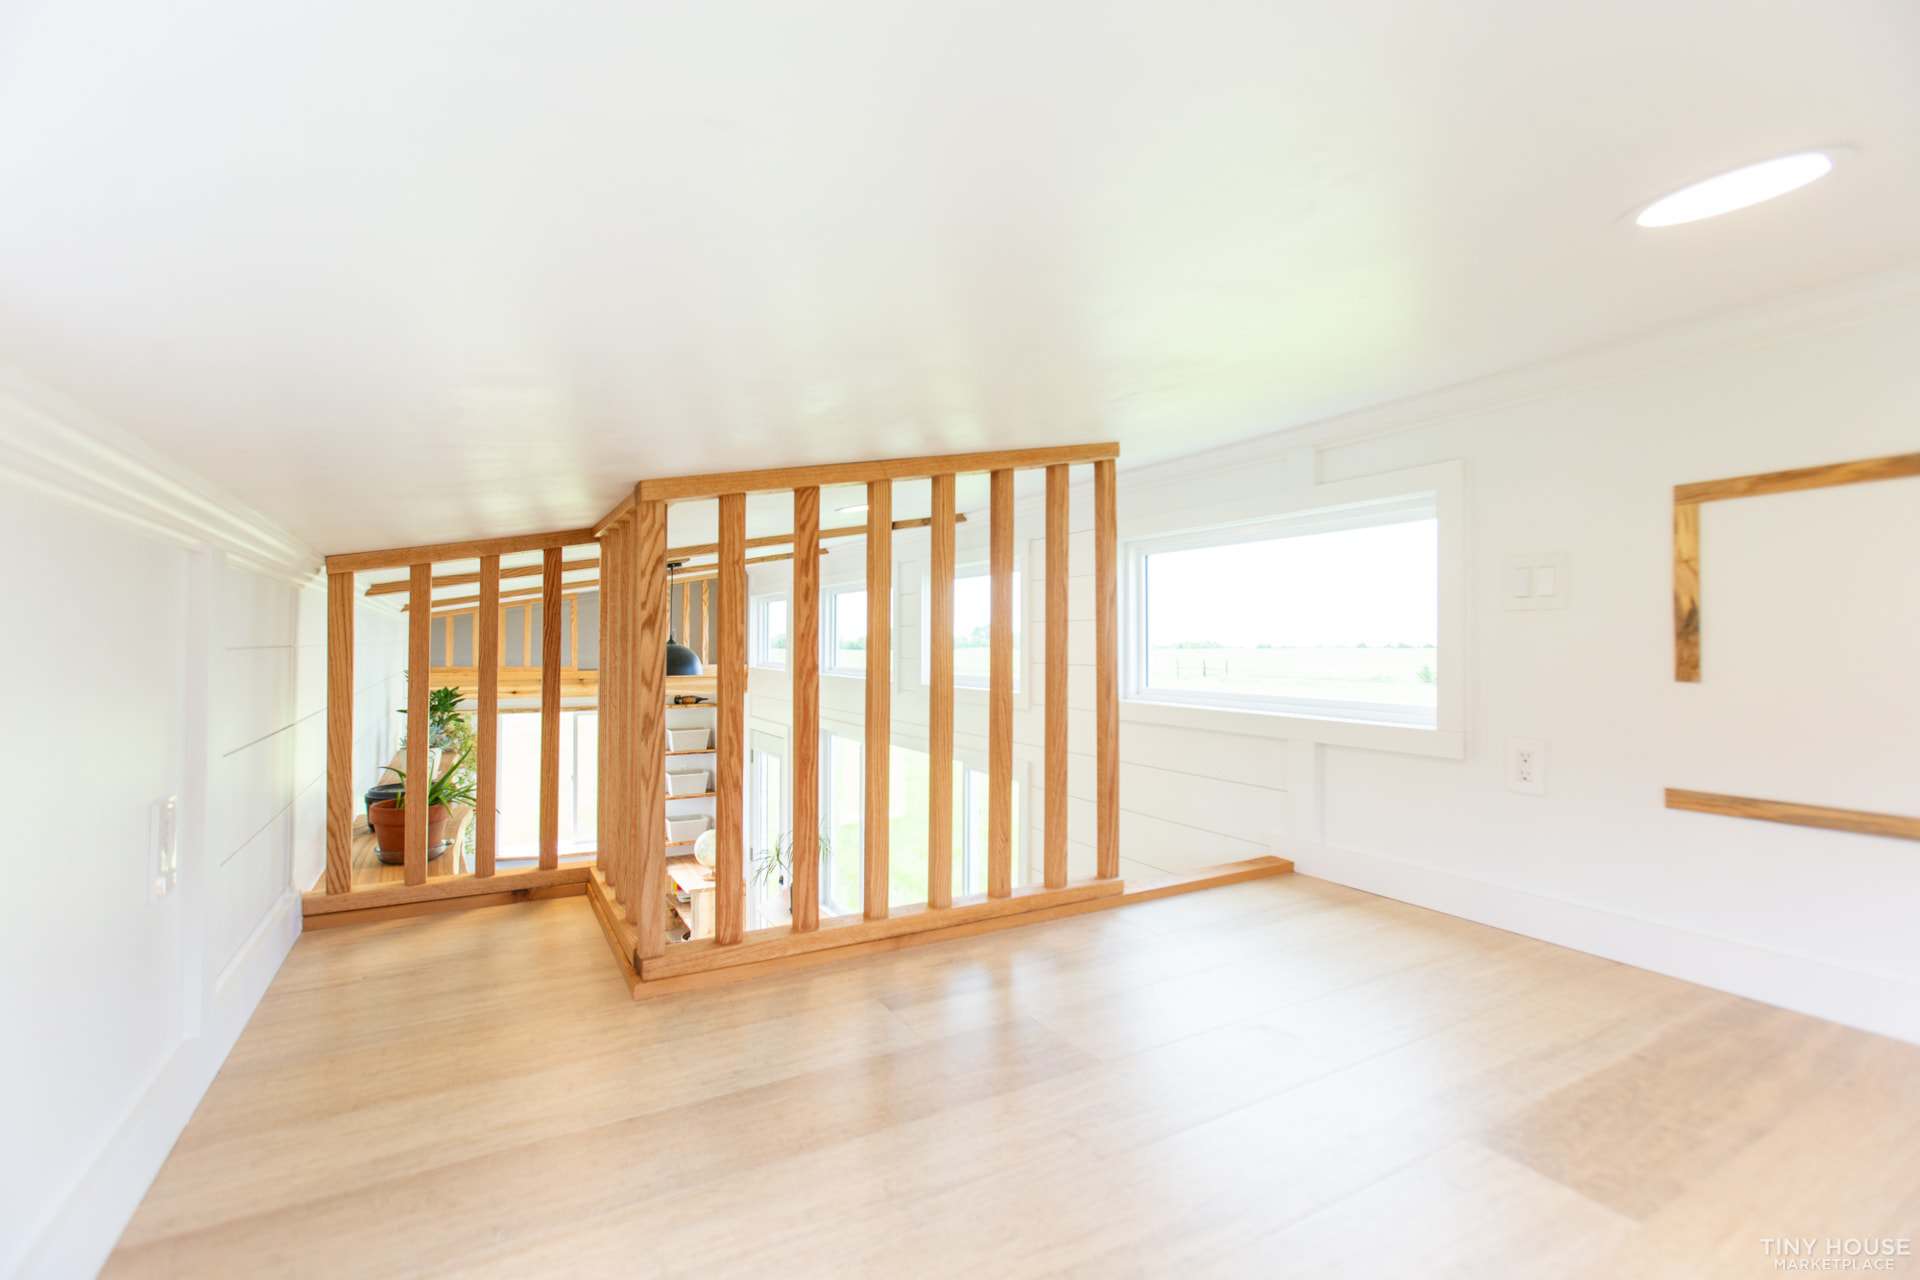
Image courtesy of Made Relative Tiny Homes
Built for Year-Round Living
The Elderberry is insulated with 6 inches of foam under the floor (R-23), R-15 Roxul in the walls, and R-23 Roxul in the ceiling, and it’s ready for a mini-split heat pump (the unit isn’t included). Plumbing and sewer connections are run under the trailer and ready to hook up to whatever setup you choose, whether that’s full utilities, an RV site, or a more off-grid arrangement with a composting toilet.
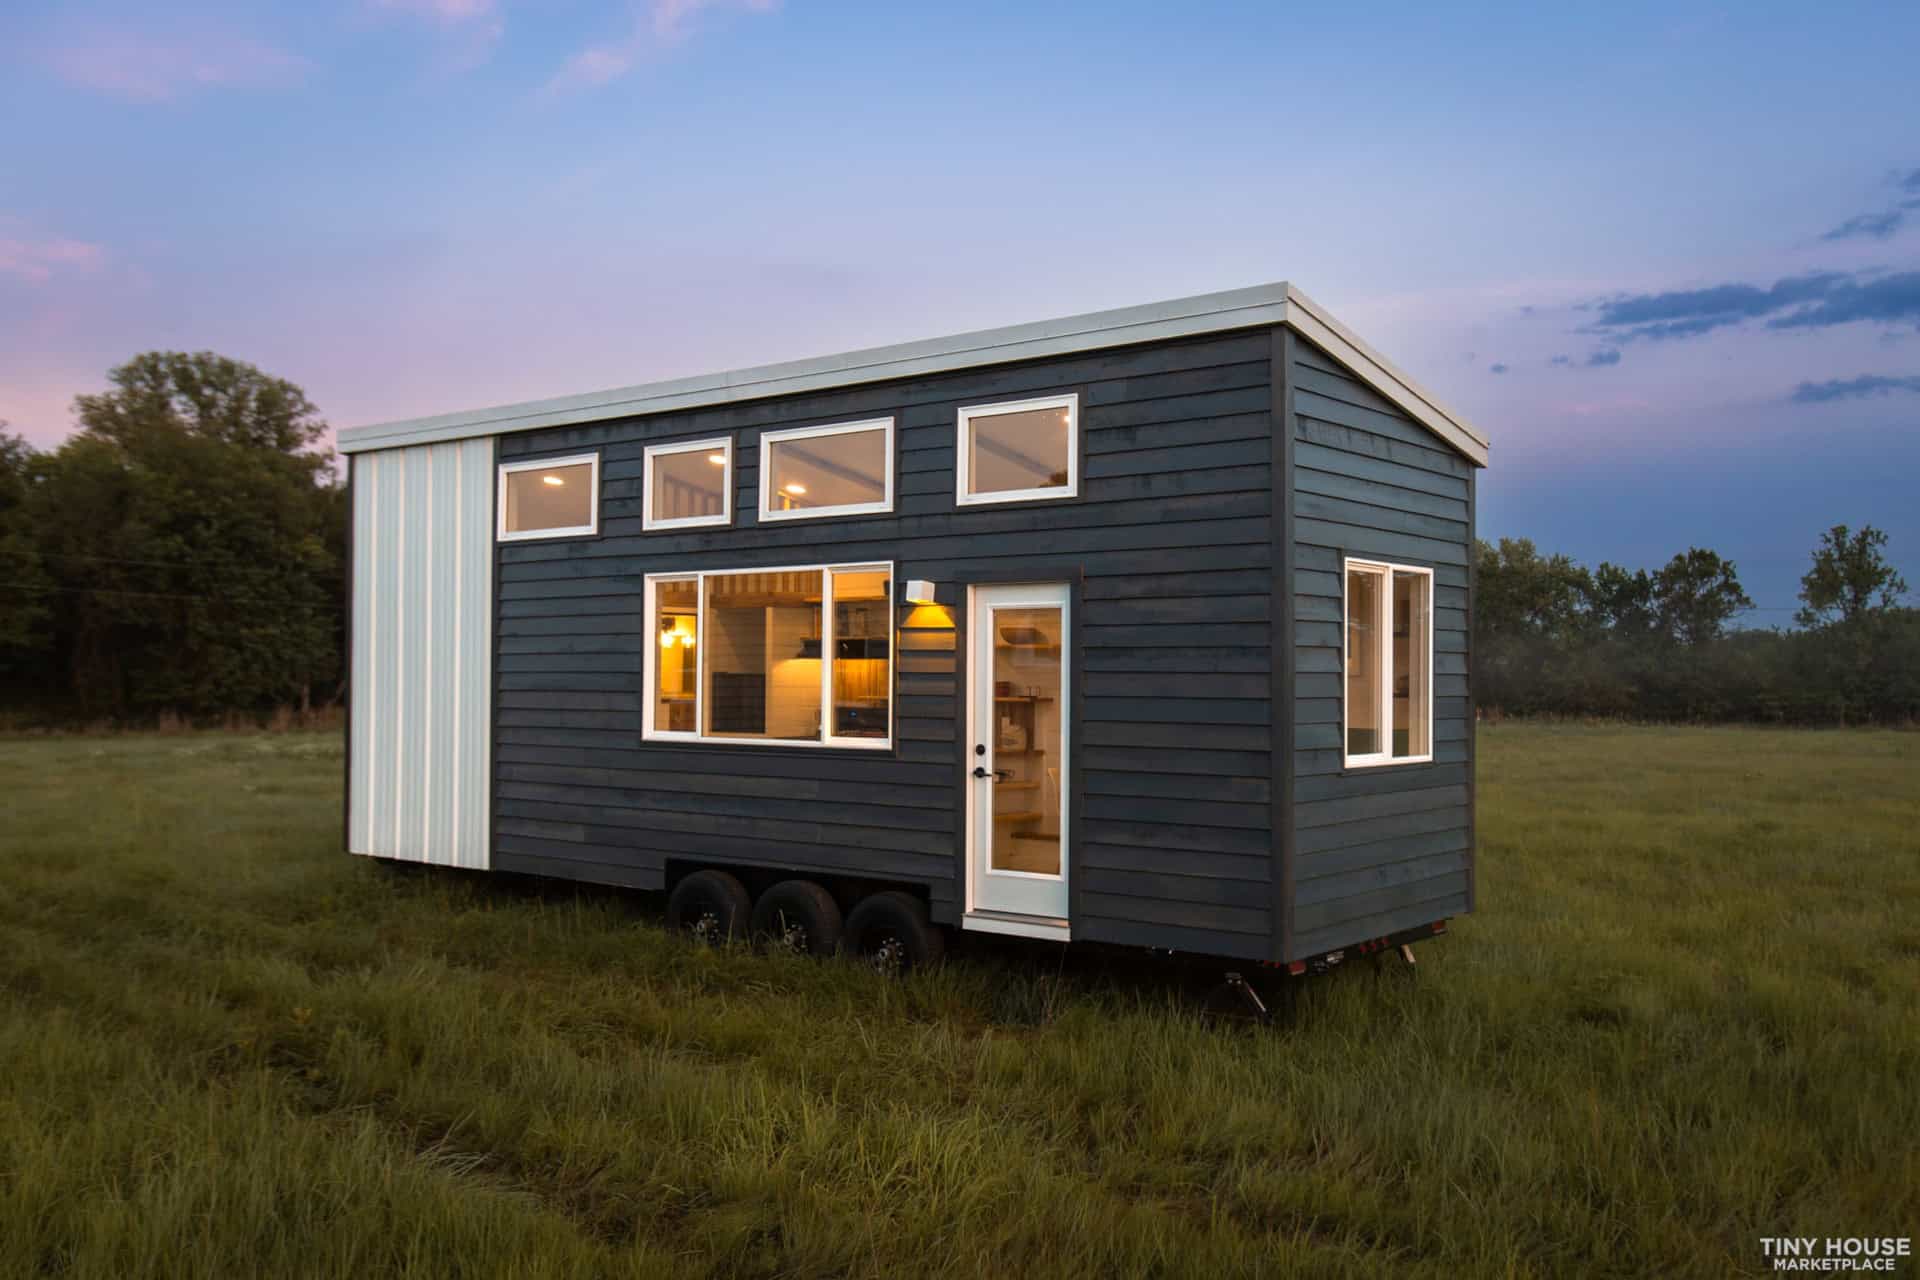
Image courtesy of Made Relative Tiny Homes
Design Details
- Builder: Made Relative (TH No. 10)
- Location: Wichita, Kansas
- Year built: 2023
- Size: 320 sq. ft., plus an 80 sq. ft. main loft and a 32 sq. ft. secondary loft
- Dimensions: 30′ L x 8.5′ W
- Trailer: PAD Tiny House Trailer with three 7K axles, built-in leveling jacks, sealed aluminum floor pan
- Exterior: beveled cedar siding plus white concealed-fastener metal siding and roof
- Insulation: 6″ foam floor (R-23), R-15 Roxul walls, R-23 Roxul ceiling
- Kitchen: 30″ gas range with oven and warming drawer, hood fan, refrigerator/freezer, oak counters, live-edge shelves, oak bar with two stools
- Living: convertible velvet storage couch, elm bookcase with outlets, hackberry entertainment center, oak work desk
- Bathroom: 48″ x 36″ shower with bench, vessel sink, washer/dryer hookups, dual-flush or composting toilet option
- Systems: Rinnai tankless propane water heater, 50-amp RV inlet (adapts down to 15A), mini-split ready
- Windows: 11, including two awning windows in the loft
What Makes This Build Special
- Stairs, not a ladder. The switchback staircase saves floor space compared to a straight run and hides three big cabinets inside.
- A safer loft. The floor-to-ceiling oak railing is a detail more builders should copy.
- A real kitchen. A full 30″ range and a standard-size fridge make it a home you can cook in every day.
- Room to work and host. A dedicated desk, a convertible couch, and a second loft mean it works for remote work and visitors.
- Flexible hookups. A 50-amp inlet with adapters, propane appliances, and a composting-toilet option let it fit into many different parking situations.
Pricing and How to Buy
The Elderberry is listed on the Tiny Home Builders marketplace at a reduced price of $75,000. Made Relative’s own site shows it on sale at $81,000 (down from $91,000), so confirm the current price directly with the builder. As with any listing, price and availability can change without notice, and Tiny House Talk isn’t involved in the sale. Before you send any money for a tiny house, read our guide to tiny house scams and fake listings.
- Listing: Elderberry by Made Relative on the Tiny Home Builders marketplace
- Builder’s page: Elderberry at Made Relative, with the full spec list and photo gallery
- Follow the builder: Made Relative on Instagram and Facebook
Highlights
- 30-foot, 320-square-foot tiny house on a triple-axle PAD trailer
- Cedar and white metal two-tone exterior
- Switchback staircase with three storage cabinets
- Full-size 30″ gas range and fitted refrigerator
- Convertible velvet couch, elm bookcase, and oak work desk
- 48″ x 36″ shower with a bench and washer/dryer hookups
- 80 sq. ft. queen loft with a floor-to-ceiling oak railing, plus a second loft
- Listed for sale in Wichita, Kansas
Looking for More Tiny Houses for Sale?
Browse our latest listings in the Tiny Houses For Sale section, or see more homes like this in Tiny Houses on Wheels.
Subscribe to our free newsletters for more tiny houses like this one:
- Join the Tiny House Newsletter
- Join the Small House Newsletter
- Join the Tiny Houses For Sale Newsletter
Disclosure: This post may contain affiliate links. If you purchase through one of our links, we may earn a commission at no additional cost to you.


Alex
Latest posts by Alex (see all)
- Your Monthly Number: What You Spend Now vs. Living Smaller - October 22, 2026
- Shipping Container Cabins on Fish Creek: A Tiny Hotel Near Saratoga, New York - October 21, 2026
- Belle Tout Keeper’s Loft: Sleep in the Tower of an 1832 Clifftop Lighthouse - October 21, 2026