Disclosure: This post may contain affiliate links. If you purchase through one of our links, we may earn a commission at no additional cost to you.
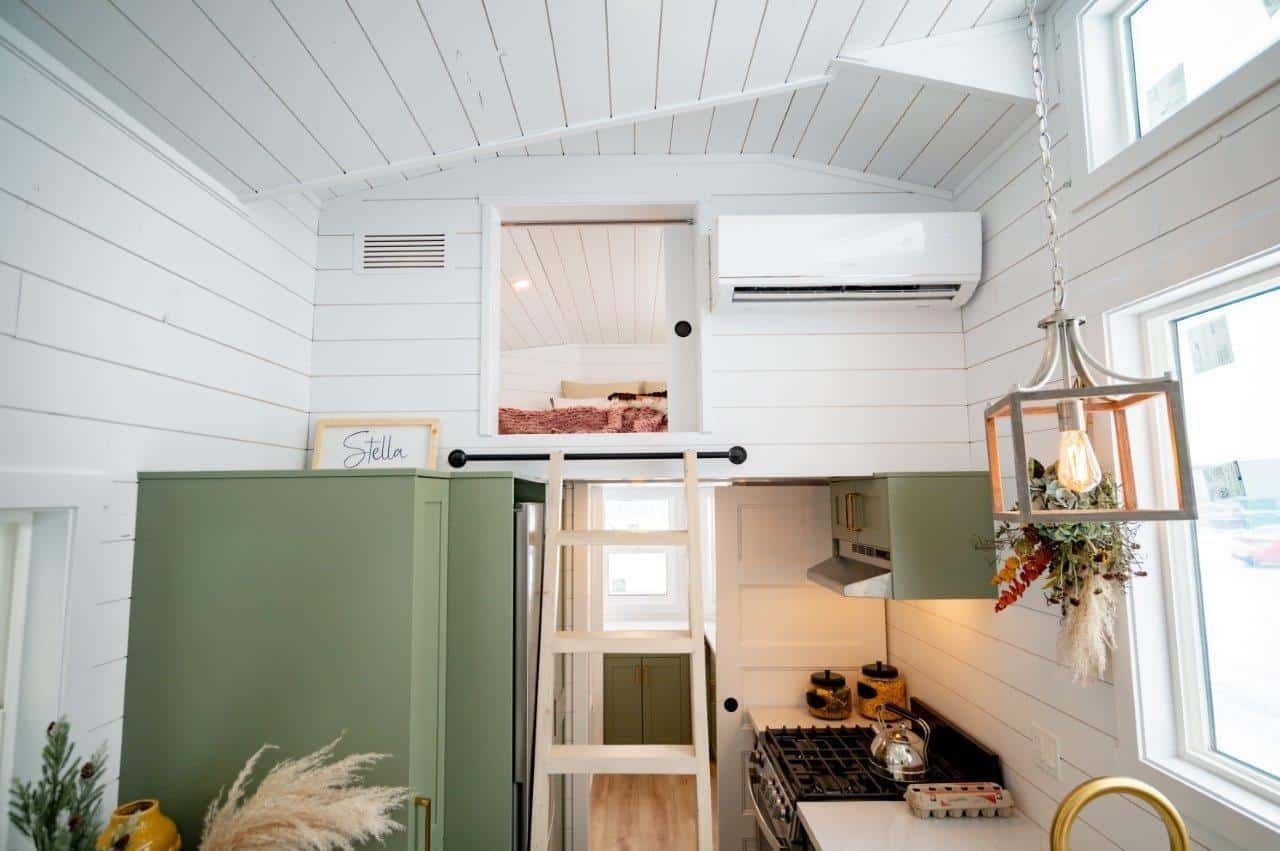

Do you remember the Stella Ruby we showed off last week? Here’s another iteration of Teacup Tiny Home‘s popular Ruby layout, the Gaia. This THOW was built for a couple in New Brunswick, Canada, and despite the white shiplap interior, it’s filled with bold color! The customer chose stunning hunter green for all the cabinets in the home, giving the space a cozy, natural feel.
The exterior siding is a deep charcoal, complemented by a bright yellow door! Tons of windows with muntins give the space a classic feel. The home has two lofts on either end, and the main loft can be completely private from the rest of the house, with a sliding door at the bottom of the back staircase leading up to the room. What do you think of this design?
Don’t miss other amazing tiny homes like this – join our FREE Tiny House Newsletter for more!
30 Ft. Tiny Home w/ Bright Yellow Door

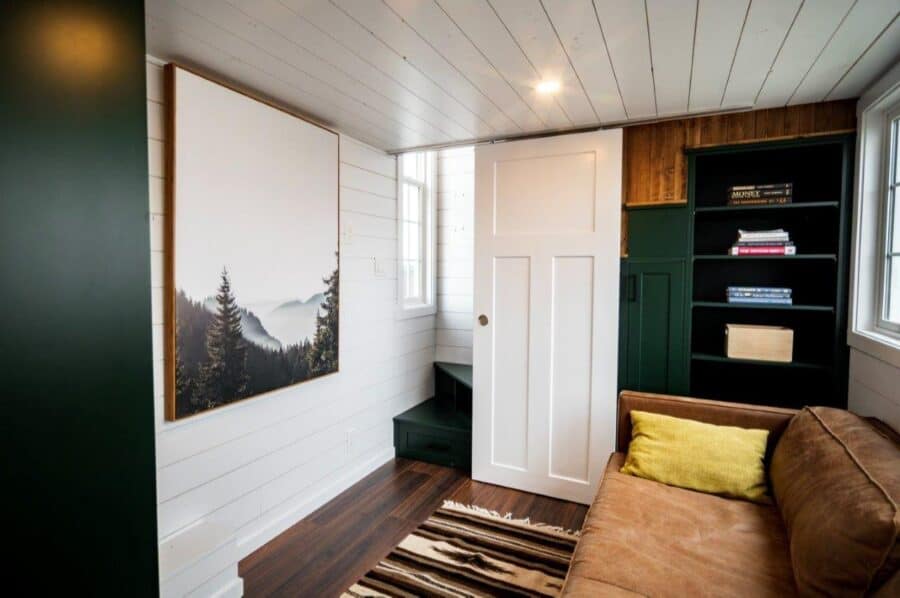
White shiplap walls and ceilings help open up the space.
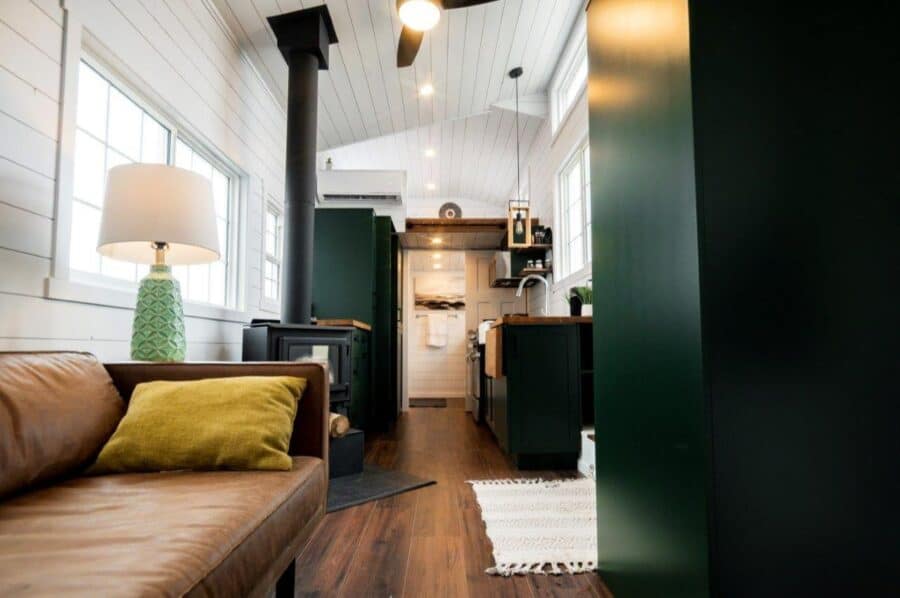
The hunter green cabinets add warmth and coziness.

A wood-burning stove heats the home on cool winter nights.
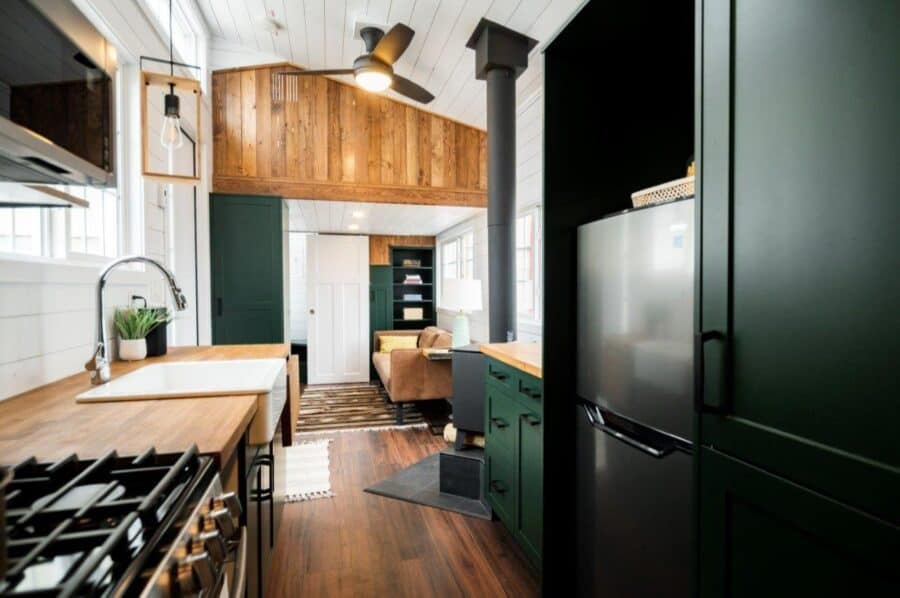
Pull-out pantries provide organized storage for dried goods.
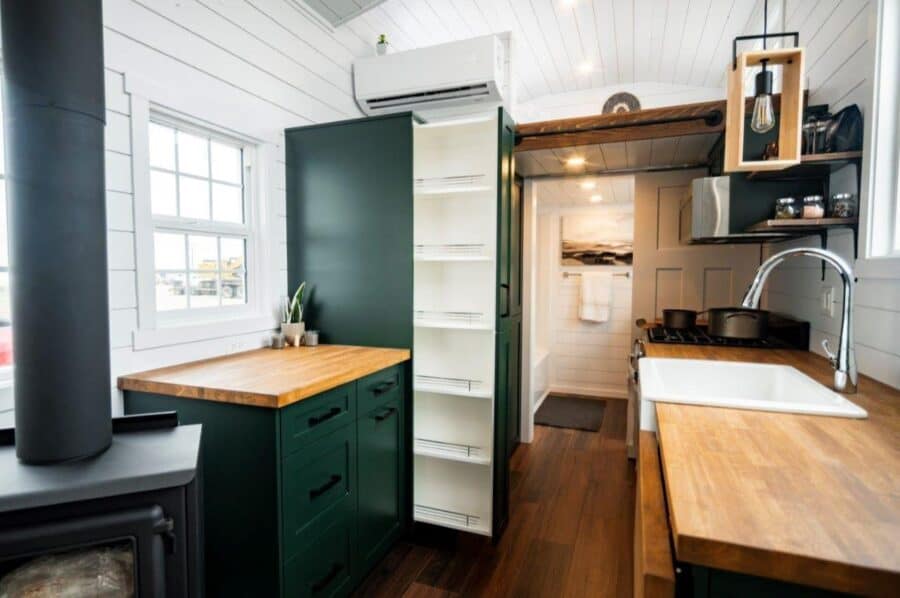
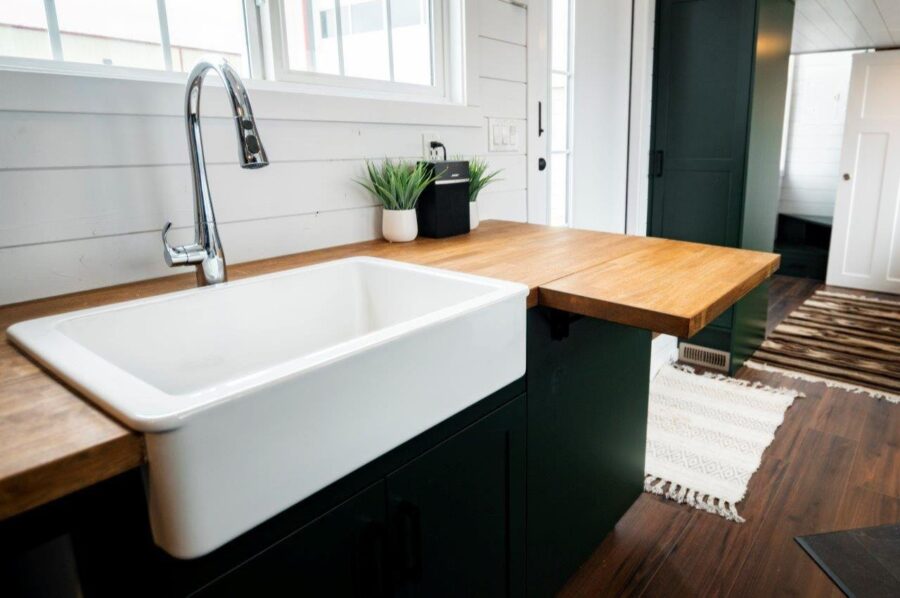
Every inch counts in a tiny house, and this little extra countertop is perfect for food prep.
A sliding door completely closes off the main loft bedroom.
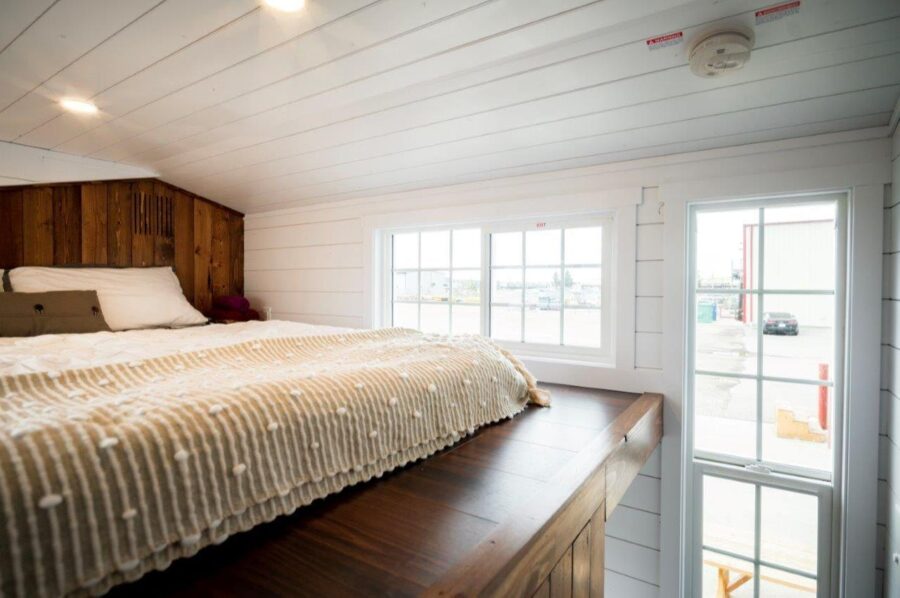
The privacy wall doubles as a beautiful headboard for the queen-sized bed.

The staircase comes up from the living room to this space.
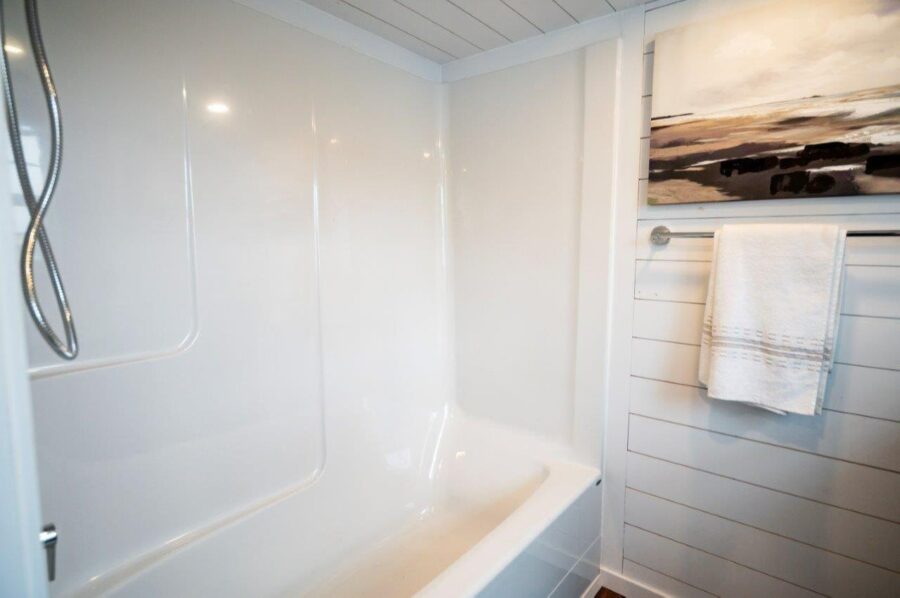
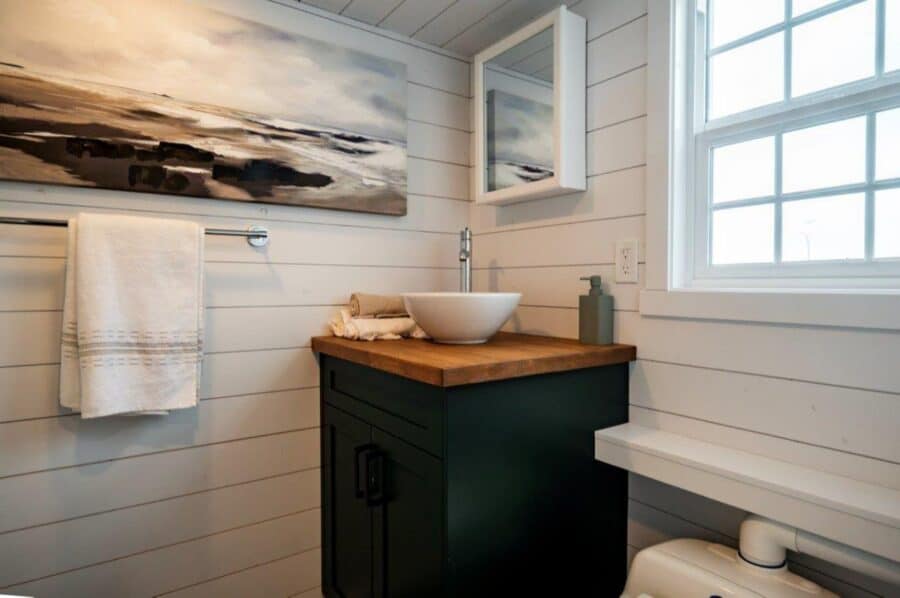
And it’s a full bathroom! Lovely.
A bowl sink sits atop butcher block countertops, and they chose a Separette toilet.
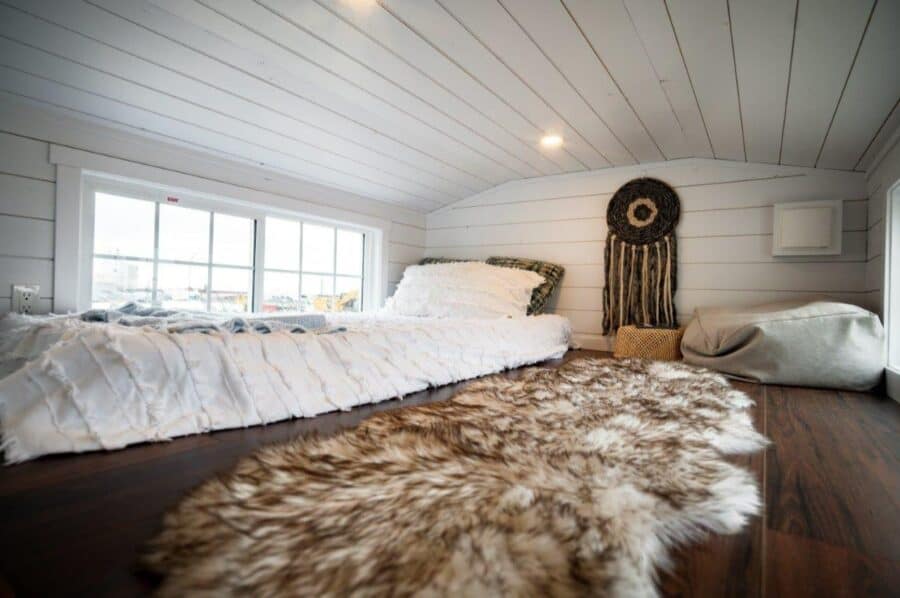
This is the secondary loft.
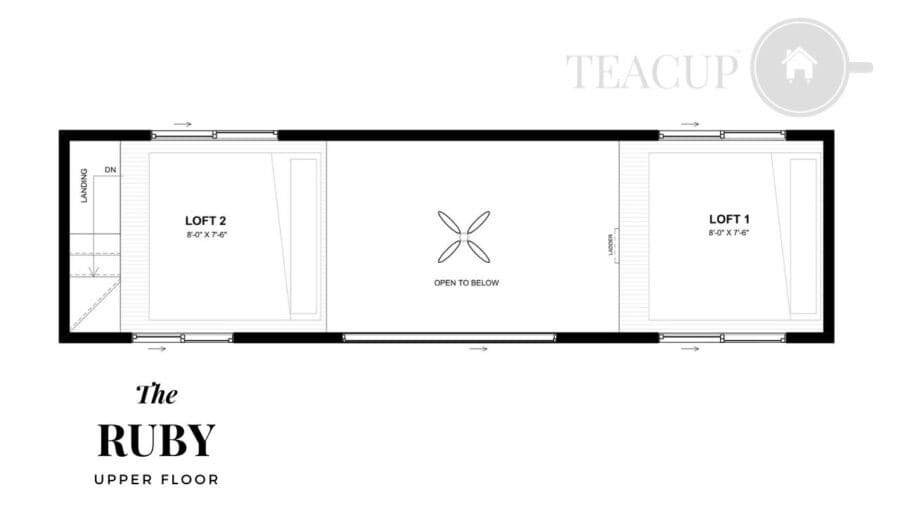
Here’s a look at the Ruby layout. The customer chose a larger bathroom.

And this is the second floor.
Details:
- 30′ x 8’6″
- 380 Square Feet
- Built for couple in New Brunswick, Canada
- Chose “basic bathroom” upgrade
- Full fiberglass bathroom
- Separette toilet
- White shiplap walls and ceiling
- Hunter green cabinets throughout
- Sliding pantry
- Flip-up countertop
- Farmhouse sink
- Apartment-sized refrigerator
- Oven and range
- Two loft bedrooms
- Private main loft with wall and sliding door
- Wood-burning stove
- Under-loft living room
- In-stair storage
Learn more:
- Follow Teacup Tiny Homes on Instagram
- Ruby Floorplan: Teacup Tiny Homes Website
- The Gaia Custom Build
Related Stories:
- Family of Four Tiny Home on Wheels
- One Tiny House, Three Designs, The Tagish by Teacup Tiny Homes
- Sage Green Tiny by Pinnacle Peak Custom Homes
You can share this using the e-mail and social media re-share buttons below. Thanks!
If you enjoyed this you’ll LOVE our Free Daily Tiny House Newsletter with even more!
You can also join our Small House Newsletter!
Also, try our Tiny Houses For Sale Newsletter! Thank you!
More Like This: THOWs | Tiny Houses | Tiny Houses for Sale | Tiny House Builders | Couple Tiny House Living
See The Latest: Go Back Home to See Our Latest Tiny Houses
Disclosure: This post may contain affiliate links. If you purchase through one of our links, we may earn a commission at no additional cost to you.


Natalie C. McKee
Latest posts by Natalie C. McKee (see all)
- Two Bed Two Bath 10×40 Tiny House - June 16, 2024
- Southern Heights Small House Village - June 16, 2024
- Little Italy Tiny House Community: Corcoran, CA - June 16, 2024