
Disclosure: This post may contain affiliate links. If you purchase through one of our links, we may earn a commission at no additional cost to you.
Meet the Chickadee. This is a gorgeous custom tiny house built by Rewild Homes in Canada with a clean coastal interior that would make this THOW feel right at home on the beach. The best feature by far is the private first-floor bedroom that uses a Murphy Bed to maximize space.
Besides that, the house has a spacious walk-through bathroom with a glass shower stall and washer/dryer unit, and the kitchen has a mini drawer dishwasher for anyone who hates washing up. While it was built for a client, you could always get in touch with the builder to get your own version!
Don’t miss other amazing tiny homes like this – join our FREE Tiny House Newsletter for more!
Murphy Bed First Floor Bedroom in Coastal THOW


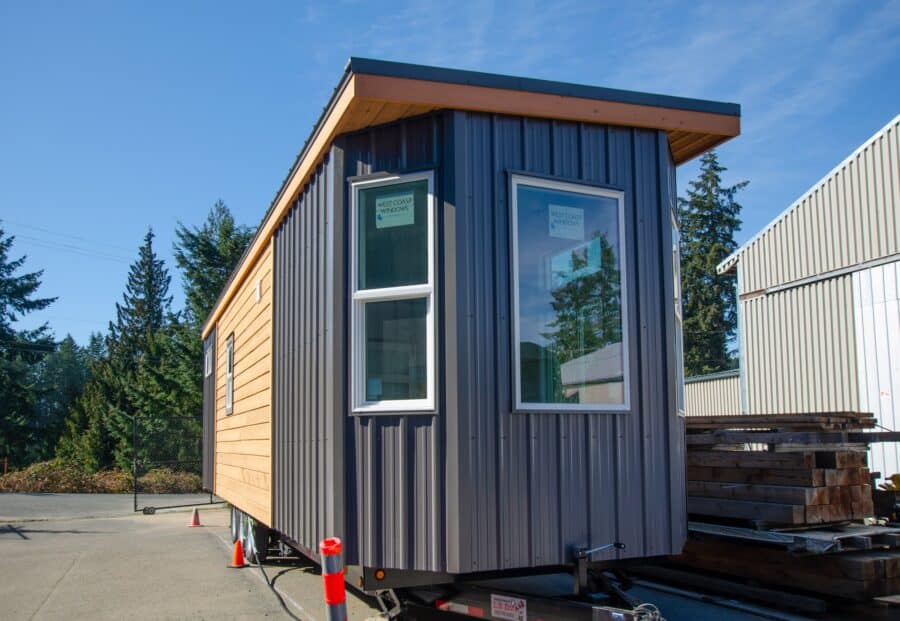
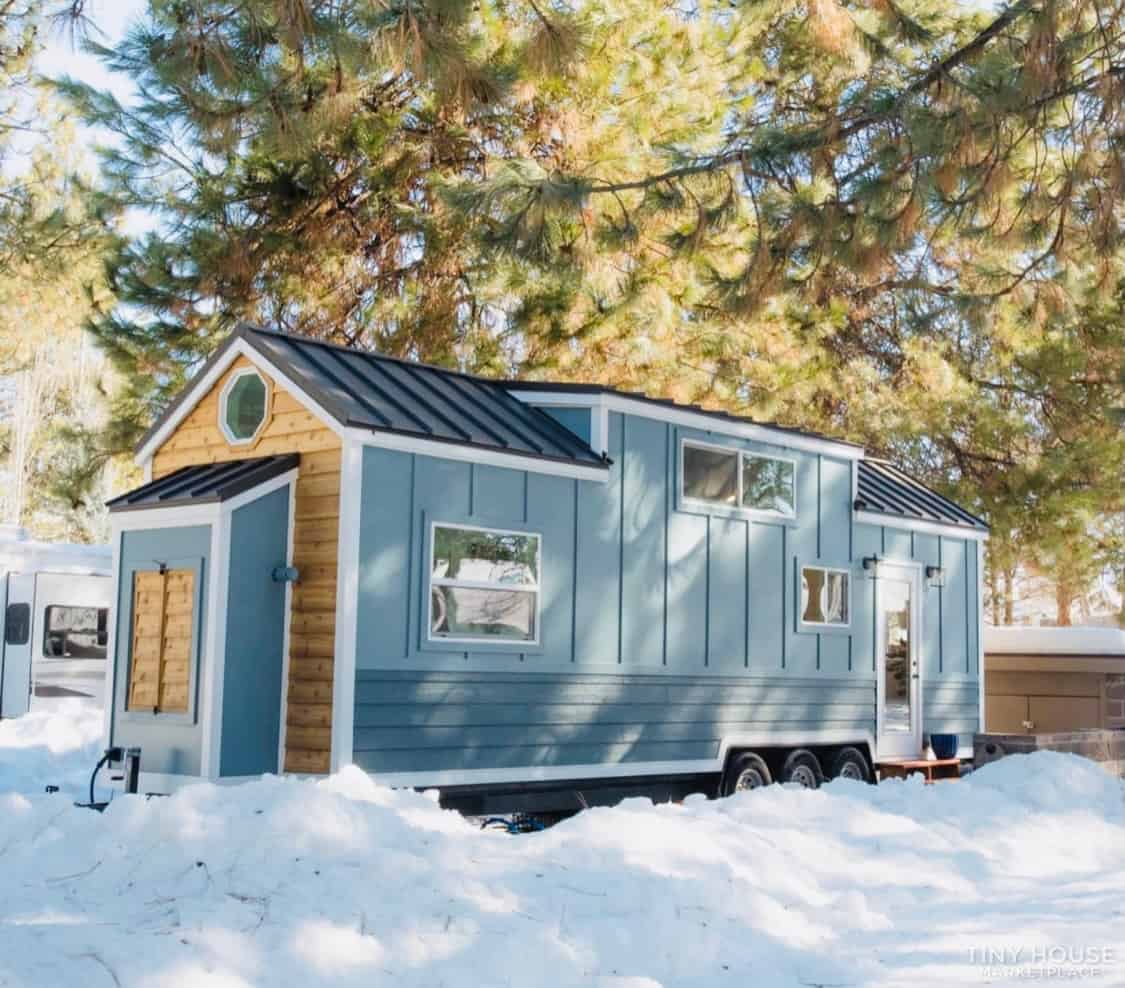
I’m always a fan of cedar and metal together!
The bay window holds a built-in couch.
Look at how light and airy the space is!

I spy a drawer dishwasher. My favorite.

That nook looks like the perfect spot to read.

Oodles of windows let in lovely light.

A normal-sized refrigerator is a great touch.

The cabinets have a spot for a microwave or convection oven.

The bathroom has a residential toilet.

A washer/dryer is tucked beneath the counter.

What a luxurious glass shower stall!


The private bedroom has a wardrobe.

And that’s the Murphy bed that folds out sideways.

What’s your favorite feature of this home?
Details:
- The Mountain Chickadee is a bright open canvas for you to add your flair to! Extra windows and ample cabinet space along with a fully white interior make it feel so big and bright inside that it’s hard to believe it’s on a trailer
- ample cabinet space
- cabinet Murphy bed on the main floor bedroom
- storage loft space over the bathroom
- beautiful West Coast style exterior
- bay window bump-out for extra space
- exterior hot/cold water tap
- electric cooktop
- electric on-demand water heat
- drawer style dishwasher
- full-sized fridge
Learn more:
Related Stories:
- 36′ Gooseneck THOW Modern Farmhouse
- They Built This THOW in Just 7 Days!
- Craftsman John Collum’s Amazing Single-Level THOW Design
You can share this using the e-mail and social media re-share buttons below. Thanks!
If you enjoyed this you’ll LOVE our Free Daily Tiny House Newsletter with even more!
You can also join our Small House Newsletter!
Also, try our Tiny Houses For Sale Newsletter! Thank you!
More Like This: THOWs | Tiny Houses | Tiny House for Sale | Tiny House Builders
See The Latest: Go Back Home to See Our Latest Tiny Houses
Disclosure: This post may contain affiliate links. If you purchase through one of our links, we may earn a commission at no additional cost to you.


Natalie C. McKee
Latest posts by Natalie C. McKee (see all)
- Two Bed Two Bath 10×40 Tiny House - June 16, 2024
- Southern Heights Small House Village - June 16, 2024
- Little Italy Tiny House Community: Corcoran, CA - June 16, 2024



















As a fan of fold away beds in a tiny space I like it.
The main problem is to find an ideal location which doesn’t appear to me in this one. On one side the murphy bed and opposite the wardrobe seems to me not the perfect solution for a narrow space. I would go for a lift up to the ceiling bed and put the wardrobe across towing direction which optimize the space.
The kitchen is a great place to cook fantastic meals. The bathroom is a joy to use. Walkthrough solutions are my favorite. Beside that both are in the center of the THOW which is a great choice when it comes to weight distribution.
I don’t like storage lofts. Under floor and/or sofa are much better avoiding to lift stuff up.
Living in a hurricane prone state sliding windows aren’t my choice. They are noisy when the wind is strong, not airtight and allow 50% opening only. Outward opening windows are much better. The wind pushes them into their frame which lessen the stress of the window construction.
But overall a great floorplan and details.