Disclosure: This post may contain affiliate links. If you purchase through one of our links, we may earn a commission at no additional cost to you.
This gorgeous Huckleberry tiny home was built by Rewild Tiny Homes for a client who needed a second home base since she splits her time between Vancouver Island and the Canadian mainland where her husband works. She’s a yoga instructor and wanted a space where she could exercise, relax and recharge.
Many of the materials inside were vintage or reclaimed, including the amazing antique oven that she can use to bake bread. The home has diamond windows, a soaking tub, and a first-floor bedroom. What do you think?
Don’t miss other amazing tiny homes like this – join our FREE Tiny House Newsletter for more!
Single Level 30-Foot Tiny House w/ Wood-Fired Oven

There are gorgeous exposed beams and wooden ceilings.
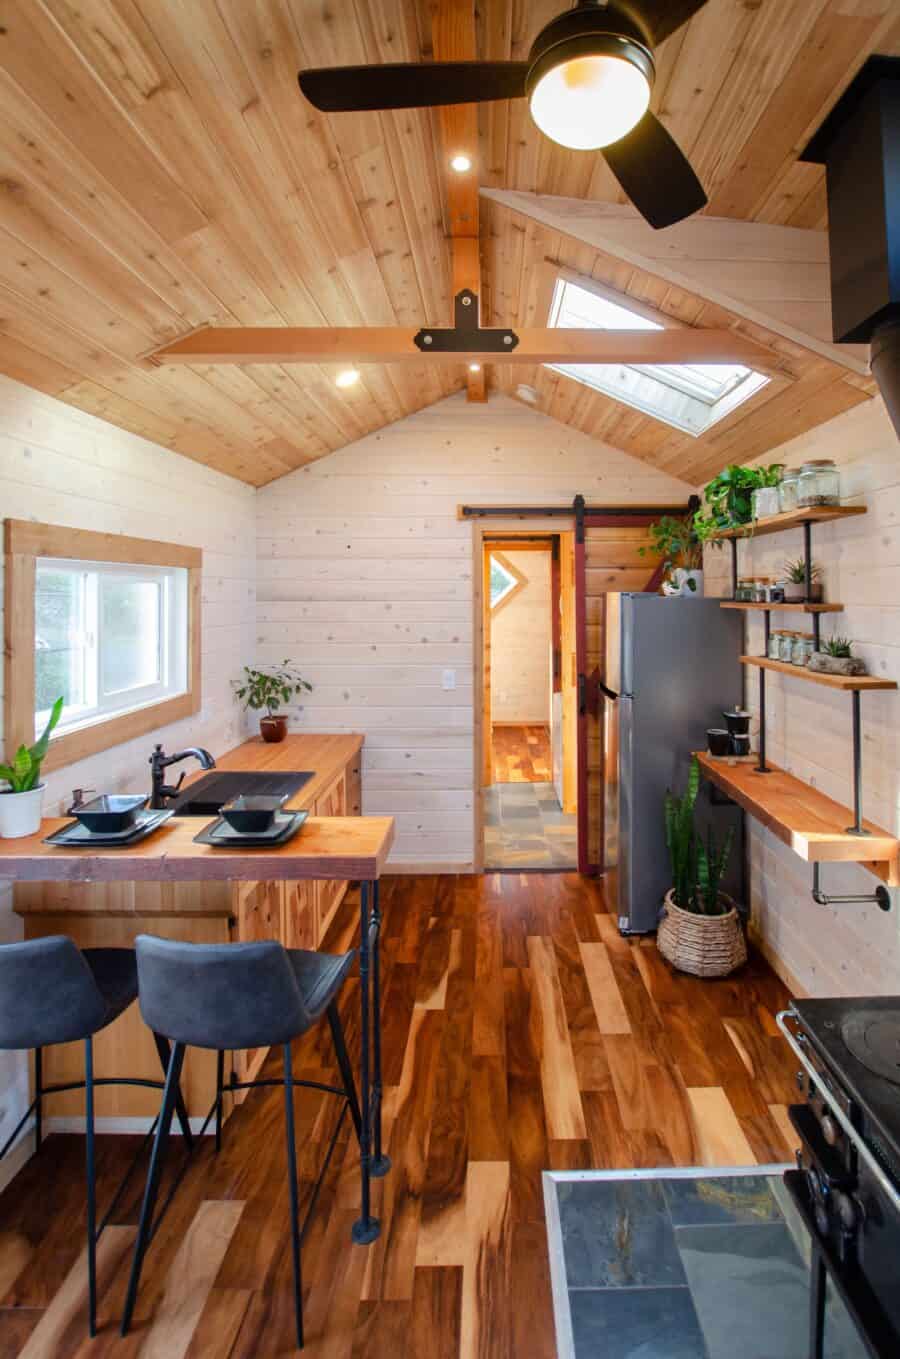
A little bar with two stools gives you a spot to eat.

Sun shines down through the skylights.

You can cook in and on this old-fashioned woodstove.


Open pipe shelving provides some storage.
A custom built-in bench fills the living room.


I love the funky shingles on the cabinets!

The bathroom has space for a stacked washer and dryer.

The first floor bedroom fits a queen-sized bed.

The closet has mirrored door.

Plenty of clothing storage in here!

The walls are whitewashed pine.

The tub is an old cast iron one.

The vanity was also reclaimed.
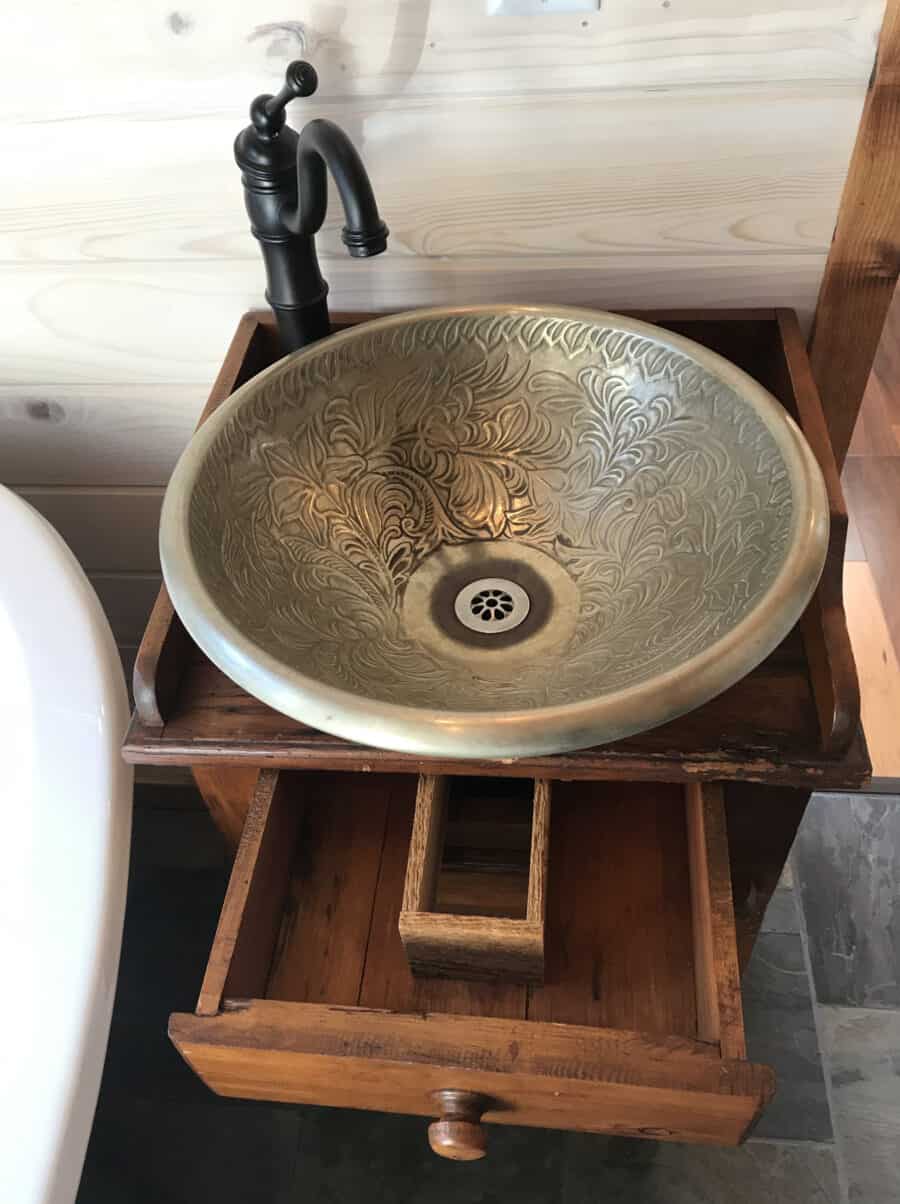
What a stunning bathroom!
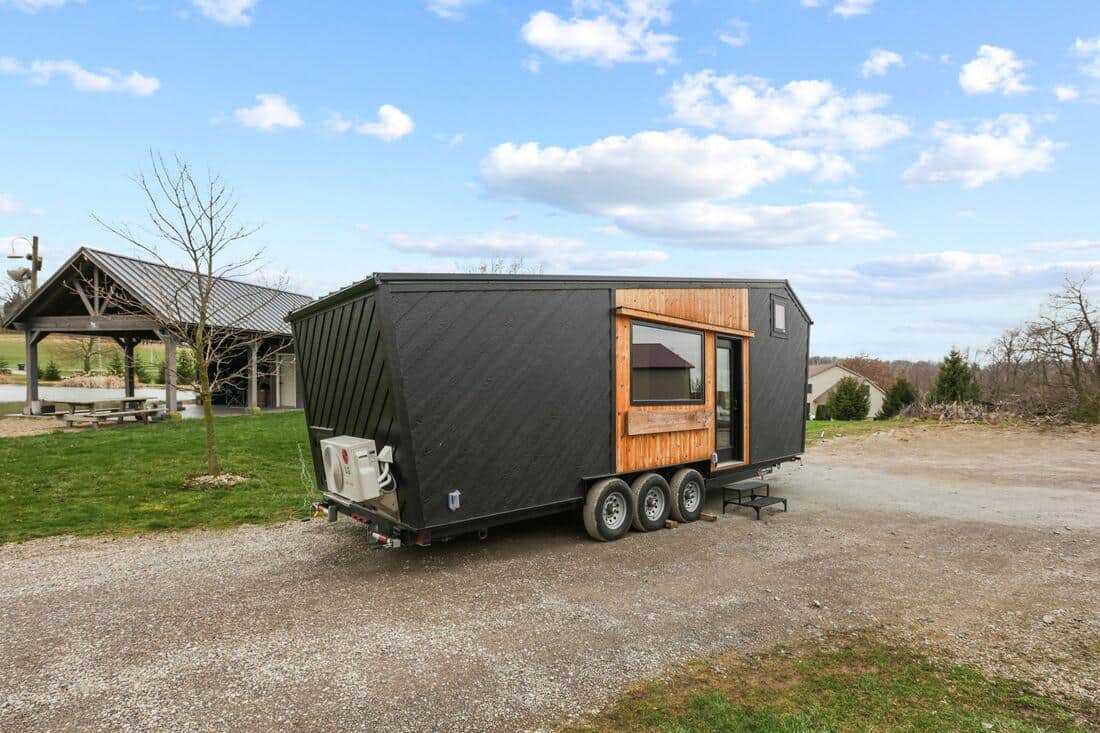
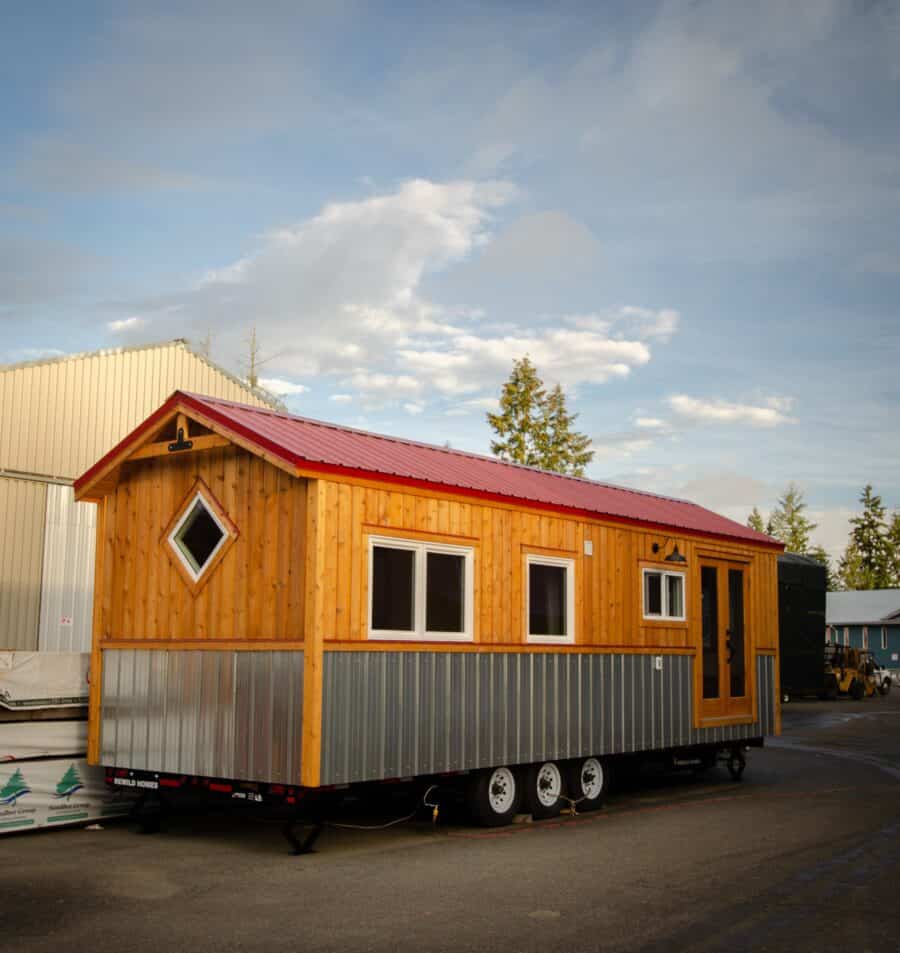
The exterior is a mixture of cedar and metal siding.
VIDEO: Fine Crafted DREAM TINY HOUSE with Extra Wide Layout & Unique Vintage Fixtures
Details:
- Hand-made set of fir garden doors
- Hand-made Dutch/split door in the bathroom
- Reclaimed countertops made from structural beams salvaged from a factory in Vancouver
- Reclaimed shelving from the client’s personal supply
- Vintage reclaimed Jotul woodstove with a bread oven and dual cooktops
- In-floor heating in the bathroom underneath of natural slate tile
- Vintage cast iron bathtub for luxurious soaks
- Reclaimed vanity in the bathroom salvaged and brought by the client’s grandmother in Quebec
- Reclaimed bathtub faucet salvaged from a family friend and brought all the way from Scotland
- Stacking washer and dryer
- Flush toilet
- Portable induction cooktop
- On-demand electric water heat
- Mid-sized fridge and freezer
Learn more:
Related Stories:
- The Arden Tiny House on Wheels by Rewild Homes
- The Pacific Wren Tiny House by Rewild Homes
- The Raven: 30’ X 8’6” Tiny House by Rewild Homes
You can share this using the e-mail and social media re-share buttons below. Thanks!
If you enjoyed this you’ll LOVE our Free Daily Tiny House Newsletter with even more!
You can also join our Small House Newsletter!
Also, try our Tiny Houses For Sale Newsletter! Thank you!
More Like This: THOWs | Tiny Houses | Tiny House for Sale | Tiny House Builders
See The Latest: Go Back Home to See Our Latest Tiny Houses
Disclosure: This post may contain affiliate links. If you purchase through one of our links, we may earn a commission at no additional cost to you.


Natalie C. McKee
Latest posts by Natalie C. McKee (see all)
- Two Bed Two Bath 10×40 Tiny House - June 16, 2024
- Southern Heights Small House Village - June 16, 2024
- Little Italy Tiny House Community: Corcoran, CA - June 16, 2024