
Disclosure: This post may contain affiliate links. If you purchase through one of our links, we may earn a commission at no additional cost to you.
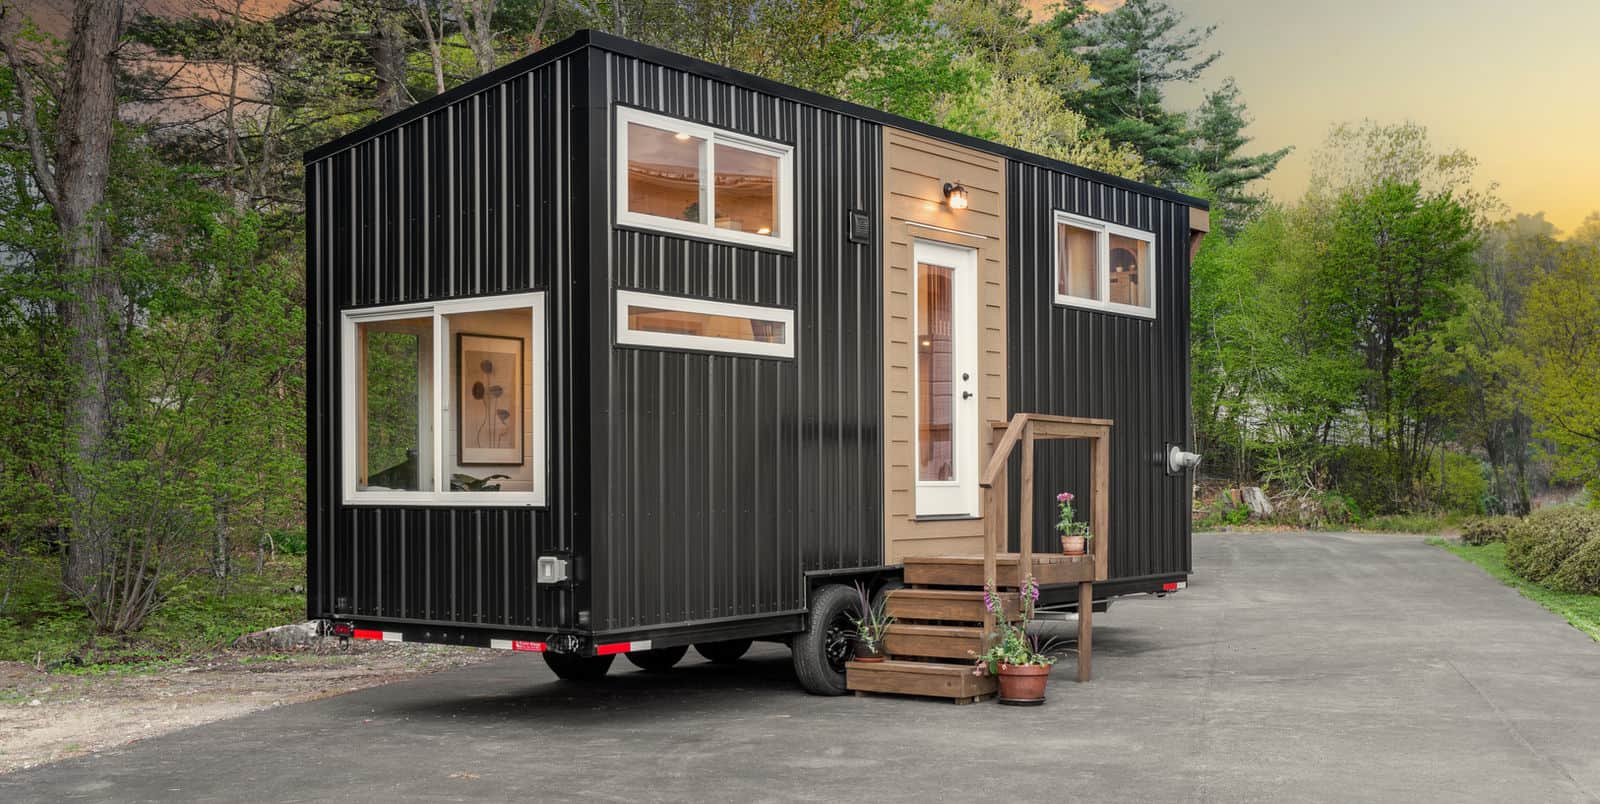
Rewild Homes is always building gorgeous tiny houses, and the custom Raven is no exception! This off-grid-ready tiny house has two lovely lofts that can be used as bedrooms, and an amazing U-shaped kitchen with so much counter space. I really think everyone needs a U-shaped kitchen — they’re so practical!
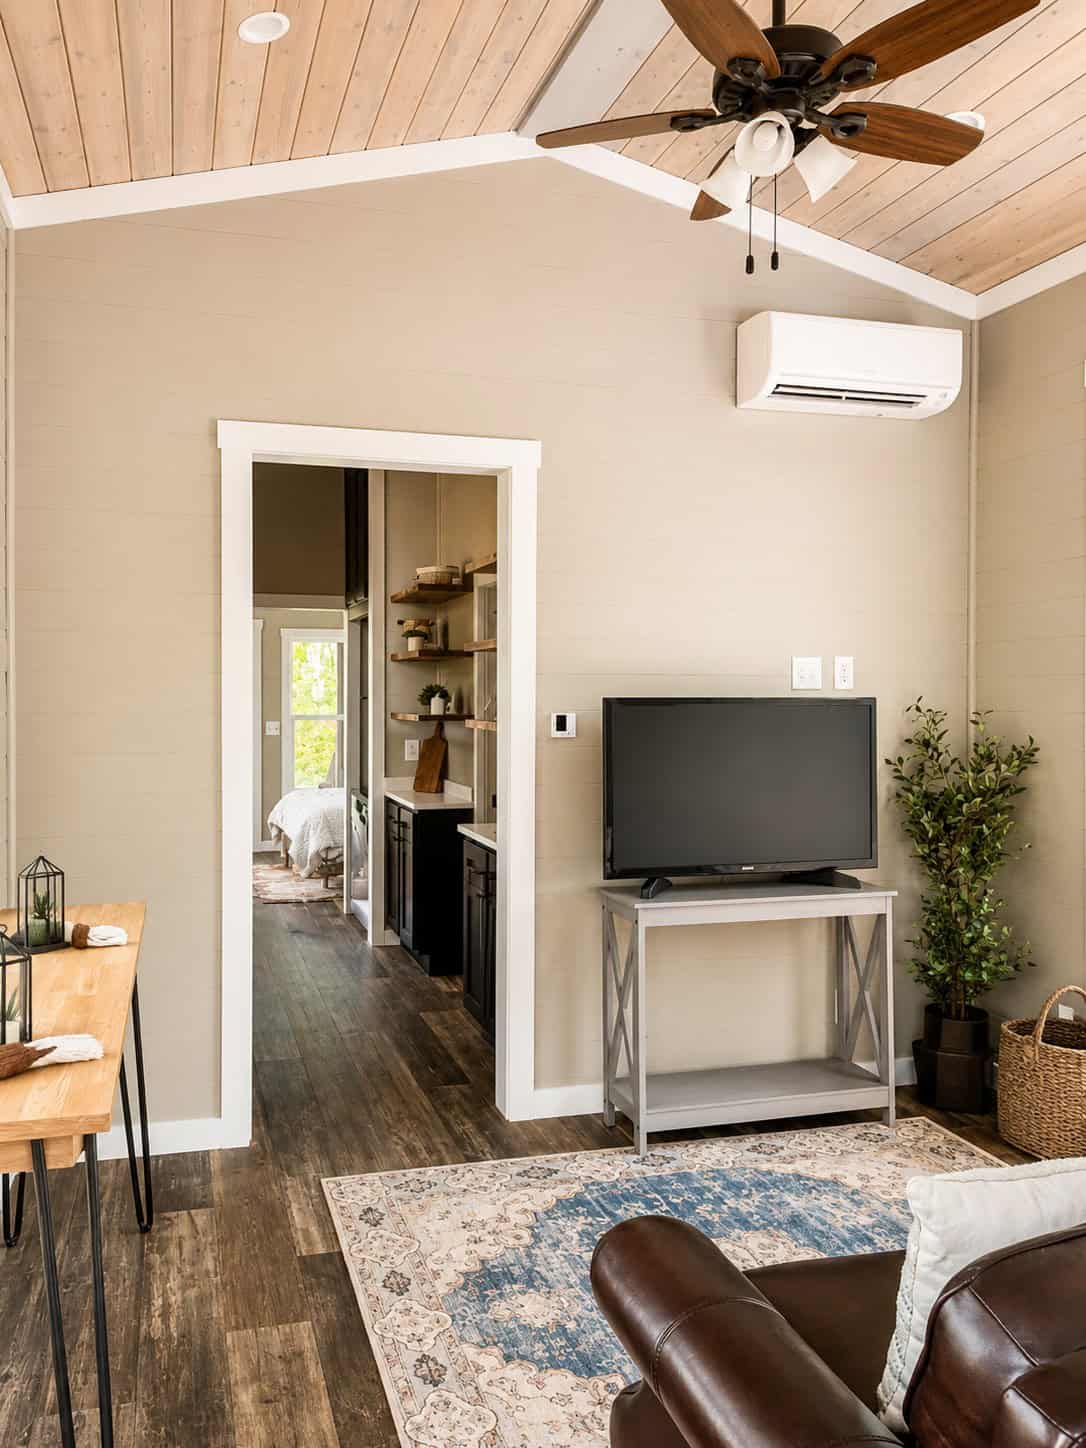
You enter French doors into the living room, where you can easily place a comfortable couch. There’s a long window and open shelving above the couch for all your knick-nacks! The real stunner in this house, though, is the Shou Sugi Ban bathroom. It’s moody, cozy, and luxurious, and just wait until you see the all-black shower stall. Let us know which feature of this home you love the most.
Don’t miss other amazing tiny homes like this – join our FREE Tiny House Newsletter for more!
Stunning Double Loft THOW w/ Moody Bathroom

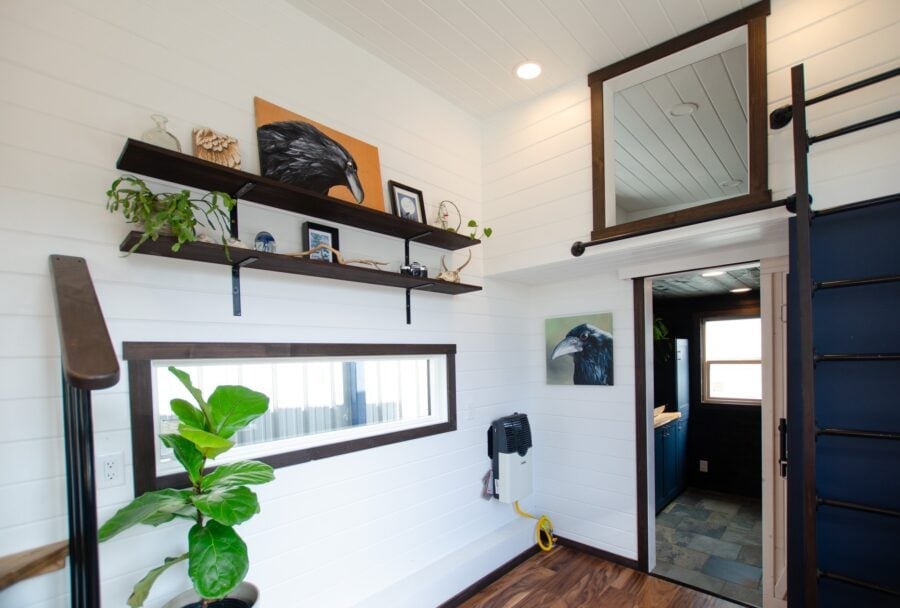

There are long shelves on the wall over the living room space.


Large French doors step down into the living space.
A ladder takes you up into the cozy loft.

Looking out from the U-shaped kitchen.
Raven art fits the theme!

The oven is the focal point of the kitchen.

Look at all the amazing counter space.

Cute cubbies next to the oven provide storage.

So nice to have a full-sized fridge.

This is good eating area, or a desk space.
Notice the storage underneath the staircase.
Up in the loft! Love the big skylight.

And here’s the other loft.

This is a nice closet tucked next to the bathroom.
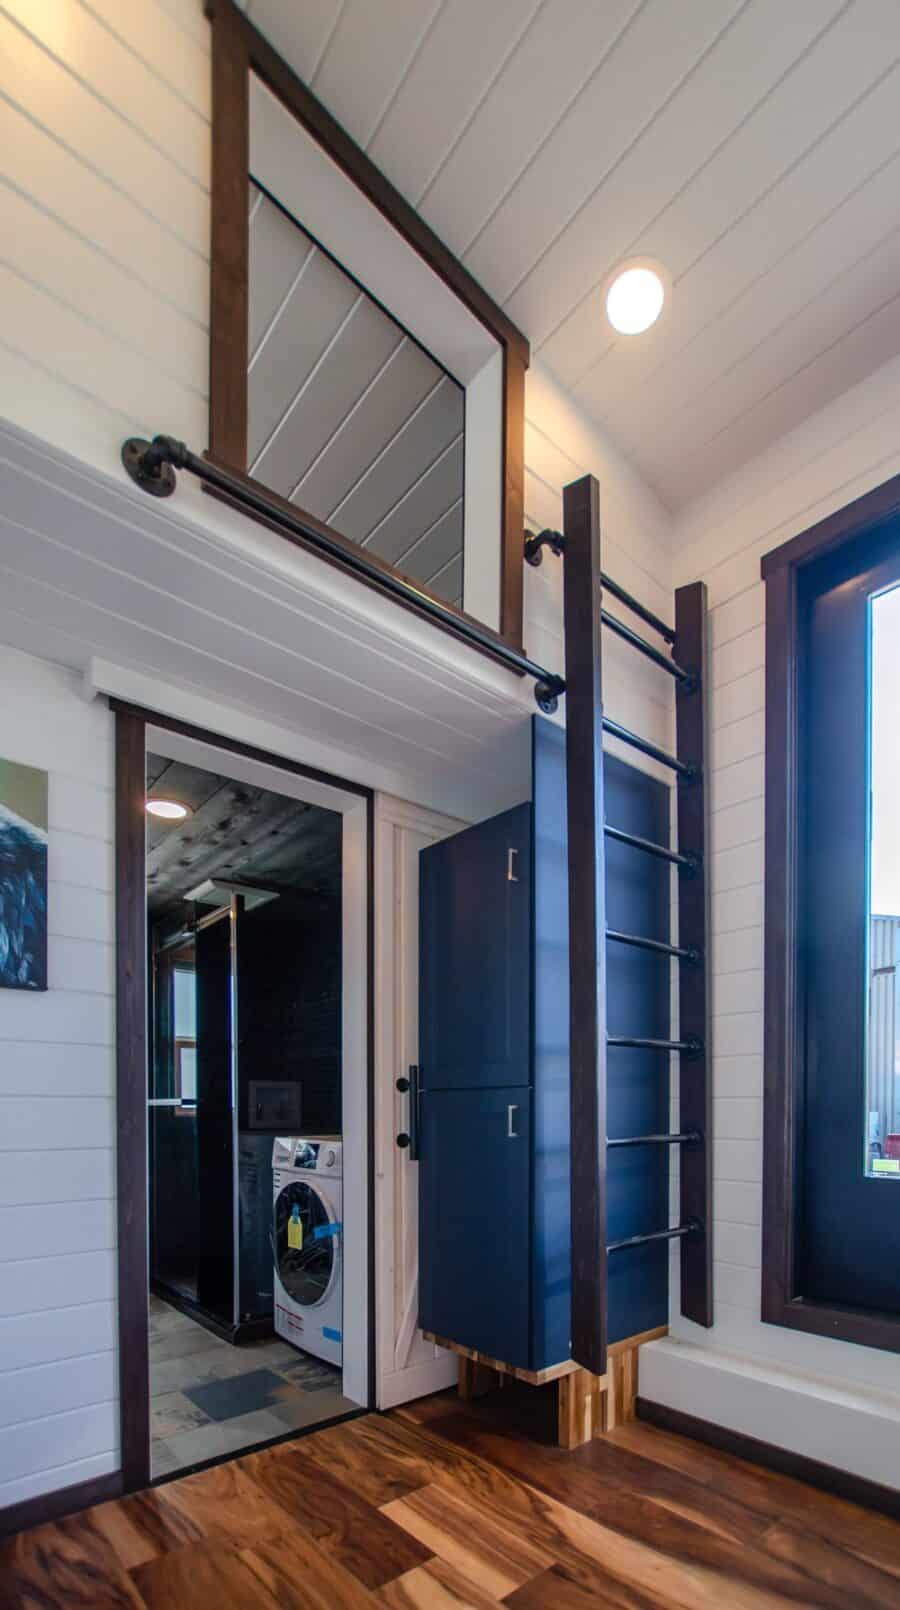

Look at this moody bathroom!

How cool is that sink!
That shower stall is looking awesome.

Rainfall shower head and a separate handle — and such sleek tiles!

Another Raven….

Details:

- “The Raven” earned its name from its striking all-metal black exterior, which sets the tone for what lies within—a unique blend of nature-inspired aesthetics and modern comfort.
- The bathroom is a highlight for sure—it’s more than just a functional space; it’s a totally unique spa-like forest grotto experience featuring Japanese Shou Sugi Ban wallboards and an all-black-tiled shower with a stunning blue glass sink to evoke the tranquility of a forest oasis. Natural slate-tiled floors complete the picture, making you feel like you’re bathing in the heart of nature, yet with all the comforts of a spa.
- One of the most remarkable features of “The Raven” is its off-grid capability. This tiny home operates fully off-grid thanks to a state-of-the-art solar package and a dual-fuel generator.
- Phillips Hue smart lighting throughout the home
- Durable and environmentally conscious acacia flooring and butcher block countertops
- A huge kitchen with plenty of counter space, storage, and shelving – it’s a home cook’s dream!
- Propane appliances, including space heating, water heating, and cooking
- A large master loft with an opening skylight, so you can stargaze from your bed
- A secondary loft designed as a library nook, complete with shelving for your favourite books
- Solid wood trims and brushed gold fixtures
- Appliances include:
- Combination washer/dryer
- Propane range
- Propane on-demand water heat
- Propane space heat
- Full-sized fridge
Learn more:
Related Stories:
- Fern: Beautiful Modern Farmhouse THOW by Made Relative
- 32ft Perch & Nest THOW w/ Possible Tiny House Community Spot
- Restoration Tiny Home by Modern Tiny Living
You can share this using the e-mail and social media re-share buttons below. Thanks!
If you enjoyed this you’ll LOVE our Free Daily Tiny House Newsletter with even more!
You can also join our Small House Newsletter!
Also, try our Tiny Houses For Sale Newsletter! Thank you!
More Like This: THOWs | Tiny Houses | Tiny House for Sale | Tiny House Builders
See The Latest: Go Back Home to See Our Latest Tiny Houses
Disclosure: This post may contain affiliate links. If you purchase through one of our links, we may earn a commission at no additional cost to you.


Natalie C. McKee
Latest posts by Natalie C. McKee (see all)
- Two Bed Two Bath 10×40 Tiny House - June 16, 2024
- Southern Heights Small House Village - June 16, 2024
- Little Italy Tiny House Community: Corcoran, CA - June 16, 2024
















You know, it hurts me to see negative comments being posted here because most people are doing their best when they build a home, but unfortunately, today I have to make some negative comments, not because the house is not pretty (it is!), but because there are some design things I see that, from my 71 years on this earth, I know can make life harder in this home.
The first and foremost is the u-shaped kitchen. Contrary to popular belief, they are not practical. They have two large corner spaces that can only be accessed through the adjacent doors (a hard and enraging chore) or by installing circular rotating corner cabinets which make things easier but are notorious for breaking after a some years of constant use. Replacing a corner cabinet means tearing down the kitchen cabinet and rebuilding, or you can use the unmovable shelves and just stretch and reach around the center bar all the way to the back corner for things you need (also an enraging chore). Better to not have those large impractical corner caverns spaces unless, of course, you’re going to open them up to the outside of the house with an access door to be used for storage or a water heater or something practical.
One more thing about the u-shaped kitchen. It actually subtracts all that corner counter space for prepping as there is no way you can lean into or over a hot stove (speaking from experience here) to use the corner space. It’s just an accident waiting to happen.
The lofts are very low in this home which I know from experience in my first tiny home (and it’s ceiling was much higher than these) can get very old, very fast. It also makes it useful only for sleeping as trying to crawl around up there on and off all day trying to read or work on a computer can get exasperating as you have to stop now and then to go to the bathroom, get a meal or snack, do laundry, etc. while trying to get through a book or work assignment. You may dread going up there after a while, and you may ultimately only sleep up there. With younger people, it may be different though . If you notice, I never built another tiny home with a loft.
The bathroom is way too dark, in my opinion, for the soul , for the spirit, for the psyche, for starting the day on a happy note. Besides all the emotional drawbacks I see with that darkness, it can set you up for accidents as there is no bright light to show up water spills or objects that dropped on the floor. Mostly though, it is a constant use of electricity day and night just to see how to get around, and black surroundings like the shower can cause disorientation and falls. I know it’s trying to keep with a raven theme, but come on! Even the ravens revel in the sunlight and roost at night (except in a Poe poem). We have them and their smaller cousins (crows) on our nine acres here in the countryside, and I can tell you, if you paint the walls a light color, add lots of greenery, and make a beautiful wood cedar shower, then you’ll have a raven theme in that bathroom. Otherwise, it’s just gothic.
Otherwise, it’s a lovely home, and I love the stairs.
I absolutely love the black exterior! Stunning. The problem for my area is that is gets really hot and that dark color does absorb an amazing amount of heat. Though I love the drama of it, I would have to choose a lighter color and maybe have black trim. Wow! That’s a lot of counter space which is rare in a Tiny! Love that there is a “desk” or eating area but might be improved if two stools could fit. Maybe make the end cabinet just a bit smaller. I would love to have a couple of corner cabinets with carousels in that already fabulous kitchen. There are various ways to get access to the shelves, carousel only being one. There are slide out shelves, too. And even if they break, the mechanism is easily replaced with no need to remove the entire cabinet. I am also older so would opt for a floor plan that provided a sleeping area on the first floor. That loft is very short as shown and even shorter with a mattress. Probably good for young people or for storage. Honestly, this is aesthetically pleasing. I don’t mind the dark colors throughout but I have to say that the deal breaker for me is the elevated entry door. Why do some manufacturers do that? It’s a tripping hazard for all ages and looks awkward. I would ask that the designers to please take that into consideration and place the threshold of doors at floor level. I understand that having it be elevated might make it easier to place either plumbing or electrical but others have found a way to achieve that without creating that awkwardness. To be sure, it is used by some more often than not but that doesn’t make it a good idea. Keeping the safety and comfort/ease-of-use for the consumer, I would think, would be one of the first factors when considering design elements. We all have personal preferences and I have given a few of mine. That doesn’t mean I think this is a bad Tiny, only one that I couldn’t feel comfortable in it. Others will not see the elevated door as a problem at all. So many fabulous things about this build and only a few things I would like changed so kudos to the designers!
“Why do some manufacturers do that?”
Because that’s often the only solution to provide the owner’s desired layout.
The thing to understand is all builders and designers have limitations they have to work around, like they can’t just ignore the existence of the wheel wells, for example, and everything has trade offs.
All design choices have consequences and anything that gets prioritized means accepting compromise in something else.
Basically, unless someone accepts a compromise on the kitchen and bathroom, putting a greater priority on the placement of the entrance, then there isn’t anywhere else the doors can be placed with this layout.