Disclosure: This post may contain affiliate links. If you purchase through one of our links, we may earn a commission at no additional cost to you.
Tiny homes are a great and fairly inexpensive way to enter the Airbnb market. With more and more towns accepting ADUs, it’s getting easier to put a tiny house in your backyard for your grown children, visiting relatives, or paid guests! That’s the case with The Arden, a Rewild Homes build designed as an Airbnb for a client.


The house has two loft bedrooms that can each fit a queen-sized bed. You access one with a removable ladder, and the other with a sturdy staircase. The kitchen has full-sized appliances, so guests can cook their own meals. And in the bathroom, you’ll find a lovely tiled shower stall, a huge vanity space, and a Separette toilet. What do you think?
Don’t miss other amazing tiny homes like this – join our FREE Tiny House Newsletter for more!
34′ Tiny House on Wheels by Rewild Homes

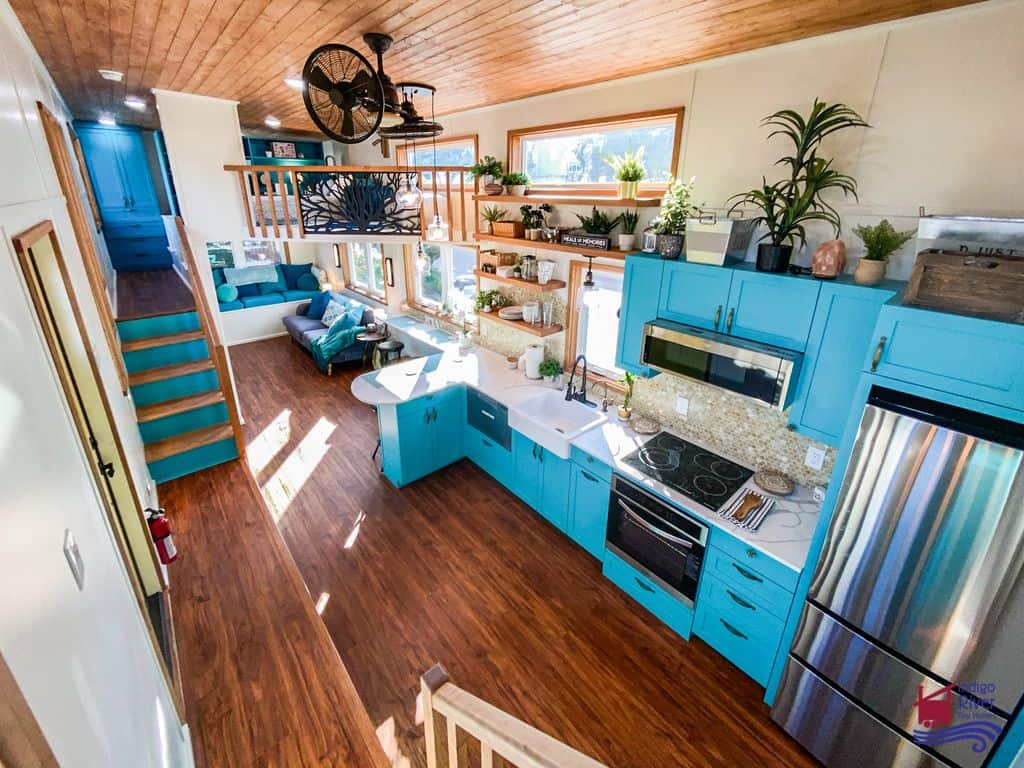
A dedicated living room is tucked under the main loft.

The tile backsplash adds so much character!

There’s both closed and open storage under the stairs.

A big sink with a view!

There’s a good mix of open shelving and cabinets.

That custom railing is a gorgeous touch.

The bathroom is just beyond the kitchen.

The ladder folds out when you want to go upstairs.

Those big windows allow lots of light to flood inside.

I love the built-in electric fireplace. Cozy!

Notice the step down into the house from the doors. You can put shoes under there!

Another large picture window here.


Exposed beams are a beautiful touch.
A flip down table expands when it’s time to eat.

The backsplash tile carries into the bathroom.

The shower stall has Subway tiles.
There’s a long countertop for all your toiletries.
A Separette toilet is a great composting option.

There’s a beautiful skylight.

The exterior is cedar and metal.

VIDEO: The Arden
View this post on Instagram
Details:
- The Arden is a light and bright tiny house with a west coast vibe, designed for use as an AirBnB on beautiful Vancouver Island.
- The master bedroom loft is accessible via a comfortable staircase and is highlighted by a custom metal art piece railing.
- The secondary loft is accessed by ladder and provides plenty of extra space for travelling families.
- Custom railing art piece
- Locally sourced solid wood finishes
- Propane appliances for a low power draw and easy connection
- Metal and cedar exterior
- Hookups included for a washer and dryer
- Propane range
- Propane on-demand water heat
- Electric fireplace
- Full-sized fridge
Learn more:
Related Stories:
- Fern: Beautiful Modern Farmhouse THOW by Made Relative
- 32ft Perch & Nest THOW w/ Possible Tiny House Community Spot
- Restoration Tiny Home by Modern Tiny Living
You can share this using the e-mail and social media re-share buttons below. Thanks!
If you enjoyed this you’ll LOVE our Free Daily Tiny House Newsletter with even more!
You can also join our Small House Newsletter!
Also, try our Tiny Houses For Sale Newsletter! Thank you!
More Like This: THOWs | Tiny Houses | Tiny House for Sale | Tiny House Builders
See The Latest: Go Back Home to See Our Latest Tiny Houses
Disclosure: This post may contain affiliate links. If you purchase through one of our links, we may earn a commission at no additional cost to you.


Natalie C. McKee
Latest posts by Natalie C. McKee (see all)
- Two Bed Two Bath 10×40 Tiny House - June 16, 2024
- Southern Heights Small House Village - June 16, 2024
- Little Italy Tiny House Community: Corcoran, CA - June 16, 2024