
Disclosure: This post may contain affiliate links. If you purchase through one of our links, we may earn a commission at no additional cost to you.
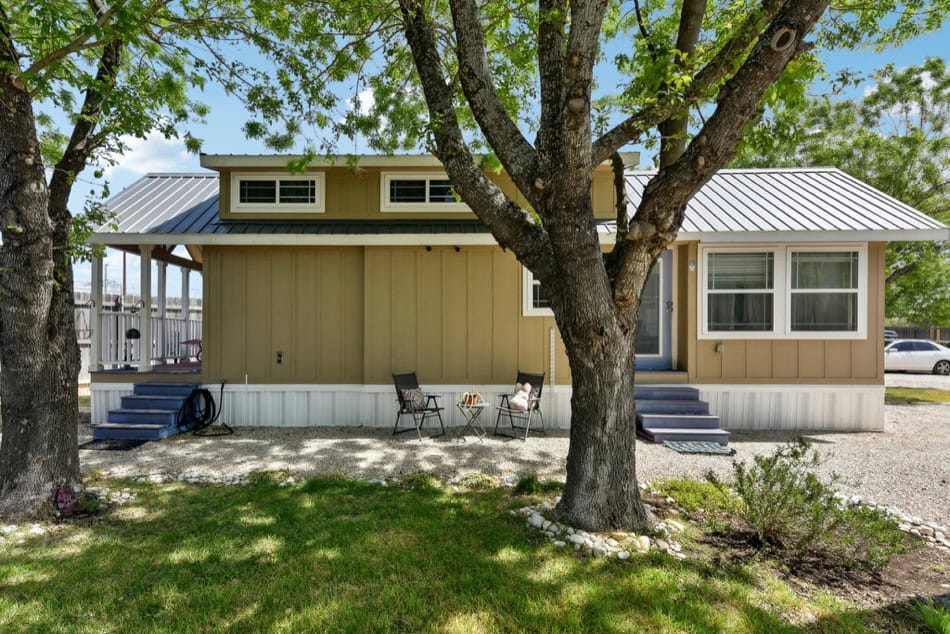
This is a 400-sq.-ft. park model cabin in Austin, Texas.
It’s listed for sale via Mason on the Tiny House Marketplace. Learn more below!
400-sq.-ft. Park Model Cabin in Austin

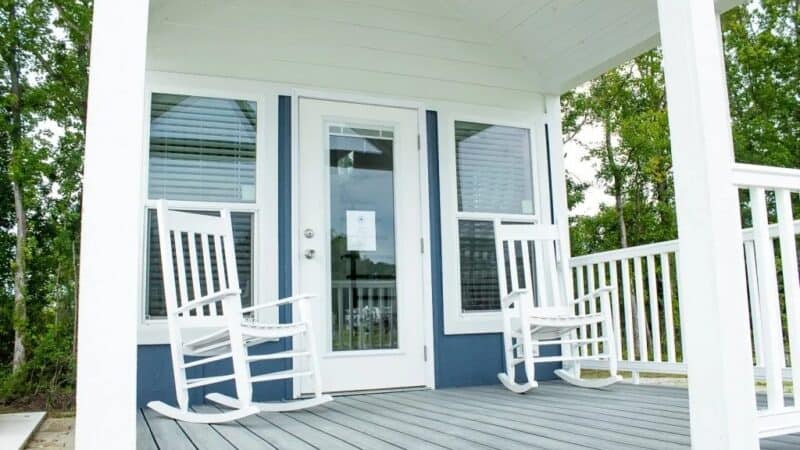
This park model tiny house features a built in screened in deck.

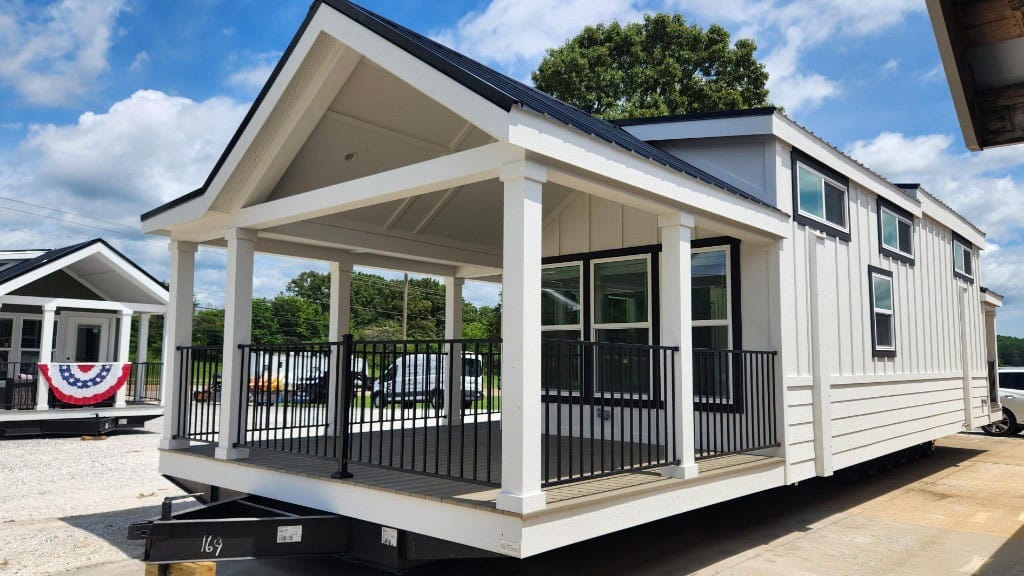
A park model can be a great option because they live like a residential home.

It’s the spacious version of a tiny home on wheels.

And yes, park models are built on trailers with removable hitches.


They feature full-size bathrooms.
This park model features sliding barn doors for storage.

This one has a desk in the bedroom along with a dedicated mini split air conditioner inside.

Highlights
- Built in mid-2020
- Nicknamed the Mini Mansion
- Feels and lives like a cabin
- Located in South Austin
- Spacious screened-in porch with LED lights
- Powerful outdoor ceiling fan
- Accommodates two queen beds and a sofa
- New Whirlpool kitchen appliances
- Oversized farm sink
- 399-sq.-ft.
- $135,000
Learn more
Related stories
- Sunny, Quiet Guest House in Austin
- Private Modern Studio Cottage in Austin
- Tiny Zen Cabin For One in Austin, Texas
Disclosure: This post may contain affiliate links. If you purchase through one of our links, we may earn a commission at no additional cost to you.

The following two tabs change content below.


Alex
Alex Pino is the founder of Tiny House Talk, a leading resource on tiny homes and simple living since 2009. He helps readers discover unique homes, connect with builders, and explore alternative living.
Latest posts by Alex (see all)
- A Hotel Designer’s 484 Sq Ft Milan Apartment with a Rotating Room Divider - October 9, 2026
- Hermosa Orchards Village: A Durango Tiny Home Community with Its Own Fruit Orchard - October 9, 2026
- The Sanctuary Minnesota: A Tiny House Village on 80 Acres of Woods - October 9, 2026
















Very nice.
LOTS of WOOD…A bit above normal pricing for a stock Park Model with this floor plan($46K) if you do a search. Must include the land it is on. I have a modification of my “J Wall” that puts all the plumbing for the utility room half bath, master bath, kitchen D/W, Ice Maker, Duel Sink, two commodes, two bathroom sinks all on one wall and cuts plumbing costs by at least 15%…The advantages of this plan besides a separate 1/2 bath and Utility room is it has no loft or stairs and is meant for a couple of seniors…Having a Murphy bed in the 10′ X 11′ living room could take care of guests. Not to worry, none of the CAVCO Owned factories will build this unit…At least not in my lifetime…After all their Athens plant offer the Sandpiper and Jackson with the same parts and pieces but poorly structured and equipped. The third 36″ door exiting the Utility room is an option on my plan….
Where is your plan Mr. Burgess. Would love to see it.
This is nicely done, for sure, but I think I could live with fewer luxury materials. Good quality would be required, of course, but I could see a few things that could be replaced to help reduce the overall price. Because I like a bigger kitchen with a bit more counter space, I think I might ask to expand the living/kitchen area while reducing the screened in porch. Really don’t like the stove being right next to the refrigerator even though it would functional. I love that they are easily modified! I wish the cost of “spaces” where you can park these would be less. It is an unregulated industry so there are wide swings in cost with no regulation on how much the per-month payment would be for where you park it. Wouldn’t it be nice if cities would create places for small homes that are more like permanent neighborhoods. It could solve the lack of affordable housing problem, especially in Southern California. Overall, this is a nice model.
The wooden chaos. Way too much different wood on wood. Looks noisy.
The issue with park models is despite their often attractive layouts and use of space (more usable widths,) they are not built to HUD or better standards. Financing is therefor more expensive, and parking is just as difficult as it is for TH’s. Many RV parks don’t allow permanent parking/year round, and mobile home parks reject them because they are classified as RV’s and not HUD or better home. I have been searching for a Park Model builder who would build to HUD standards or better (IBC?) No luck so far.
Many of the Manufactured House companies also produce Park Models, so can be a conflict of interest for them to sell you a Park Model built under HUD when they can just sell you a Manufactured House that’s already under HUD… Some can go as small as 320 Sq Ft but usually can find one that will offer between 400 and 500 Sq Ft and some offer a fair range of customization, depending on your budget.
Depending on your location, it is possible to have private property recognized for a HUD home and/or convert it to be on a foundation and recognized as real estate and you can research what local requirements and procedures are required to achieve that…
Alternative, Tiny House builder, can opt to build to IRC for any place that has adopted Appendix Q from the 2018 IRC update or Modular house or Pre-Fab builder for anything bigger.
While some places make exceptions for Tiny Houses on wheels to be recognized as a ADU, even when they will deny that for a Park Model… That’s the case in California and Washington state for example…