
Disclosure: This post may contain affiliate links. If you purchase through one of our links, we may earn a commission at no additional cost to you.
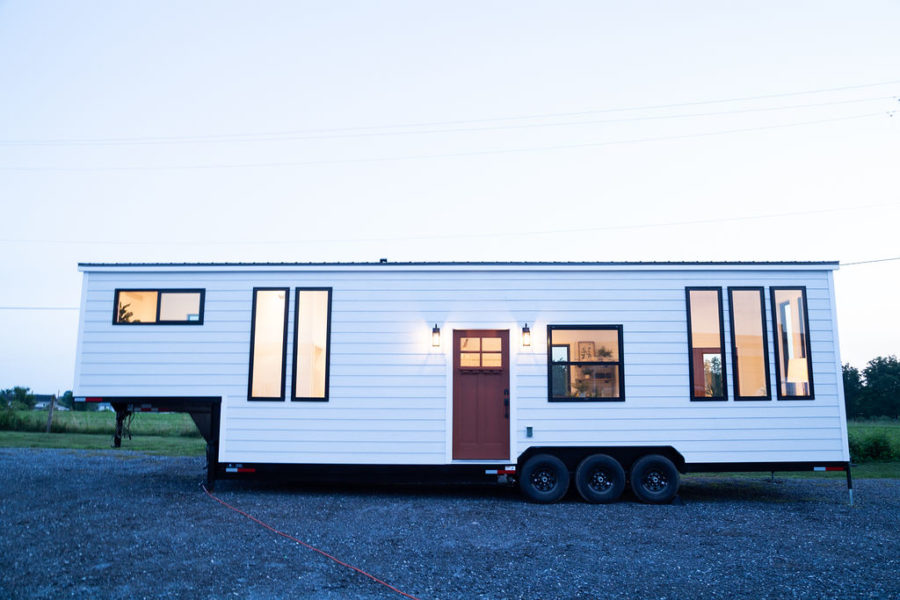
This 40×10 gooseneck tiny house from Liberation Tiny Homes packs 400 square feet into a single-level living space, a separate bedroom over the gooseneck, and a bathroom that most tiny houses simply do not have room for. A toilet tucked behind its own door, a double vanity, a full-size tiled shower, and a washer in a built-in nook sit just past a sliding barn door, so daily routines feel like they belong in a regular house.
The gooseneck design is the reason it works. By extending the trailer over the tow vehicle, the bedroom moves up and out of the main living area, freeing the main floor for a real kitchen, a seating area, and that generous bathroom. The bedroom is reached by storage stairs and has standing-height headroom, so it never feels like the cramped loft many tiny homes rely on.
Below, we walk through the house room by room and look at why each design choice earns its space.
A Living Area Flooded with Natural Light
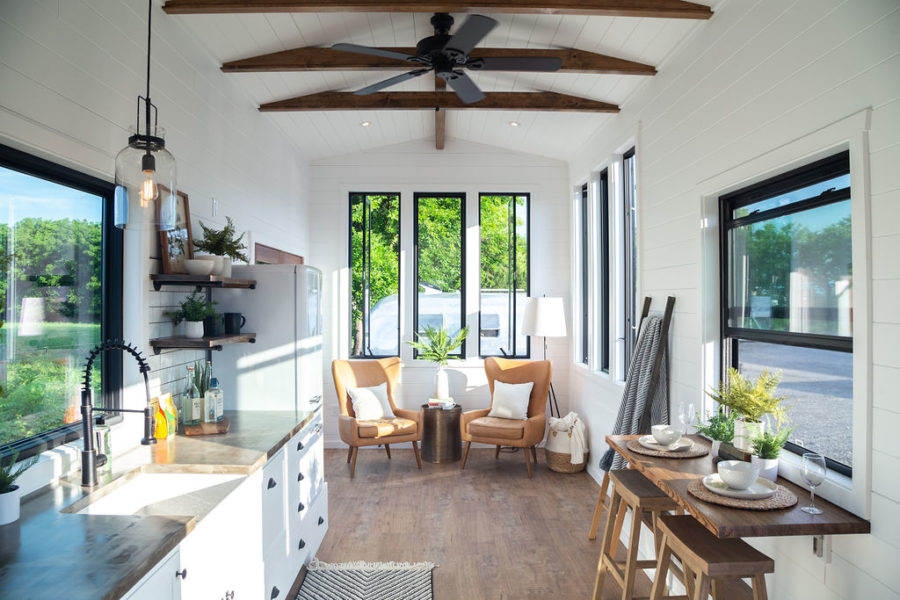
Tall, narrow black-framed windows line both sides of the living area, pulling in daylight and views of the outdoors so a space only 10 feet wide never feels closed in. Stained wood beams cross the shiplap ceiling and add warmth against the white walls, while a ceiling fan keeps air moving. Two armchairs sit in a conversation nook rather than a bulky sofa, which leaves floor space open and makes the room easy to rearrange.
A Full Farmhouse Kitchen
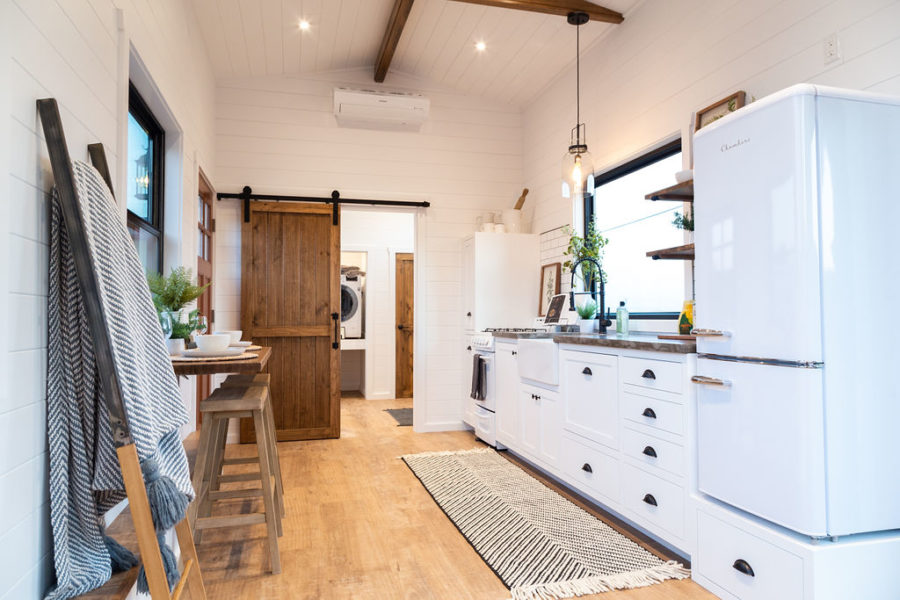
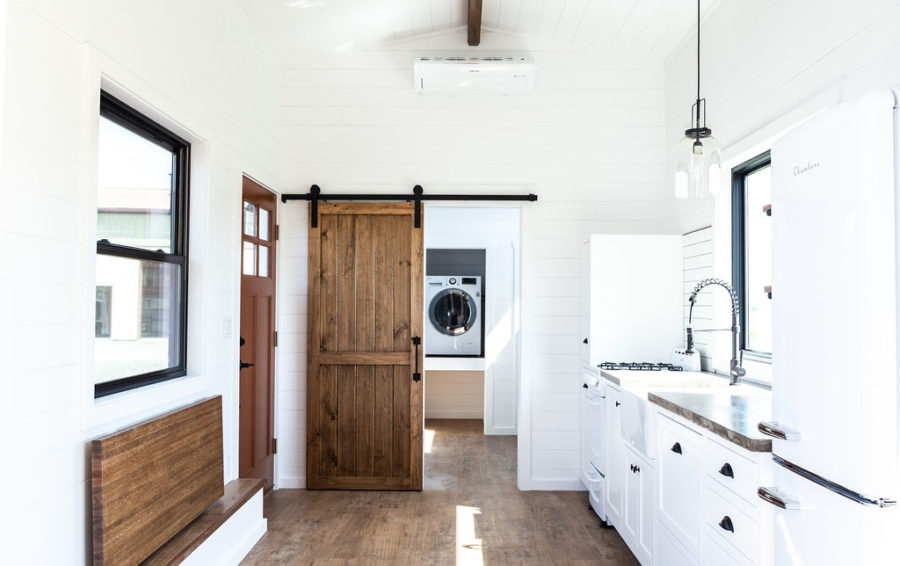
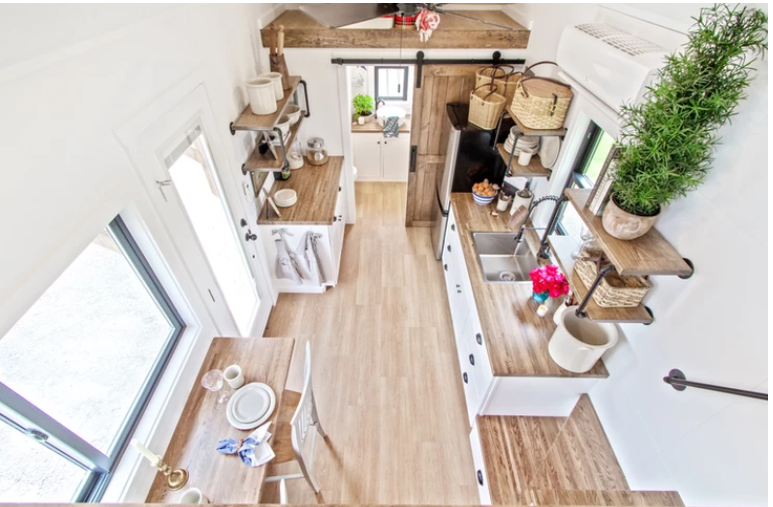
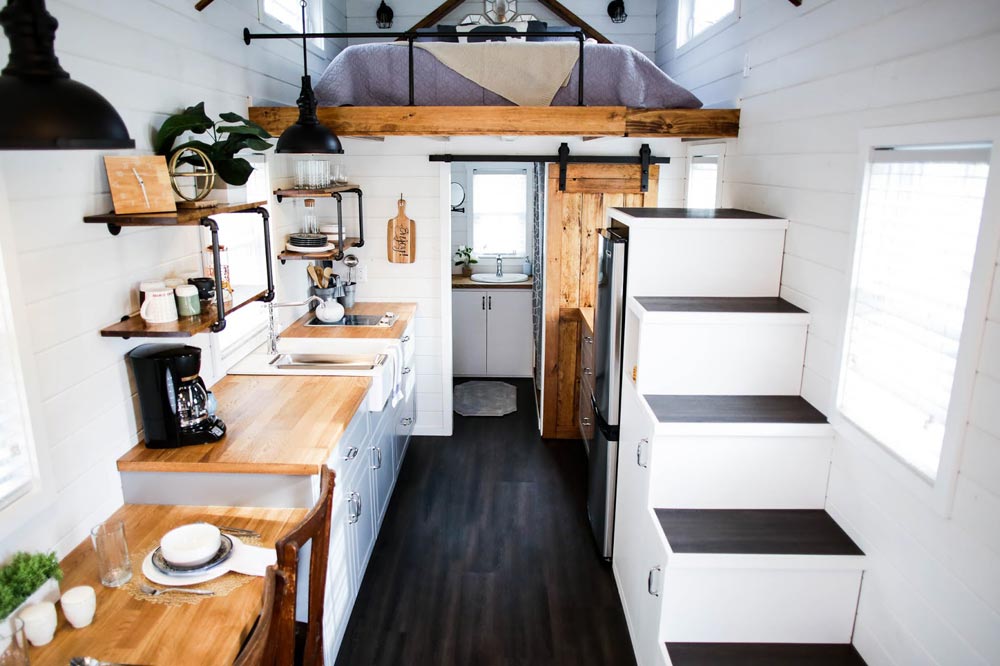
The kitchen runs along one wall in a galley layout, which keeps everything within a step or two and leaves a clear walkway down the center. White cabinetry with black pulls, a farmhouse-style sink, a retro-styled refrigerator, and open shelves on dark brackets give it real character. A wooden blanket ladder leaning at the end doubles as decor and storage, a small trick that adds texture without using any counter space.
Breakfast with a Window View
Rather than a permanent dining table, a wall-mounted wood table sits under a window with two stools tucked beneath it. A table like this works hard in a tiny house because it serves for meals, laptop work, or coffee, and it takes up little of the floor. Placing it by a window also gives it the best view in the house.

Concrete Overlay Counters and a Pasture View
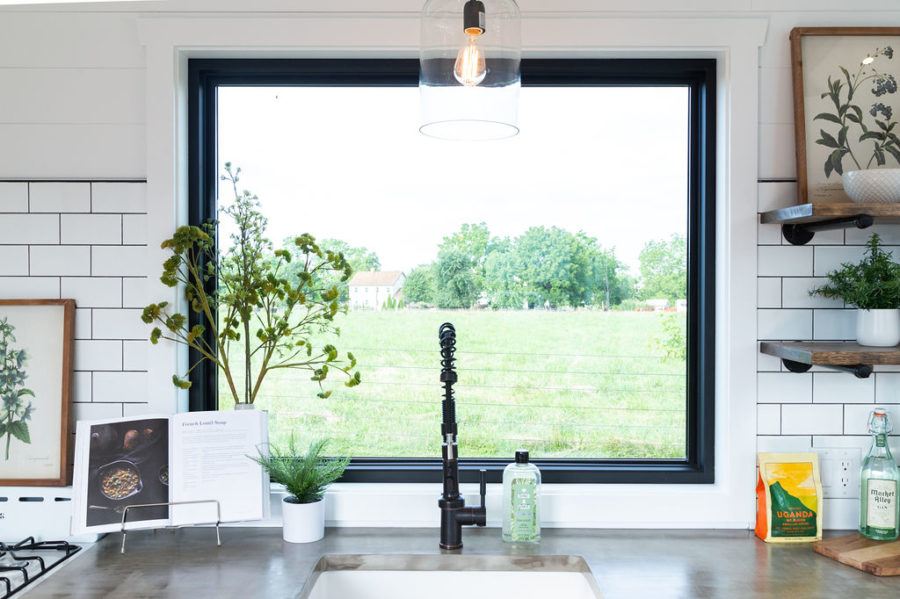
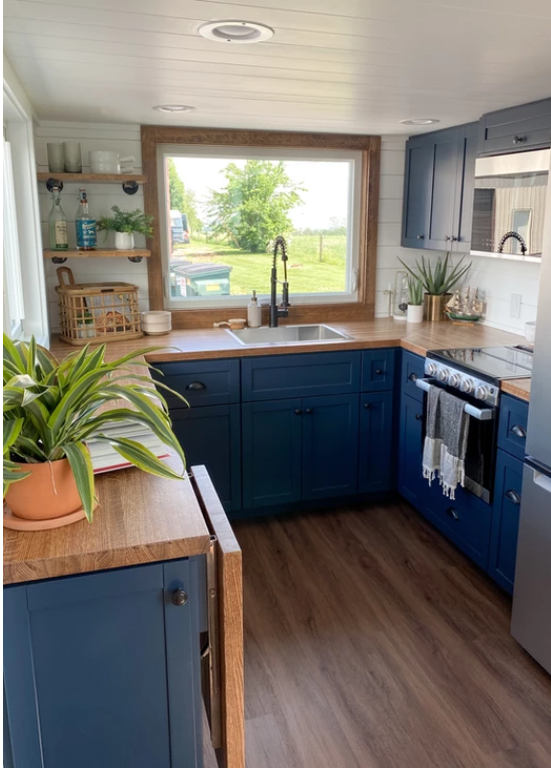
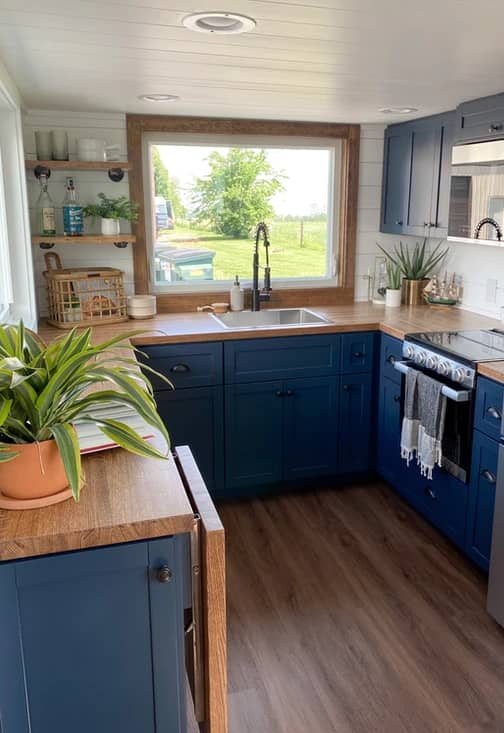
The countertops use a concrete overlay, which gives the look of poured concrete without the weight that would be a problem on a trailer. Paired with a subway tile backsplash, the surface is durable and easy to wipe down. A large window above the sink turns dish duty into a view of the field outside, one more reminder of how much a well-placed window adds to a small kitchen.
Barn Door, Laundry Nook, and Storage Stairs
A sliding barn door is a classic tiny-house move because it needs no swing clearance, so it never blocks the kitchen or the walkway. Beyond it, the washer sits in a built-in niche, with the stairs to the gooseneck bedroom right beside it. Each stair riser is a drawer, so the steps do double duty as storage, an efficient use of space that would otherwise only be a way up.

A Bathroom That Rivals a Full-Size Home
The standout feature here is the bathroom. Instead of one tiny wet room, the toilet has its own closet behind a slatted wood door, which means the sink and shower area stays available while someone else uses the toilet. That privacy matters most for couples or anyone sharing the house with guests. A concrete overlay vanity and a subway tile backsplash with dark grout echo the kitchen, so the two rooms feel like parts of one design.
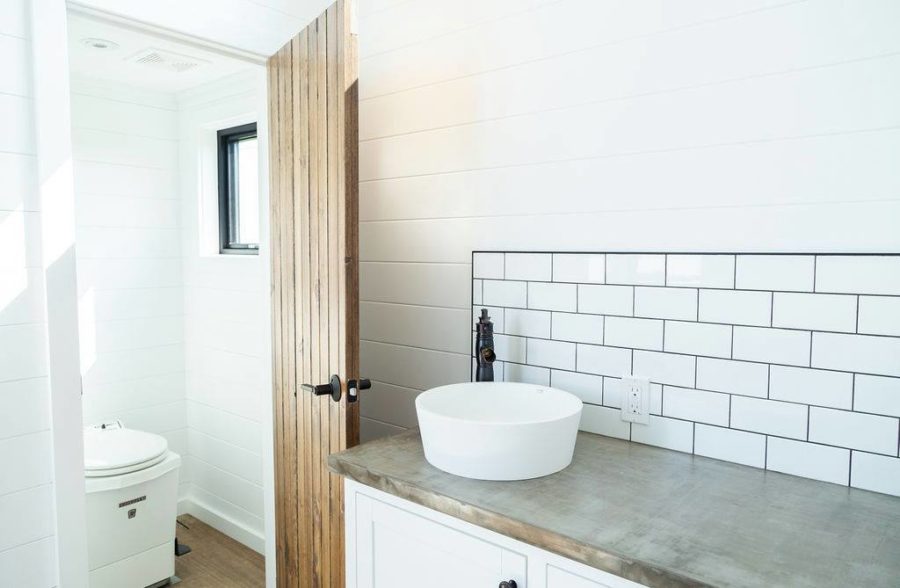
A Tiled Walk-In Shower and Double Vanity
The full-size walk-in shower has a tile surround and a built-in niche for toiletries, finished with black fixtures that match the faucets. Down the hall, a double vanity with two vessel sinks and a high window brings in light without sacrificing privacy. Two sinks is a luxury in any tiny house and a real time saver for two people getting ready at once.


A Standing-Room Gooseneck Bedroom
Up the stairs, the bedroom sits over the gooseneck with enough height to stand fully upright, so changing clothes or making the bed does not mean crouching. Painted shiplap on the walls and ceiling, a stained wood beam, and a sliding window keep the room bright and calm. A mini-split in the room provides heating and cooling right where you sleep.
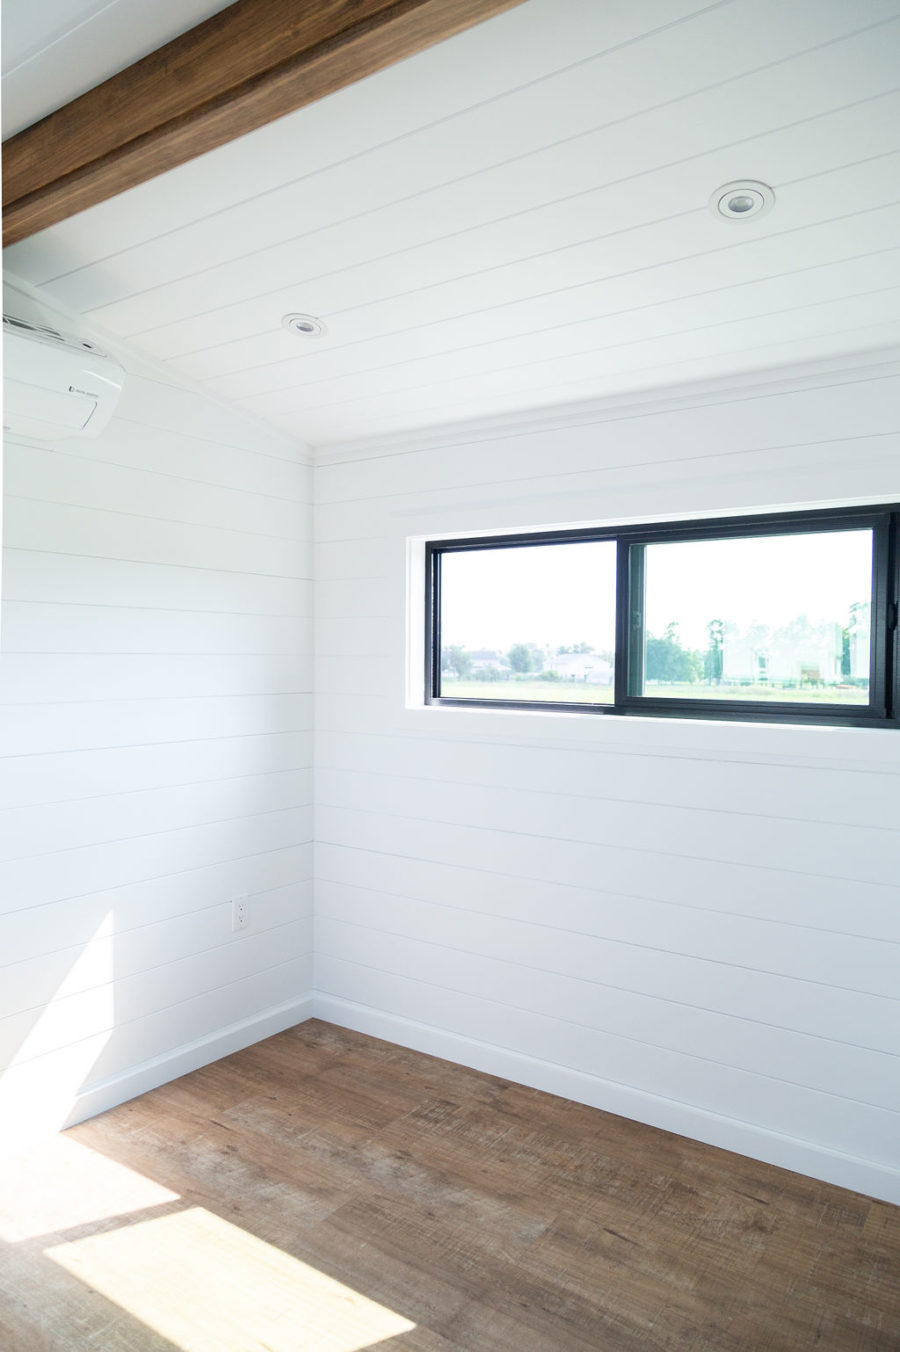
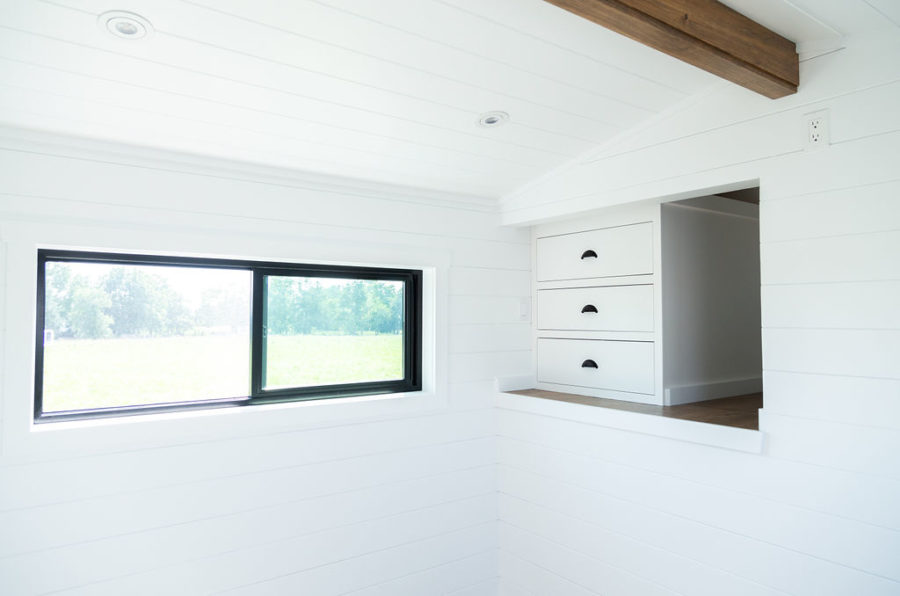
Built-In Drawers Where You Need Them
Built-in drawers are recessed into the bedroom wall, providing clothing storage without a freestanding dresser eating into floor space. The drawers are set below a sliding window so the wall does double duty. Custom storage like this is what makes a 400-square-foot home livable day to day.
Mahogany French Doors and Two Entrances
The home has two entryway doors. Besides the front door that opens into the kitchen, a pair of Pella mahogany French doors flanked by lantern lights lead into the living room. The doors flood the main room with light when open and give the exterior a warm, finished look against the white siding. Two entrances also make it easier to arrange furniture and to move in and out of the house.

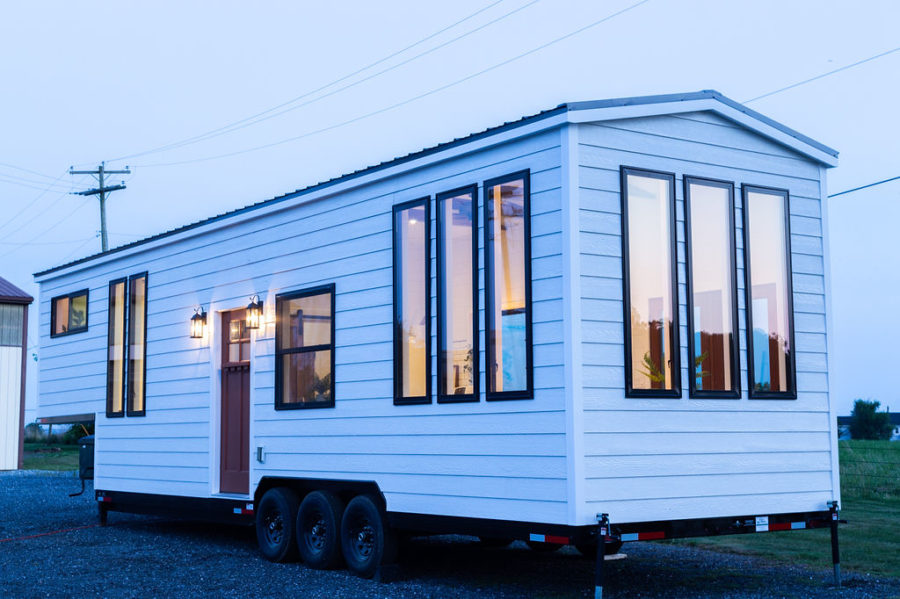
The Exterior: Clean Lines on a 40-Foot Trailer
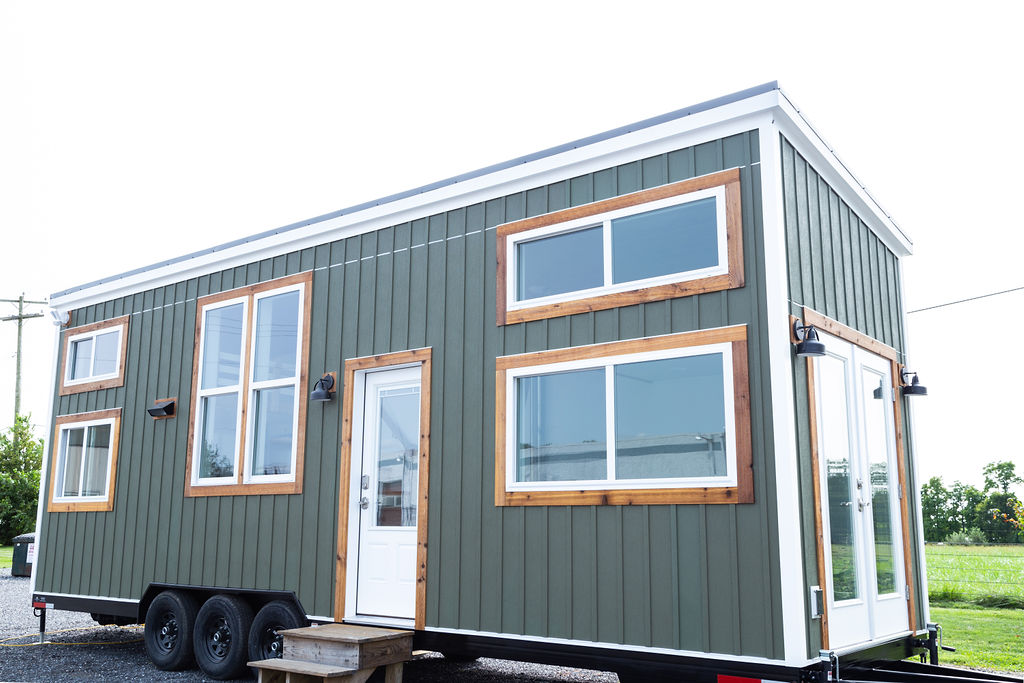
Outside, LP SmartSide siding in white, black-framed Pella windows, and a charcoal Galvalume metal roof create a crisp, modern farmhouse look. The tall windows on the end of the house are especially noticeable, and they explain why the interior feels so bright. The red-brown front door adds a welcoming pop of color.
Design Details
- Size: 40′ x 10′ x 13′ 6″ on a gooseneck trailer, about 400 square feet
- Builder: Liberation Tiny Homes
- Roof: Galvalume metal in charcoal
- Siding: LP SmartSide
- Windows and doors: Pella windows and Pella mahogany French doors, plus a second entry door
- Heating and cooling: two LG mini-splits
- Water: RV fresh water hose hookup
- Interior: painted tongue and groove walls, custom built cabinetry, concrete overlay countertops
- Bathroom: double vanity, private water closet, full-size walk-in shower with tile surround and niche
What Makes This Build Special
- A bathroom with real privacy. The toilet lives in its own closet, separate from the sink and shower area.
- A bedroom you can stand up in. The gooseneck provides full standing height in the bedroom instead of a crawl-in loft.
- Stairs that work as storage. The steps to the bedroom double as drawers, and more built-in drawers sit in the bedroom wall.
- Light everywhere. Tall windows, two doors, and white shiplap keep a 10-foot-wide home bright.
- Farmhouse comfort in a compact footprint. A full kitchen, a laundry nook, and a living area all fit on one level.
Experience It Yourself
- Liberation Tiny Homes (the builder’s assets are now part of Zook Cabins)
- Liberation Tiny Homes on Facebook
Highlights
- 40-foot gooseneck trailer with about 400 square feet of living space
- Standing-height bedroom over the gooseneck, reached by storage stairs
- Bathroom with a private toilet closet, double vanity, and tiled walk-in shower
- Farmhouse kitchen with concrete overlay countertops and a retro-style refrigerator
- Pella windows and mahogany French doors for abundant natural light
- Two LG mini-splits for heating and cooling
- Custom storage throughout
Related Stories
- From Full-Time Travel to Settling Down in Her Tiny House
- Nugget’s Tiny House: Vista Boho ESCAPE in WA
- Family Loses Tiny House in Wildfires
Our big thanks to Marcus for sharing! You can share this using the e-mail and social media re-share buttons below. Thanks!
If you enjoyed this you’ll LOVE our Free Daily Tiny House Newsletter with even more!
You can also join our Small House Newsletter!
Also, try our Tiny Houses For Sale Newsletter! Thank you!
More Like This: Tiny Houses | No-Loft Tiny Homes | THOWs | Builders
See The Latest: Go Back Home to See Our Latest Tiny Houses
Disclosure: This post may contain affiliate links. If you purchase through one of our links, we may earn a commission at no additional cost to you.


Natalie C. McKee
Latest posts by Natalie C. McKee (see all)
- Two Bed Two Bath 10×40 Tiny House - June 16, 2024
- Southern Heights Small House Village - June 16, 2024
- Little Italy Tiny House Community: Corcoran, CA - June 16, 2024









Join the Conversation
25 comments