
Disclosure: This post may contain affiliate links. If you purchase through one of our links, we may earn a commission at no additional cost to you.
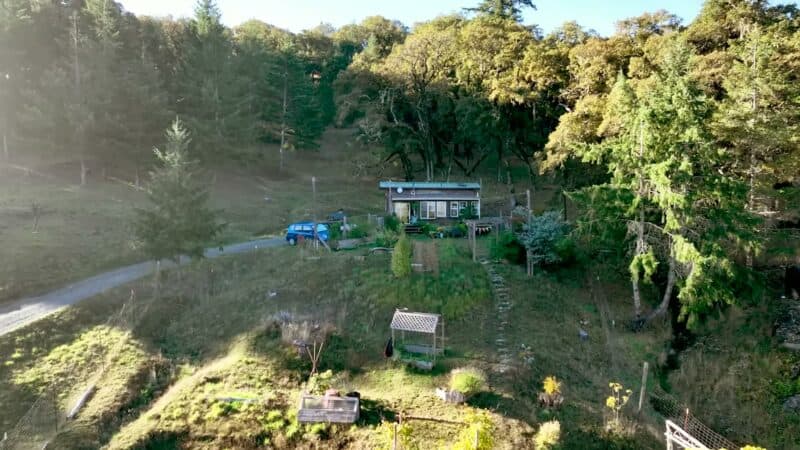
Marie France Roy is a professional snowboarder from Canada who cares deeply about the environment so she decided to experiment with building a tiny home using natural and reclaimed materials. The result is a spectacular organic-shaped cabin that she’s been living in for 4 years now.
It’s two-stories and measures approximately 400 square feet. The main floor is built with a wood frame and cob walls made of sand, clay, and straw. The second floor is built with reclaimed wood.
Don’t miss other awesome tiny homes like this – join our FREE Tiny House Newsletter for more!
Her Magical 400-sq.-ft. Cob Cottage
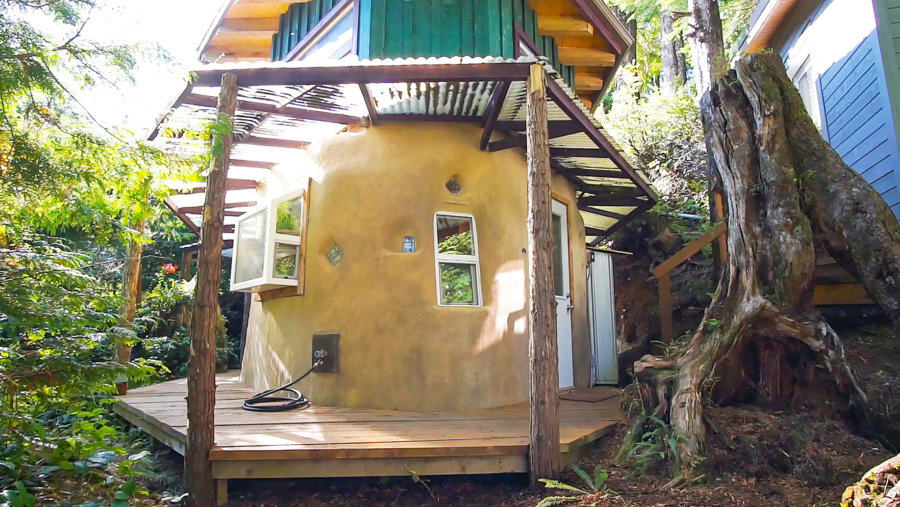
Image © Exploring Alternatives
When building with cob, it’s important to have a good roof to protect the walls from direct rain and snow, so Marie France has an overhanging roof on the top floor, and a second skirt roof around the porch.

Image © Exploring Alternatives
The house is an irregular round shape, and it has a ton of light coming in from the secondhand windows, glass blocks and glass bottles that she incorporated into the walls. What you can’t see is that inside the walls she also put jars filled with garbage that couldn’t be recycled to act as filler.
When the sun hits the glass blocks built into the wall, it creates a really magical space!
She has a wood stove for heat, and an electric baseboard heater with a thermostat that she can leave on if she’s gone during the winter.

Image © Exploring Alternatives
The custom kitchen cabinets had to be modified to fit the curve of the walls, and she added a pop out greenhouse window that gives more light for her plants.
The house draws water from a well and uses propane for cooking, although she has purchased and set up a home biogas system that will allow her to create her own methane for cooking with just kitchen scraps.

Image © Exploring Alternatives
The second floor is one wide open bedroom and office space with south-facing windows to get passive solar heating during the winter. If you look carefully, you’ll see there’s also a toilet for pee only, and a custom wood burl sink.
The main bathroom is in a separate shed with a flush toilet and a secondhand clawfoot tub. The shed has a skylight that brings in heat from the sun, and since the climate is very mild, it’s not a big deal to go outside to the shed to use the bathroom. The toilets are connected to a septic tank.

Image © Exploring Alternatives
This cabin has a cheerful vibe that very closely matches the positive energy that Marie France exudes when you meet her.
It’s perfectly sized for her to live with her boyfriend and it has everything they need. A large kitchen, two couches for relaxing and having friends over, an office space, and a big comfy bedroom.
If you want to take a full tour, check out the video below!

Image © Exploring Alternatives
VIDEO: Woman’s Magical Cob House Built Earth and Reclaimed Materials
Resources
- Full Tour of Marie France’s Cob Home
- Exploring Alternatives YouTube Videos
- Follow Marie France Roy on Instagram
Disclosure: This post may contain affiliate links. If you purchase through one of our links, we may earn a commission at no additional cost to you.


Latest posts by Exploring Alternatives (see all)
- A Self-Built Off-Grid A-Frame in the Ontario Woods with a Sliding Loft Ladder - November 14, 2026
- 3 Years Living in the Smallest Tiny House on an Epic Off-Grid Homestead (Full Tour) - December 22, 2025
- VIDEO: Woman Living Off-Grid in an ULTRA Tiny Yurt Home - June 19, 2025

















Join the Conversation
14 comments