
Disclosure: This post may contain affiliate links. If you purchase through one of our links, we may earn a commission at no additional cost to you.
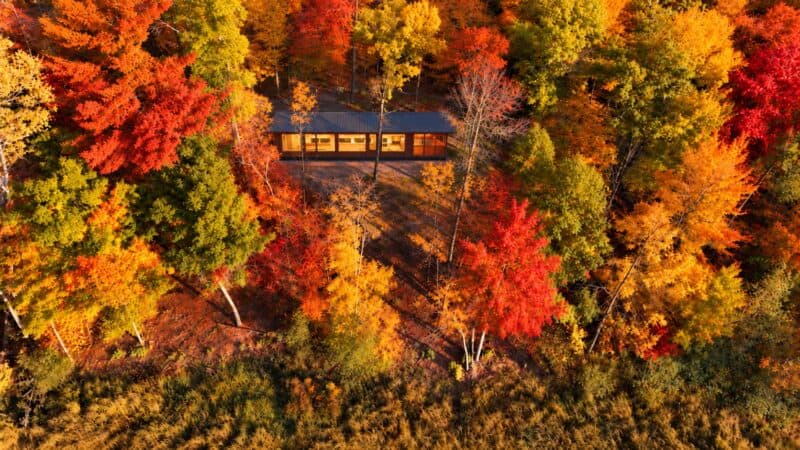
This is Michelle’s 246 sq. ft. Nanostead tiny home on wheels that she’s named the Radhaus.
While she designed most of her tiny house herself, Michelle decided to hire the help of Nanostead to further design and build it so she could save some precious time and move into her tiny house within a few months rather than in over a year.
In total, she spent about $53,000 to have Nanostead built it for her. Michelle has now been happily living in it for just over three months and is absolutely loving it even though she admits there have been some ups and downs. Right now she rents land and also rents a 5×5 storage unit nearby to keep some extra belongings. Her long-term plan is to buy her own land and build an additional storage shed on the property.
Don’t miss other awesome tiny homes like this – join our FREE Tiny House Newsletter!
She Hired Nanostead to Build her 246 Sq. Ft. Radhaus Tiny Home on Wheels

Images © Radhaus
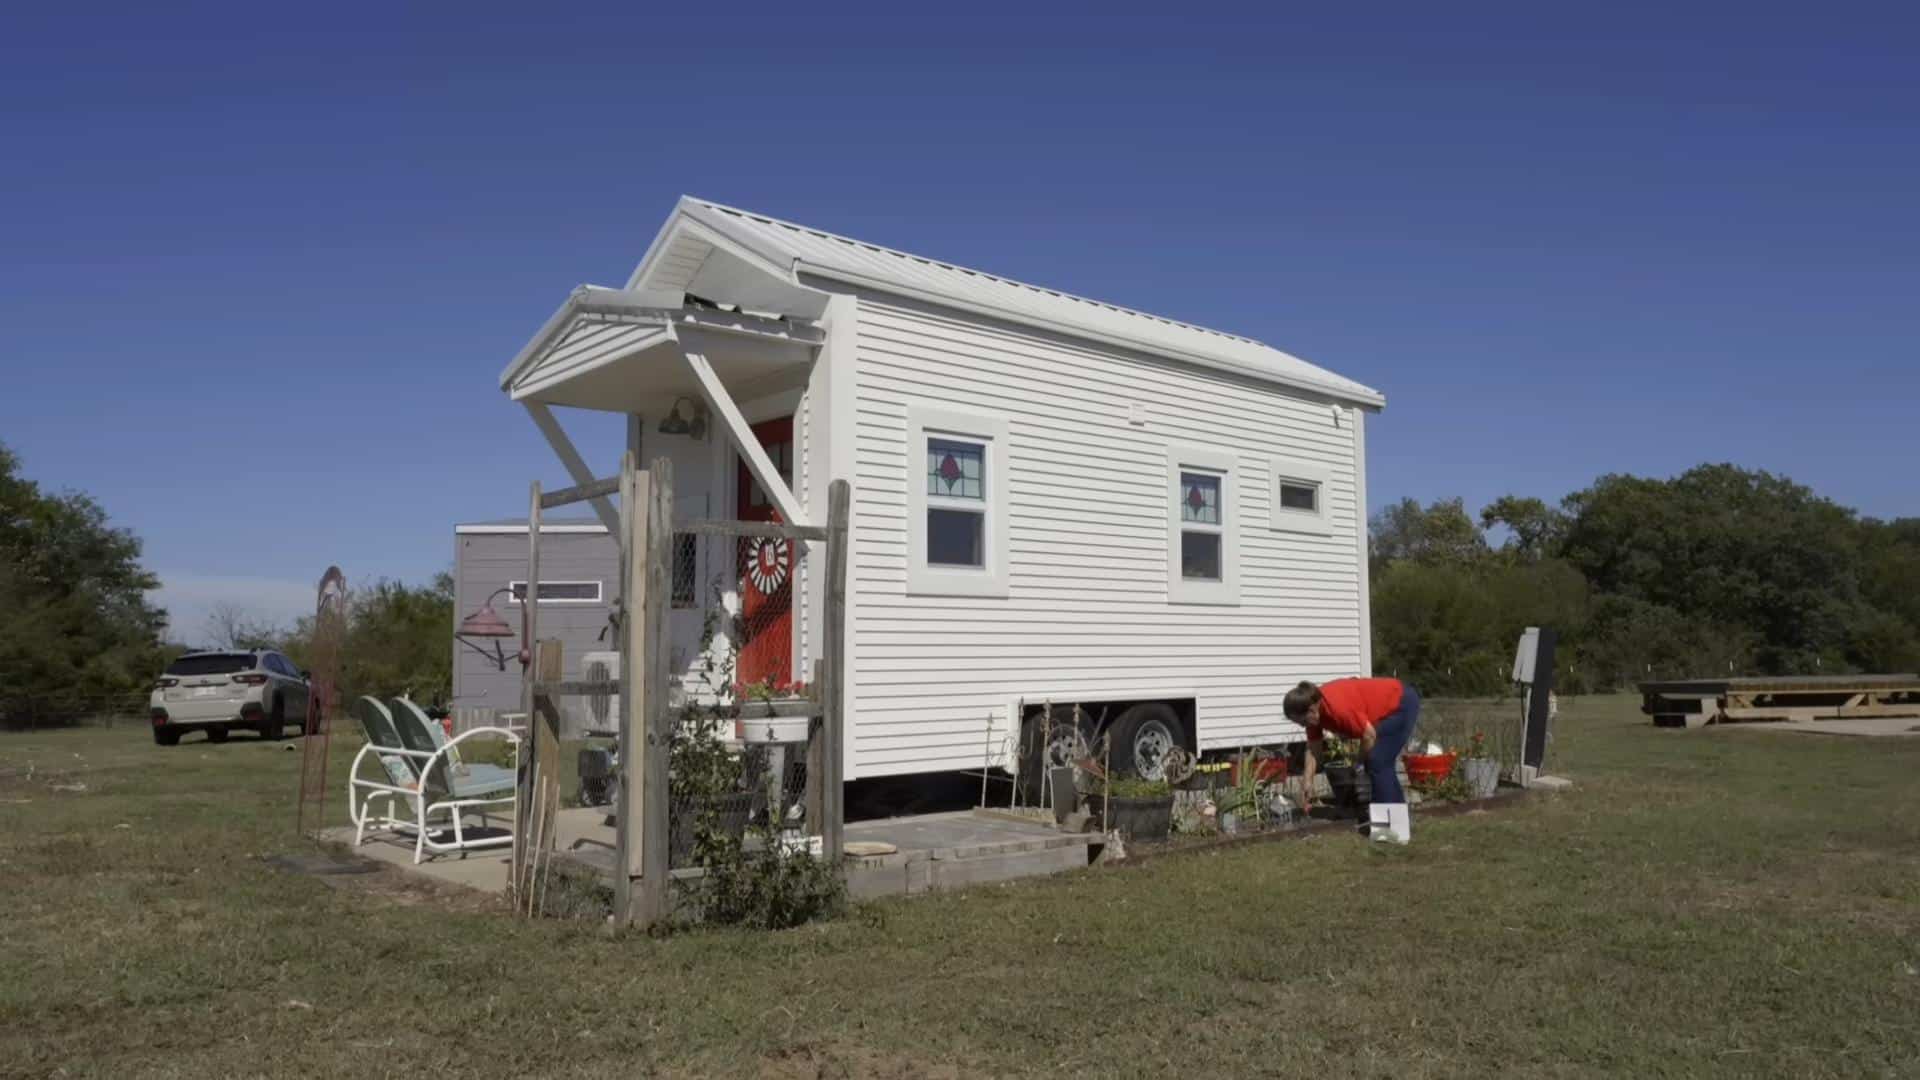
Three months living in the Radhaus and I lovelovelove it! Here you see it looking teeny tiny on the farm. It sits facing south in full sun, just as I planned for. I did not want to be in a shaded forest to help prevent mold issues, which is a big issue here in the humid southeast.
Getting settled into the Radhaus is a work in progress. During the past three months there have been glitches, minor disasters and moments of glamping. (Glamorous camping) There have also been moments of sheer delight, complete satisfaction, a sense of accomplishment, and the warm embrace of Home.
This is the Radhaus when it’s a mess! And it happens fast. Luckily the clean up is also fast. I’m a pretty neat and orderly person typically so usually I put things away right away, which is essential when living in a tiny space. But it does get away from me once in a while.

A friend asked if all my stuff fit. The short answer is yes. I’ve been a gypsy since moving out of my parents house at age 18, never living in one home for more than 5 years. That’s made it easy not to acquire a lot of stuff. I’ve purged all my physical possessions down to a few boxes several times in my life, so I actually didn’t have all that much stuff anyway. I designed enough storage and closets that all my clothes and kitchenware fit, didn’t have to downsize that and I sold my dresser. My bed and my desk fit, my camp gear fits, I got rid of random furniture pieces that I have no need for in the Radhaus.

This might be one of the biggest challenges with living in a tiny house, the tiny fridge. Two cubic ft fridge and 1 cf freezer. But we’re working it out.

Love the 30″ sink. 10″ deep.

24″ four burner stove and oven. Essential. Propane powered.

So you can see I have a fully functional kitchen. This is important to me. I like to grow food, harvest, process, shop for food, cook for myself, cook for others, and eat.

Video editing workspace. I cut the legs to fit on the wheel well ledge. To use it as a dinner table, I pull it out and attach the leg parts that I cut off. When I eventually have a separate work studio space this will be a nice place for a loungey sofa. And a Kimberly wood stove!!

Stairs/storage/bench. Lots of guests sit their butts right there on the bench while I fix them a refreshing beverage or a yummy meal in the kitchen. I’m so happy with the stairs to the sleeping loft. Very easy to ascend. Easy enough to descend and MUCH better than a ladder. The storage cubbies aren’t quite sorted out yet but between the two closets and these cubbies, all my clothes, linens, and various detritus fit. With room to spare. Now, I just need to find bins that will fit these pretty custom cubbies. I’d like to visually not see the stuff in the cubbies.

There’s one of my closets on the right. It’s like a coat/broom closet. Again, hoping to find bins for the cubbies for a more clean aesthetic. I put a few art pieces on the stairs. I like them there. I’m leaning towards not so much art on the walls. I like the clean, quiet white in such a small space. And the windows give plenty of beauty to look at. I am happy that all the art and textiles and chotchkies that I’ve collected from my travels over the years are now gracing the walls and halls of my best friends birthing center in San Jose, Costa Rica.

Second closet. Still figuring out if I’m going to put a door on this closet and what type of door that would be.

Hallway to mudroom, bathroom, back door. Two feet wide and 6′4″ tall. Plenty of room. So the idea is to come in through this door when I have dirty clothes and shoes on. I take them off in the mudroom and go straight to the shower. A brilliant design designed specifically for my life, pour moi.

Mudroom. All the shoes this woman owns. Work and weather dictate my fashion.

Mudroom. Dirty work clothes hang here until laundry day (today). Tote bags go here too. There are two rows of hooks. Again, such a brilliant solution to my daily needs. I’ve always needed a mudroom, never had one. So happy I got to design one into my house.

Shower. I struggled with this one piece plastic insert shower. I wanted a very cool shower made with natural elements and we discussed so many ideas for it. One big issue I was concerned about repeatedly with the house was moisture/mold issues. Concerns about water/leak proofing and ultimately time and cost led us to decide on this. Meh. But hey, I have a shower in my tiny house and it’s spacious. And the shower head is tall, I don’t have to crouch. Life is good.

Bathroom. So you’re probably wondering about the toilet. It’s plumbed for a real toilet for if/when I ever want to sell it. For me, my intention has always been to put in a humanure compost toilet. The bucket kind. Which is what we have on the farm here, just a few foggy-morning-skips away from the Radhaus so I’m not needing one right now in my haus. One day there will be an attractive, well-crafted piece of wood furniture that will house a 5-gallon bucket that will be my toilet. Read The Humanure Handbook by Joe Jenkins to learn all about it.

The sleeping loft is 7′x7′ The foot of the queen mattress is at the edge of the loft. I have about a foot on the left for a lamp and bedside stuffz and a few inches on the other side. The window at the head of the bed is fixed, the two windows on either side are awning windows. Maximum head space all around, about 4′ from loft floor to ceiling. I can sit up very comfortably in bed without bonking my head.


This is where I sit and drink my morning coffee.

The price tag went up to just under 53K when we decided to add the rusty steel to the awesome exterior design.


Here it is parked in it’s new location on a farm in Swannanoa, NC, about 15 minutes east of Asheville.

Images © Radhaus
Highlights
- Michelle’s Radhaus is a 246 sq. ft. tiny home on wheels, designed mostly by her but built by Nanostead for $53,000.
- She has been living in her tiny house for three months, enjoying the experience despite some challenges.
- The Radhaus is positioned in full sun to avoid mold issues common in the humid southeast.
- Michelle’s minimalist lifestyle made it easy to fit all her possessions into the tiny home, thanks to well-designed storage solutions.
- The kitchen is fully functional, featuring a 30″ sink, a four-burner stove, and a two cubic ft fridge.
- The home includes a custom-designed mudroom and shower, meeting Michelle’s specific needs and preferences.
- The sleeping loft offers ample headspace and storage, with a comfortable setup for daily routines.
Learn more: http://radhausblog.tumblr.com/
Sources
You can send this tiny house story to your friends for free using social media and e-mail share buttons below. Thanks!
If you enjoyed this tiny house story you’ll absolutely LOVE our Free Daily Tiny House Newsletter with even more! Thank you!
Disclosure: This post may contain affiliate links. If you purchase through one of our links, we may earn a commission at no additional cost to you.


Alex
Latest posts by Alex (see all)
- Red Caboose Motel: Sleep Inside a Real Railroad Caboose in Lancaster County - November 11, 2026
- Family of Five Starts Over in an Off-Grid Cob Village in the Arizona Desert - November 11, 2026
- 13 Life-Changing Tiny House Transformations: Sheds, Skoolies, and DIY Builds - November 11, 2026








Join the Conversation
32 comments