
Disclosure: This post may contain affiliate links. If you purchase through one of our links, we may earn a commission at no additional cost to you.
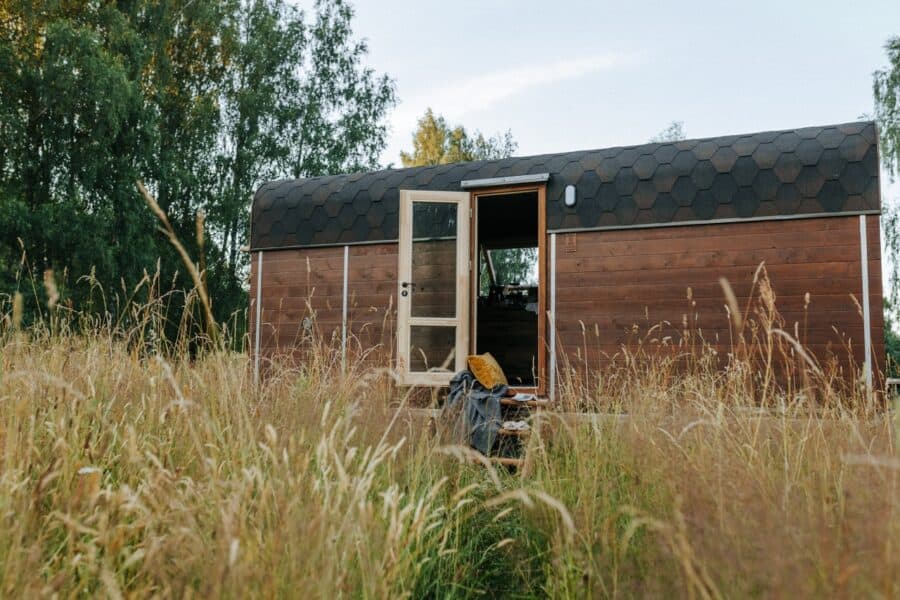
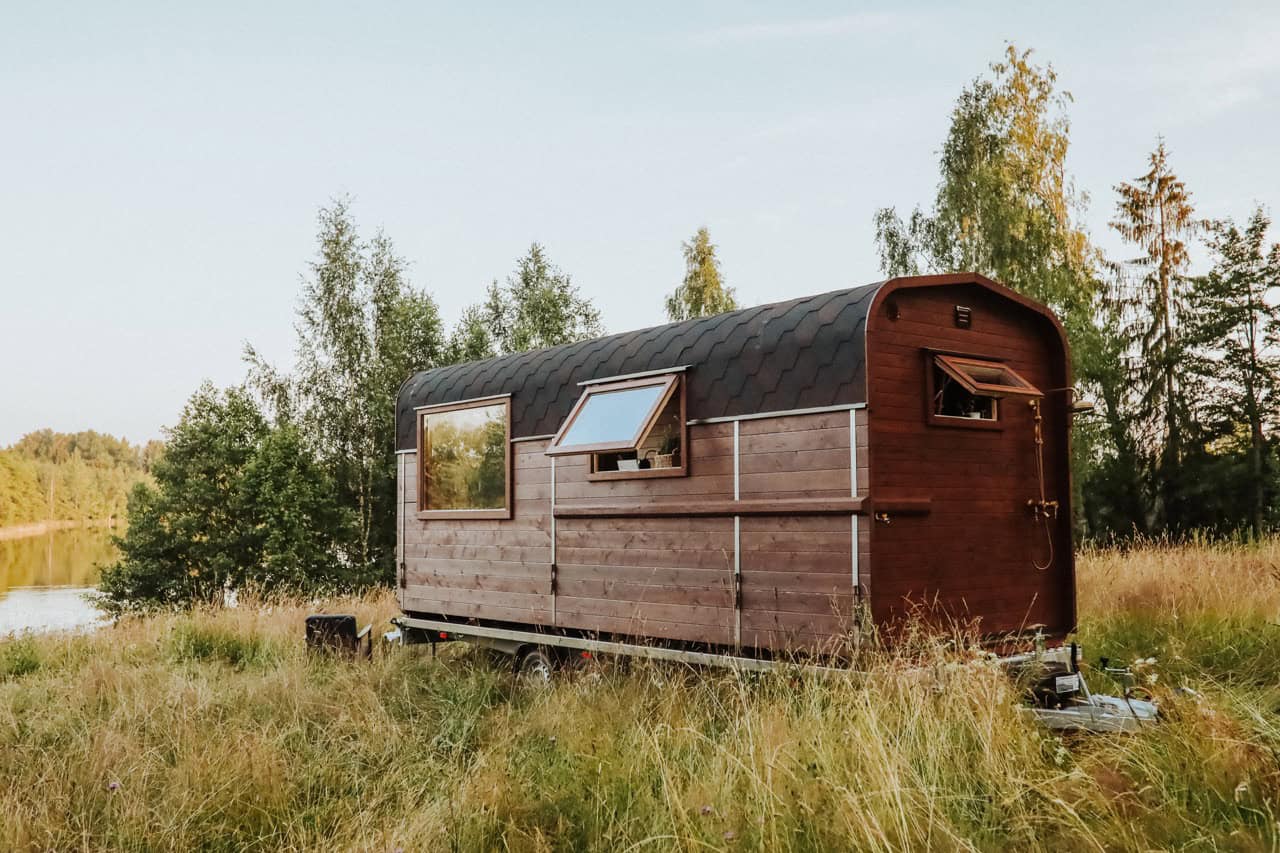
Some tiny houses chase square footage; the Nature Pod chases the view. Built by Swedish maker Vagabond Haven, this 6-meter (about 19’8″) mobile cabin wraps thermally-treated ThermoWood pine around a softly curved roof and aims its entire rear wall, a floor-to-ceiling panorama window, straight at the landscape. It’s Vagabond Haven’s smallest house: just 12 square meters (about 129 square feet), with a kitchen, a shower, and room for two.
What makes it interesting is how far you can take it. The same shell can be ordered as an unfurnished cabin you finish yourself, a fully furnished retreat, or a complete off-grid package with solar, a wood stove, and a dry toilet. It can ride on an optional trailer or settle onto a simple foundation in a corner of the garden, and the result is a warm, simple Scandinavian pod that blurs the line between inside and out.
Images courtesy of Vagabond Haven
A Scandinavian Cabin Wrapped in ThermoWood
The Nature Pod’s warm, weathered exterior is clad in ThermoWood: Scandinavian pine that’s been thermally treated at 180–230°C. Heat-treating the wood drives out moisture and changes its cell structure, so it swells, shrinks, and rots far less than ordinary timber. Vagabond Haven says that means about 50% better dimensional stability and up to 30% better insulation. That matters for a small building that sits outdoors all year, and it matters even more for one that may be towed, where joints and trim work loose if the wood keeps moving. ThermoWood also carries through to the walls, ceiling, and floor inside, so the whole pod has one warm, consistent material palette.
Image courtesy of Vagabond Haven
That cladding wraps up and over a gently curved roof finished in hexagonal bituminous shingles, and the curve isn’t only for looks. It sheds rain and snow easily, keeps the profile low enough to tow, and gives the inside a rounded, cocoon-like ceiling instead of a boxy one.
The Showpiece: A Panorama Window Over the Bed
The defining feature sits at the back of the cabin: a huge, two-pane panorama window that fills almost the entire rear wall. It’s fixed, double-glazed glass set into a custom wood frame, so it reads as one clean sheet of landscape rather than a grid of small openings. Fixed glass is also cheaper, tighter, and better insulated than operable windows of the same size, which is why the pod saves its opening windows for the kitchen and sides where you actually need airflow. Park it facing a lake, a forest, or an open field and the whole end of the home becomes a living picture.
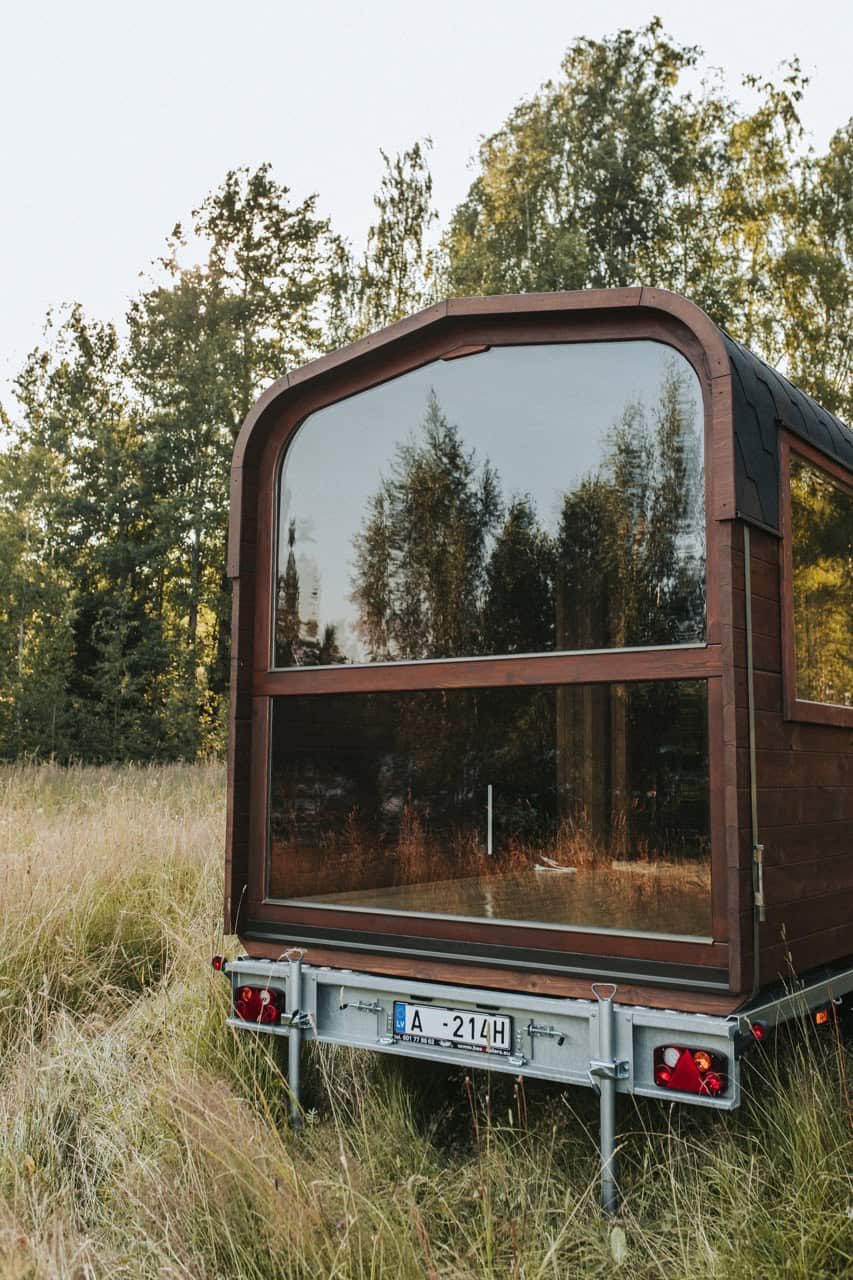
Image courtesy of Vagabond Haven
Wake Up to the View
In the sleeping layout, a queen-sized bed sits directly beneath that panorama window, wrapped in wood-lined walls and a wood ceiling that make the space feel like a warm cocoon. Tuck in at night and the glass frames the stars; wake up in the morning and the view is the first thing you see. Putting the bed at the glass end is a smart small-space move, too: the bed is the piece of furniture you spend the most hours in, so it gets the best seat in the house.
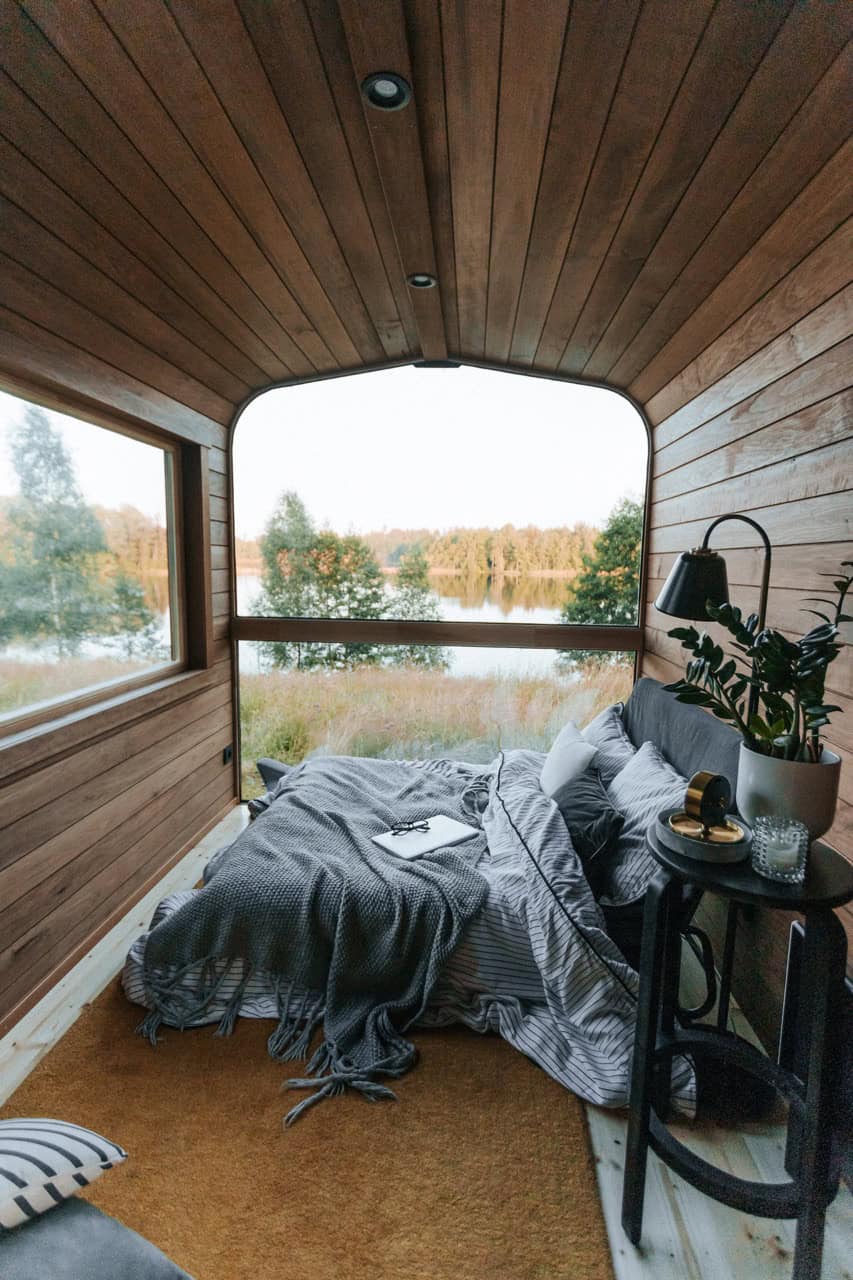
Image courtesy of Vagabond Haven
The curved corner windows carry the glazing around the sides, so light spills in from more than one direction and the connection to the outdoors never really stops. Even a quiet morning with a book feels like you’re sitting out in the landscape.
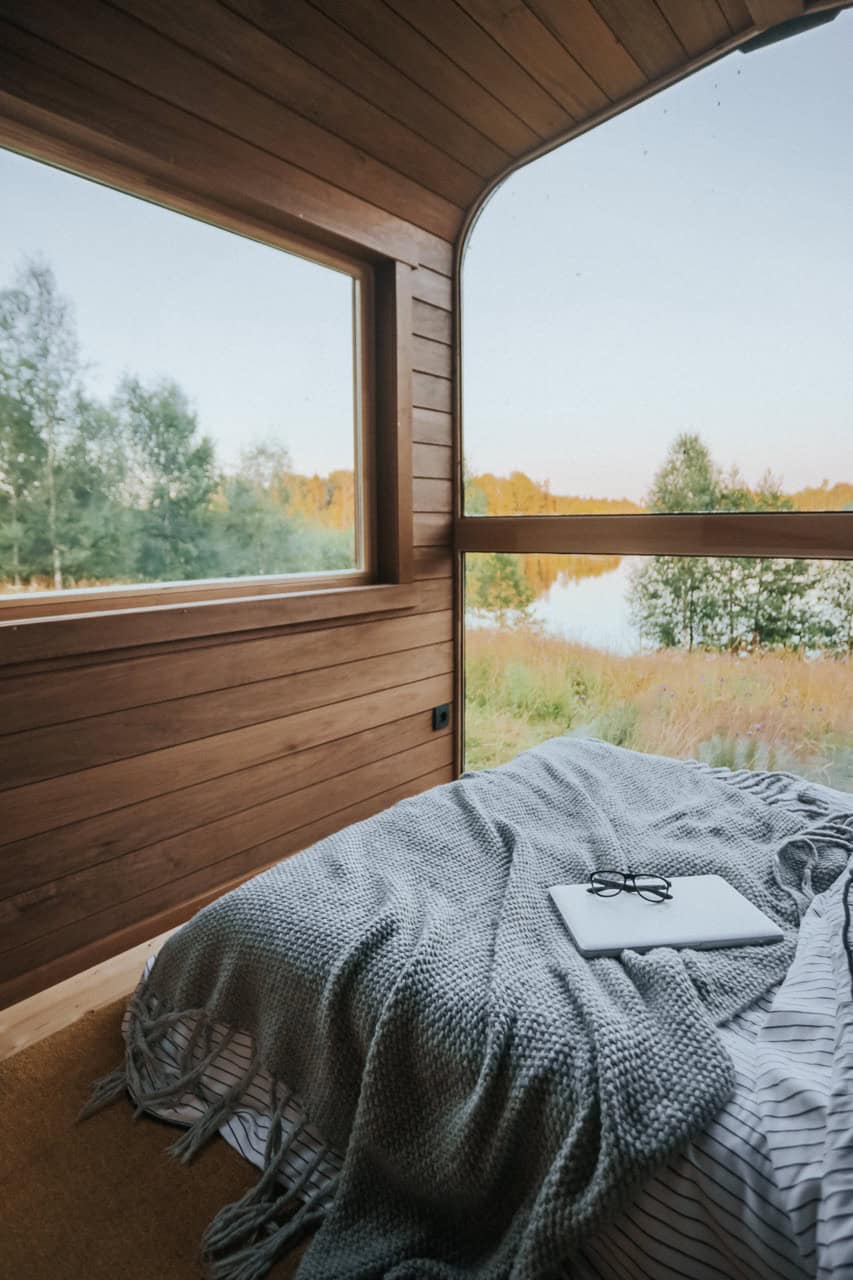
Image courtesy of Vagabond Haven
Or Turn the Glass End Into a Lounge
The bed isn’t fixed. Vagabond Haven’s configurator also offers a single bed, two singles, or a two-seater sofa bed with a fold-out table, and the version below swaps the queen bed for a sofa and an armchair. That turns the pod into a garden studio, reading room, or home office by day that can still sleep a guest at night. It’s a useful reminder for anyone planning a small backyard structure: decide first whether it’s mainly a bedroom or mainly a living space, because that choice drives everything else in a 12-square-meter plan.
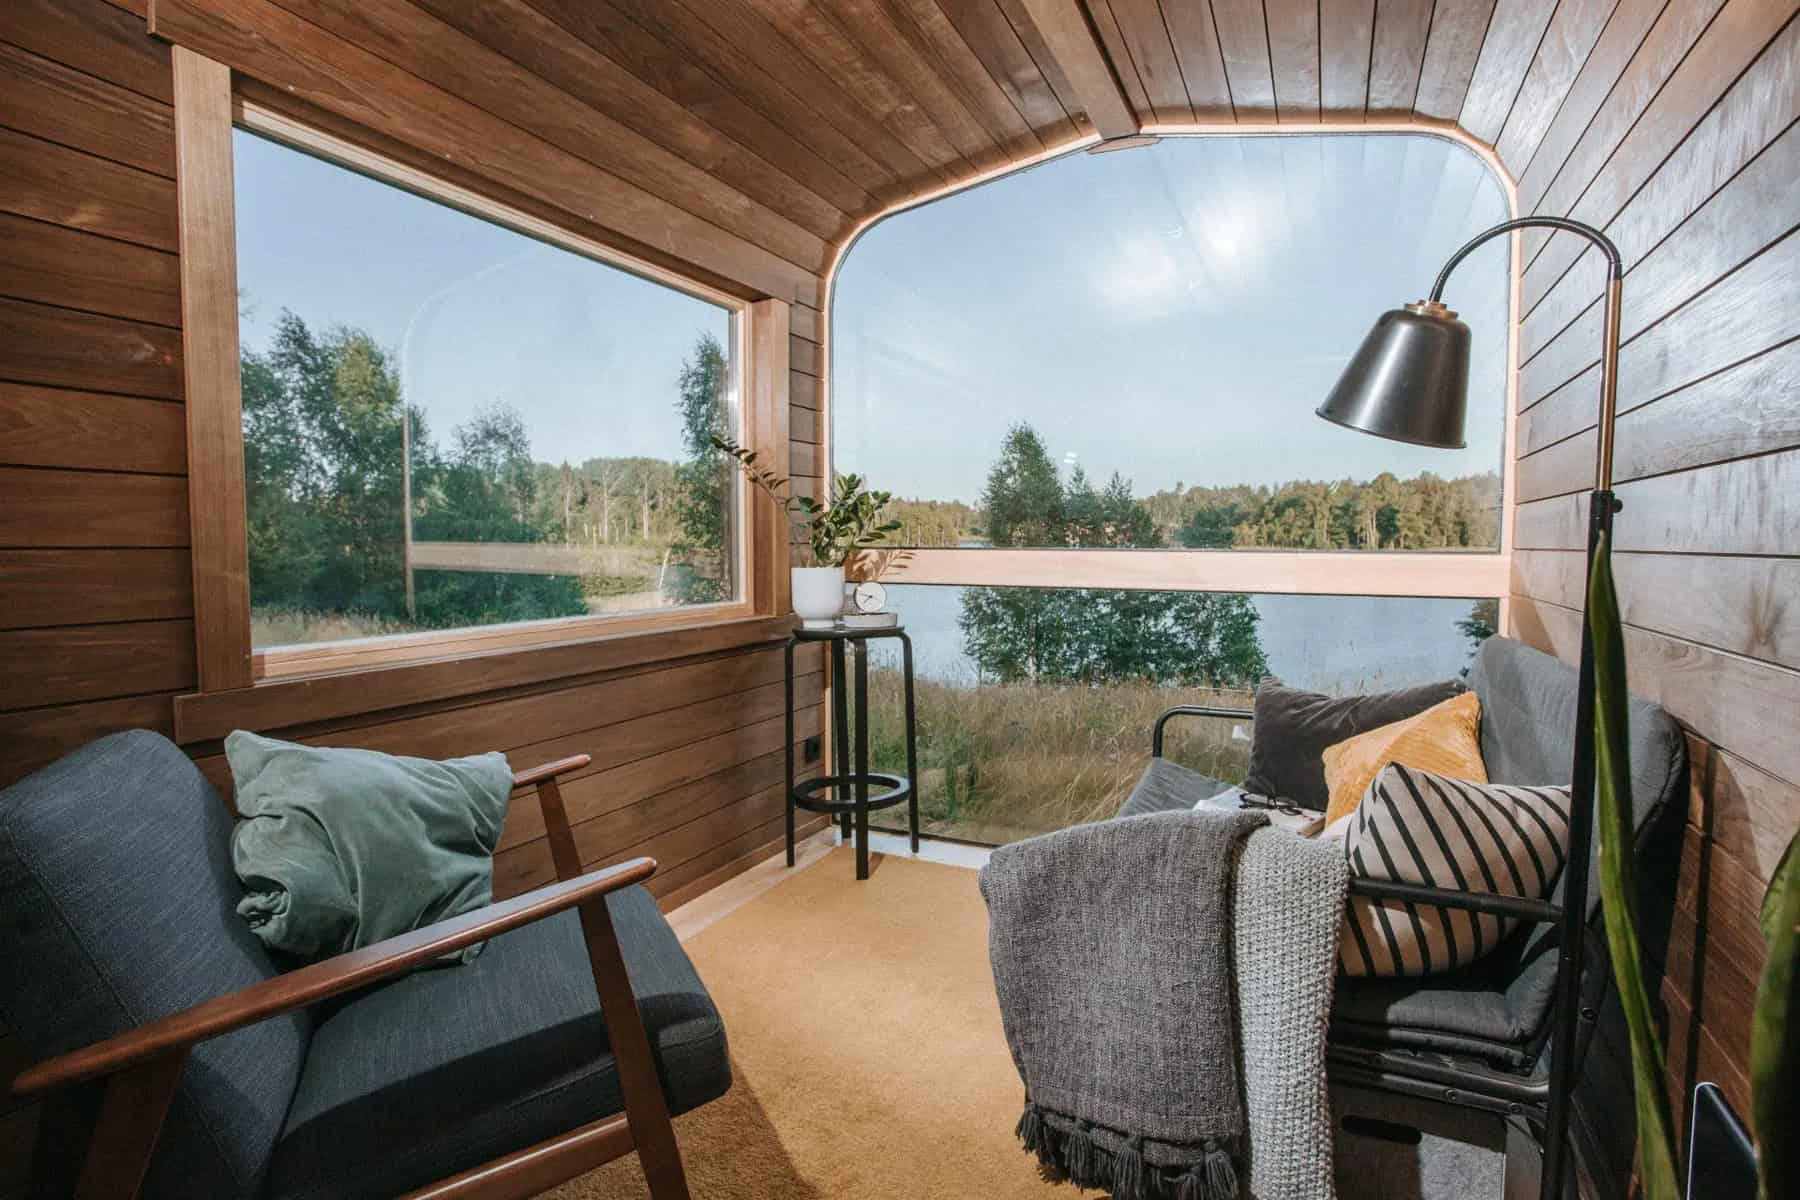
Image courtesy of Vagabond Haven
One Long, Light-Filled Room
Step back and you can see how the layout works. Instead of chopping 12 square meters into tiny rooms, the Nature Pod runs as one long space: the entry, wardrobe, and bathroom at the front, the kitchen along one wall in the middle, and the panorama window at the far end. Your eye travels the full length of the cabin to the glass, which makes it feel much larger than its footprint.
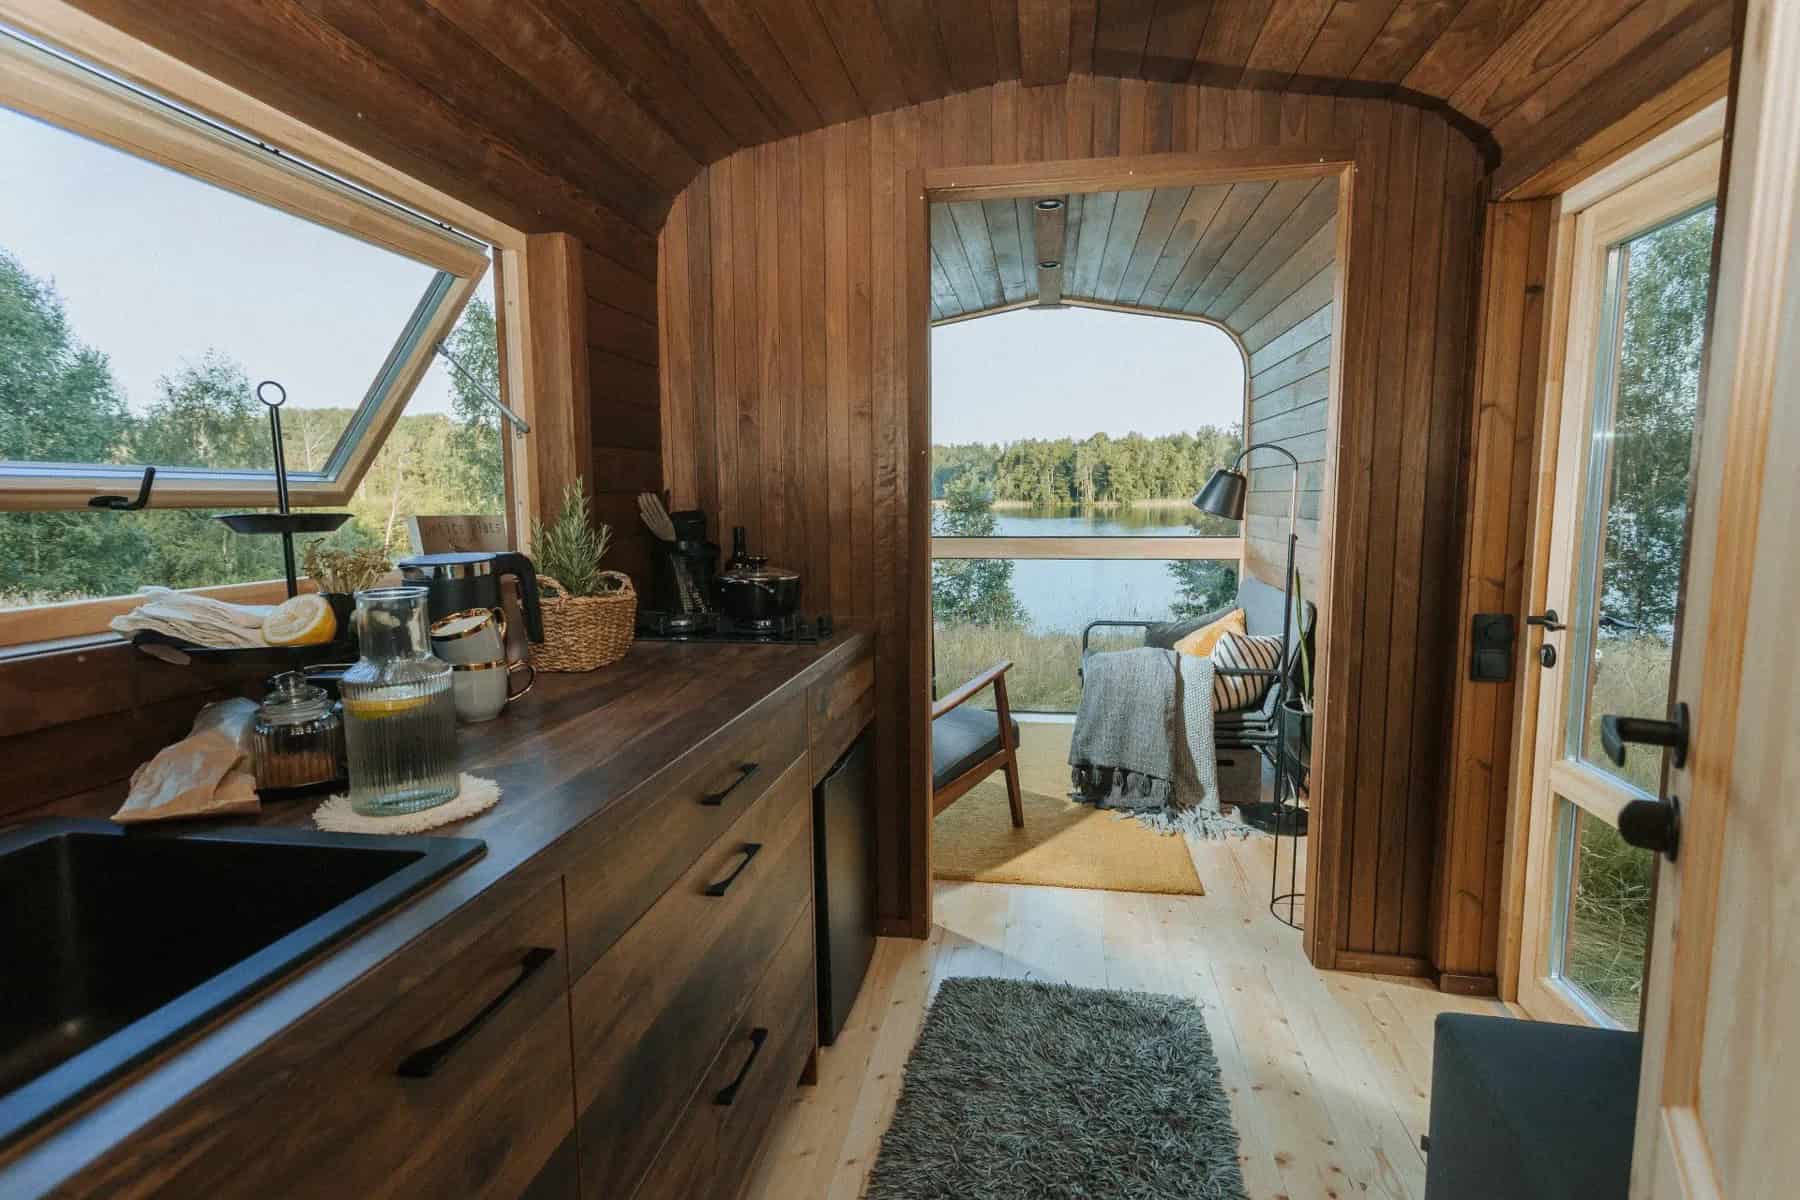
Image courtesy of Vagabond Haven
Looking the other way, from the lounge back toward the front door, the bathroom and hallway tuck neatly behind a wood door so the living area stays calm and uncluttered.
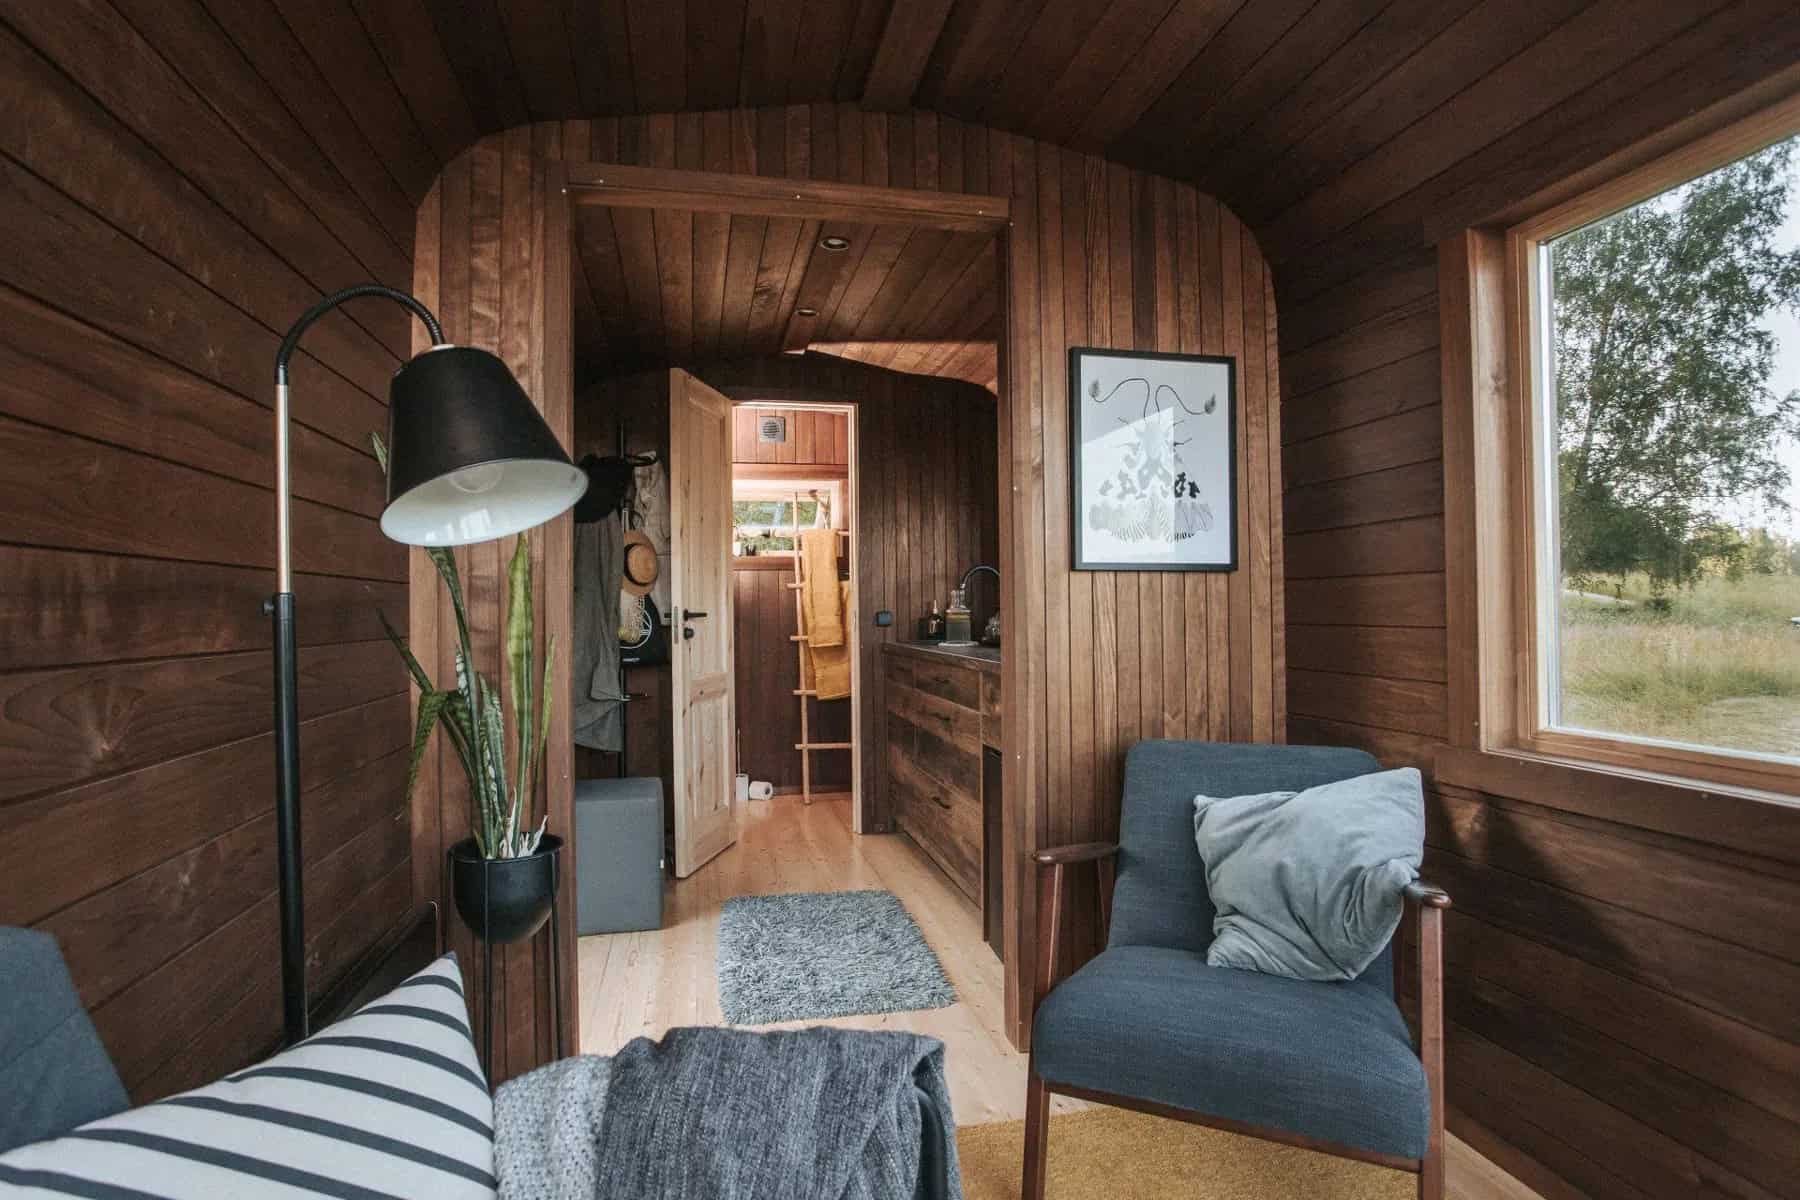
Image courtesy of Vagabond Haven
A Compact, Fully Equipped Kitchen
The kitchen runs along one side of the cabin. It’s a block with a sink, an under-counter fridge, drawers, and an electric ceramic cooktop, with an openable window above for fresh air while you cook. Vagabond Haven offers three versions (with a bar table, with a three-drawer cabinet, or with space for an oven), and off-grid buyers can swap in a gas cooktop and gas oven. It’s deliberately simple: a galley that handles real meals without taking over the small floor plan.
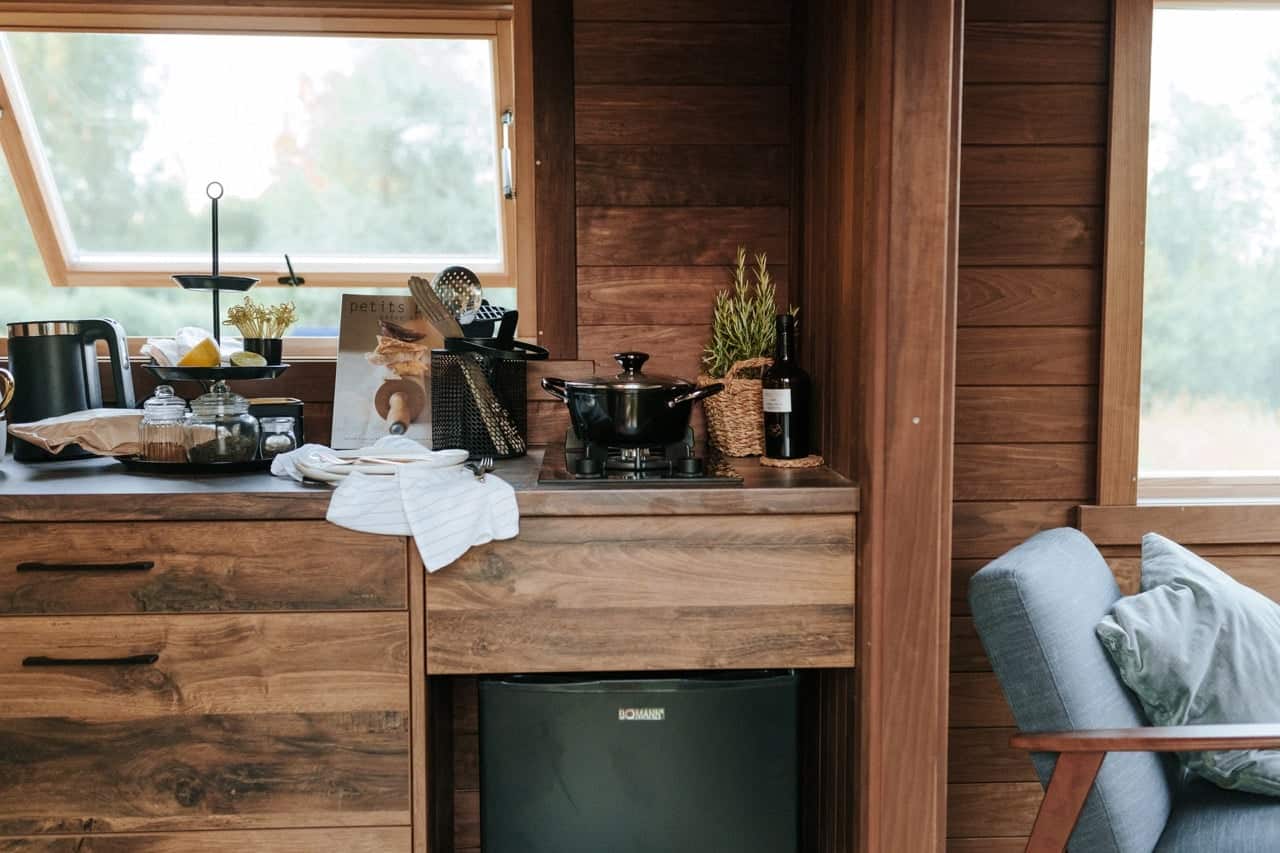
Image courtesy of Vagabond Haven
The dark counter and black sink hold up well to daily use and contrast nicely with the warm wood. Small touches like a dish-rack shelf by the sink and a cutlery drawer above the fridge show the kind of thinking that makes a tiny kitchen work.
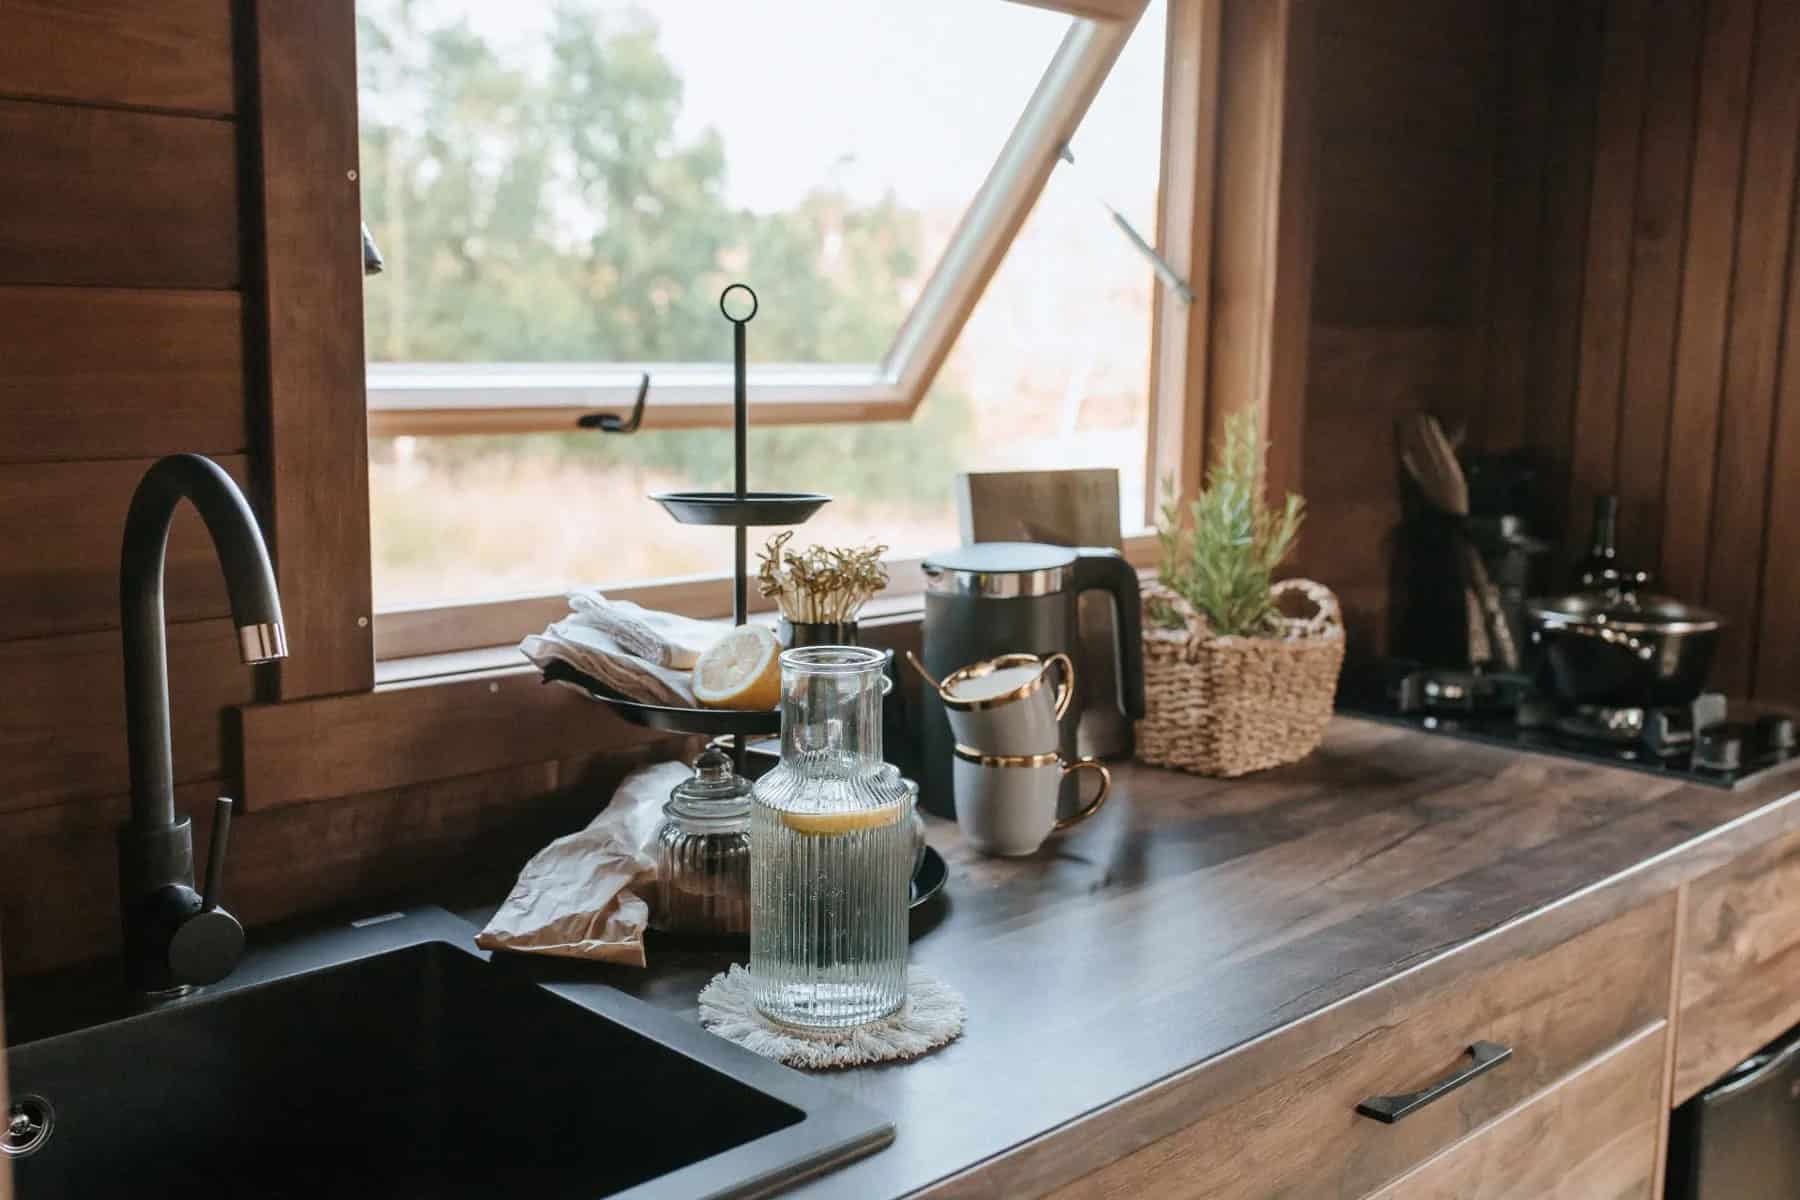
Image courtesy of Vagabond Haven
An Entry That Keeps the Clutter Out
Just inside the front door, a two-door wardrobe, a shoe shelf, and a row of coat hooks catch boots, jackets, and bags before they reach the living area. In a cabin this small, a proper landing zone at the door makes a real difference. In the floor plan, this same wardrobe spot can instead hold a wood-burning stove.
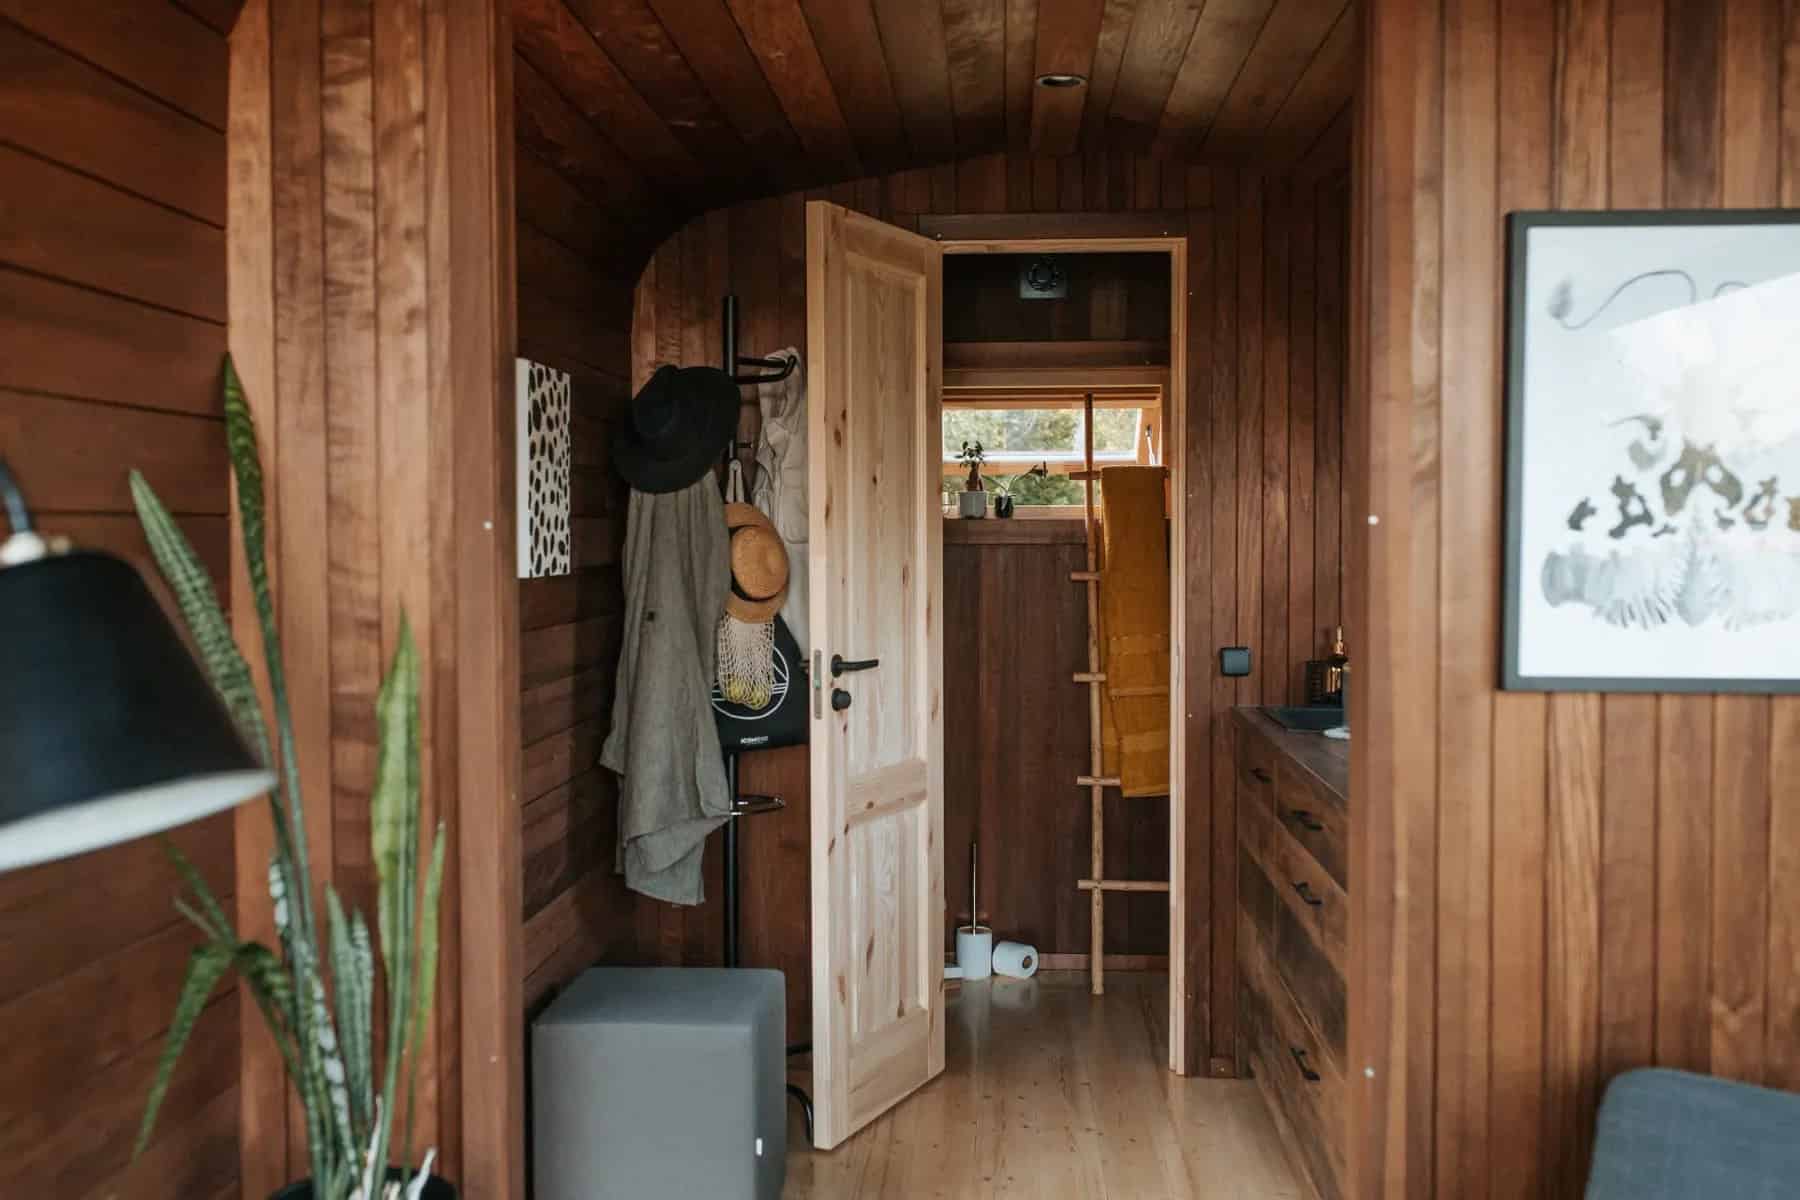
Image courtesy of Vagabond Haven
A Real Bathroom, On-Grid or Off
The front of the pod holds a compact bathroom with a glass-door shower cabin, a sink with a wooden cupboard, and a water heater. The toilet is where the on-grid and off-grid paths split. Hooked up to services, you can choose a standard WC or an electric incinerating toilet. Off the grid, the options are a Separett urine-diverting dry toilet (shown here) or a gas-powered incinerating toilet. No black-water tank to empty is a big advantage for a cabin that might sit somewhere remote.
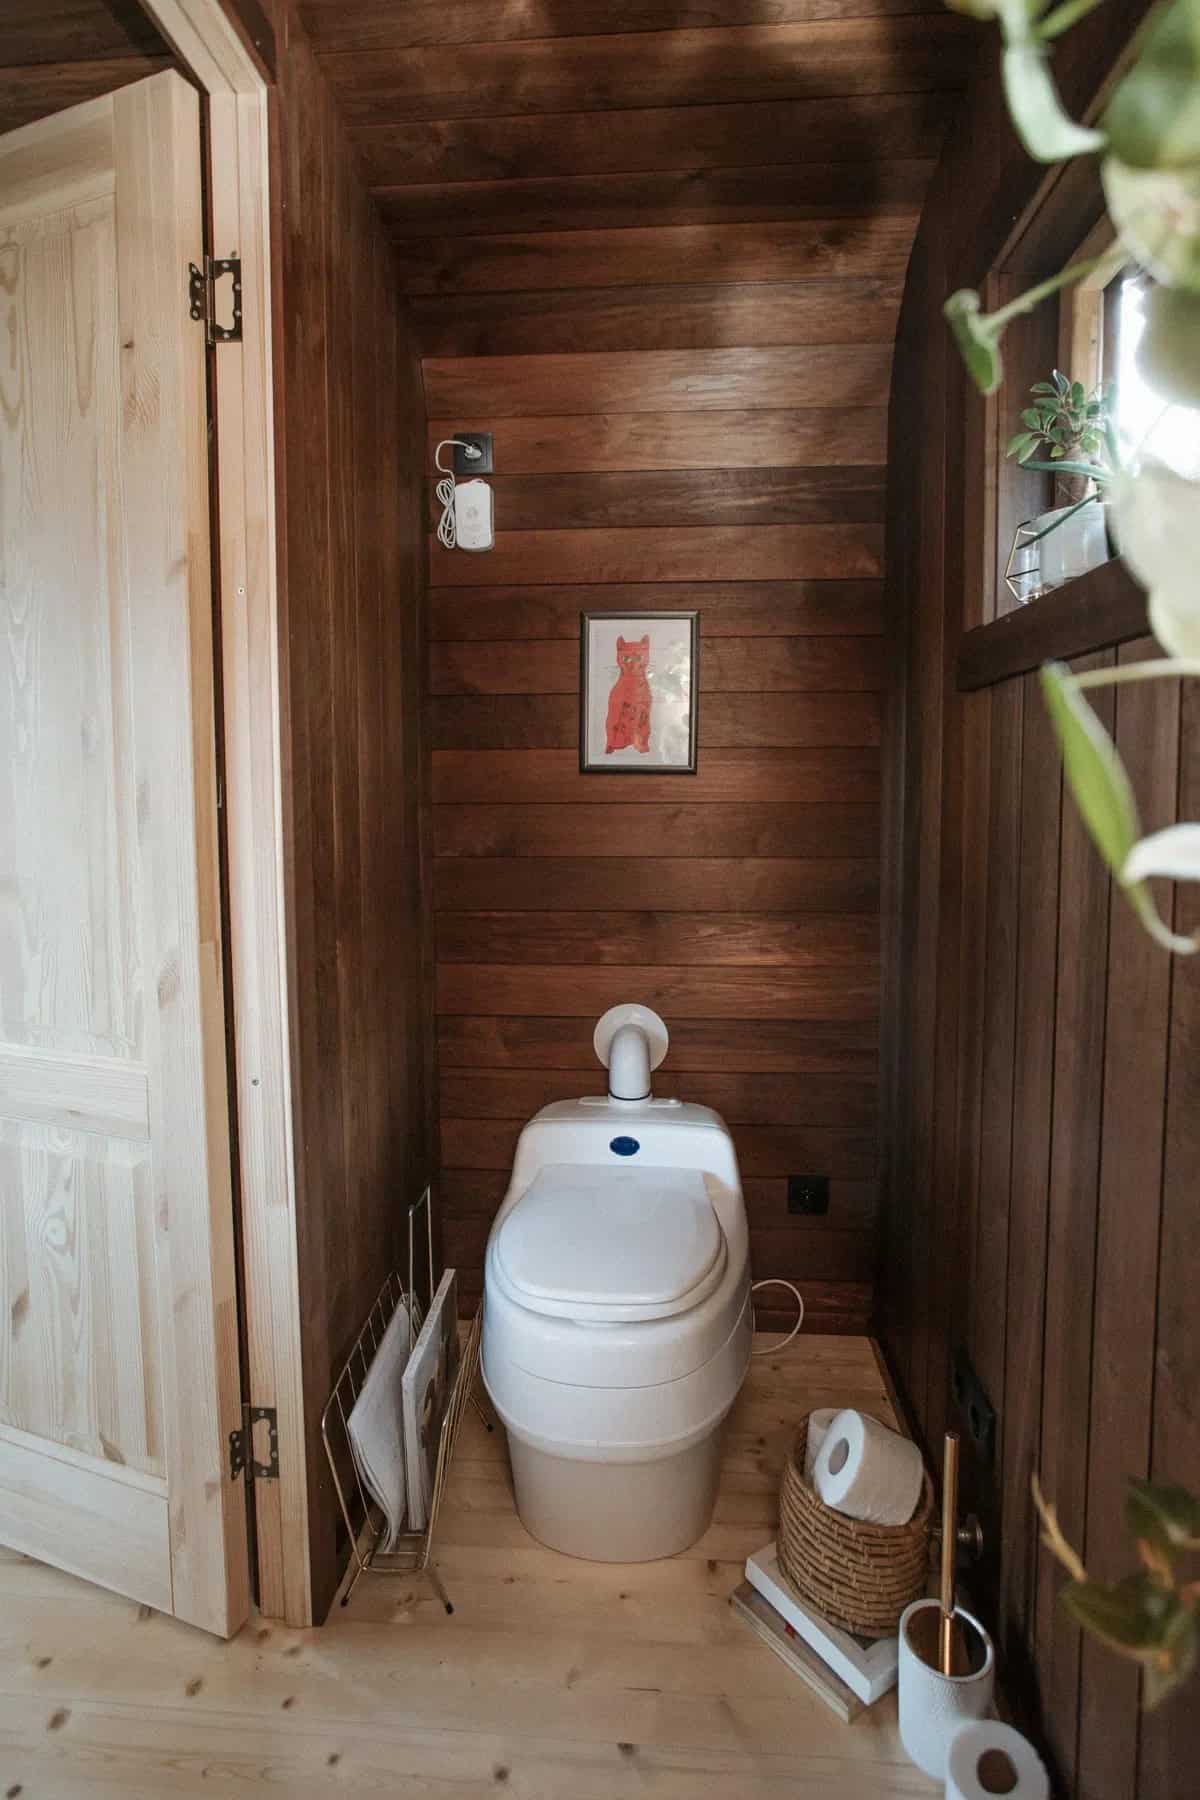
Image courtesy of Vagabond Haven
Wood paneling continues into the bathroom, with a small window for light and ventilation and a ladder rail for towels.
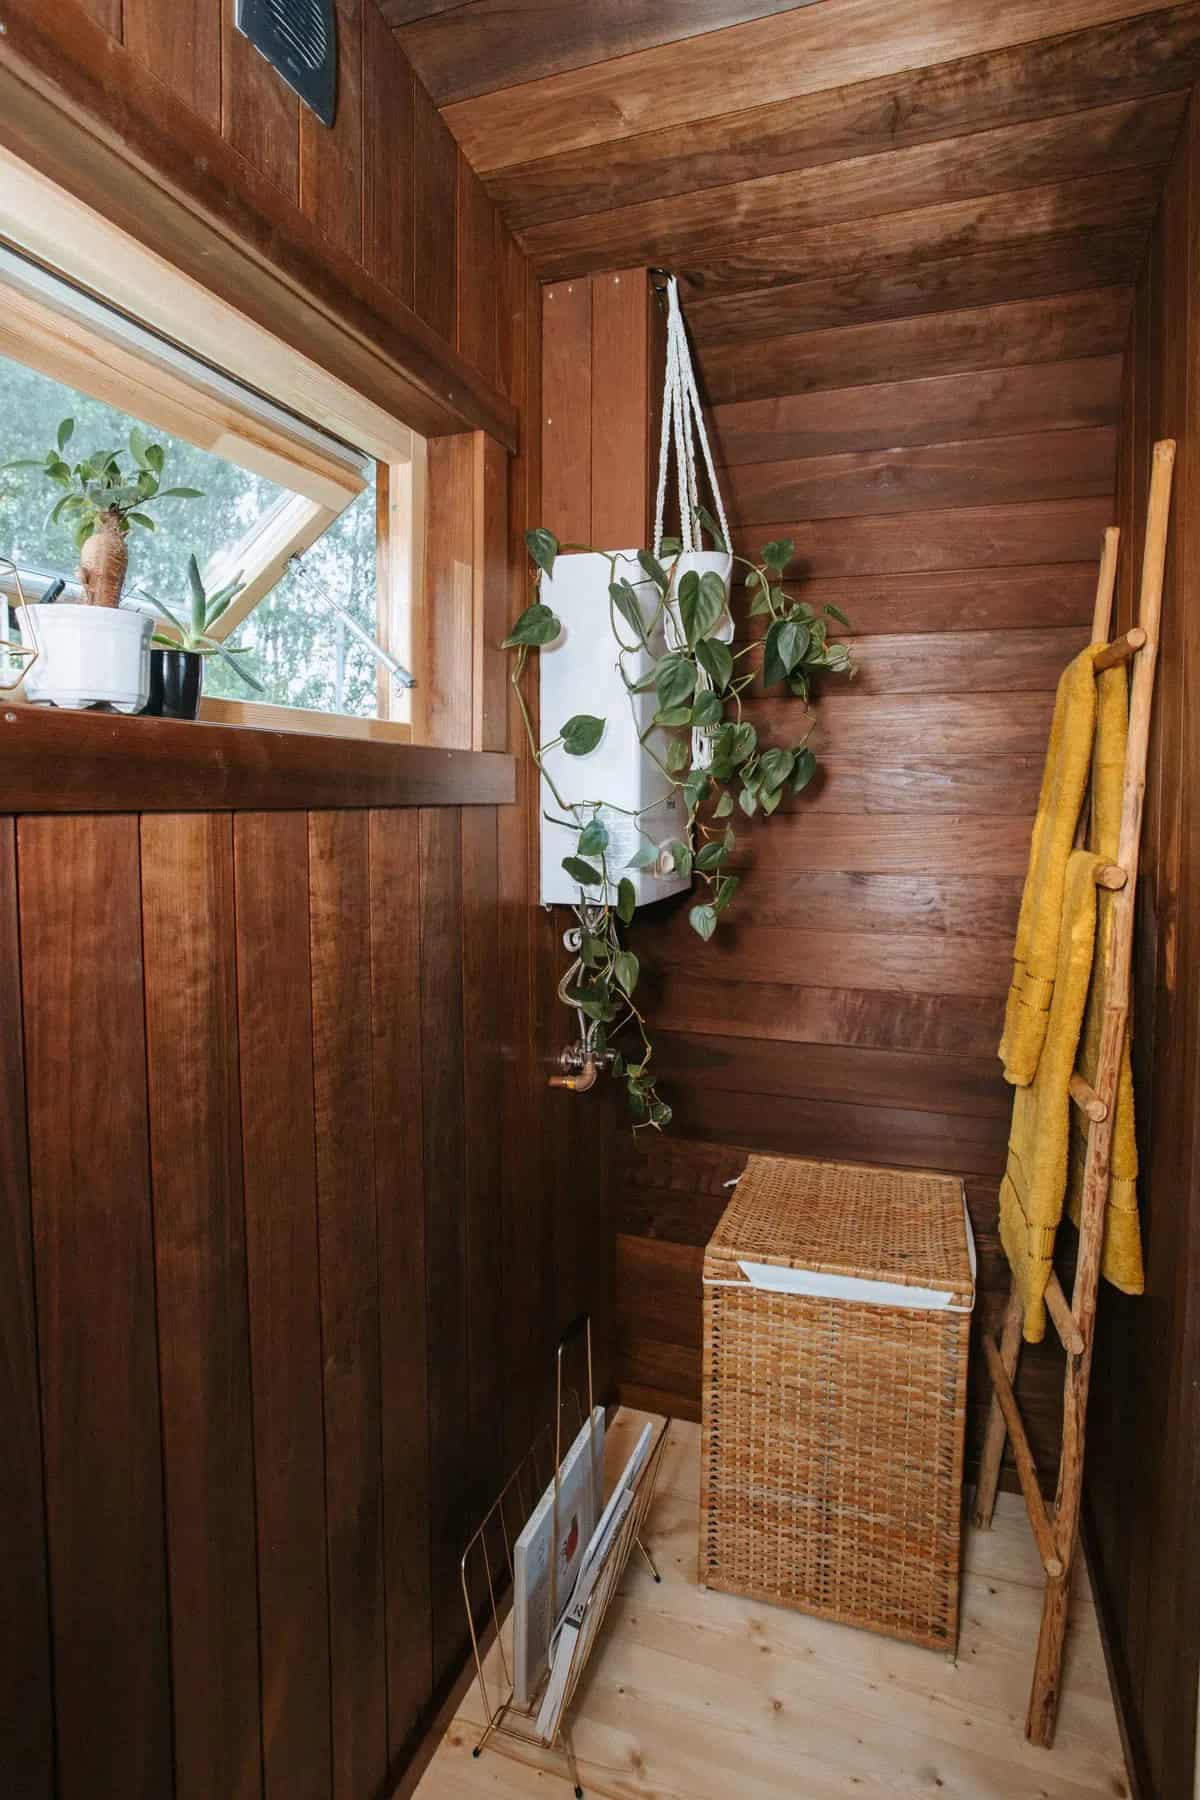
Image courtesy of Vagabond Haven
An Outdoor Shower for Summer Days
The pod photographed here also has a brass outdoor shower mounted on its side, paired with a wooden ladder and towel rail. It’s a simple, beautiful way to rinse off after a swim or a hike, and it keeps sand and mud out of the indoor bathroom. If you want one, ask Vagabond Haven about it when you order.
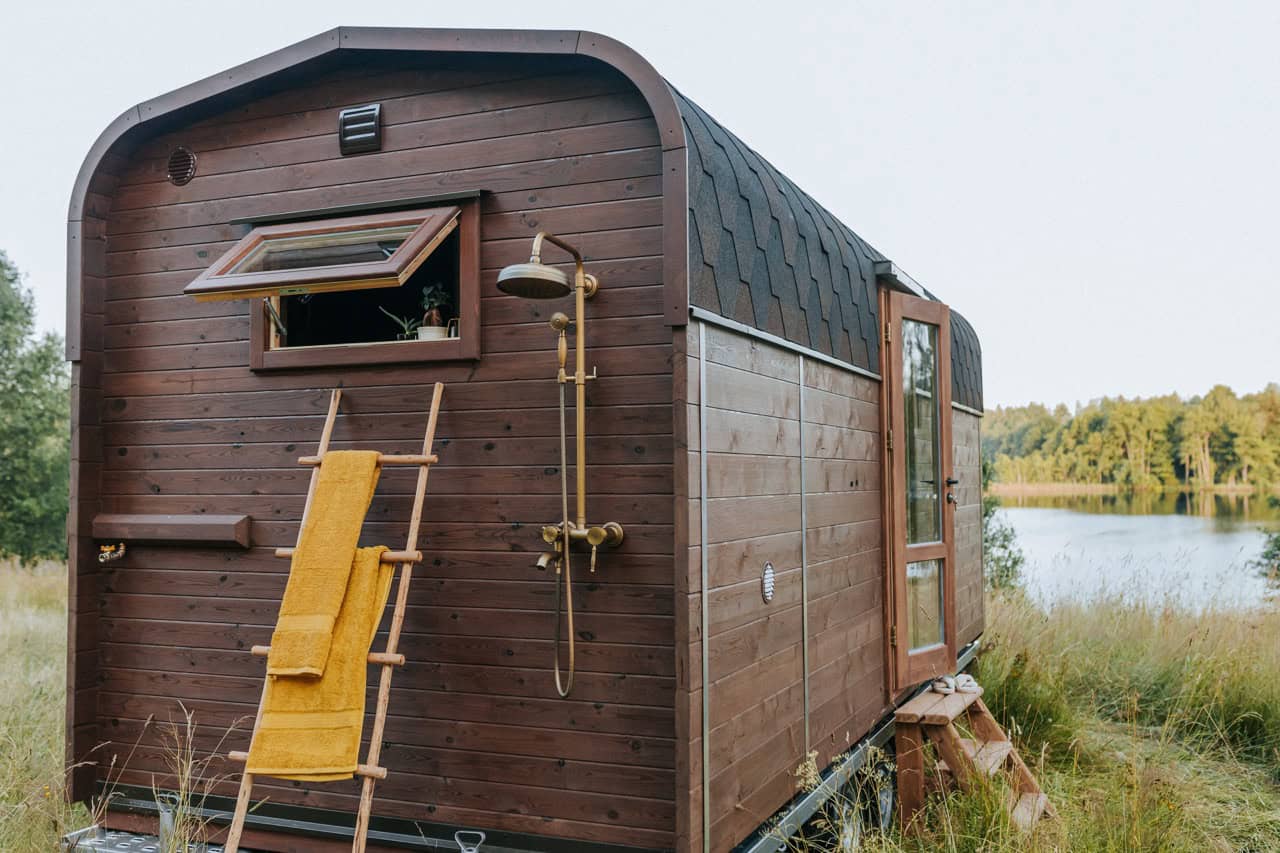
Image courtesy of Vagabond Haven
Built for Nordic Winters
The base price includes insulation, an inner paneling layer, ventilation, double-glazed windows and door, and pre-installed electricity on a standard 230V/16A connection, with a 400V three-phase upgrade available. Buyers can pick recycled-textile or sheep-wool insulation, both natural, breathable choices that suit a wood building. For heat, the choices are two Adax electric radiators, a Jøtul F602 wood stove, or a gas space heater. The off-grid package adds solar preparation with a small appliance shed for the equipment, a freshwater tank and pump, and a certified gas system. All of that makes the pod usable year-round, not just in summer.
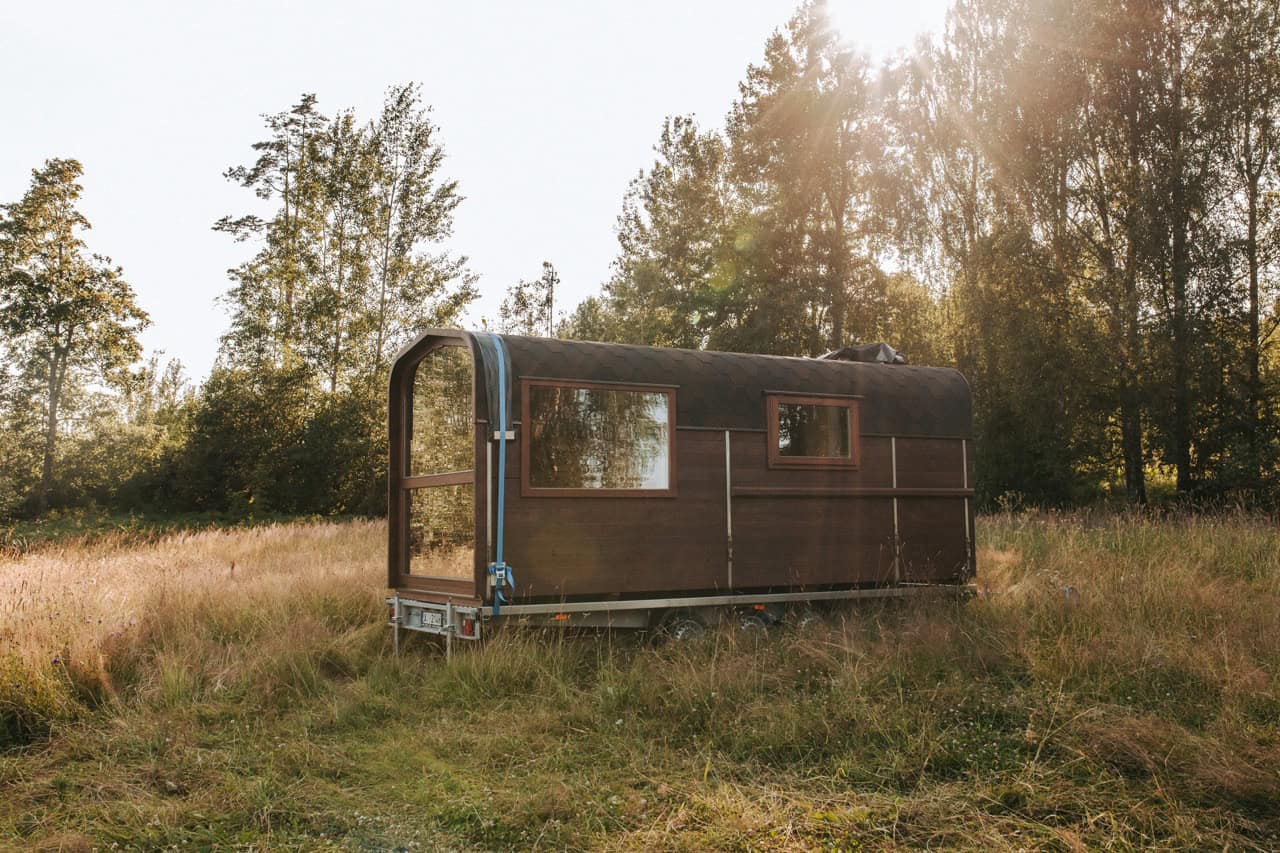
Image courtesy of Vagabond Haven
A Flexible Floor Plan, Built Your Way
Within its 6.0 m × 2.3 m footprint, the Nature Pod fits a queen bed or sofa beneath two large panorama windows, a fully equipped kitchen, a bathroom, and a wardrobe zone that can instead hold a wood-burning stove. Everything is chosen through Vagabond Haven’s online configurator, which shows the price as you add or remove options.
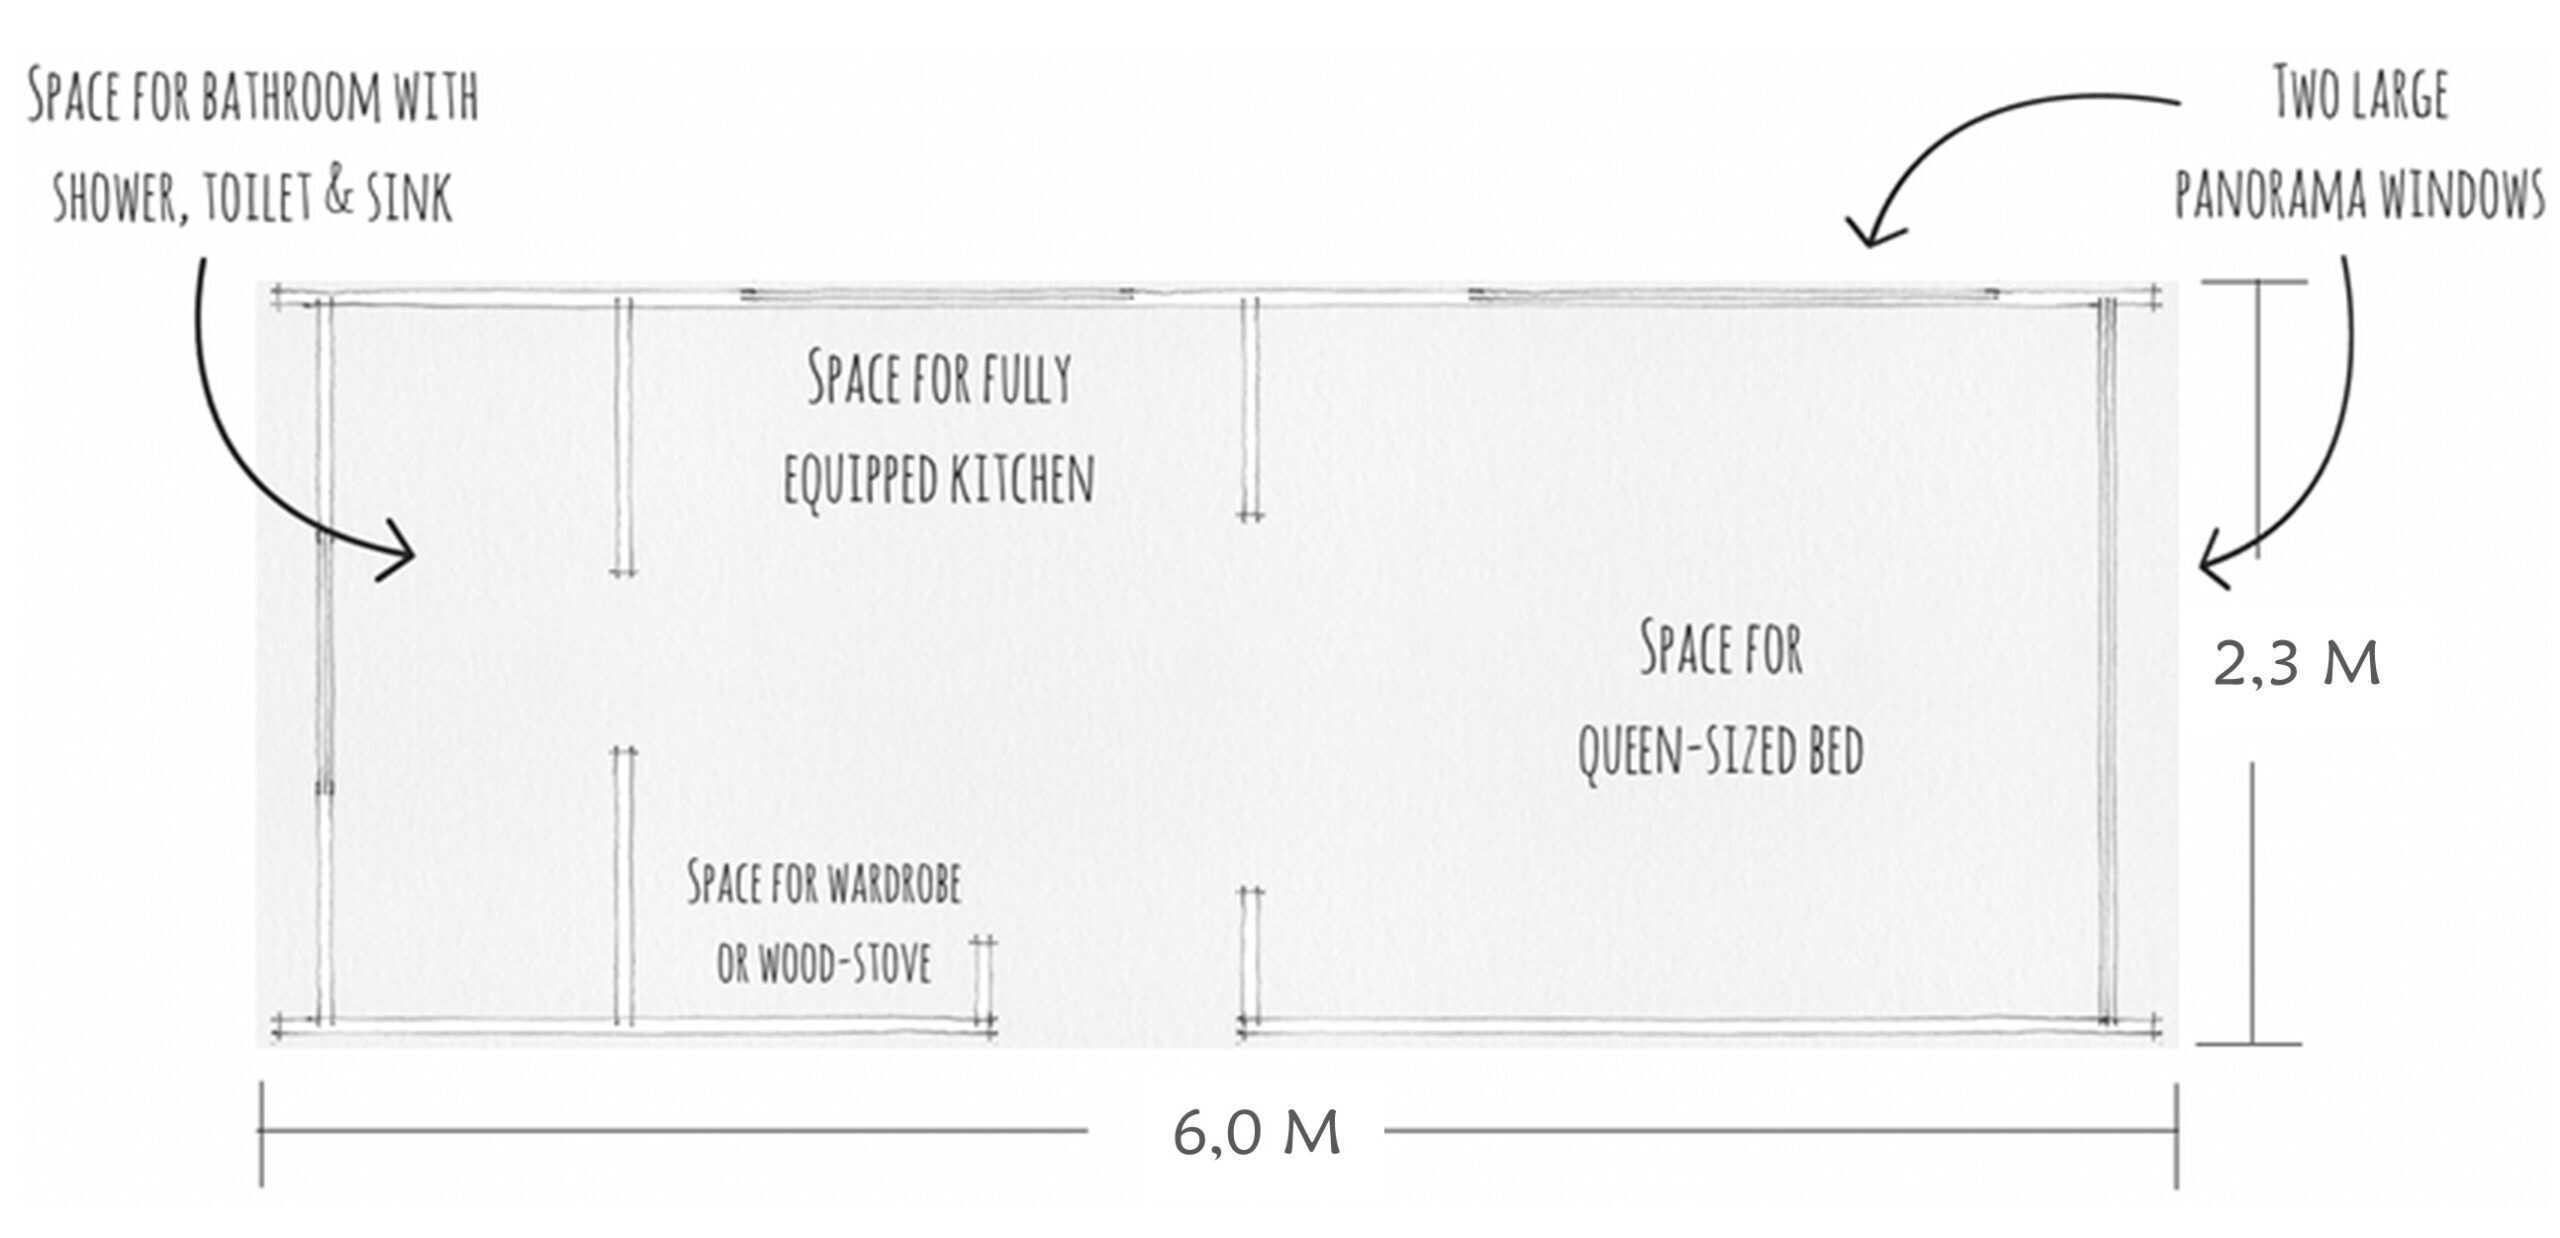
Image courtesy of Vagabond Haven
The pod can sit on a simple foundation or ride on an optional custom trailer. Either way, it’s sized to be delivered on a standard truck, which keeps it within reach of a garden, a lakeside plot, or a glamping site.
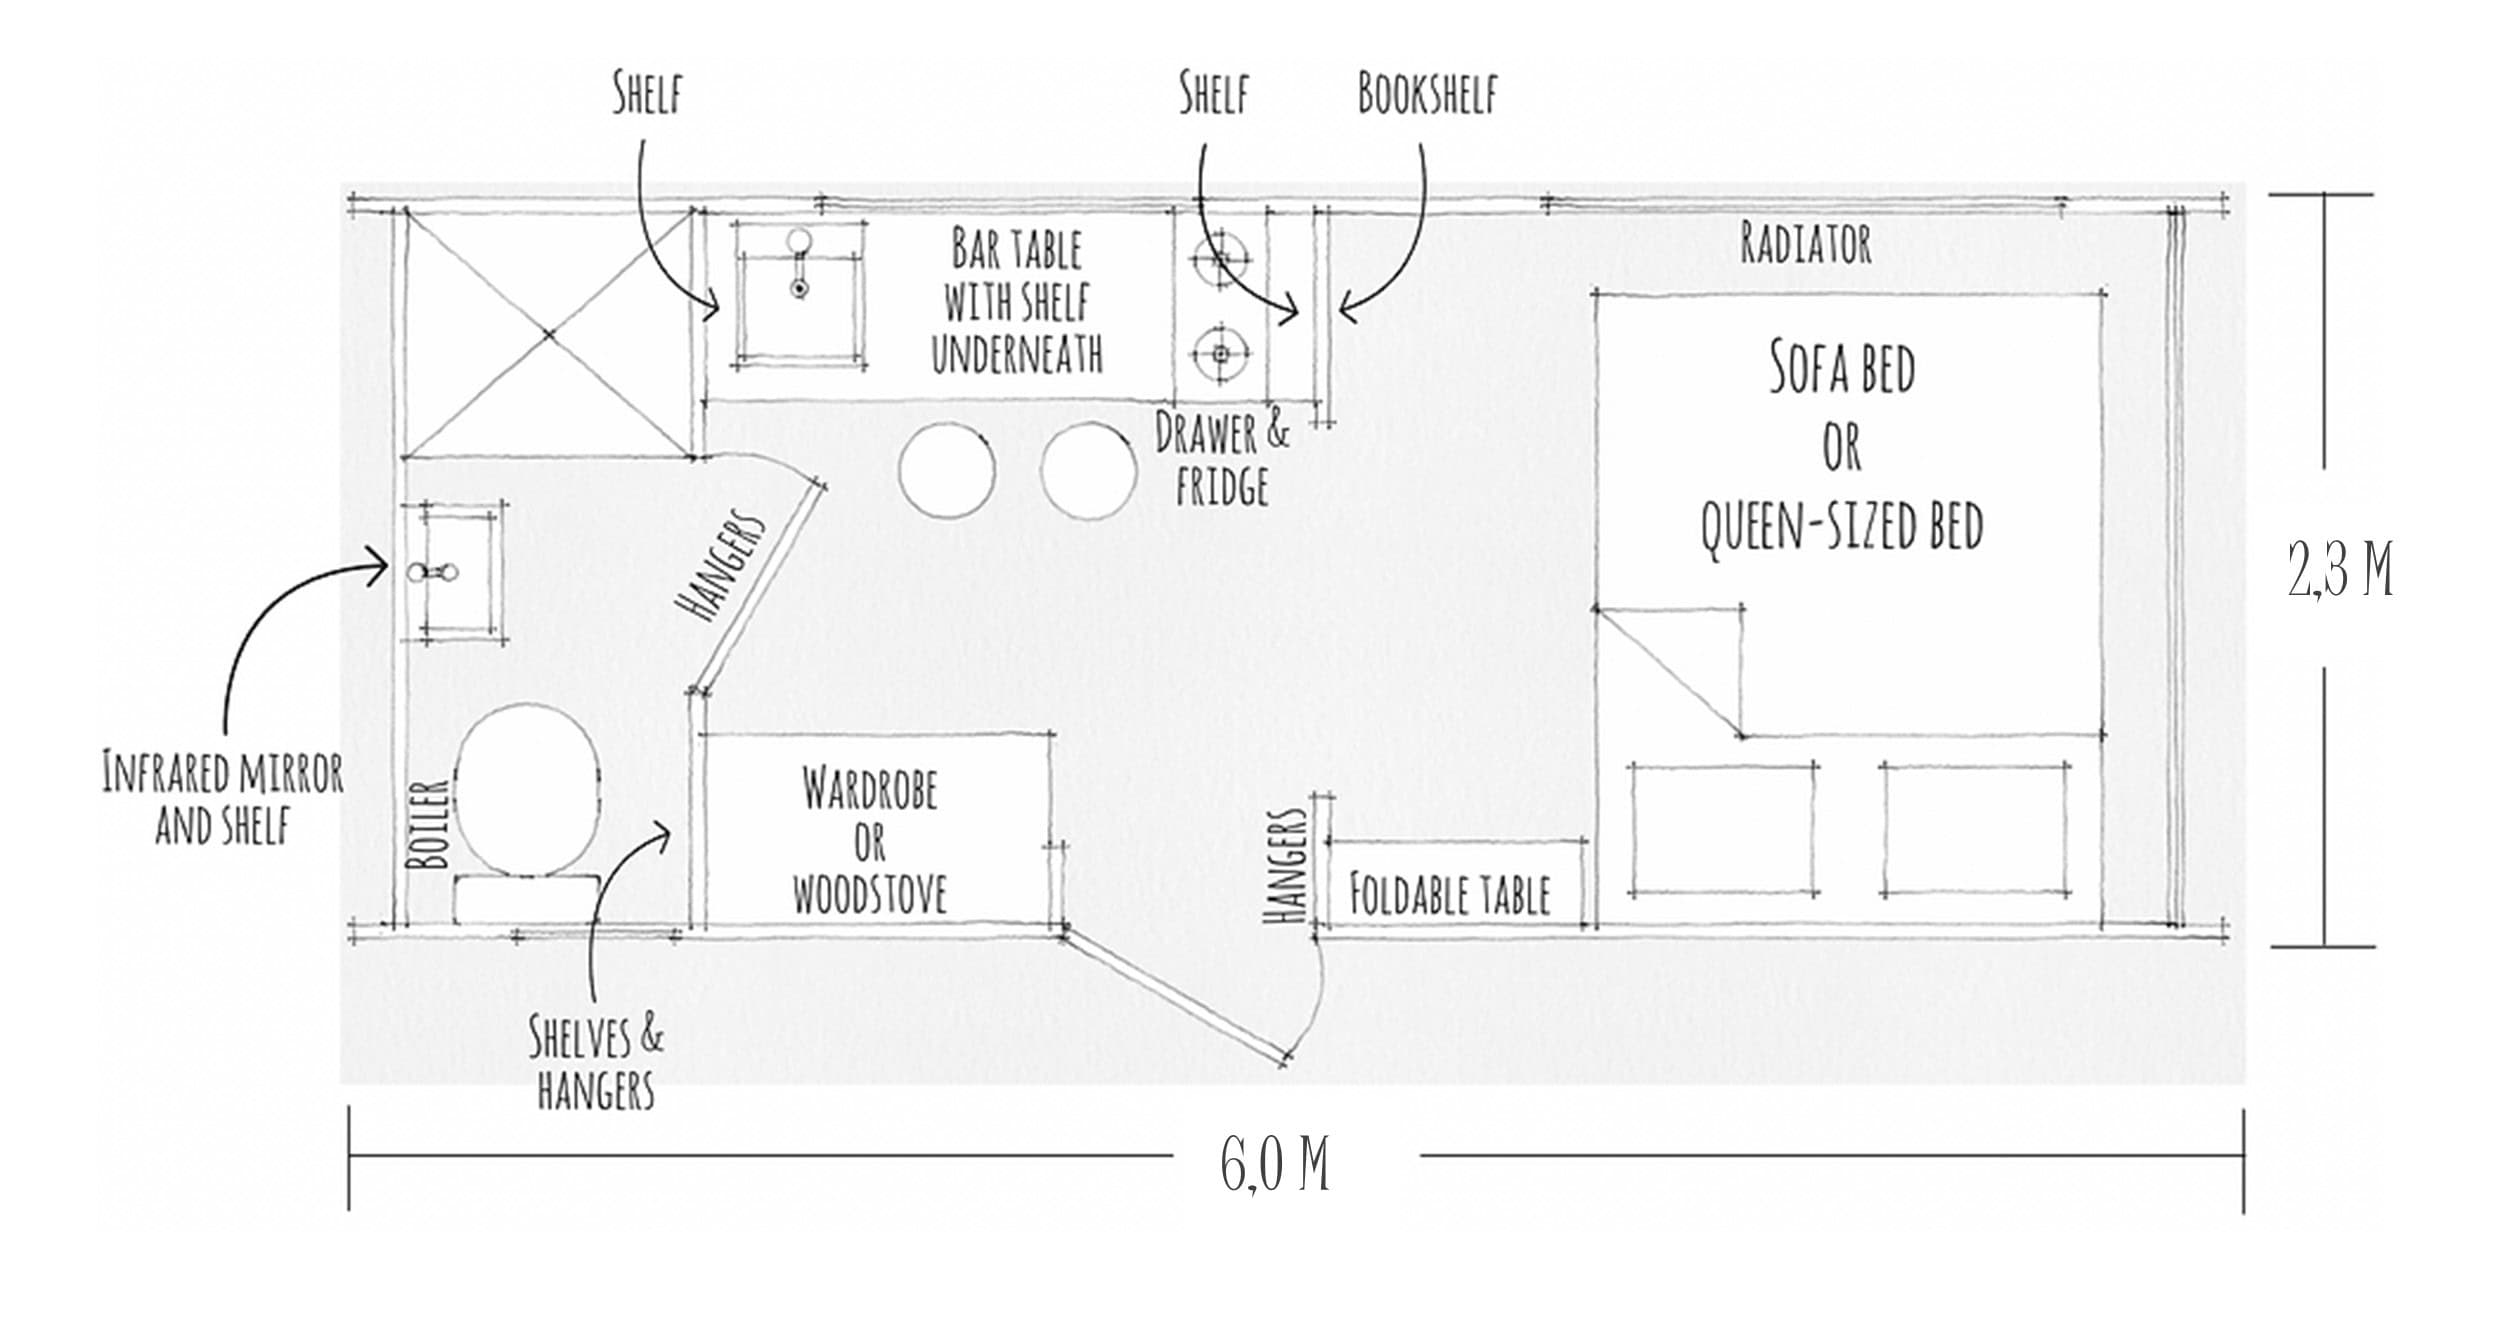
Image courtesy of Vagabond Haven
Pricing and Delivery
Vagabond Haven lists three main price points for the Nature Pod, all excluding VAT:
- Unfurnished model: €17,500
- Fully furnished: €32,500
- Fully off-grid: €41,000
Financing is available (the builder estimates roughly €200–700 a month depending on how you finance), and the company also runs a program where you can rent the pod out so guests help cover the payments. Ready-built pods ship in about 2–4 weeks and custom builds in 4–8 weeks, with a 2-year warranty. Prices change, so use the configurator to check current numbers for your exact build.
Design Details
- Builder: Vagabond Haven (Sweden)
- Model: Nature Pod
- Size: 12 m² (about 129 sq ft) living area
- Dimensions: 6.0 m × 2.3 m × 2.5 m (about 19’8″ × 7’7″ × 8’2″)
- Sleeps: 2
- Cladding and interior: ThermoWood thermally-treated Scandinavian pine
- Roof: Curved profile with hexagonal bituminous shingles
- Windows: Two fixed panorama windows, openable side and kitchen windows, full-glass door (all double-glazed, custom wood frames)
- Insulation: Recycled textile or sheep wool (floor, walls, and roof)
- Layout: Queen bed, single beds, or sofa bed; kitchen; bathroom with shower; wardrobe or wood-stove zone
- Heating: Electric radiators, Jøtul wood stove, or gas space heater
- Toilet options: WC, electric incinerating, Separett dry toilet, or gas incinerating
- Electrical: Pre-installed 230V/16A, optional 400V three-phase
- Off-grid options: Solar preparation and appliance shed, freshwater tank and pump, gas system
- Transport: Optional trailer; fits a standard truck for delivery
- Price: €17,500 unfurnished, €32,500 furnished, €41,000 fully off-grid (excl. VAT)
- Delivery and warranty: 2–4 weeks ready-built, 4–8 weeks custom; 2-year warranty
What Makes the Nature Pod Special
- The view is the design. Instead of adding features, the pod puts its best glass where you’ll actually sit or sleep, and the whole layout points toward it.
- One material, inside and out. ThermoWood gives the pod warmth and durability, and repeating it everywhere makes 12 square meters feel calm rather than busy.
- One shell, many uses. Bed or sofa, on-grid or off, the same cabin can be a guest room, a garden office, a glamping rental, or a weekend retreat.
- Off-grid done properly. Dry or incinerating toilets, gas cooking, a wood stove, a water tank, and solar prep mean it can work far from hookups.
- A lesson in linear layouts. Running everything along one long room toward a big window is one of the most effective ways to make a very small space feel open.
Learn More
- Vagabond Haven: Nature Pod: the official model page with the full photo gallery, specs, and every option.
- Nature Pod configurator: choose your layout, heating, toilet, and off-grid options and see the price update as you go.
- Nature Pod fact sheet (PDF): a one-page summary that’s handy for comparing models or sharing with a partner.
- Vagabond Haven off-grid solutions: how the builder handles solar, water, and gas for cabins with no hookups.
- Tiny houses and planning permission in the UK and in Ireland: the builder’s guides to where you can legally place a pod like this. Worth reading before you buy anywhere in Europe.
- Follow Vagabond Haven: Instagram and Facebook for new builds and in-stock houses.
- On Tiny House Talk: see Vagabond Haven’s larger Evergreen, a two-bedroom modular home in 441 square feet.
Highlights
- 12 m² (about 129 sq ft) Scandinavian cabin clad in ThermoWood
- Curved shingle roof and a towable 6-meter footprint
- Full-height rear panorama window over a queen bed or lounge
- Compact kitchen with sink, fridge, and cooktop
- Real bathroom with shower and dry or incinerating toilet options
- Wood stove, sheep-wool insulation, and solar options for year-round off-grid use
- Brass outdoor shower on the pictured model
- From €17,500 unfurnished up to €41,000 fully off-grid (excl. VAT)
Explore More Tiny Cabins
- More Tiny Cabins
- Modern Tiny Houses
- Off-Grid Living
- Scandinavian Tiny Homes
- More from Vagabond Haven
Subscribe to our free newsletters for more tiny cabins and pods like this one:
- Join the Tiny House Newsletter
- Join the Small House Newsletter
- Join the Tiny Houses For Sale Newsletter
Disclosure: This post may contain affiliate links. If you purchase through one of our links, we may earn a commission at no additional cost to you.


Alex
Latest posts by Alex (see all)
- Shipping Container Cabins on Fish Creek: A Tiny Hotel Near Saratoga, New York - October 21, 2026
- Belle Tout Keeper’s Loft: Sleep in the Tower of an 1832 Clifftop Lighthouse - October 21, 2026
- Attrap’Rêves: Stargazing from Bed in a Clear Bubble Near Marseille - October 21, 2026







I am watching this THOW since years. Originally it has been built in continental Northeastern Europe and Vagabond Haven started as a distributor.
For me it´s a perfect solution for healthy TH living avoiding all the dangerous mateials especially when you choose sheep wool as insulation. It is low maintenance in and out and affordable when you can DIY.
However, I couldn´t find the online configurator and option prices on their website.
Thanks for sharing that, Michael. It’s always great to hear from readers who have followed a design over the years.
The focus on natural materials, healthy indoor air quality, and low-maintenance construction is definitely one of the more interesting aspects of this model. I also appreciate you pointing out its origins and Vagabond Haven’s role in bringing it to a wider audience.
As for the configurator and option pricing, the configurator starts with the base Nature Pod price, and then the final number depends heavily on options. The €21,175 price shown here is the stripped-down version: no insulation, no kitchen, no bathroom, no heating, no trailer, no off-grid setup, etc. Once you add things like insulation, kitchen, bathroom, heating, trailer, solar prep, appliances, and delivery/import costs, the real finished price can climb a lot. So it’s not “move-in ready for that price” — it’s more like the starting shell/base configuration.. If you want to try it out this is the link I found to the price configurator: https://house-configurator.com/build/vagabond-haven/nature-pod
Thanks again for adding your insights to the discussion!
Alex,
The configurator requires to fill in your country and if zour countrz isn´t listed it doesn´t work.
And there is only an empty shell for DIY and not a kit which needs to be assembled,