
Disclosure: This post may contain affiliate links. If you purchase through one of our links, we may earn a commission at no additional cost to you.
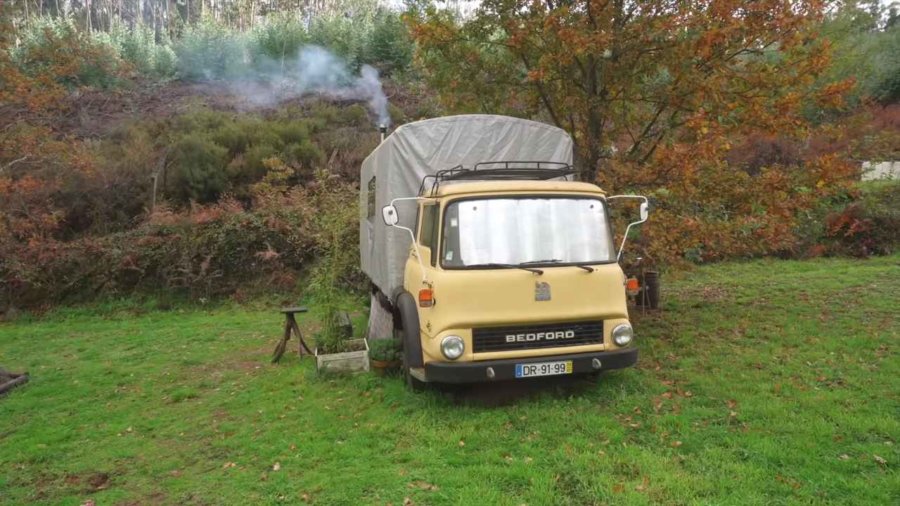
This is a 1979 Bedford flat-bed truck that was converted into a cabin on wheels in Portugal. Known as the “Bumble Bedford,” the yellow truck carries a metal and wood frame, wool insulation, and a canvas cover where a cargo bed used to be. It was designed and built by Minicasas Portugal, a company that builds mini houses, campervans, and house trucks.
Mat and Danielle of Exploring Alternatives fell in love with a photo of the truck, spent a night inside, and filmed a full tour. It is a good example of how an old working truck can become a surprisingly comfortable, character-filled tiny home without a huge amount of new material.
A Vintage Bedford with a Canvas Cabin
The conversion keeps the truck’s original cab and chassis, so the front of the vehicle still looks like the classic Bedford it is. Behind it, the flat bed now carries a lightweight cabin: a metal and wood frame, wool insulation, and a canvas cover instead of rigid walls. That choice keeps the weight down for an older truck and gives the build a soft, tent-like look that fits the countryside setting. During the rainy season a second rain cover goes over the top to keep everything dry.
The canvas walls also bring a practical benefit. They can be rolled up on both sides, which opens the living space to the outdoors and blurs the line between inside and out. In a space this compact, being able to expand into the surrounding trees and grass on a nice day makes it feel much bigger.
A Cozy One-Room Living Space

Images © Exploring Alternatives
Inside, the whole cabin works as one multipurpose room. A curved wood-slat ceiling and warm plank flooring set the tone, and large windows on both sides pull in daylight. A vintage woodstove sits near the center, giving the room both heat and atmosphere, and a vintage cooker (hob) handles cooking along the opposite side. With everything within a few steps, the layout shows how little floor area you need when each item has a clear job.
Furniture That Rearranges to Fit the Day

Images © Exploring Alternatives
The furnishings are all free-standing: a double bed at the far end, two antique armchairs, and two drop-leaf tables. Because nothing is built in, the room can be reconfigured on the spot. Set the tables out when you are cooking or have guests, or drop the leaves to open up floor space for something like yoga. Overhead storage cabinets keep belongings off the floor. This kind of flexibility is one of the smartest tricks in small-space design, since one room can serve as a bedroom, kitchen, dining room, and exercise area at different times.
Living Off-Grid Style: Light, Water, and Bathroom
The truck has no electricity. Mat and Danielle used candles and rechargeable USB lights in the evening. Water comes from an outdoor sink stand with a jug of water for washing dishes. A bathroom with a toilet, sink, and shower is attached to the hosts’ main house, but it has its own exterior door, so guests can use it privately without disturbing anyone. Splitting the “wet” functions off the truck like this keeps the cabin light and simple, and avoids the plumbing and power systems that make many vehicle conversions heavy and complicated.
Design Details
- Vehicle: 1979 Bedford flat-bed truck, painted yellow
- Location: Pedrógão Grande area, Leiria District, Portugal
- Construction: Metal and wood frame, wool insulation, canvas cover (with an additional rain cover in the wet season)
- Heating and cooking: Vintage woodstove and vintage cooker (hob)
- Furnishings: Double bed, two antique armchairs, two drop-leaf tables, overhead storage
- Power and water: No electricity (candles and USB lights); outdoor sink stand with a water jug
- Bathroom: Toilet, sink, and shower in the host house, with a private exterior door
- Builder: Minicasas Portugal
What Makes This Build Special
- A new life for an old truck: Reusing a 1979 chassis keeps the vintage character and avoids building a platform from scratch.
- Roll-up canvas walls: They turn the cabin into a covered open-air room whenever the weather allows.
- Movable furniture: Drop-leaf tables and loose chairs let a small footprint serve several purposes.
- Simple, low-tech systems: A woodstove, candles, and a water jug keep things easy to maintain, and moving the bathroom to a nearby building keeps the truck light.
- Natural materials: Wood, wool, and canvas make the space warm and quiet rather than industrial.
Video Tour: Truck Camper Conversion
Mat and Danielle walk through the whole cabin, from the woodstove to the roll-up walls, and share what a night inside was like.
Learn More
Highlights
- 1979 Bedford flat-bed truck converted into a cabin on wheels
- Metal and wood frame with wool insulation and a canvas cover
- Roll-up canvas walls open the space to the outdoors
- Vintage woodstove and cooker, double bed, two armchairs, two drop-leaf tables
- No electricity: candles and USB lights keep it simple
Our big thanks to Exploring Alternatives for sharing!
You can share this using the e-mail and social media re-share buttons below. Thanks!
If you enjoyed this you’ll LOVE our Free Daily Tiny House Newsletter with even more!
You can also join our Small House Newsletter!
Also, try our Tiny Houses For Sale Newsletter! Thank you!
More Like This: Tiny Houses | Videos | Housetrucks
See The Latest: Go Back Home to See Our Latest Tiny Houses
Disclosure: This post may contain affiliate links. If you purchase through one of our links, we may earn a commission at no additional cost to you.


Alex
Latest posts by Alex (see all)
- Tokoeka PurePod: A Glass Cabin in a Kiwi Sanctuary on Stewart Island - November 5, 2026
- Inshriach Loghouse: A Hand-Hewn Scots Pine Cabin Above the River Spey - November 5, 2026
- Hamma Hamma Cabin: A 1930s CCC Guard Station on an Olympic Peninsula River - November 5, 2026















Join the Conversation
2 comments