

Disclosure: This post may contain affiliate links. If you purchase through one of our links, we may earn a commission at no additional cost to you.
Today you are in for a huge treat: This Open Concept Modern Tiny House with an Elevator Bed. The home, designed and built in Alaska by Ana White, would be amazing simply because of the $500 DIY elevator bed she created which solves the “loft problem” — but it gets better! The house is packed full of DIY, multi-purpose furniture pieces that often do two, three — even four — different things. There’s even a hidden washer/dryer combo unit!
If you are building your own tiny house it’s well worth the time to watch the video below to learn from Anna’s brilliance. Because of her rural Alaskan location, most things were built from items you can find at the hardware store. This might be the most creative tiny house we’ve shown you to date! Plus, you can get the free plans for the storage/chair cubes shown in the video, links are at the bottom of this article.
Don’t miss other interesting tiny homes – join our FREE Tiny House Newsletter for more!
Ana White’s Open Concept Modern Tiny House with DIY Elevator Bed – Plans Available Too!

Lots of clever little storage hanging on the wall.
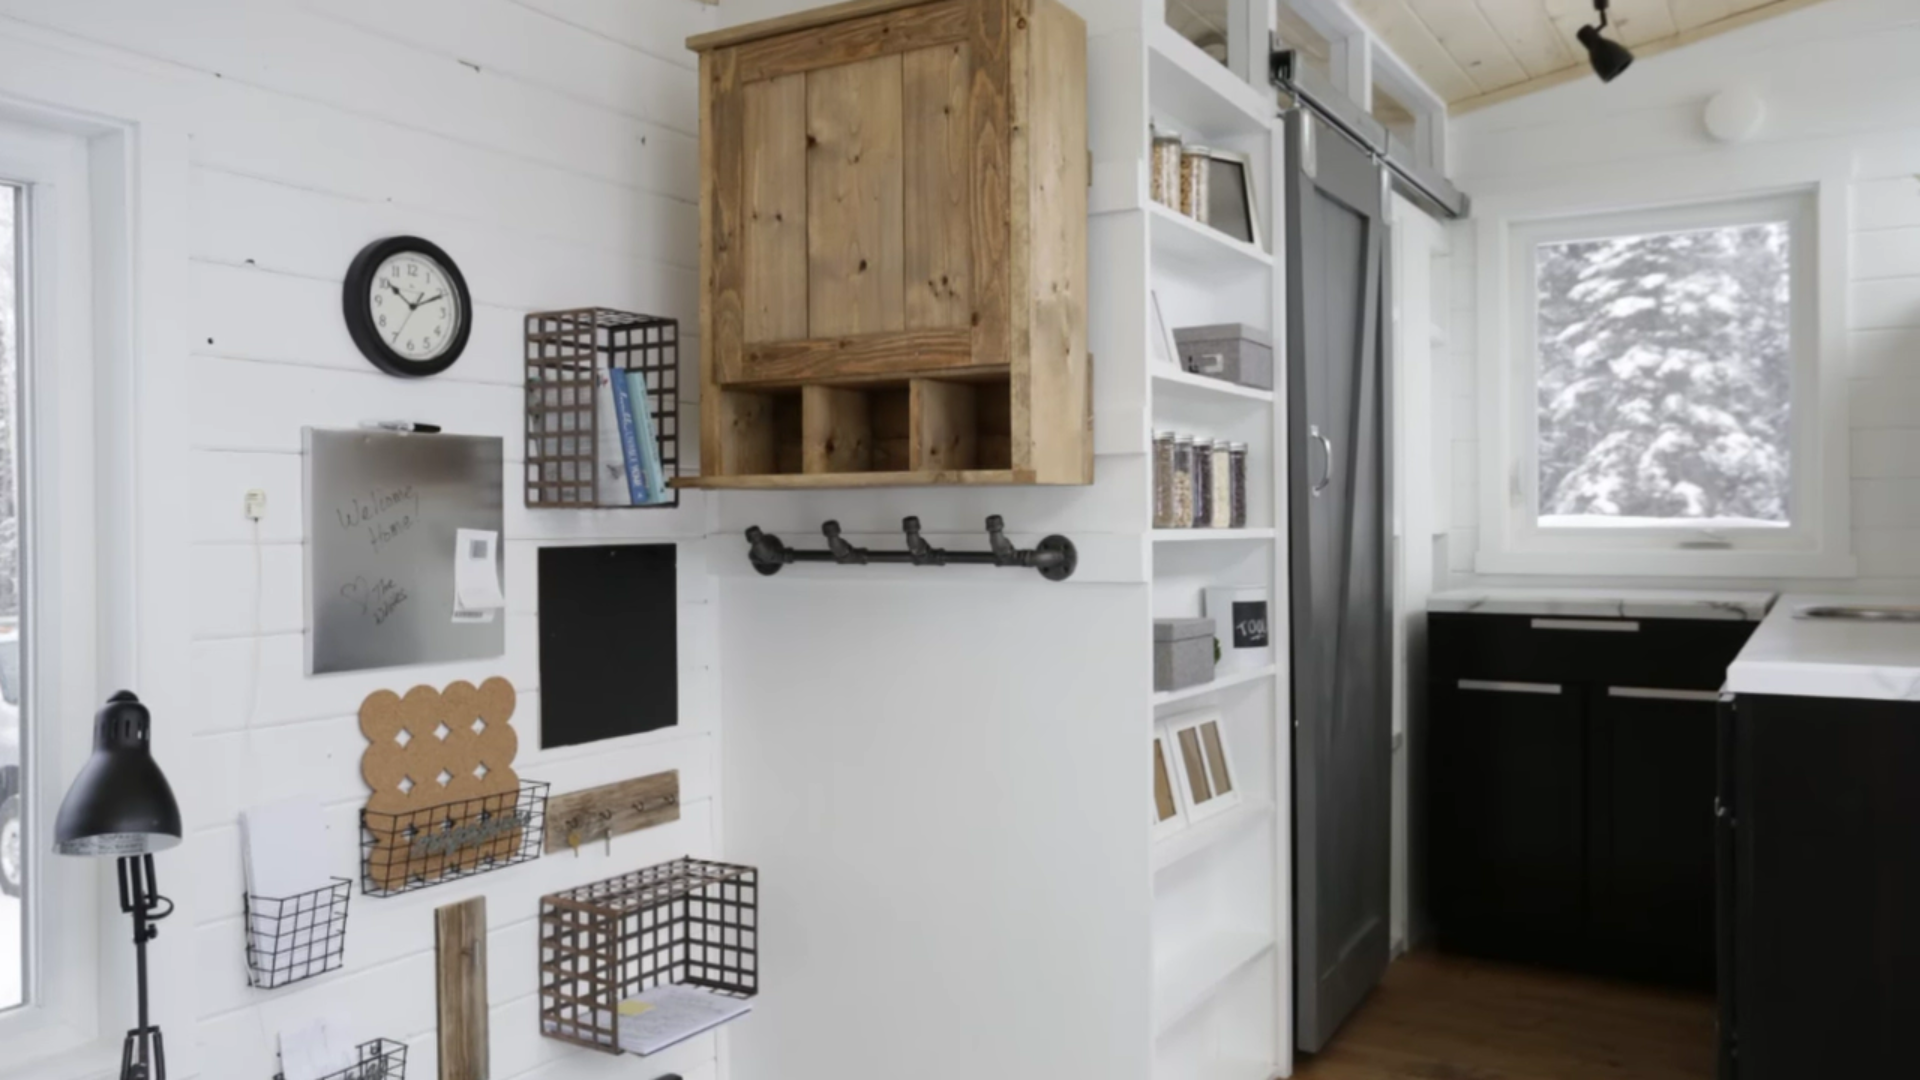
This tiny house has a sleeping loft that actually comes down to you. 🙂

That’s what it looks like when it’s completely descended for sleep mode.

Here is the area below. Looks like a great place to watch a movie, read a book, and take a nap. 🙂

A tiny house that packs a punch!
The kitchen is on a raised floor, and there are several other interesting features of the tiny house. See it all for yourself in the video tour below.

Video: Open Concept Modern Tiny House with Elevator Bed
Highlights:
- Elevator bed
- Guest bed
- L-shape couch with storage
- His and her office tables
- “Thanksgiving table”
- Cube seats/storage
- Hanging closet in shower
- Composting toilet
- Hidden washer/dryer combo unit
- Apartment sized fridge/freezer
- Space for microwave and induction cooktop
- Hidden pantry
Get the plans and learn more here.
Resources:
Our big thanks to Tassi for sharing!?
You can share this using the e-mail and social media re-share buttons below. Thanks!
If you enjoyed this you’ll LOVE our Free Daily Tiny House Newsletter with even more!
You can also join our Small House Newsletter!
Also, try our Tiny Houses For Sale Newsletter! Thank you!
More Like This: Tiny Houses | THOW | Tiny House Plans | Tiny House Designs | Tiny House Furniture
See The Latest: Go Back Home to See Our Latest Tiny Houses
Disclosure: This post may contain affiliate links. If you purchase through one of our links, we may earn a commission at no additional cost to you.


Natalie C. McKee
Latest posts by Natalie C. McKee (see all)
- Bensfield Treehouse: A Round Treehouse Built Around an Oak in East Sussex - November 12, 2026
- Two Bed Two Bath 10×40 Tiny House - June 16, 2024
- Southern Heights Small House Village - June 16, 2024









Join the Conversation
148 comments