After walking the Camino de Santiago twice — five weeks each time, as little as she could carry — Joanne came home to a Sydney studio and wondered why she had so much stuff. Then a workplace injury left her with a permanent injury and a mortgage she was worried about keeping. She sold the apartment. Her daughter and son-in-law offered a patch of their Blue Mountains land. Two years in, she lives mortgage-free. The main house ran close to AU$220,000; both tinies came to about AU$250,000, plus AU$35,000 of groundwork and a AU$20,000 deck.
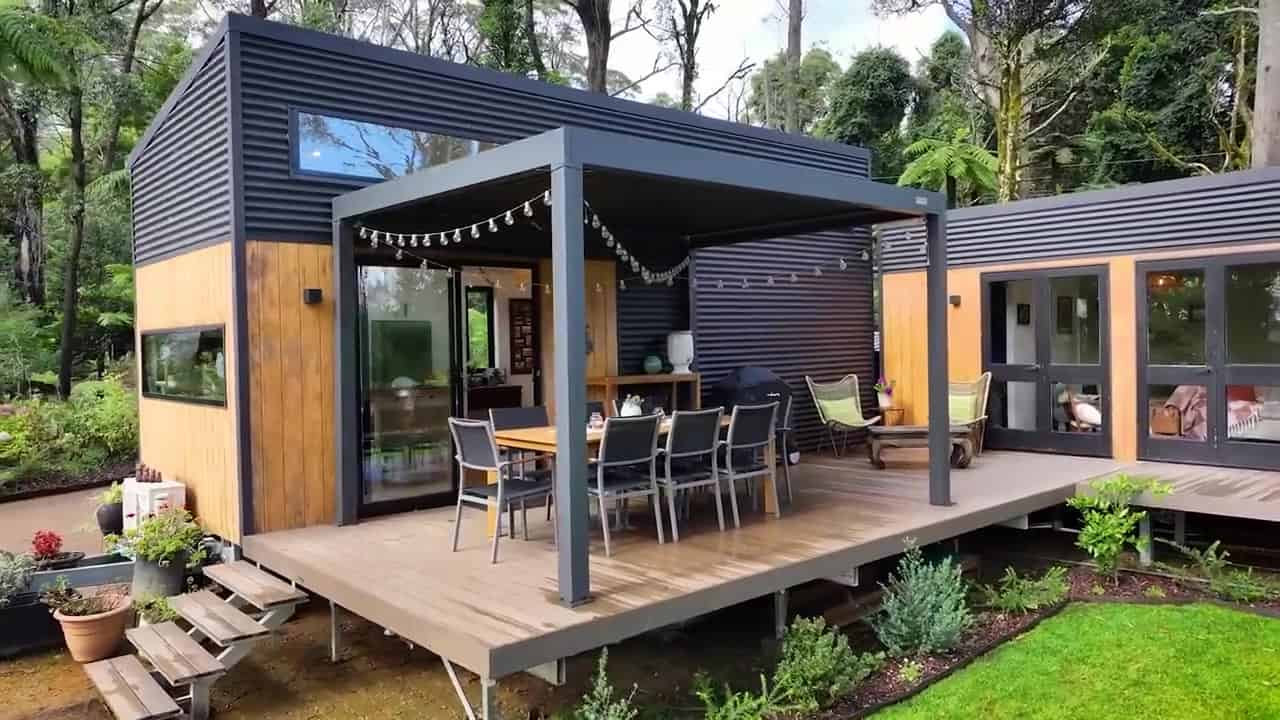
Two Caminos, a Studio, and the Front Hill
The first spark was the Camino. She walked it, then walked it again. Five weeks with the most minimal kit. When she got back to the house, the extra rooms and the extra stuff stopped making sense. “Walk the Camino and you will realize what is important in your life.”
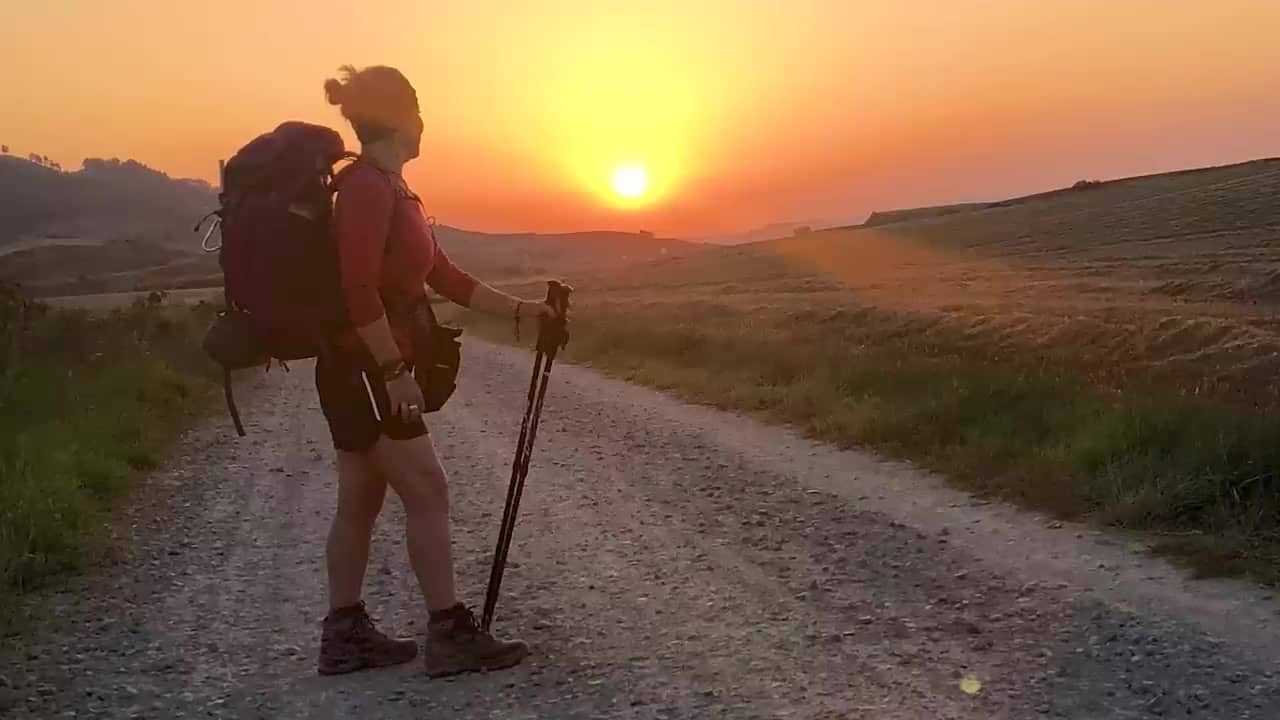
She was in a studio in the city. She was injured at work — a permanent injury that made ordinary work hard. She moved up to the Blue Mountains for a year, still carrying the mortgage, and looked after an aged horse on the property next door. Her daughter and son-in-law’s place was here. They said, “Mom, you can come and set up on the front hill.”
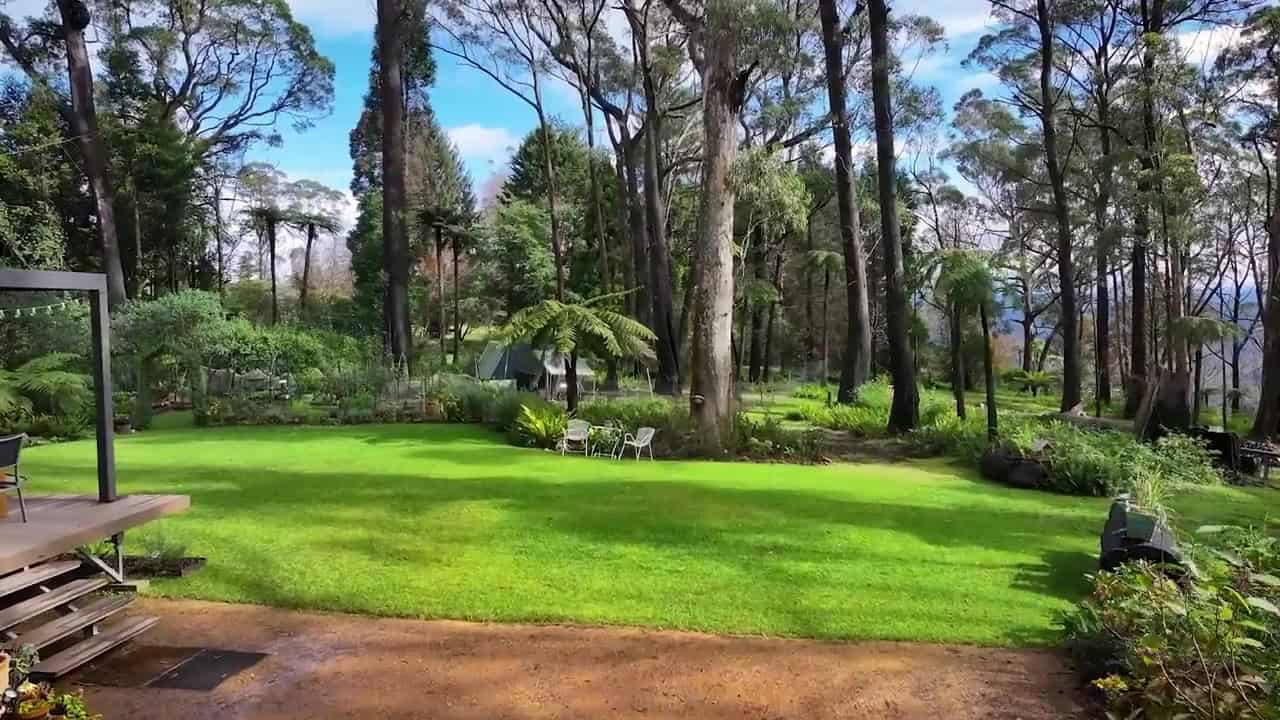
She sold the apartment. No more mortgage. Then she spent two days at an expo and found a company in the Blue Mountains. The house she walked through was the Kookaburra. She custom-designed it and spent a year planning — even marking the layout on the lawn — before it arrived.
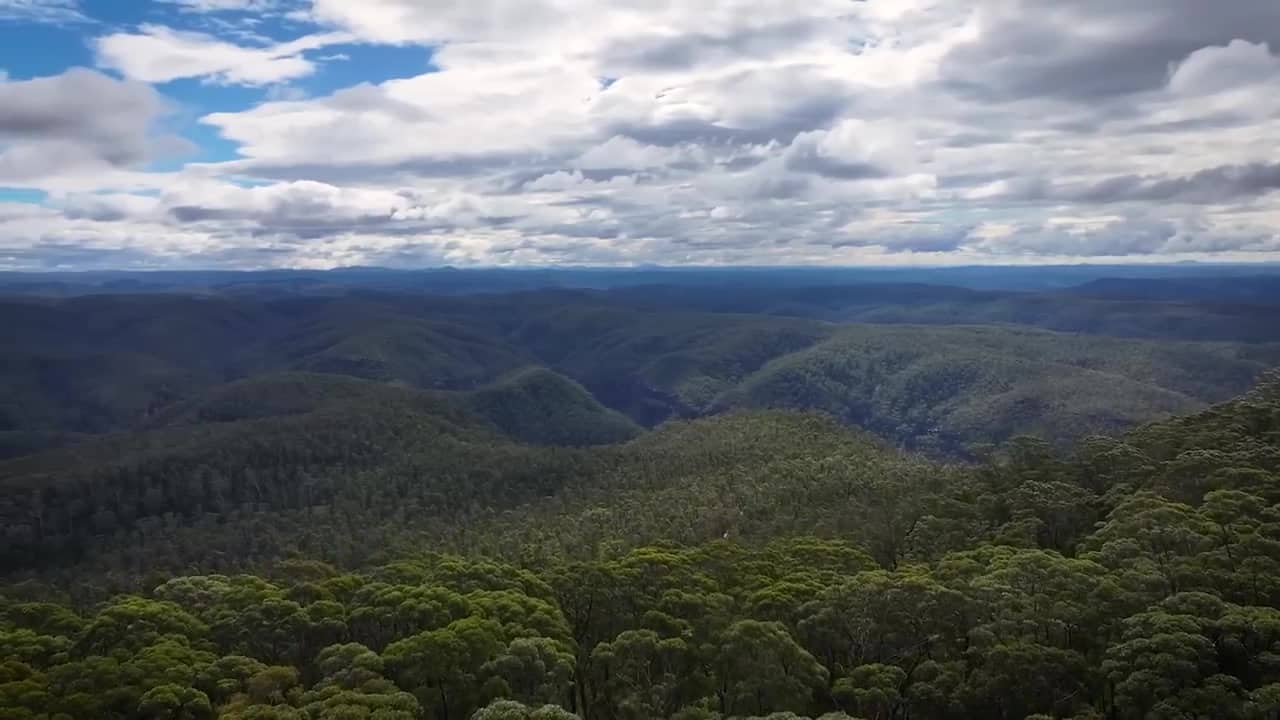
An 8 × 3 m Kookaburra and a Second Pod
The main house is 8 metres by 3 metres, about 4-something high. The second pod is 6 × 2.8 m. The extra width, she and Bryce agree, is what makes a full kitchen and a real bath possible.
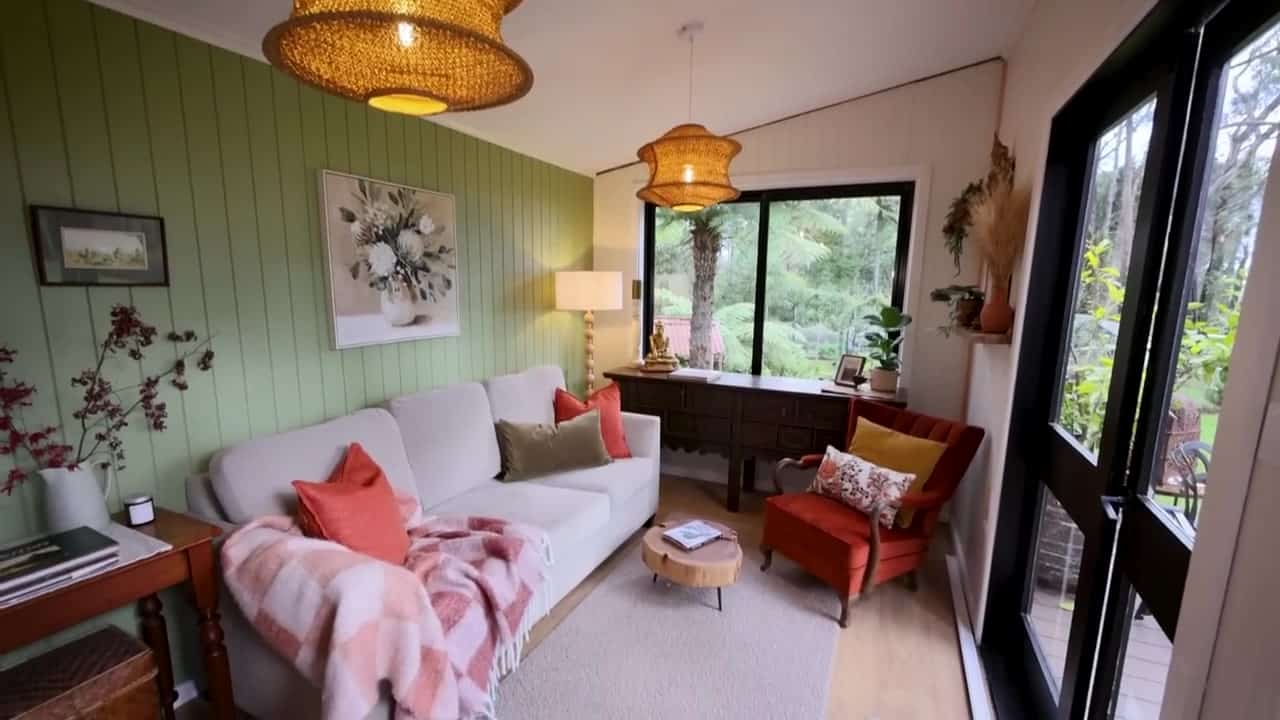
A standard Kookaburra has a lounge. Joanne took it out. She wanted a full-size kitchen, a bath, a back door, and a mudroom. The lounge moved into its own pod. What’s left in the main house is a small sitting nook — the cats like that chair more than she does.
The second pod is the winter room: a wood fire, knitting, grandkids when they come. Later, if her legs won’t do the loft, it can become a downstairs bedroom. There’s walk-in storage that could take a compost toilet, a small shower, and a sink. She bought that pod at lockup. She did the flooring and insulation; her son-in-law did the walls.
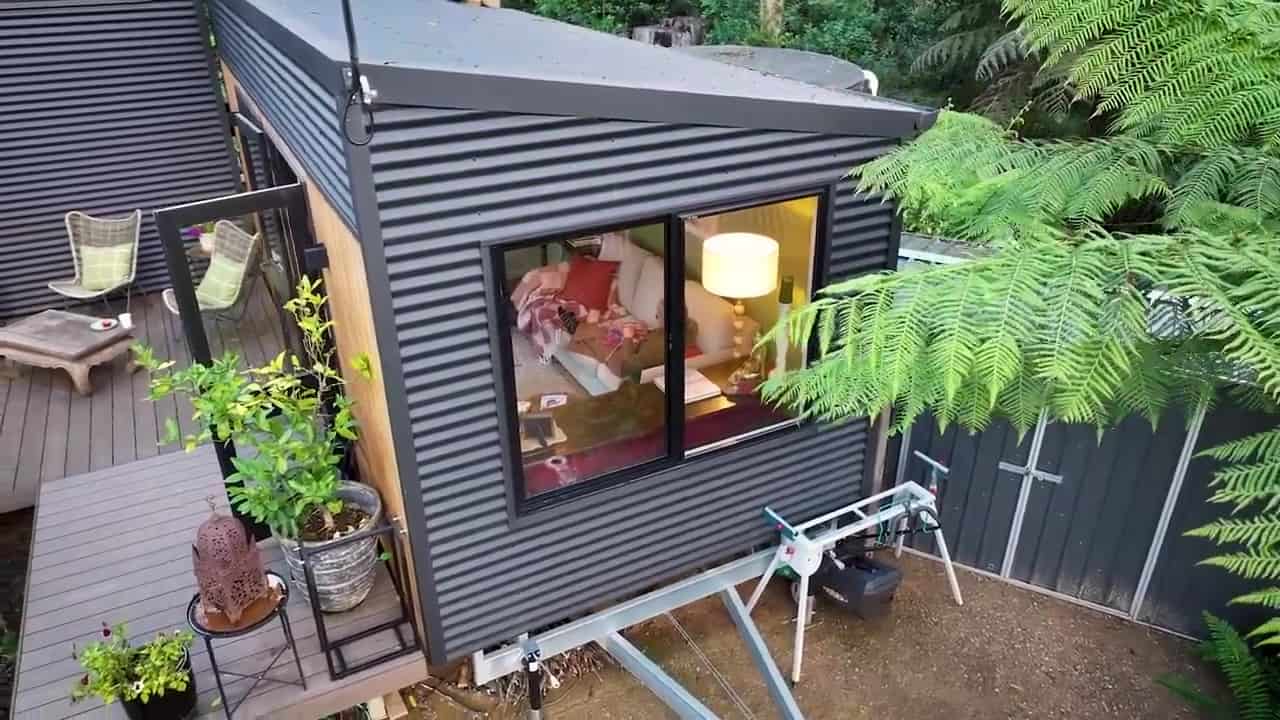
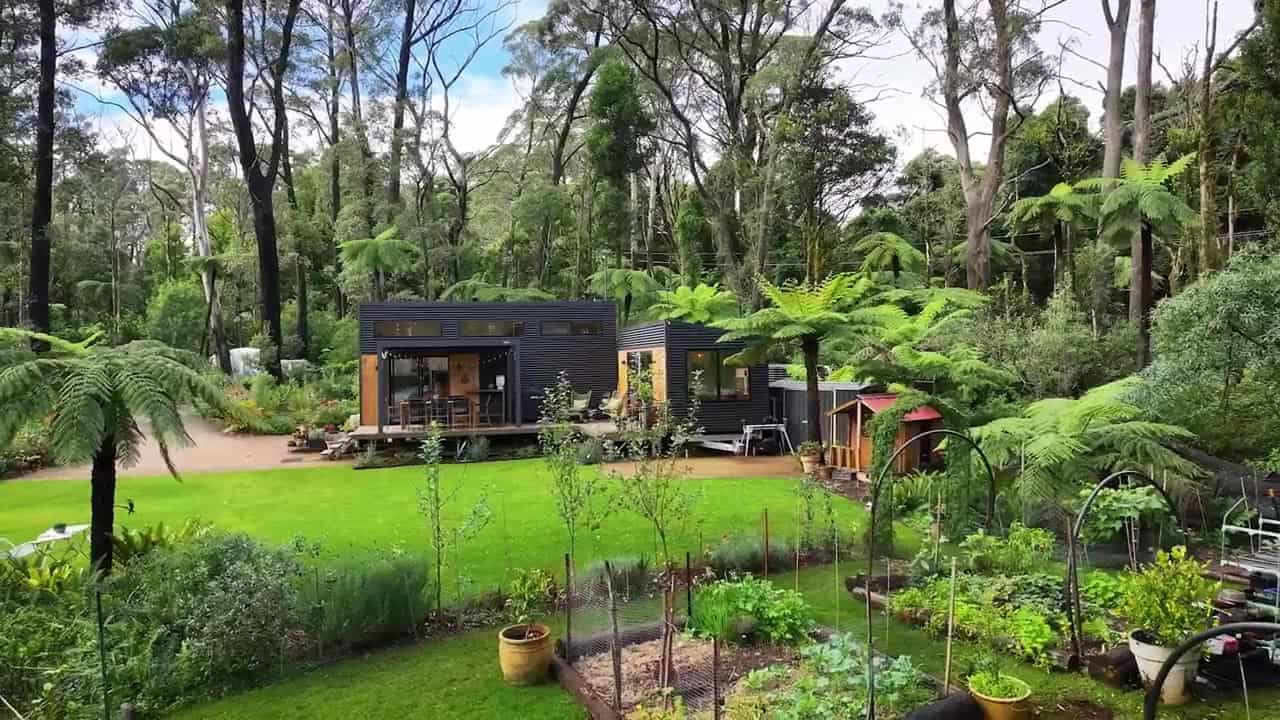
Outside is monument gray metal and timber. Green would seem like the color that disappears into the forest, she says, but the gray matches the trunks. From the driveway you barely see the house.
A Full-Size Kitchen for Baking
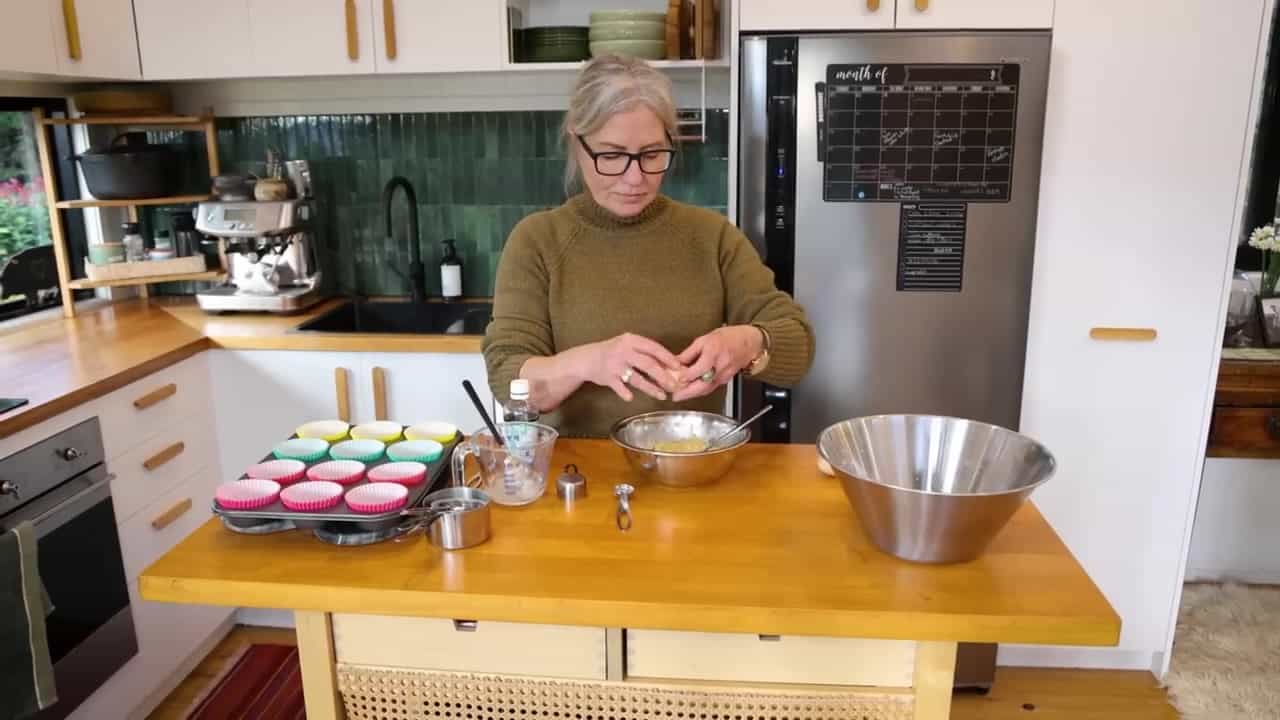
She gardens, and she cooks. The kitchen has a dishwasher, an island, and a Smeg oven. At least twice a week she bakes muffins for the grandkids to take to school. She used to bake a couple of sourdoughs a week. Town is about once every two weeks, so the cupboards hold staples — glass jars along the tops of the cabinets — enough to stay put.
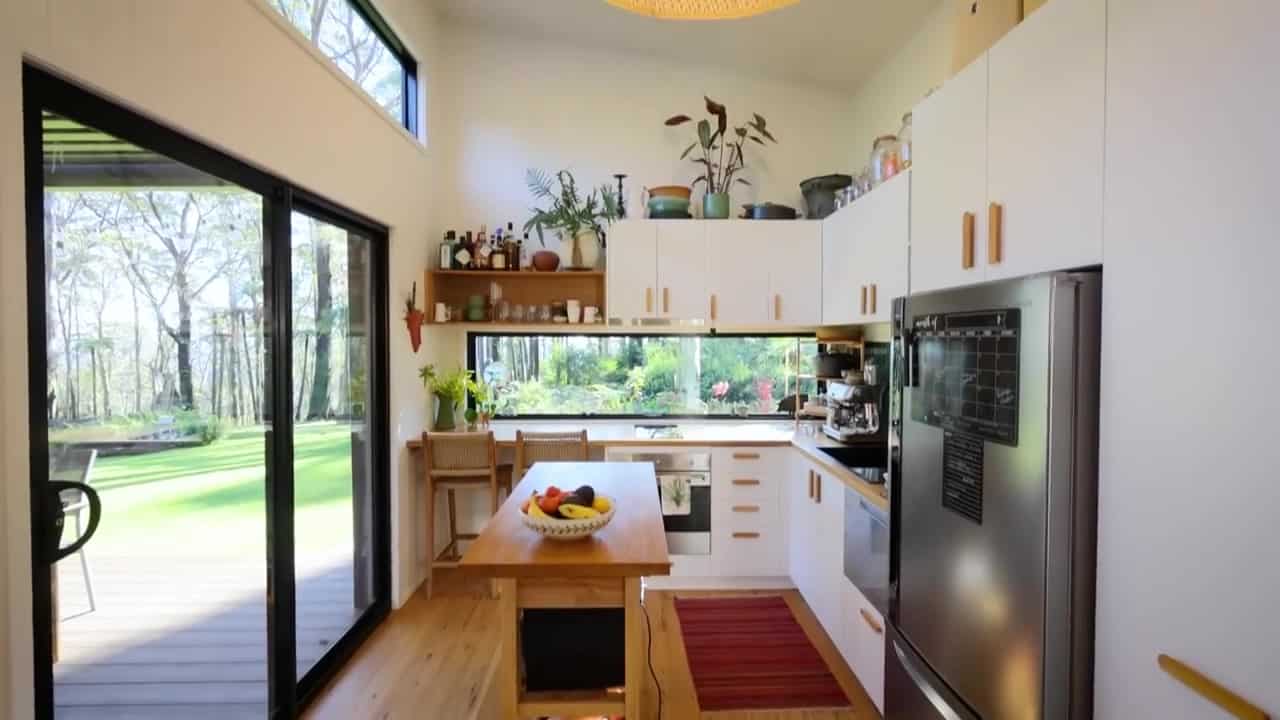
The breakfast bar is where she actually sits. The grandkids sit there too and watch her bake. Windows are double-glazed. She placed the house so breakfast faces the sunrise and the afternoon window takes the sunset. No curtains. It’s that private.
Garden-View Bath, Mudroom, Loft
The bath was on the must list — one reason she moved the wall. She started landscaping about six months before the house arrived so the tub would look into planted garden, not dirt. Brush brass, green tile, a glass door to the ferns. Bryce calls it one of the most luxurious tiny-house bathrooms he’s seen.
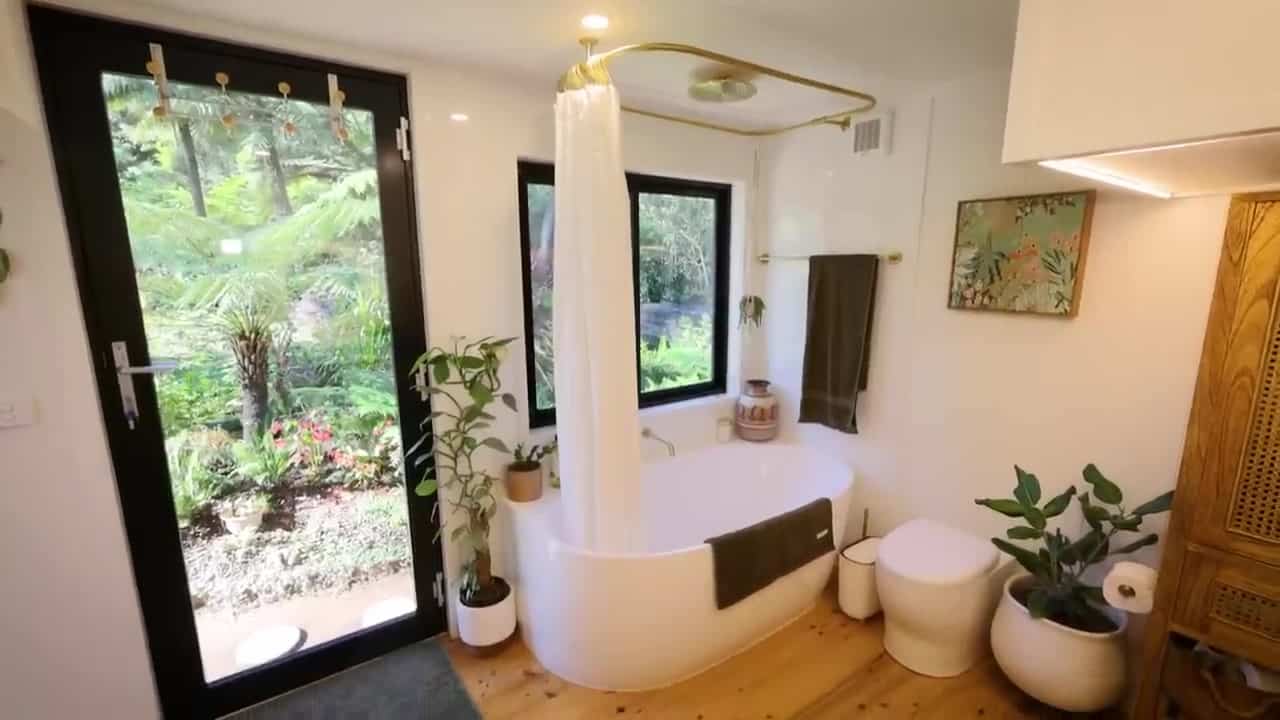
The same room is the mudroom and the laundry. Wet Blue Mountains winters: muddy boots, raincoats, a shoe cupboard, bench space to fold washing, a teak cabinet for storage. She’s growing Lion’s Mane on a shelf — she’s vegan, and she adds it to coffee.
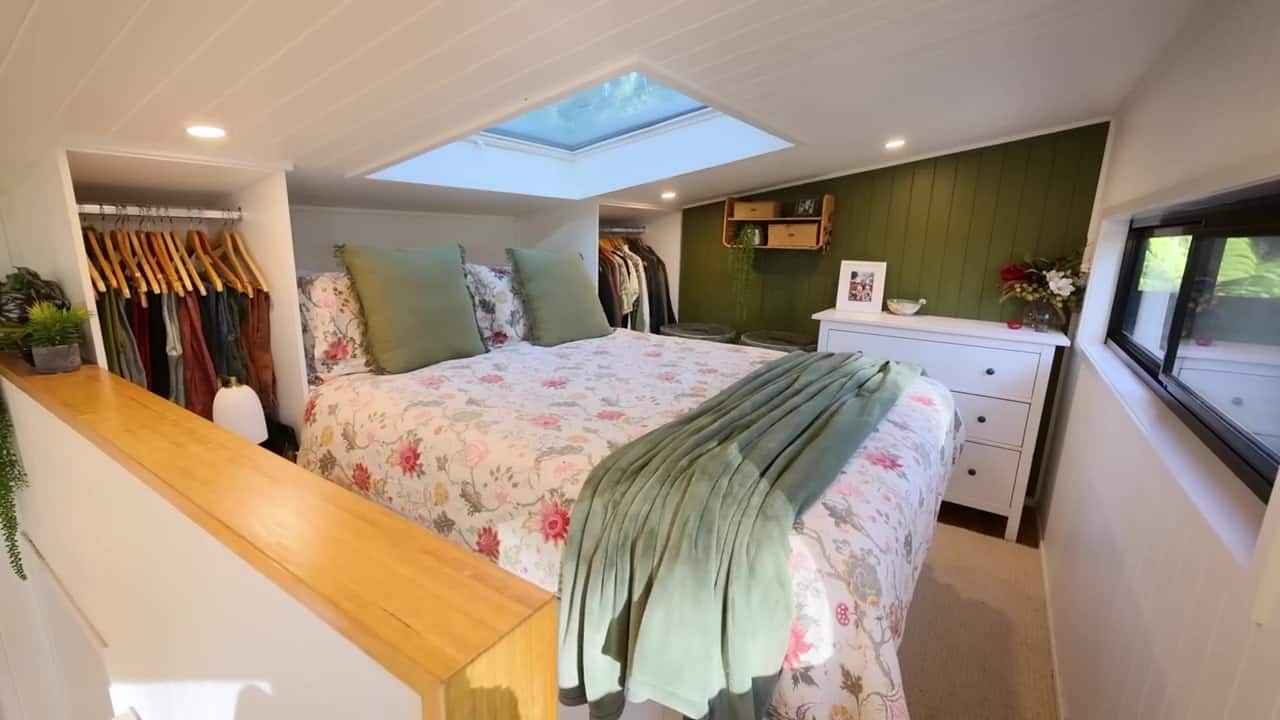
Upstairs you can stand. The loft sits over the bathroom bulkhead; the raised bed is what gives the bath its head height. A skylight over the bed shows the tree tips at night and the sun at 6 a.m. — she’s an early bird. Spare linen is hidden behind the bedhead. Hanging space on both sides, a chest of drawers, baskets for hats and belts. She painted the feature wall green because white felt less cozy.
Rescue Goats and a Debt-Free Hill
She’s been here just two years. “I hardly leave.” The first week off Sydney — cafes, restaurants, hustle — felt too remote. Now the city is noise and soot. On the old studio balcony she used to wipe black dust off her plants and think about what she was breathing. Here it’s fresh air and family.
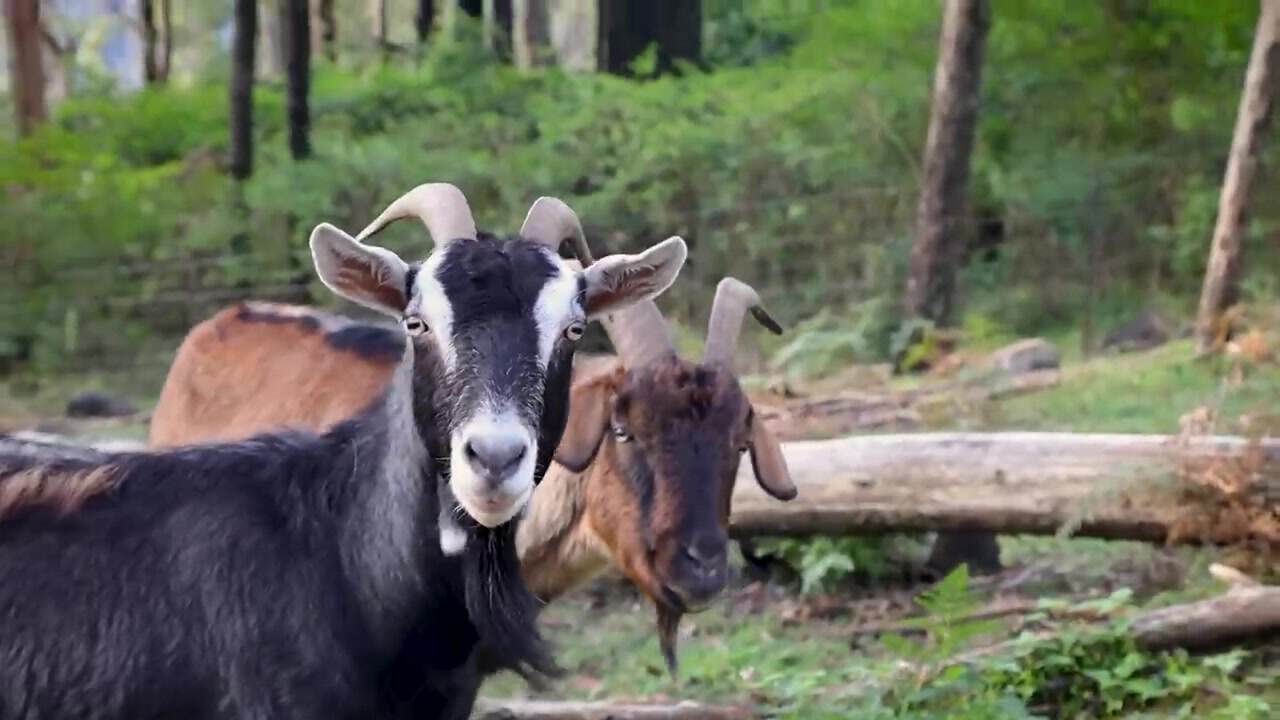
Three rescue goats live on the hill: Marvin, Celeste, and Gary. They eat the weeds that would carry fire. Rescue chickens. Two rescue cats, with a run she hasn’t connected to the window yet — she doesn’t want them in the forest with the birds.
No mortgage. Less stress. She’s proud of the two-pod layout, and of finishing the lockup herself. She lives here alone and says the accident left her with a stretch of depression; putting this together is how she came out of it. Sometimes she still works on films in Queensland for three months at a time and comes back. Her dad is 89 and still drives a Winnebago. She’d walk a third Camino tomorrow if the flight weren’t the expensive part.
Watch the Full Tour
Bryce Langston of Living Big In A Tiny House walks the front hill with Joanne — the Kookaburra, the living pod, the garden-view bath, and the two Caminos that started it.
Learn More
Joanne’s Blue Mountains Tiny House
Video tour: She Built a Tiny Home So Beautiful She Never Wants to Leave on YouTube
Channel: Living Big In A Tiny House (Bryce Langston)
Episode page: livingbiginatinyhouse.com
Builder (Joanne: “this company that’s in the Blue Mountains”; the model she walked at the expo is the Kookaburra): Unplgd Tiny Homes
Joanne’s longer chat with the builder: Living Off-Grid and Mortgage-Free in a Tiny Home
Highlights
- Walked the Camino de Santiago twice (~5 weeks, minimal kit) — that was the first spark to go tiny
- Sold a Sydney studio after a workplace injury (permanent; she was worried about the mortgage) and moved onto her daughter and son-in-law’s Blue Mountains land
- Mortgage-free: main house close to AU$220,000; both tinies about AU$250,000 (second pod at lockup); groundwork AU$35,000 (water tank, electricity, landscaping); deck AU$20,000
- Main house 8 × 3 m Kookaburra (about 4-something high); living pod 6 × 2.8 m — both on trailers
- Custom layout: lounge pulled out of the Kookaburra for a full-size kitchen, bath, back door, and mudroom
- Kitchen: dishwasher, island, Smeg oven; muffins for the grandkids at least twice a week; town about every two weeks
- Garden-view tub (garden planted ~6 months before the house arrived); mudroom + laundry + teak storage; Lion’s Mane on a shelf
- Standing-height loft, skylight, storage behind the bedhead; living pod can become a downstairs bedroom later
- Two years in at the tour; “I hardly leave.” Rescue goats Marvin, Celeste, and Gary; rescue chickens; two rescue cats
- Found the Kookaburra at a two-day expo (Unplgd Tiny Homes, Blue Mountains); a year of planning, marked on the lawn
Explore More
Subscribe to our Newsletters:
Join the Tiny House Newsletter => https://tinyhousetalk.com/tinyhousenewsletter
Join The Small House Newsletter => https://tinyhousetalk.com/small-house-newsletter/
Join Our Tiny Houses For Sale Newsletter => http://tinyhousetalk.com/tiny-houses-for-sale-newsletter
This post may contain affiliate links and/or sponsored content.


Alex
Latest posts by Alex (see all)
- OEV Back Country 6.85′: An All-Composite Slide-In Pop-Up Truck Camper - October 2, 2026
- Bean Stock 2.0: A One-Piece Fiberglass Utah Teardrop at 1,175 lb Dry - October 2, 2026
- Backcountry Hut Company: Prefab A-Frame Kit - September 24, 2026