
Disclosure: This post may contain affiliate links. If you purchase through one of our links, we may earn a commission at no additional cost to you.
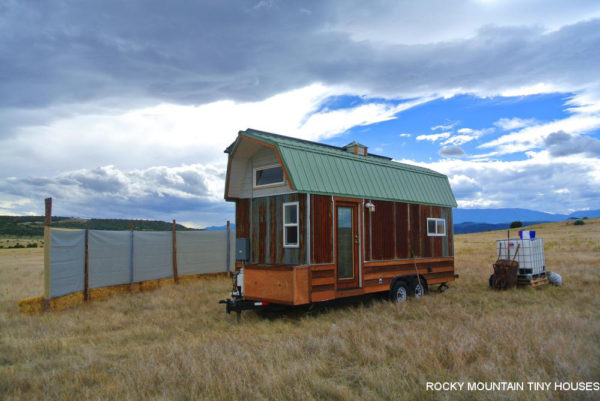
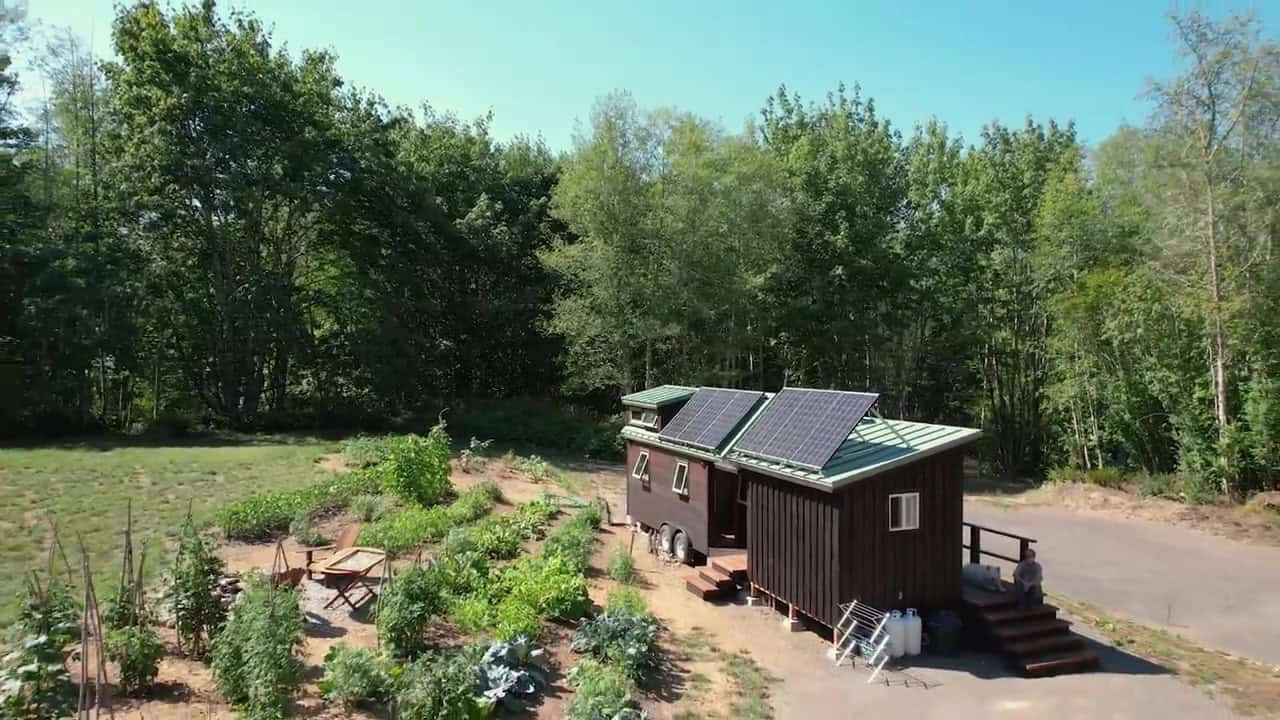
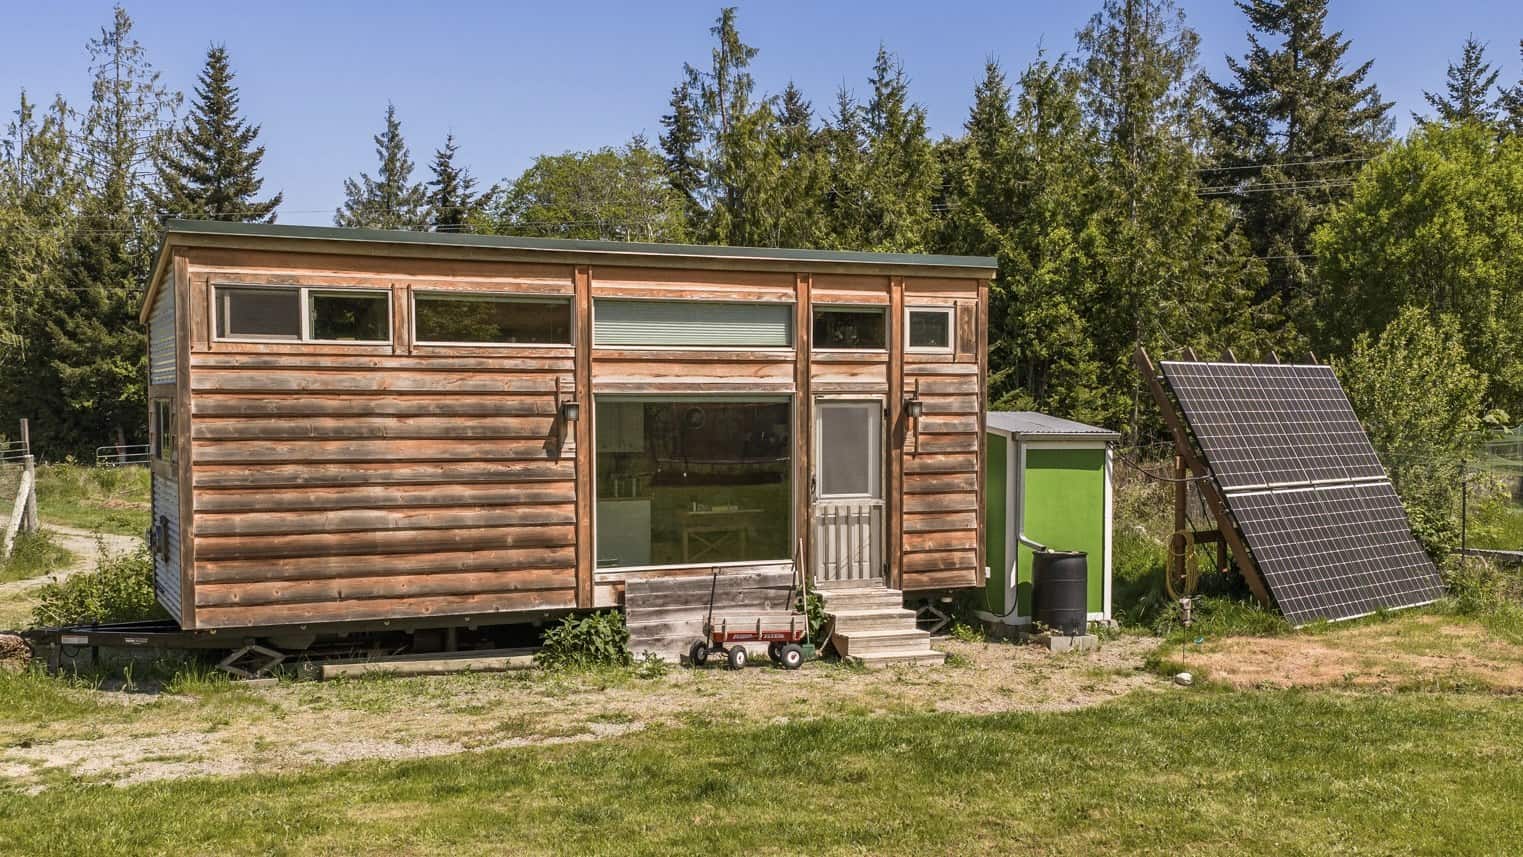
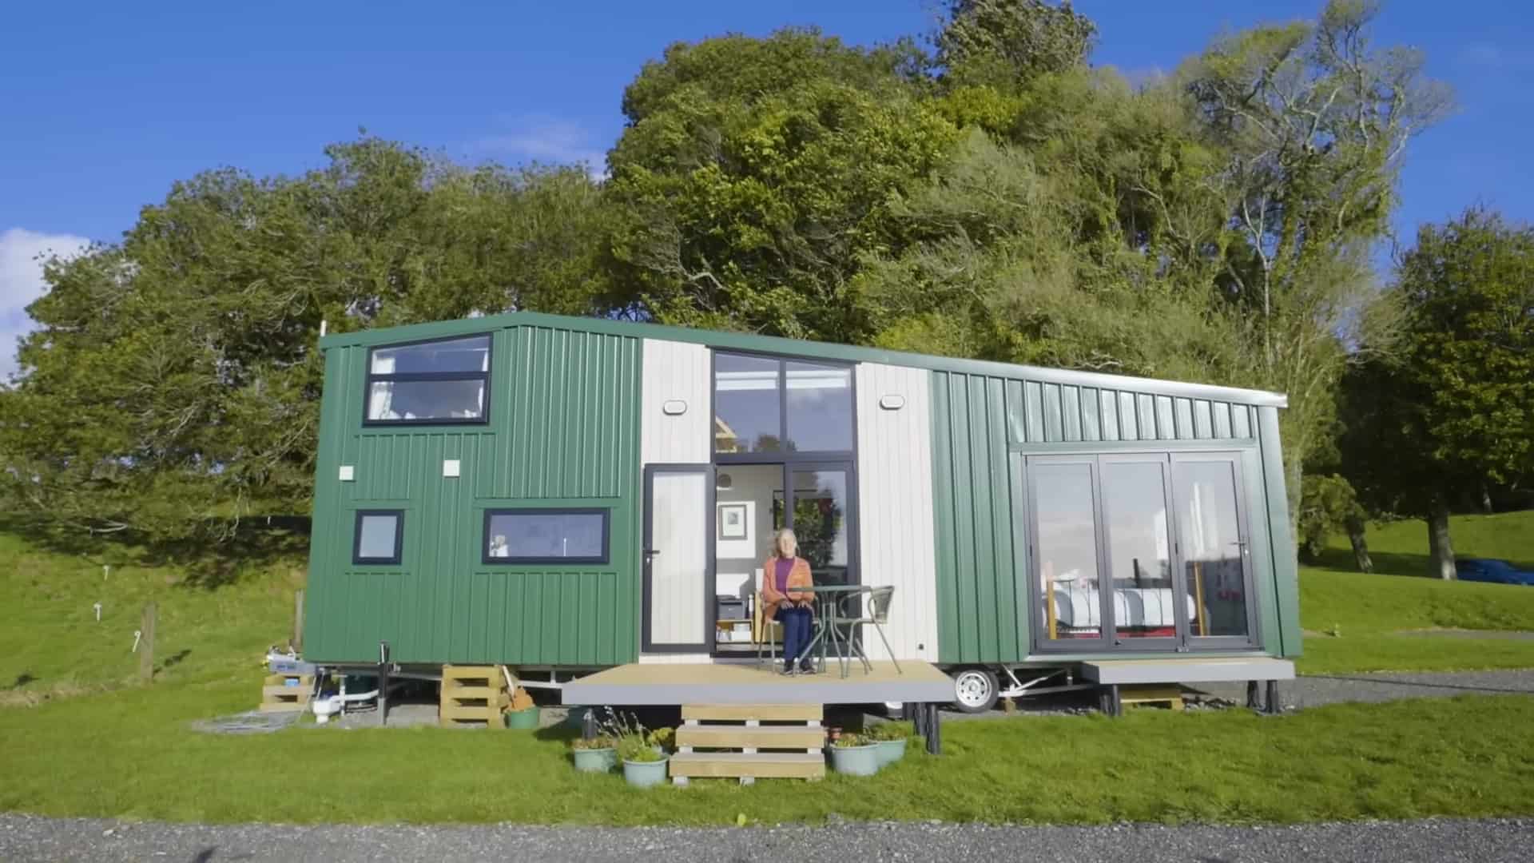
This is the 20 ft. Bitterroot Valley tiny house on wheels by Rocky Mountain Tiny Houses.

This off-grid marvel is simple and to the point with solar panels, a composting toilet, and a basic kitchen. It features a lot of great reclaimed materials and “leftover” materials at Rocky Mountain because the owner was on a thrifty budget. Take a look and then read more here.
Don’t miss other interesting stories like this – join our FREE Tiny House Newsletter!
Related: Family’s Red Mountain Tiny Home by Rocky Mountain Tiny Homes
20 ft. Bitterroot Valley Tiny House on Wheels That’s Off-Grid Ready with Solar Panels


Related: Mobile Micro Cabin and Office by Rocky Mountain Tiny Houses

Highlights:
- Cedar wainscoting
- Solar panels
- Composting toilet
- Reclaimed materials
- Luan interior
- Read about the builder’s experience and all the reclaimed bits here.
Resources:
Related: Bayfield Tiny House by Rocky Mountain Tiny Houses
Our big thanks to Greg for sharing!
Share this with your friends/family using the e-mail/social re-share buttons below. Thanks!
If you liked this you’ll LOVE our Free Daily Tiny House Newsletter with more! Thank you!
More Like This: Explore our Tiny House Section
See The Latest: Go Back Home to See Our Latest Tiny Houses
Disclosure: This post may contain affiliate links. If you purchase through one of our links, we may earn a commission at no additional cost to you.


Natalie C. McKee
Latest posts by Natalie C. McKee (see all)
- Two Bed Two Bath 10×40 Tiny House - June 16, 2024
- Southern Heights Small House Village - June 16, 2024
- Little Italy Tiny House Community: Corcoran, CA - June 16, 2024










A bit too simple in design, if you ask me…?
Certainly simple, but she liked it that way to save money, so I can’t blame her 🙂
Well I guess if she likes it… Then I am happy for her…
The outside is really, really pretty and rustic, and who wouldn’t want solar panels for electricity. I love the kitchen counter with its beveled edges, and the beamed ceiling is gorgeous. It is very well laid out, and I can picture it with a touch of paint and stain, warm lighting, and comfy furniture, so to me it has a nice feel. I think it is ready for the owner’s touch.
Exactly! I’d love to see it once it’s all finished 🙂 People’s personalities make houses into homes!
It’s perfect. I love it.
I’m glad! 🙂
So glad!
Very nice-looking exterior. Great Tiny on a budget. It’s great to see the stairs in a smaller Tiny House.
Yes! The stairs are nice.
Well looks like I finally saw something that I want to put on my ranch to live in. Mine will be a little wider then here (by about 1 foot), only because it will an onsite home not a THOW.
Thanks for this one folks, I like it.
That’s great!
Sorry!! Didn’t mean to hit report comment!
Face palm ?♂️!!
I just want to say I agree with the comment of this one being a good one to put on her ranch!!!
Simple Basic and that is what she wants .
I like it and filing it right up there with my A-frames for the boys…
Very little not to love about this place in my book. Simple? Yes! But that is a luxury in itself, I believe. While I am certainly no Luddite, many of life’s “niceties” rapidly become necessities. If this model works well for the owner, we can all be happy for her. And yes….that staircase is awesome!
Kid C.- didn’t you say before that you live in another country if I recall correctly? Where are you??
It’s finally nice to see a THOW in a BASIC stage. For those who don’t bother to click a link and read further information, I’ll do you the favor! “She intends to do all of the painting/staining and accessorizing on her own, but as delivered it was move in ready.
We were able to complete this house for $39k, and the solar added another $6,400. For those interested, a similar build that included a shower, hot water heater, full plumbing, and larger appliances would run more in the $46k range, pre-off grid options.”
Like me, I have my own stackable ventless washer/dryer, induction countertop stove. I’d rather put it in the THOW than pay for it and sell my own. I’m assuming this woman is doing the same. I’m so tired of seeing $85k tiny houses which, for me, are unaffordable. Show me THIS and I can get ideas. Thanks Tiny House Team for showing this THOW.
Our pleasure 🙂
I am willing to say that a gambrel roof is a smart way to increase head room in loft areas at least…!
Or I should say better efficiently use square footage in loft areas, when you have a gambrel roof…!
Yes! Much better height.
Natalie did u steal Alex’s job? 🙂 Living in Scotland guarding tiny house website sounds awesome. I can imagine you sitting there drinking your coffee in your pajamas with green hills right outside your hobbit window. LOL 🙂
Haha no I didn’t 🙂 He is very active working on new projects for the tiny house world like some e-books and courses, and lets me keep up with things like comments and posts. But yes, it is a great job! I am, in fact, sipping coffee in some sweatpants as we speak hehe 🙂 I just wish I had a hobbit window! We live in town (no car to commute from the pretty areas) so I look out on a little parking courtyard haha.
I would have had a second small loft for more storage. Love the stairs, especially with the double rails.
Good idea!
Marce…that’s He not she…
Susanne…I chave been living in China for the past 15 years. I will be going back to Texas in November.
China!!!!! How exciting!!!! 15 years; long time….! 🙂 god, what an education/adventure! 🙂
I suppose it’s not finished, is it? Too bare for my taste, sorry!
Yes the owner is going to stain and decorate soon 🙂
It looks very plain, and very DIY.
Very simple but so easy to imagine it with my furniture and knick knacks lying about. So rare to see a THoW that looks ready to walk into and put your own belongings into ready for a new start. This is ideal and a rarity in its simplicity. Also a rarity in having a handrail on the staircase, makes it usable for those of us with slight difficulties climbing stairs. This would be perfect for me (plus cats).