
Disclosure: This post may contain affiliate links. If you purchase through one of our links, we may earn a commission at no additional cost to you.
This is the Red Mountain 34′ Tiny House by Rocky Mountain Tiny Homes. I love it because of the whimsical, rustic look and feel. I find it to be one of my favorite styles because it looks and feels like a true cabin to me. And the more historic and reclaimed materials used, the better.
Anyway, do you like it? How about the rounded front door? It was custom-built for a family, and similar build would cost approximately $105,000. It seems to have a fold-down deck, too. And it all sits on a sturdy triple-axle trailer. Personally, I wouldn’t really move it around very often unless I needed to.
Don’t miss other awesome tiny houses — join our FREE Tiny House Newsletter!
Red Mountain 34′ Tiny House by Rocky Mountain Tiny Homes
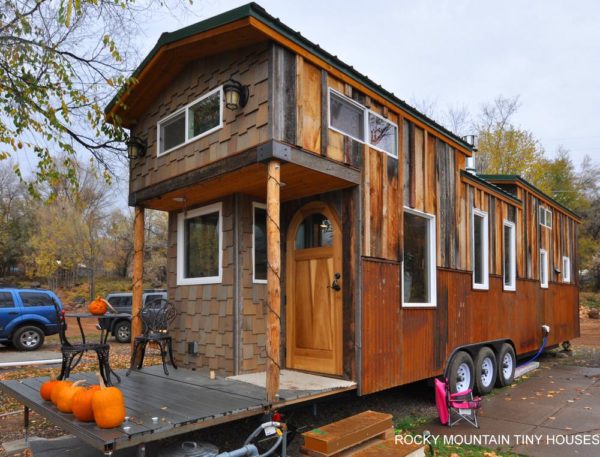
How do you like the rounded front door? Makes it feel fairytale like doesn’t it?

And yes, there’s even an office in here with printer and all! How cool is that? Would LOVE getting my work done in a place like this every morning.

Wow, look at the lighting on the loft.

Perfect spot to stargaze.

There’s another loft, too.

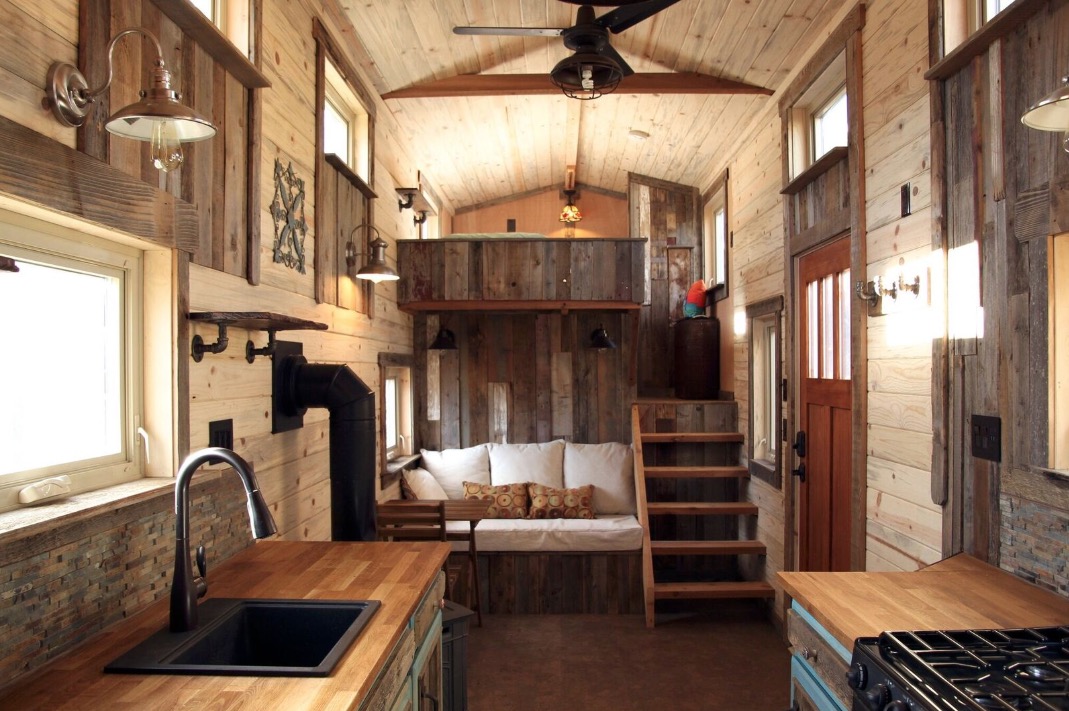
Have a look at that classic fireplace!

This tiny house was completely custom-built for a family for about $105,000.

The design/build even includes a fold-down deck outside, and look at this built-in bookshelf nook in the staircase to the loft. Pretty cool! Tiny homes can be sneaky like that with the storage.

Is this a kid’s room?

This tiny house really has it all, and it’s built on a triple-axle trailer. Super-sturdy.

The kitchen has loads of clever storage.

Open-shelving in a kitchen might not be your favorite thing to look at (personally, it doesn’t bother me), but it sure is utilitarian. No need to swing open doors!

So if you’re really active in the kitchen, maybe open-shelving is the way to go? Ever thought of that?

This one has a stacking washer and dryer. And the bathroom is so awesome, with a classic tub!

How cool is that sink, too? And yes, by the way, a standard flush toilet here.

The modern ceiling fan with lighting adds a very nice touch.

Arm rest plus storage. Only in a tiny house!

Happy customers 🙂

Highlights:
- 34 ft. bumper pull chassis
- Largest tiny built by Rocky Mountain
- Rusty corrugated wainscot, barn wood board and batt, and cedar shake exterior
- Fold-down porch with Trex Transcend decking
- King-size bed in master L-shaped loft
- Gas stove
- Bookcase ladder
- Secret kids hide-out
- Beetle Kill tabletop with 16″ folding leaf
- Seats 4
- Closets with chalkboard panels
- Tile countertop
- 24″ gas range
- Stainless steel vent hood
- Clawfoot tub
- Vintage faucet
- Flush toilet
- 14,000 lbs.
- Similar build cost: $105,000
- Most time-consuming build
- Read blog for more details
Learn more
- Red Mountain 34-ft THOW @ Rocky Mountain Tiny Houses
- Rocky Mountain Tiny Houses Homepage
- RMTH on Facebook
You can share this tiny house with your friends and family for free using the e-mail and social media re-share buttons below. Thanks.
If you enjoyed this tiny house you’ll LOVE our Free Daily Tiny House Newsletter with even more! Thank you!
More Like This: Explore our Tiny House Section | Builders | THOWs
See The Latest: Go Back Home to See Our Latest Tiny Houses
Disclosure: This post may contain affiliate links. If you purchase through one of our links, we may earn a commission at no additional cost to you.


Alex
Latest posts by Alex (see all)
- Designing a Tiny or Small Home for Two (or More) - November 19, 2026
- Win a Free Spot in a Wild Abundance Basic Carpentry Class Near Asheville (Enter by Nov. 30) - November 18, 2026
- Every Tiny Home for Sale at Canoe Bay Village: A Guide to Wisconsin’s Lakefront Escape Community - November 18, 2026












Join the Conversation
27 comments