
Disclosure: This post may contain affiliate links. If you purchase through one of our links, we may earn a commission at no additional cost to you.
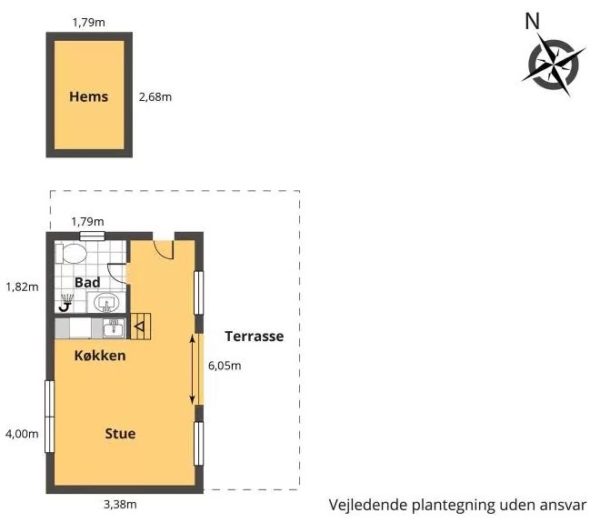
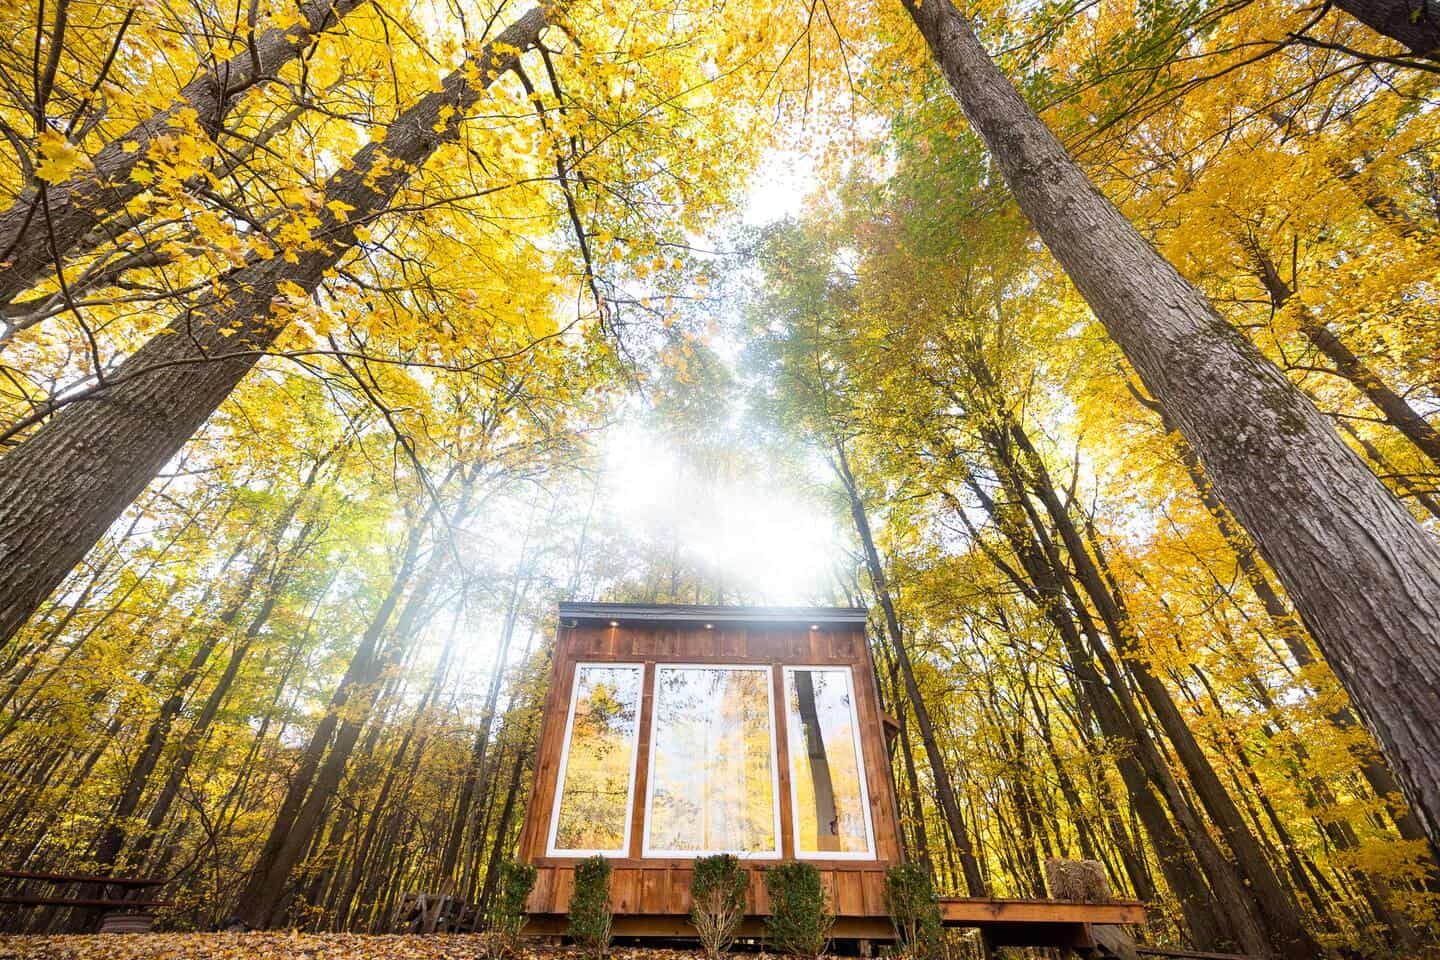
This is a 258 sq. ft. modern tiny cabin designed by Simon Steffensen and built by Faerch & Co.
The cabin is beautiful and minimalist inside-out. Outside, you’ll find covered outdoor spaces. When you go inside, you’ll find a kitchen, living area, dining, bathroom, and sleeping loft. Please enjoy, learn more, and re-share below. Thank you!
Don’t miss other interesting stories like this – join our FREE Tiny House Newsletter!
258 Sq. Ft. Modern Tiny Cabin by Simon Steffensen
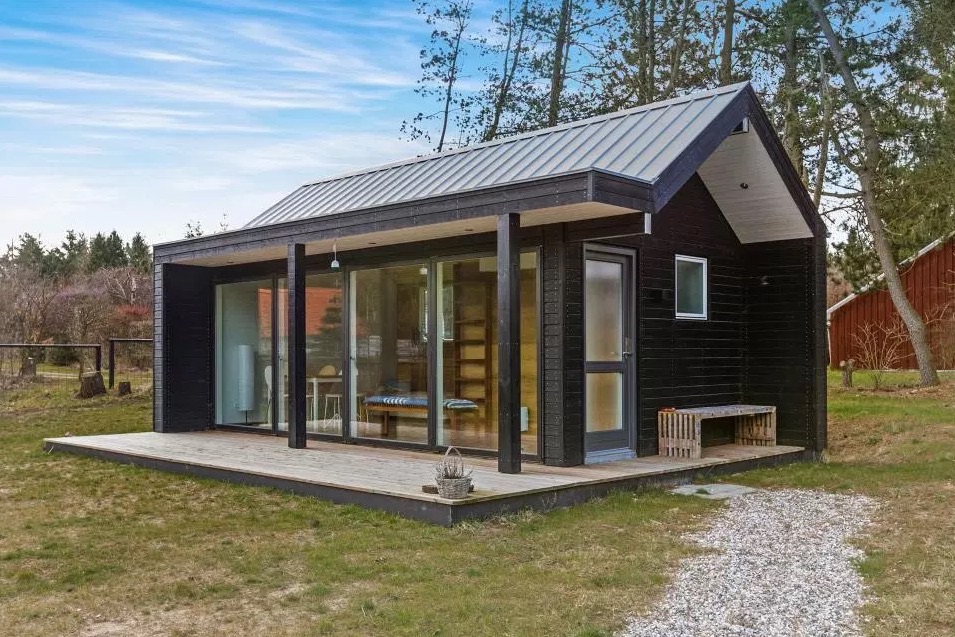
Images © Simon Steffensen
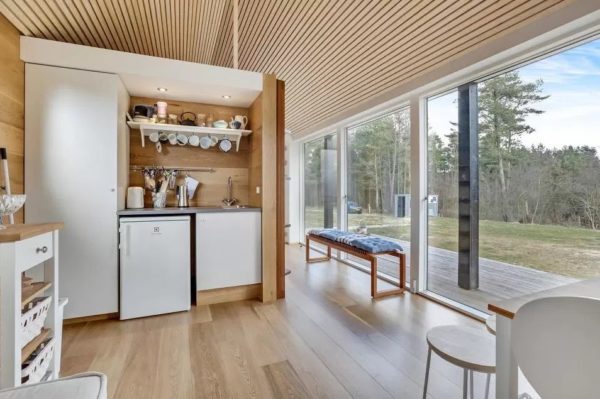
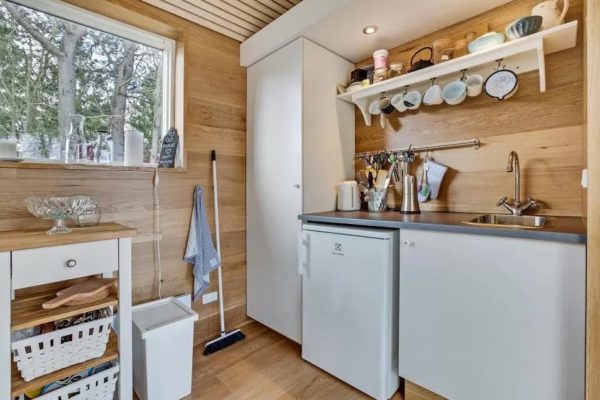
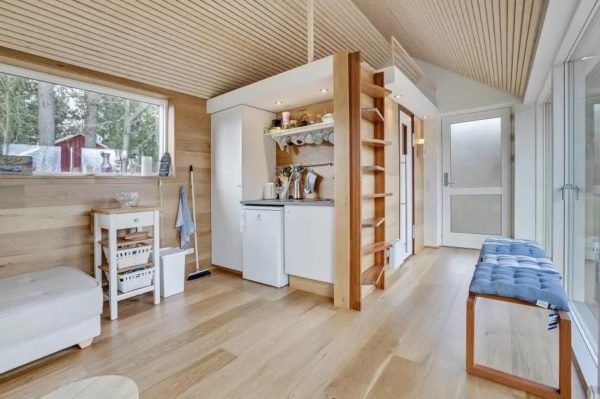

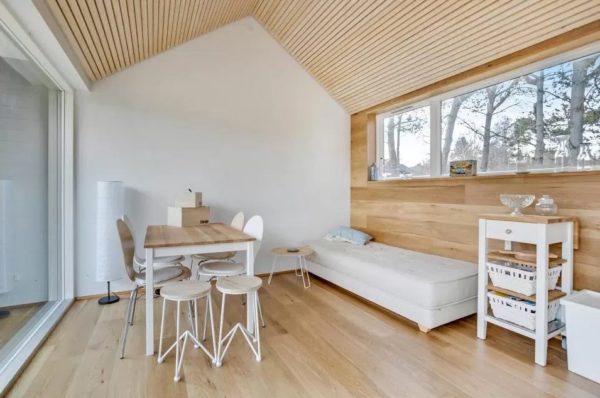
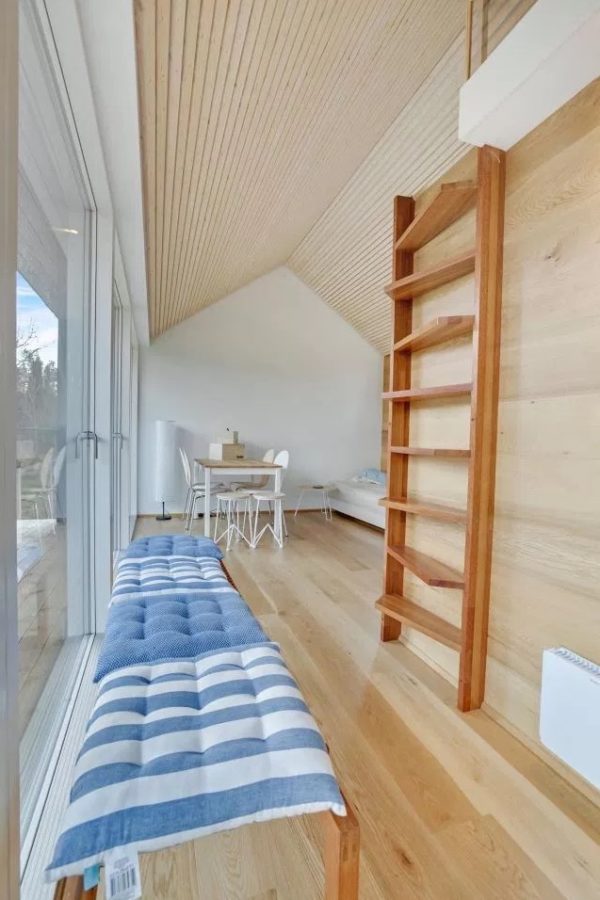
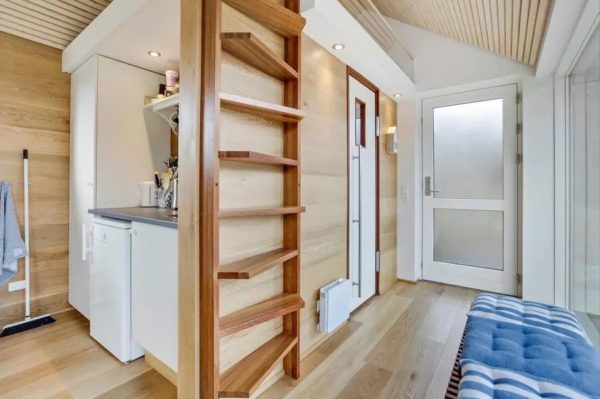


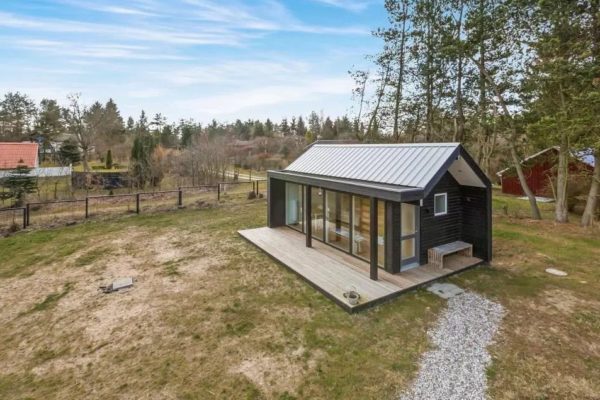
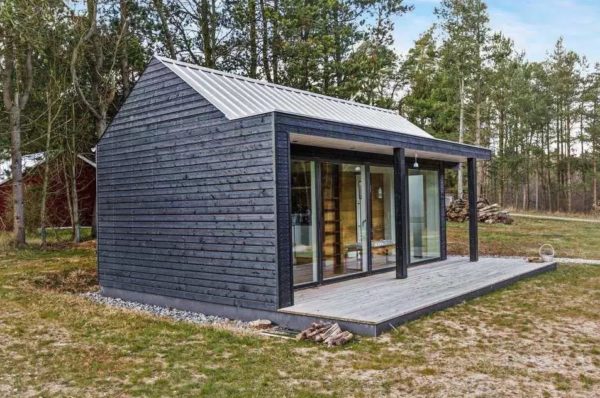
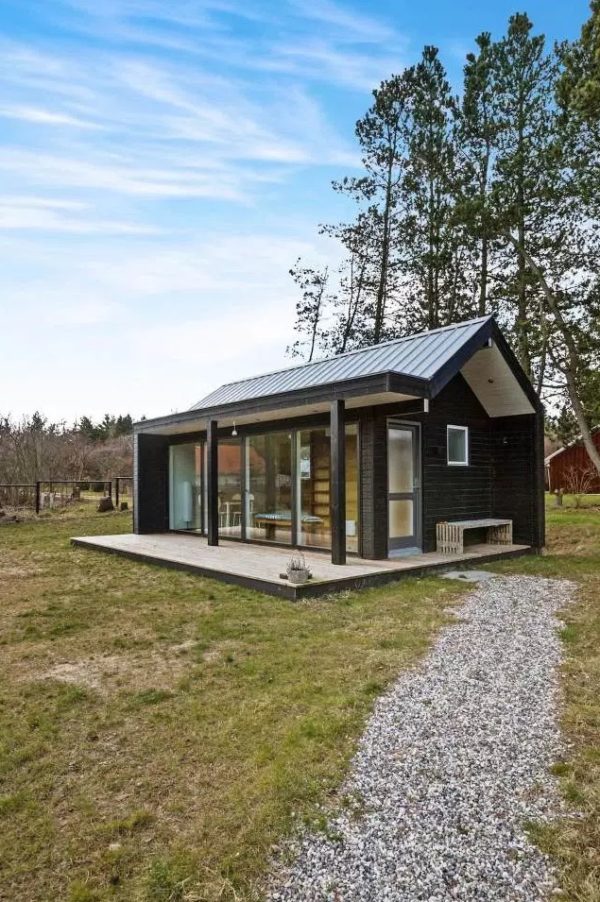
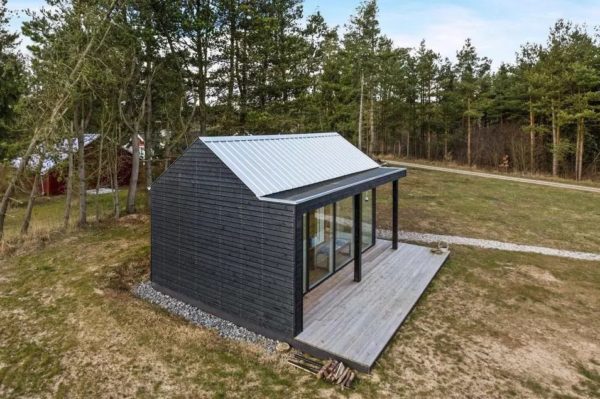
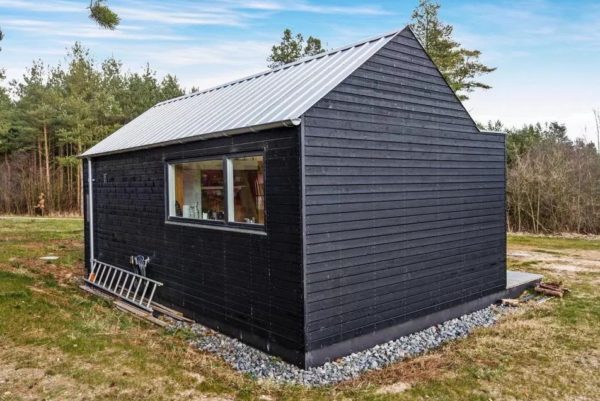
Images © Simon Steffensen
Isn’t it awesome? What do you think of it?
Resources
- Nybolig (it was for sale)
- Tree Hugger
- Small House Bliss
You can share this tiny house story with your friends and family for free using the e-mail and social media re-share buttons below. Thanks.
If you enjoyed this tiny house story you’ll absolutely LOVE our Free Daily Tiny House Newsletter with even more! Thank you!
More Like This: Explore our Tiny Houses Section
See The Latest: Go Back Home to See Our Latest Tiny Houses
Disclosure: This post may contain affiliate links. If you purchase through one of our links, we may earn a commission at no additional cost to you.


Alex
Latest posts by Alex (see all)
- Gracious Tiny House Park: Waterfront Tiny House Living on Lake Okeechobee - October 25, 2026
- How People Actually Pay for a Tiny House: Every Option - October 25, 2026
- 13 Cozy Cabins Perfect for Fall Nights - October 24, 2026








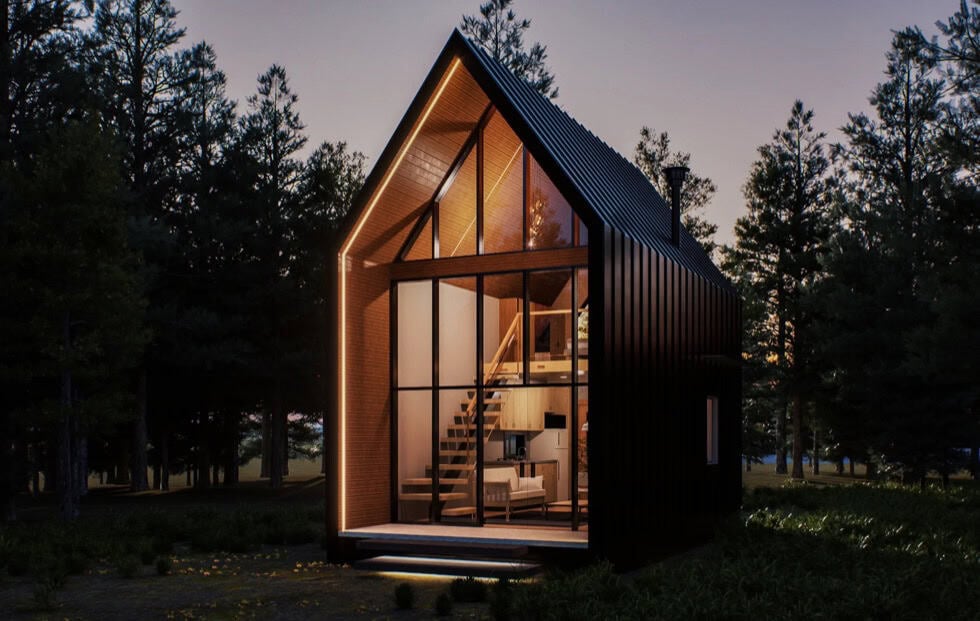

This is a very attractive small space. The only thing that bothers me, and that’s probably because I’m old, is the ladder to the loft. It looks downright dangerous.
Love it!
Gotta say, if it was me… well I’d make that porch at the end of the house a little longer so that it covers you better from inclement weather. As it is, sitting on the bench, a slight shower and the rain is likely to be gently pushed by any wind onto you. Not exactly my favourite thing to happen on a covered porch.
I don’t see a rational point for building a house on grade and not having a full height ceiling in the loft. AND a pretty scary ladder.
Actually, that is just a slight modification of a ships ladder. A very cool looking interpretation from my perspective, and no pesky curves to create on each and every step. Just a simple wedge shape. Love. It.
Belongs on a ship. Looks flush against wall. What/where do you grip? How/what can you carry anything up there? Maybe for infrequent guests–but I would be afraid–my guests like to have a few…I would rig up some kind of pull-down stairs…
A slight modification of the roofline would allow one to stand up there.
All things to consider 🙂 It’s a fun/funky ladder, not for all — Tiny House Talk Team
I’m sorry, but with 250+ SF to work with, there is no excuse for such an anemic non-kitchen.
Some folks just don’t cook. I’d hate it, but most tiny homes are custom for owners who like them that way, I’m afraid! — Tiny House Talk Team
I love the design style and aesthetics of this house…just add about 100 more square feet for a proper kitchen and a main floor bedroom and I’m sold.
Very beautiful home! — Tiny House Talk Team
Very nice…! And very deceiving in appearance, because it does not look only 258 sq.ft. but a lot larger…
Yes it’s quite spacious looking! — Tiny House Talk Team
This is my home, just change the ladder to the loft. Check out their other work: http://nowoczesnastodola.com/ I’m of Hungarian and Slovak heritage, but there must be some Scandinavian in me as I love their designs most of all. This is my dream home – I must have it!
From Facebook: Mała wioska na wschodnim wybrzeżu Półwyspu Jutlandzkiego stała się lokalizacją tego maleńkiego domku.
In English from Polish: Small village on the east coast of the Jutland Peninsula has become the location of this tiny house.
Nice work! Hope the windows turn dark for privacy at night!
That’d be nice! — Tiny House Talk Team
Beautiful little house!
I am pleased to read that the ladder has been changed.
Two observations about this home:
1. There is a lot of space used as “hallway” to the bathroom and the front door.
2. I could prefer a more comprehensive kitchen, perhaps an island/Pennisular would make me happy.
I love love love the Scandianvian look…
Sounds like great idea for improvement! — Tiny House Talk Team
Why oh why do they never put a seat in the shower? Don’t the designers know a lady has to sit down to shave her legs? Also important for safety if one were to become dizzy? That ladder to the loft is a joke….