
Disclosure: This post may contain affiliate links. If you purchase through one of our links, we may earn a commission at no additional cost to you.
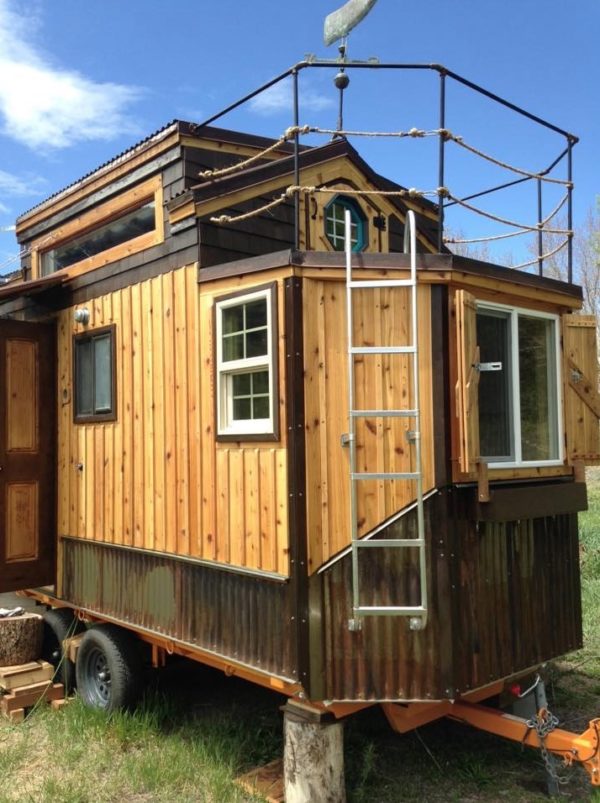
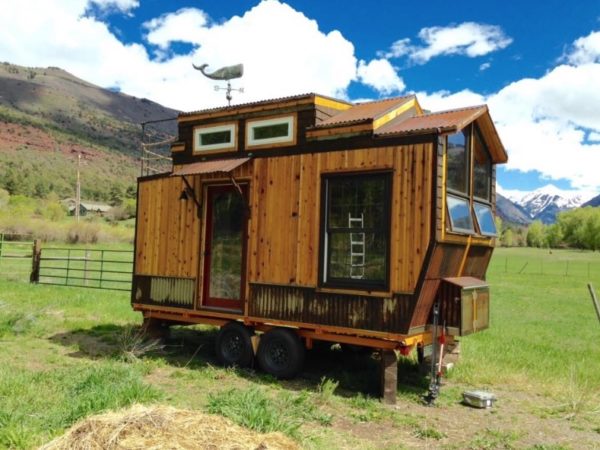
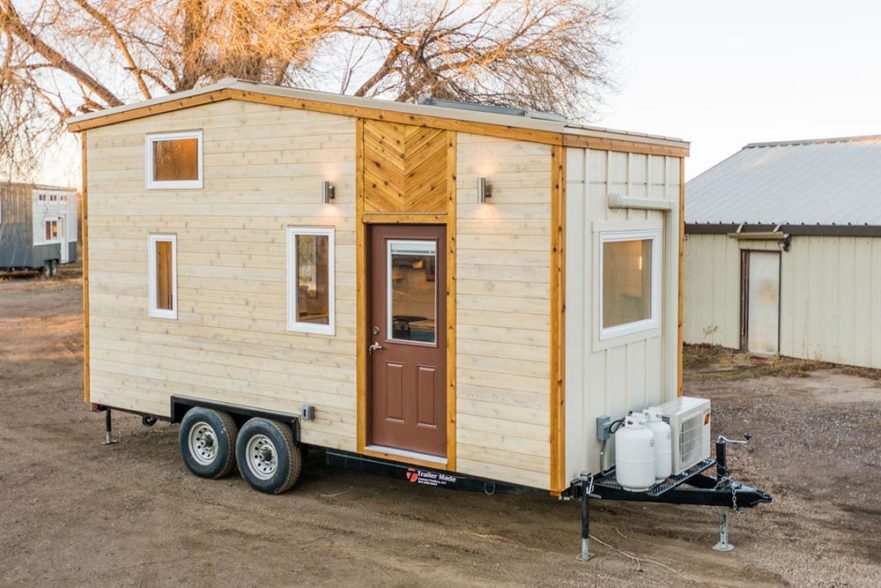
This is a rooftop balcony tiny house for sale in Ridgway, Colorado.
It’s designed and built by Jeremy Matlock.
Asking price is $39,500. It’s built on a custom 18′ trailer.
Inside, it offers about 200 sq. ft. of space including the loft.
Please enjoy, learn more, and re-share below. Thank you!
Rooftop Balcony Tiny House For Sale

Images © Jeremy Matlock



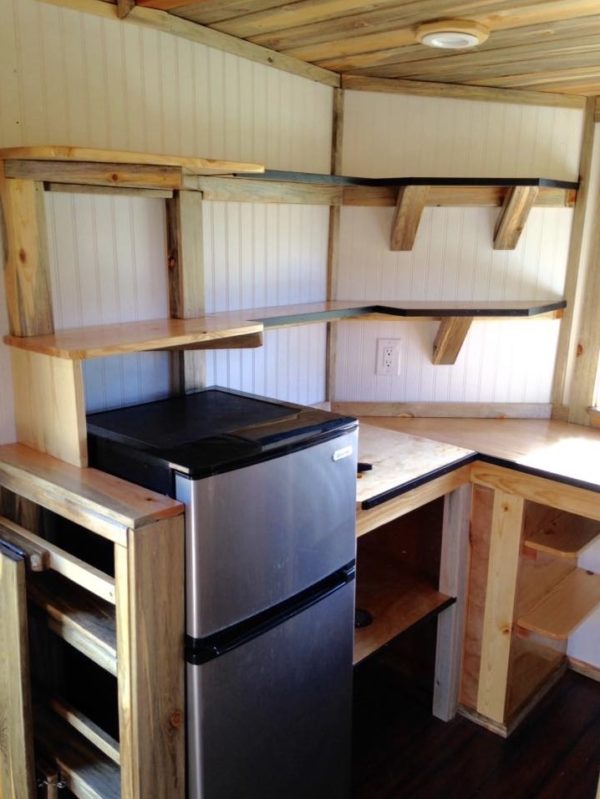
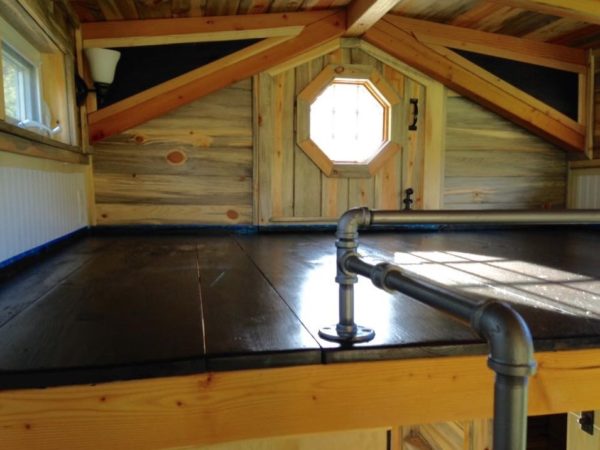
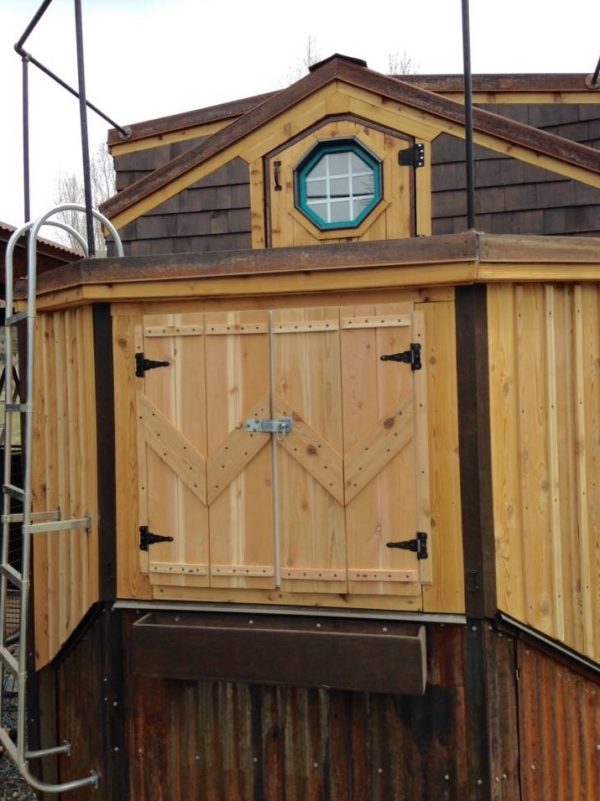
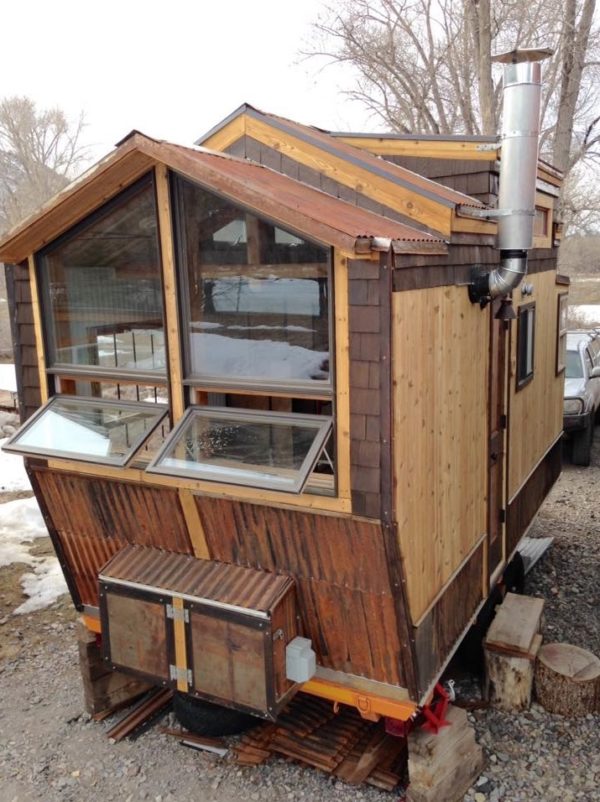
Images © Jeremy Matlock
Tiny House 2 is For Sale!
For those visiting from other sites, here is some basic info on this One-Of-A-Kind Tiny House.
Asking Price $39,500
Built on Brand New Custom 18′ “Deck Over” Trailer (dual 3500lb axles). Approximately 200 sq. ft. Including loft.
Includes:
– 2 downstairs doors and a hobbit door leading from loft to balcony.
– 10 Windows
– 11 – 120 watt electrical outlets, including 4 built-in USB charging stations.
-12 lights, including 4 dimmer, and 2 exterior, and 2 loft.
– High efficiency appliances, electrical refrigerator/freezer, propane on-demand water heater, propane two burner cooktop, and convection oven.
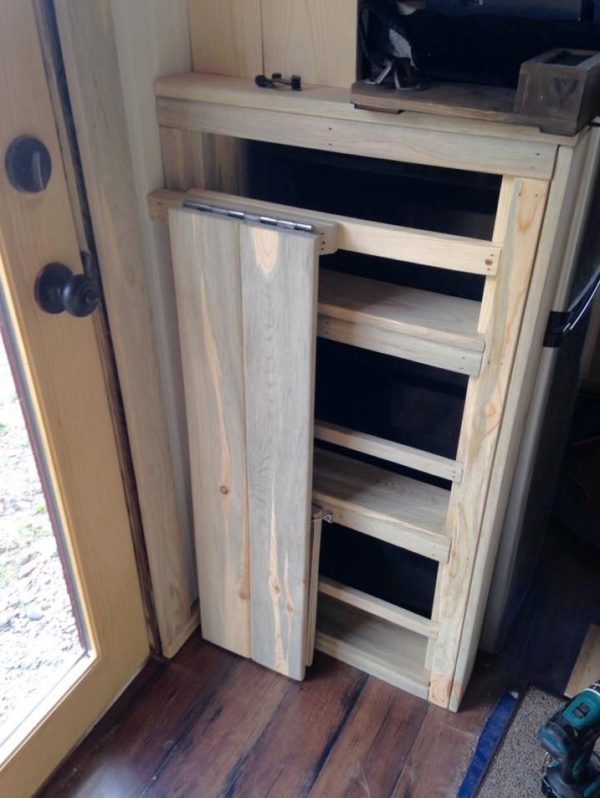
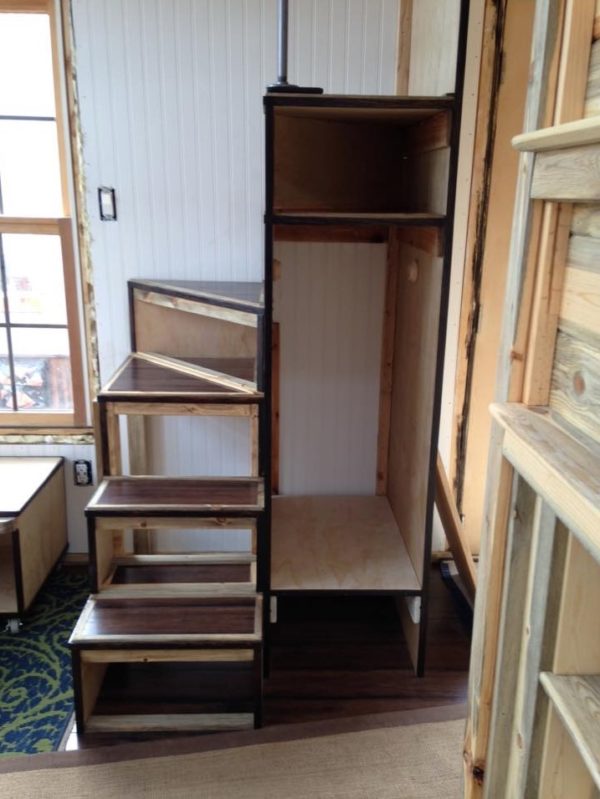
– Over 50 built-in shelves and cupboards.
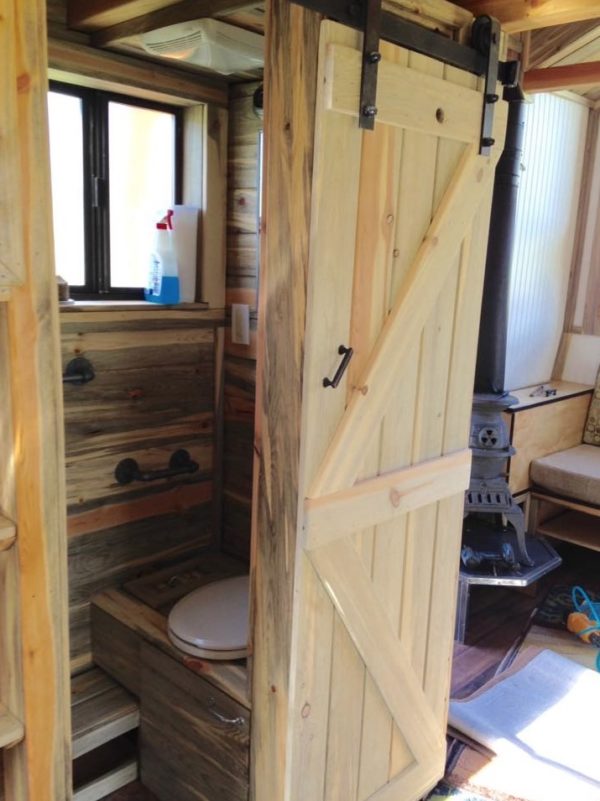
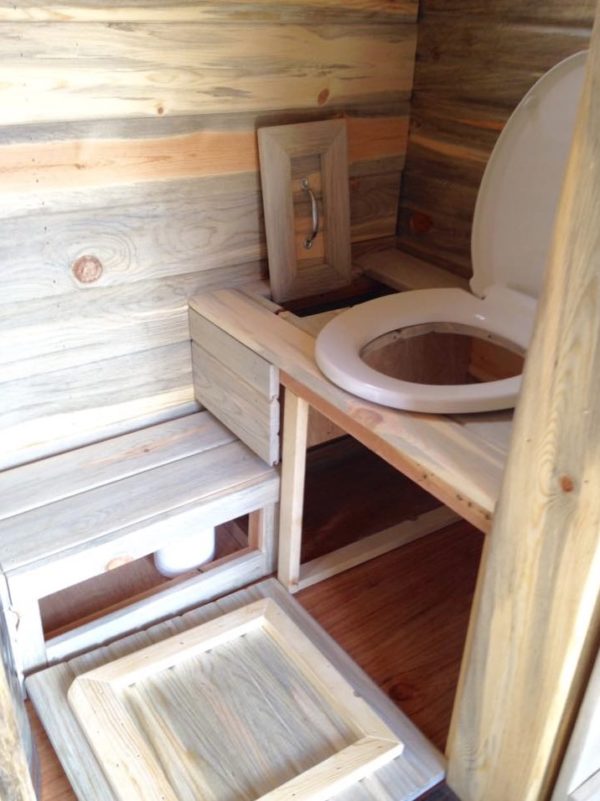
– Bathroom includes: composting toilet, 36″ trough tub/shower, fan, built-in medicine cabinet, custom copper shower curtain rod, and sliding barn door.
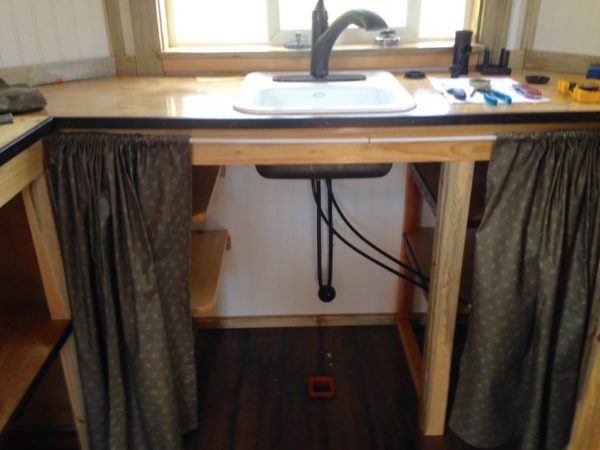
– Single basin Kohler Kitchen Sink.
-“Burnt” Pergo Flooring.
– Insulation approximately: R18 walls, floor, and roof.
– Dual 15-Amp Disconnect breakers housed in custom built electrical box with room for solar batteries if off the grid is your desire.
– Separate propane compartment with external access door.
– Collapsable “breakfast nook.”
– Built-in entertainment center.
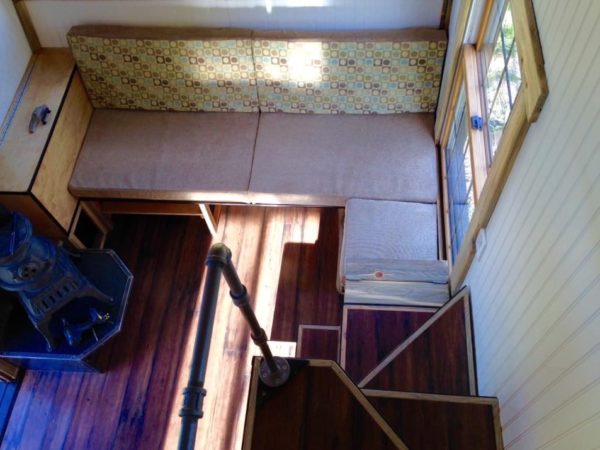
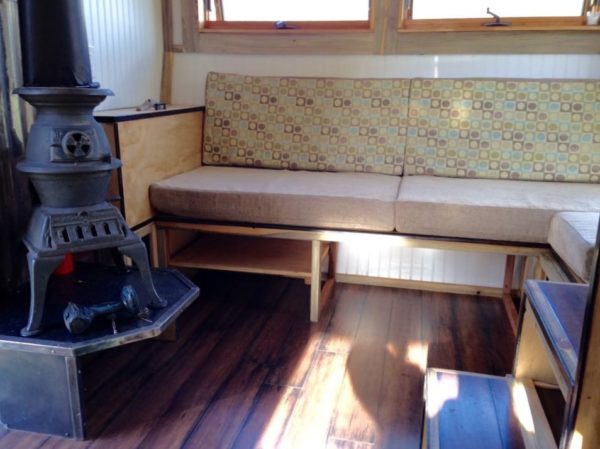
– Fold-out couch with hand-made cushions curtesy of my very talented mother!
– Tiny wood stove which is more than enough to heat house nicely.
And much more!
Learn more here.
You can share this tiny house story with your friends and family for free using the e-mail and social media re-share buttons below. Thanks.
If you enjoyed this tiny house story you’ll absolutely LOVE our Free Daily Tiny House Newsletter with even more! Thank you!
More Like This: Explore our Tiny Houses For Sale Section
See The Latest: Go Back Home to See Our Latest Tiny Houses
Disclosure: This post may contain affiliate links. If you purchase through one of our links, we may earn a commission at no additional cost to you.


Alex
Latest posts by Alex (see all)
- Rosa Has Lived in Her Honda Element for 9 Years and Nearly 300,000 Miles - November 14, 2026
- Why He Lives in Two Side-by-Side Tiny Homes on Vancouver Island - November 14, 2026
- When You Want Smaller and They Don’t: Start Here - November 14, 2026










Join the Conversation
19 comments