
Disclosure: This post may contain affiliate links. If you purchase through one of our links, we may earn a commission at no additional cost to you.
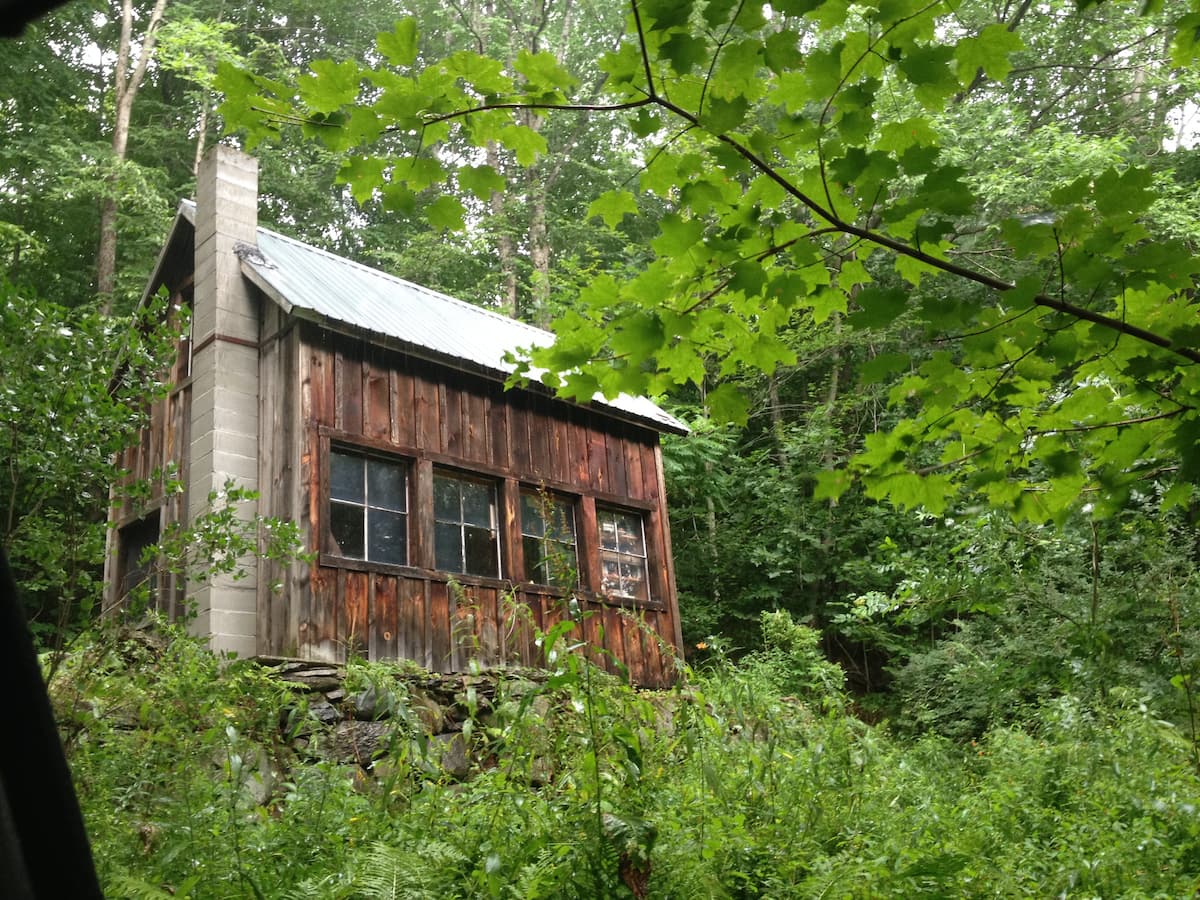

Hart Cottage on Keewaydin Island, Florida, represents a distinctive example of the Sarasota School of Architecture—a regional modernist movement that emerged in Southwest Florida during the mid-20th century. Designed by architect Bert Brosmith and built in 1959, this small island cottage demonstrates how thoughtful design can create harmony between built structures and their natural surroundings.
Location and Access
Keewaydin Island sits just south of Naples, Florida, accessible only by boat. This isolation shaped the cottage’s design and construction—every material had to arrive by water, making the project logistically challenging but resulting in a structure deeply connected to its maritime setting.
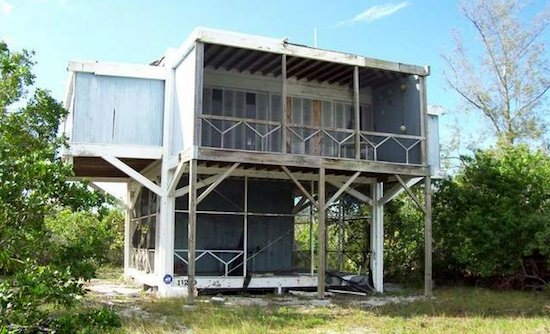
Photo Credit: Marie Barnett
Design Features
Hart Cottage embodies the Sarasota School’s principles of responding to Florida’s subtropical climate:
- Cantilevered decks: Extended living space over the water
- Large sliding windows: Open to capture cross-breezes and blur the line between inside and outside
- Waterfront porch: Overlooks the waterway, creating a connection to the natural environment
- Compact footprint: Efficient use of space appropriate for island living

The Sarasota School of Architecture
The Sarasota School emerged in the 1940s and 1950s as architects adapted modernist principles to Florida’s climate and landscape. Key characteristics include:
- Climate responsiveness: Designs that work with heat, humidity, and tropical storms
- Indoor-outdoor living: Blurred boundaries through large openings and covered outdoor spaces
- Natural ventilation: Orientation and openings designed to capture prevailing breezes
- Integration with landscape: Buildings that complement rather than dominate their sites
- Honest materials: Exposed structural elements and natural finishes
Hart Cottage, though small, exemplifies these principles in a residential context.

Image from “The Sarasota School of Architecture” by John Howey
Lessons for Small-Space Design
Hart Cottage offers insights relevant to contemporary tiny house and small cottage design:
- Site determines design: The boat-only access influenced every material and design choice
- Outdoor space extends living area: Decks and porches multiply usable square footage
- Climate-appropriate design reduces systems: Natural ventilation minimizes mechanical cooling needs
- Small can be architecturally significant: Compact structures deserve the same design attention as large ones
- Context matters: A building’s relationship to its surroundings often matters more than its size
Hart Cottage stands as a reminder that small structures, thoughtfully designed for their specific location and climate, can achieve architectural distinction while providing comfortable, connected living spaces.
Photo Credits: Marie Barnett; “The Sarasota School of Architecture” by John Howey
Disclosure: This post may contain affiliate links. If you purchase through one of our links, we may earn a commission at no additional cost to you.


Alex
Latest posts by Alex (see all)
- A Hotel Designer’s 484 Sq Ft Milan Apartment with a Rotating Room Divider - October 9, 2026
- Hermosa Orchards Village: A Durango Tiny Home Community with Its Own Fruit Orchard - October 9, 2026
- The Sanctuary Minnesota: A Tiny House Village on 80 Acres of Woods - October 9, 2026














hey – Alex. can you put my name by the photo credit? thanks- i look forward to networking with you soon!
You got it Marie. Enjoy your week and talk to you soon!
Can you tell me the current status of the cottage? Is it for sale? Thank you,
Kevin
As far as I know, Kevin, it is not for sale but I am sure it wouldn’t hurt to make an offer to the current owners. If you need help with who to contact let me know at tinyhousetalk@gmail.com and I’ll help you
Alex
Alex,
I’d like to get in touch with them and give it a try.
Thanks,
Kevin
Kevin, their phone number is (239) 261-5300 ask for John Remington. Or email him directly at jdremington@avabuilder.com.
http://www.avernonallenbuilder.com/contactus.php
You can call John Remington at AVA builders. He is in touch with the owners. You can make inquiries there.
thanks.
Thank you
Thanks, Marie! Hope you are well. Alex
This needs to be saved!
Is this cottage for sale?Any info on it would great. Thanks