
Disclosure: This post may contain affiliate links. If you purchase through one of our links, we may earn a commission at no additional cost to you.

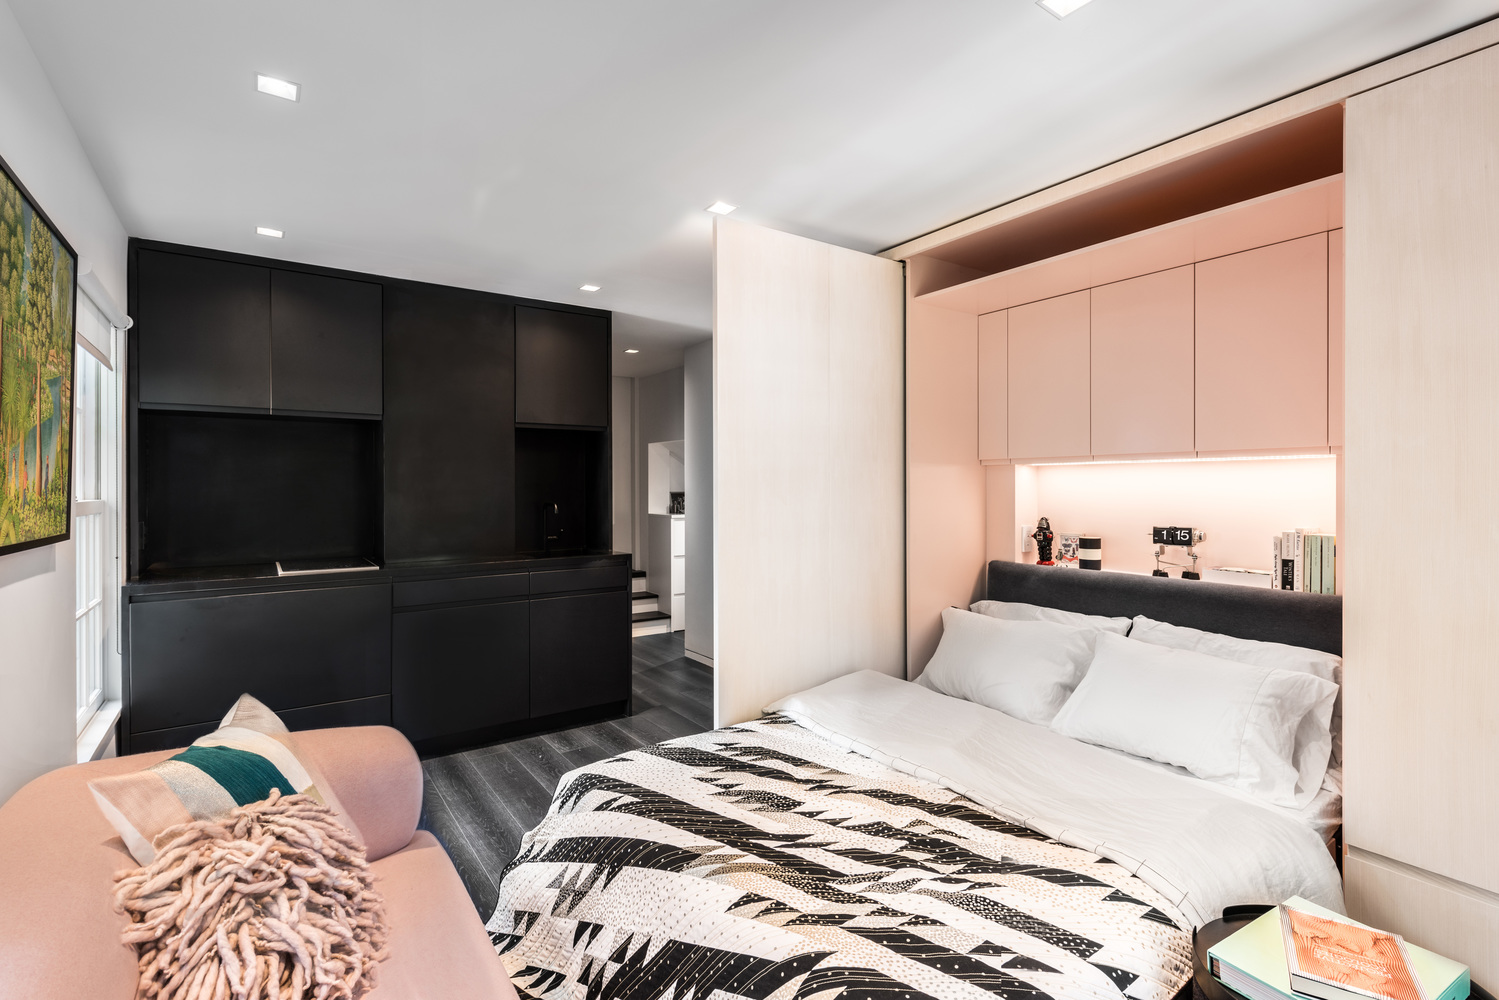
This is a 291 sq. ft. minimalist multi-functional apartment redesigned by architect, Brad Swartz.






He took an originally awkward space and transformed it into a smart space-saving home. Inside you’ll notice a large wall that holds a workstation, bookshelf, television, wardrobe, and more.

When you slide open the left side the bathroom is revealed. When you slide to the right you’ll find the bedroom.
Please enjoy, learn more, and re-share below. Thank you!
291 Sq. Ft. Minimalist Multi-Functional Apartment
Images © Katherine Lu
Related: Multi-functional Transforming Drawer House in Tokyo
Images © Katherine Lu
Resources
- Brad Swartz (architect)
- Katherine Lu (photographer)
- ArchDaily (as seen on)
You can send this multi-functional apartment to your friends for free using the social media and e-mail share buttons below. Thanks!
If you enjoyed this modern apartment you’ll absolutely LOVE our Free Daily Tiny House Newsletter with even more! Thank you!
Related: Amazing 139 Sq. Ft. Micro Apartment in Poland
Disclosure: This post may contain affiliate links. If you purchase through one of our links, we may earn a commission at no additional cost to you.


Latest posts by Andrea (see all)
- 4 Tiny Mountain Houses End of Year Clearance - November 30, 2024
- The El Cap Truck Camper with Rooftop Tent and Solar Panels by Tribe Trailers - September 6, 2024
- Off-Grid Cabin at Raven Rock Mountain: The Divide Cottage - September 5, 2024














I love it! It’s one of the best in its category that I’ve ever seen, and I could easily live in this relatively small space. Well done!
Kudos, dude! I love how creative people get when faced with such a tiny canvas.
I love this little apartment, too. Well done. One of the few tiny apartments that doesn’t feel claustrophobic or look too visually cluttered.
Spartan but creative and clever.
I BELIEVE THIS IS THE MOST USEABLE DESIGN I HAVE EVER SEEN IN LESS THAN 300 SQUARE FEET. A PLEASURE TO LOOK AT.
Great layout, much better use of space and provision of privacy.
I like this a lot, however, my personal feeling is that I’d need just a tad more space in a stationary habitat. Because you have to think about so many other things with a tiny house on wheels like weight, height, width, as well as easy mobility, I’d adjust to a small space such as this because I’d plan to be on the go a lot with it. However, for a tiny apartment or house, I would want more space to put my craft supplies in that I plan to spend a lot of time at home creating.
See other people’s homes is making my decisions very difficult. With all of the great ideas, my tiny house is turning into a McMansion. LOL!
Replace the couch with a daybed, turn the bedroom into a craft room.
Great idea! As a fellow crafter, I would certainly need a large crafting space like that former bedroom. Make that tv space into a shallow fake fireplace (with the tv hidden in the ‘chimney’) and it would be perfect for me.
I ended up with a 36′ Class A RV for a tiny home. Originally I planned to turn the bedroom into my craft space but it’s going to be mostly storage for tools and supplies instead with the actual working space integrated into the living area. There are several wheeled trunks full of fabrics to stack in there once the bed is removed.
My idea was to have a dropdown table for the sewing machine or working on a project attached to the wall, on a swivel. That way you can set it up inside the doorway to the room, then put it away when you’re done. Otherwise the entire room is for craft and other storage. I have enough fabric, lace, and yarn to open my own shop if I wanted to!
Wow that sounds awesome 🙂
This is an excellent plan. I love the bed nook. I love the coziness of those bed areas such as are in Hong Kong etc.
Yep, I love it. If they had the island/small table as in the plan it would be perfect. I would live here in a heartbeat.
Lovely use of space, very inspiring!
Excellent use of space, very functional, light and airy. What more does one need in a tiny place?
A real bed, a real sofa, no ladder…a real winner. Add a convertible coffee table to also serve as kitchen prep area and dining table, and you have a recipe for comfortable, long-term living.
to Dianne Londson
Please go to trekker trailers website. They build tiny houses without a lot invery discent prices.
Clean. Simple. Functional. A man designed it, a man lives in it.
We also like your Lindfield Guest House with its disappearing wall onto the fern garden.
Nods and smiles all around.
Love it! Especially love how bright it is!
Such an ingenious solution. And wouldn’t be too difficult to replicate, even if you don’t have mad carpentry skills.
White, but very impressive!
This apartment is really amazing, but the one thing that really bothers me is the bathroom that opens directly to the kitchen. Very unappetizing. I’d rather have the bedroom off of the kitchen and the bathroom on the other side.