
Disclosure: This post may contain affiliate links. If you purchase through one of our links, we may earn a commission at no additional cost to you.
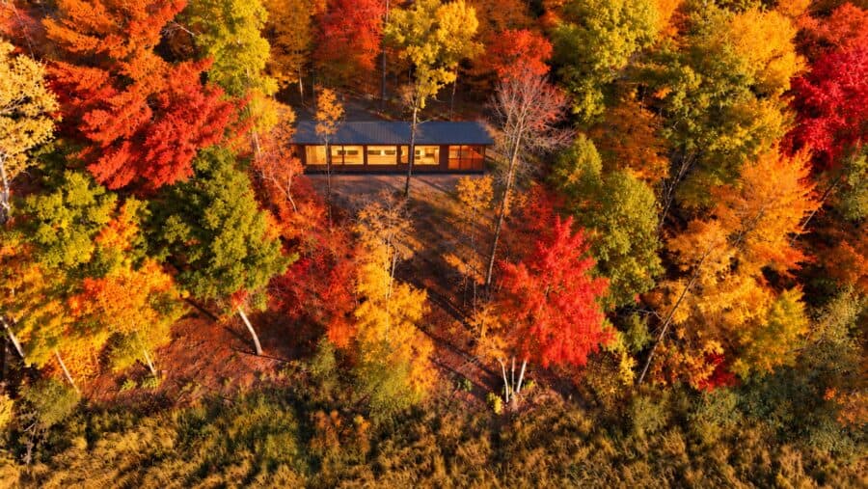
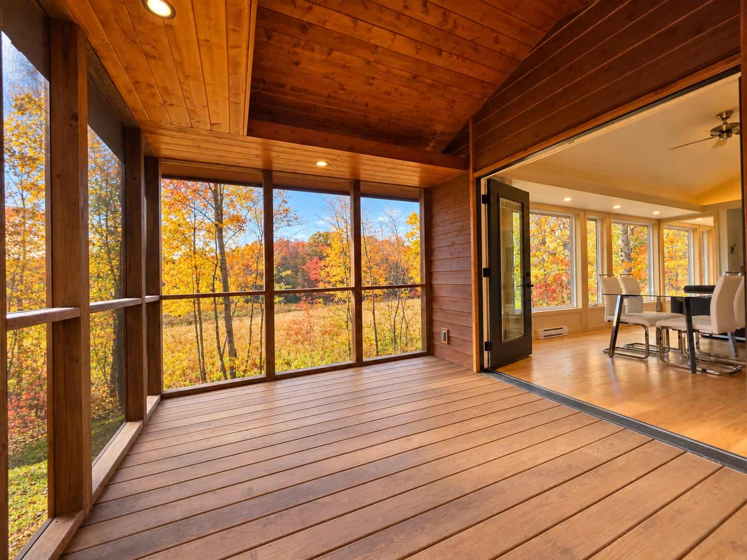
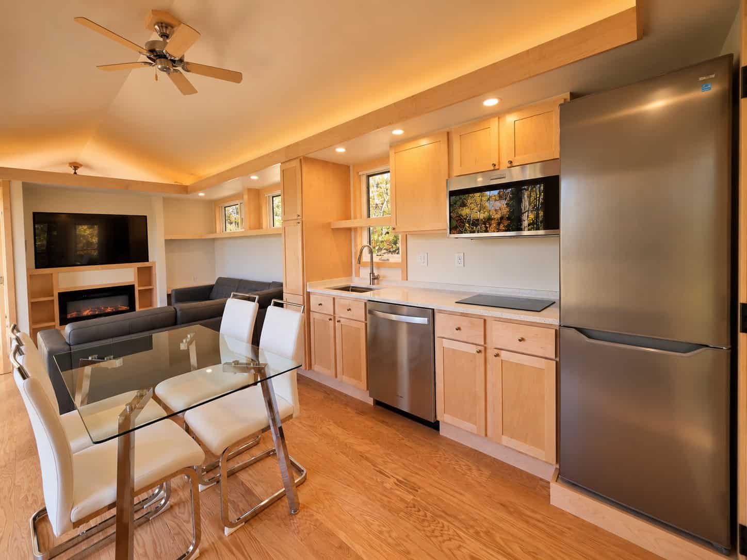
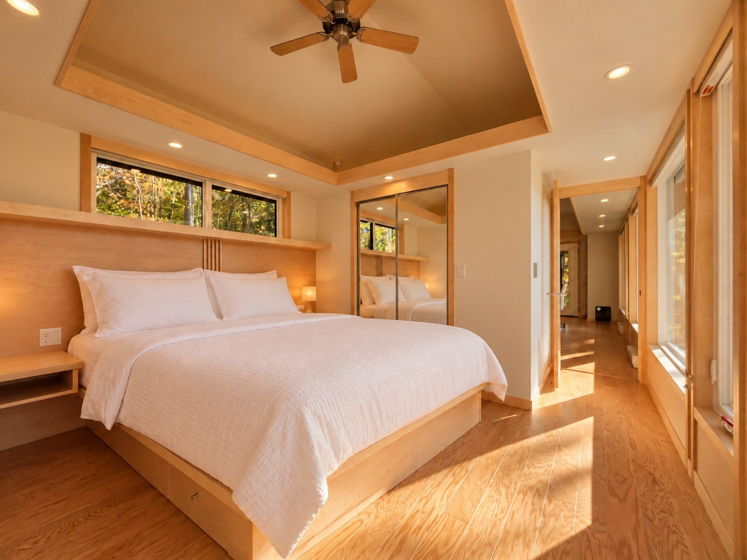
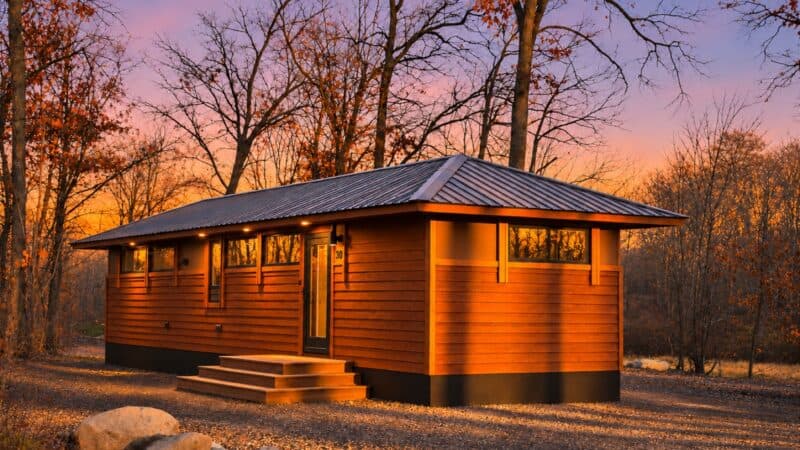
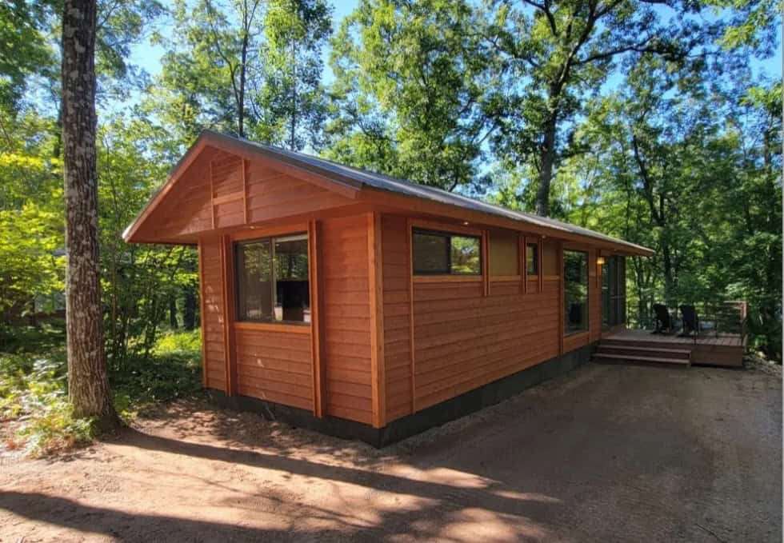
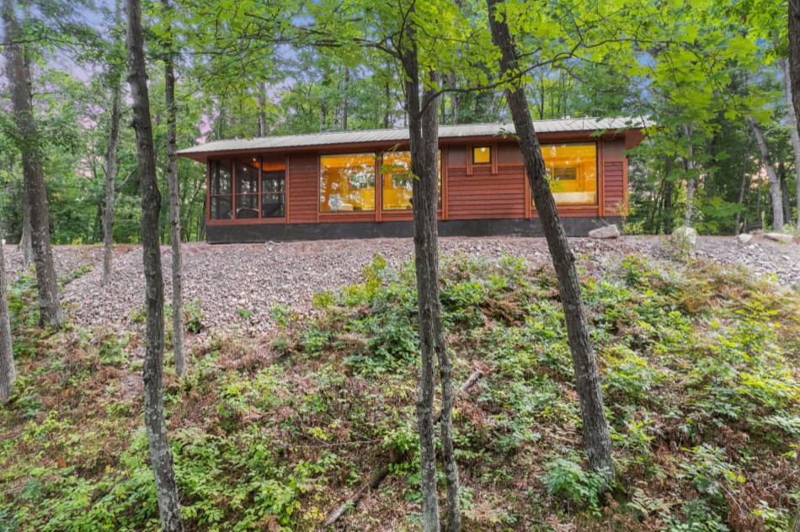
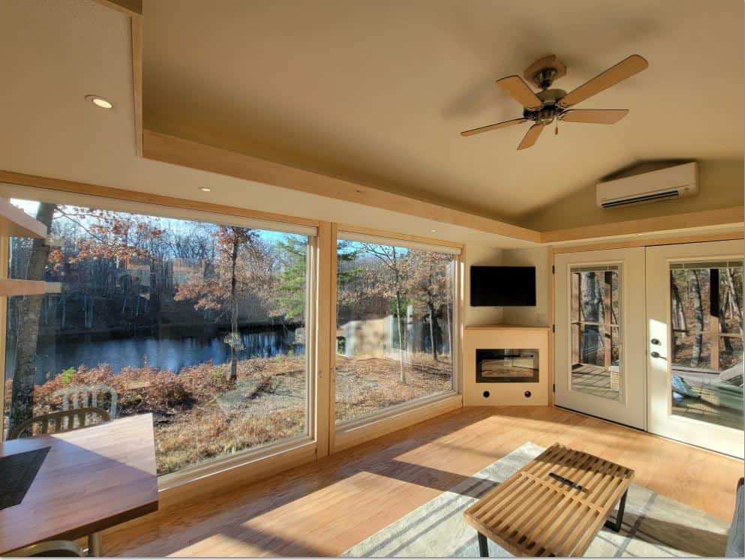
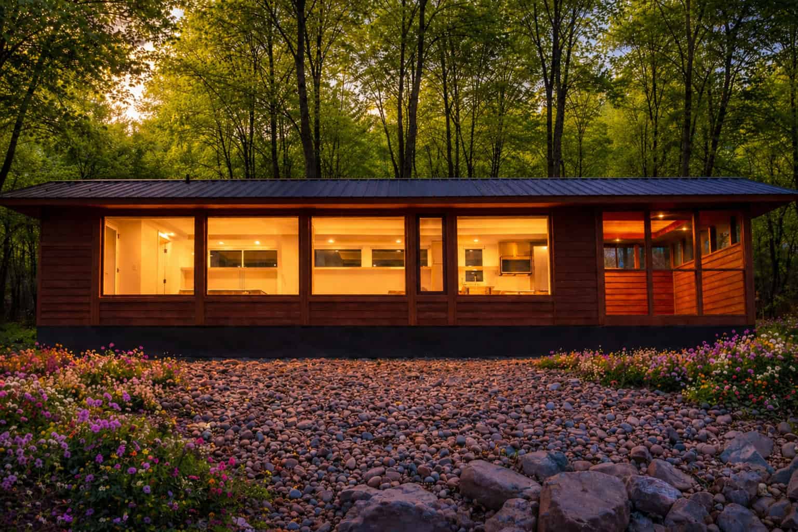
About the photos: The Lot 29 home is still under construction, so every photo and the video in this post show the Glass House on Lot 27, the same model. Canoe Bay Village uses these same images on its own Lot 29 listing and says the finished home will have the same design, finishes and features, so expect it to look very much like what you see here. The site and the view will be Lot 29’s own.
Escape is offering a Glass House for presale on Lot 29 at Canoe Bay Village, in Chetek, Wisconsin. In a November 14 email, Escape called it the final Glass House planned for this area of the village. It has the same floor plan as the Glass House on Lot 27, which has sold. Escape says the next one, on Lot 28, sold before it was finished.
The village’s available-units page lists Lot 29 as a pre-sale and says the photos and video shown there are of the Glass House on Lot 27. According to that listing, the new home will be the same model, with the same design, finishes and features, in a very similar setting.
A Prepared Lot, With Construction Underway
Escape’s email says Lot 29 has been cleared and is ready, and that construction of the home has begun. The available-units page says the lot is already prepared and construction has begun. Escape’s email says completion is expected in less than 60 days; the listing says completion is projected in approximately 60 days.
The listing places Lot 29 in a brand-new, private section of the village, on a site overlooking protected wetlands, with long views and spectacular sunrises. Escape’s email also describes a very private setting and a seamless connection to the outdoors.
The Same Plan as the Glass House on Lot 27
Because the listing uses Lot 27 to show what is coming, the features below are the ones Escape lists for this presale, and they match the sold home on Lot 27.
Escape describes a dramatic wall of glass that fills the home with natural light and keeps the views front and center. (The original Lot 27 listing specified a 32-foot wall of glass.) The great room has a large sectional, a fireplace and an oversized Smart TV. A large screened porch is listed as the outdoor living space. The kitchen is described as beautifully appointed, with premium finishes, a dishwasher, a central dining area and abundant storage. The private king bedroom suite includes a large closet. The bath is listed as large, with a custom tiled shower, and a stacked washer and dryer are included. The home is listed as fully furnished and move-in ready, with high-speed fiber optic internet.
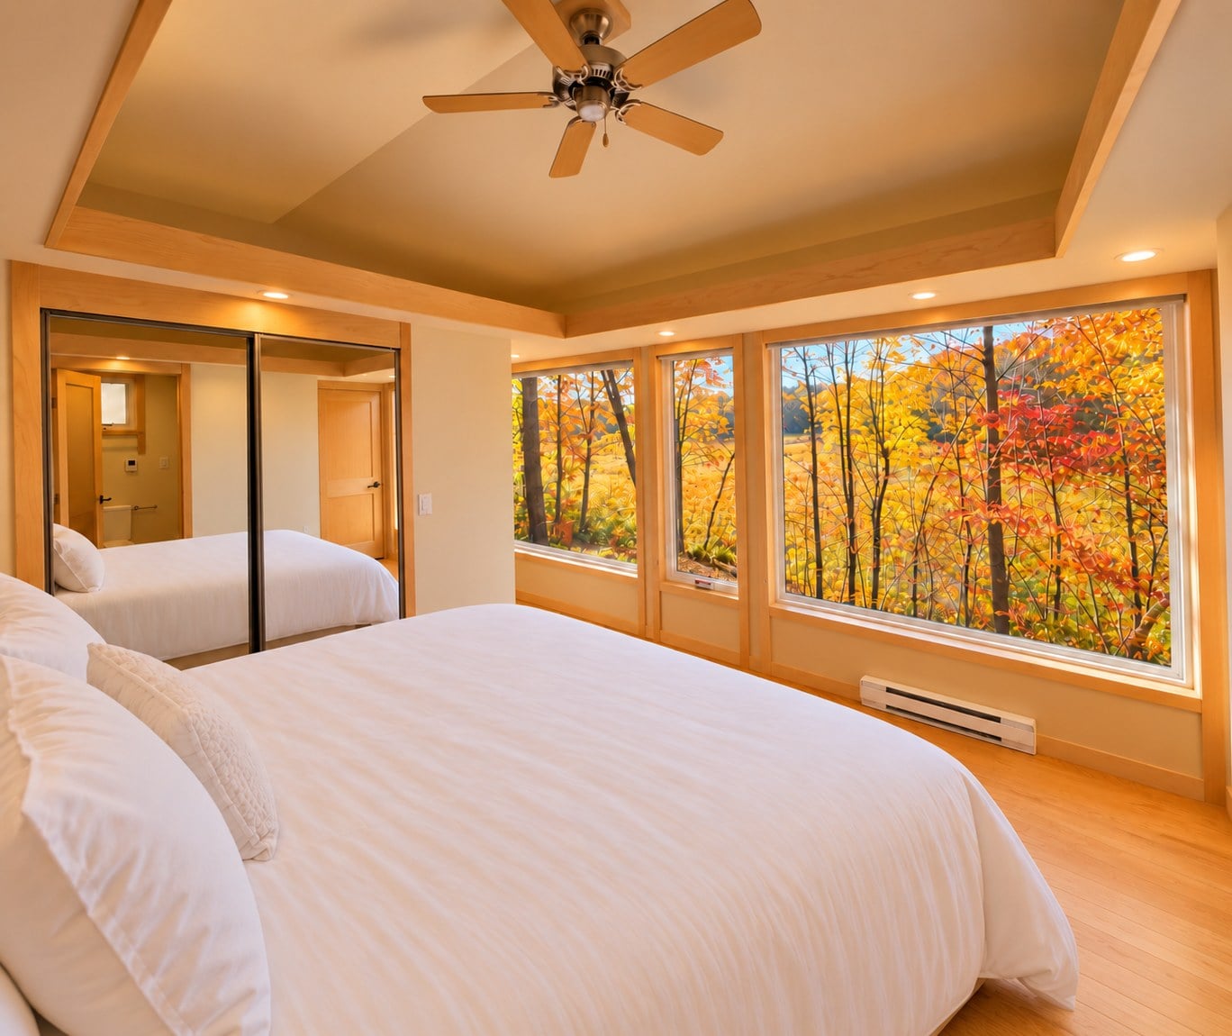
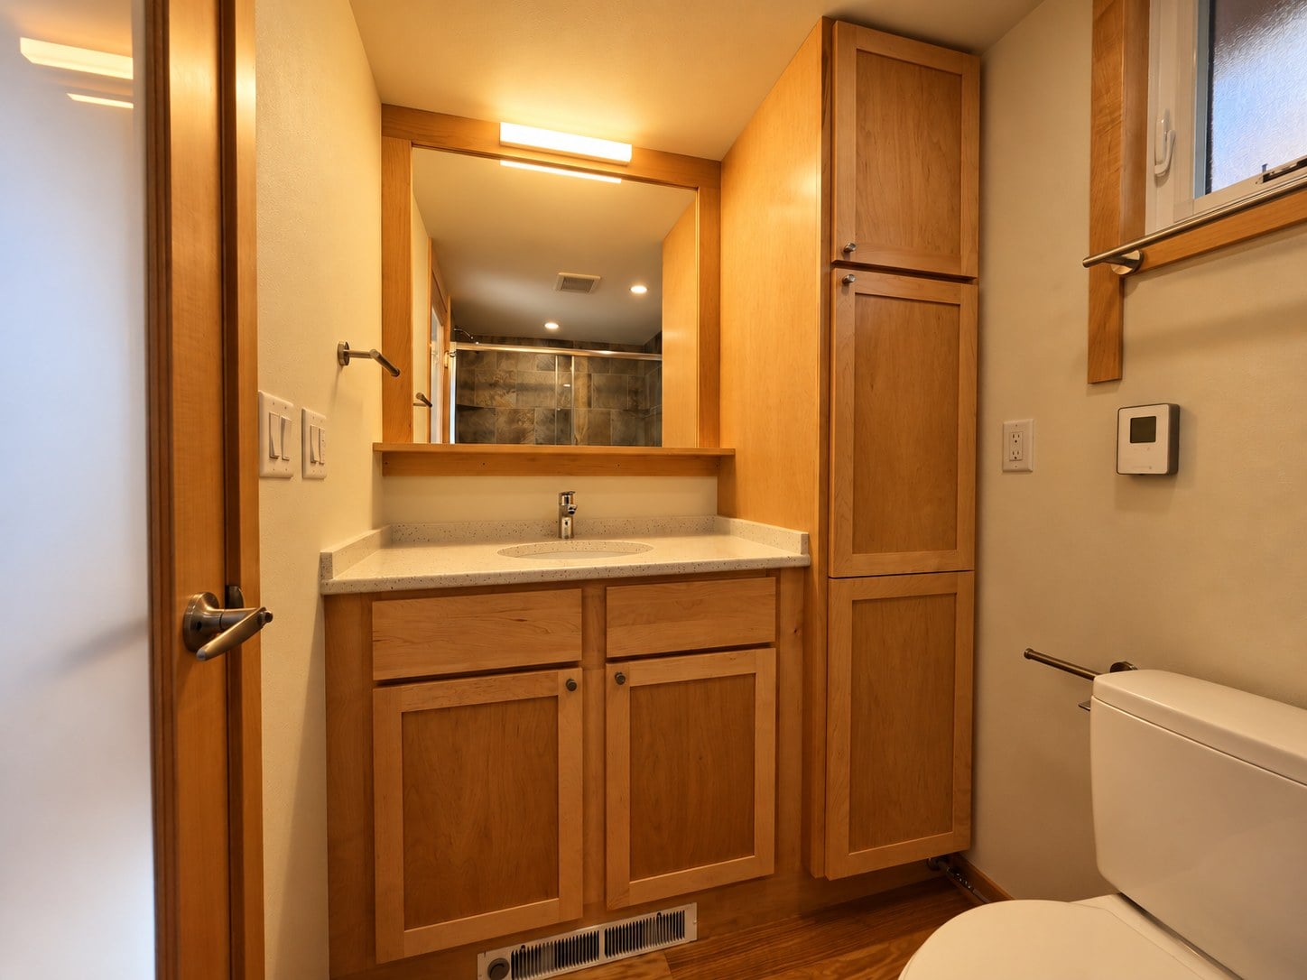
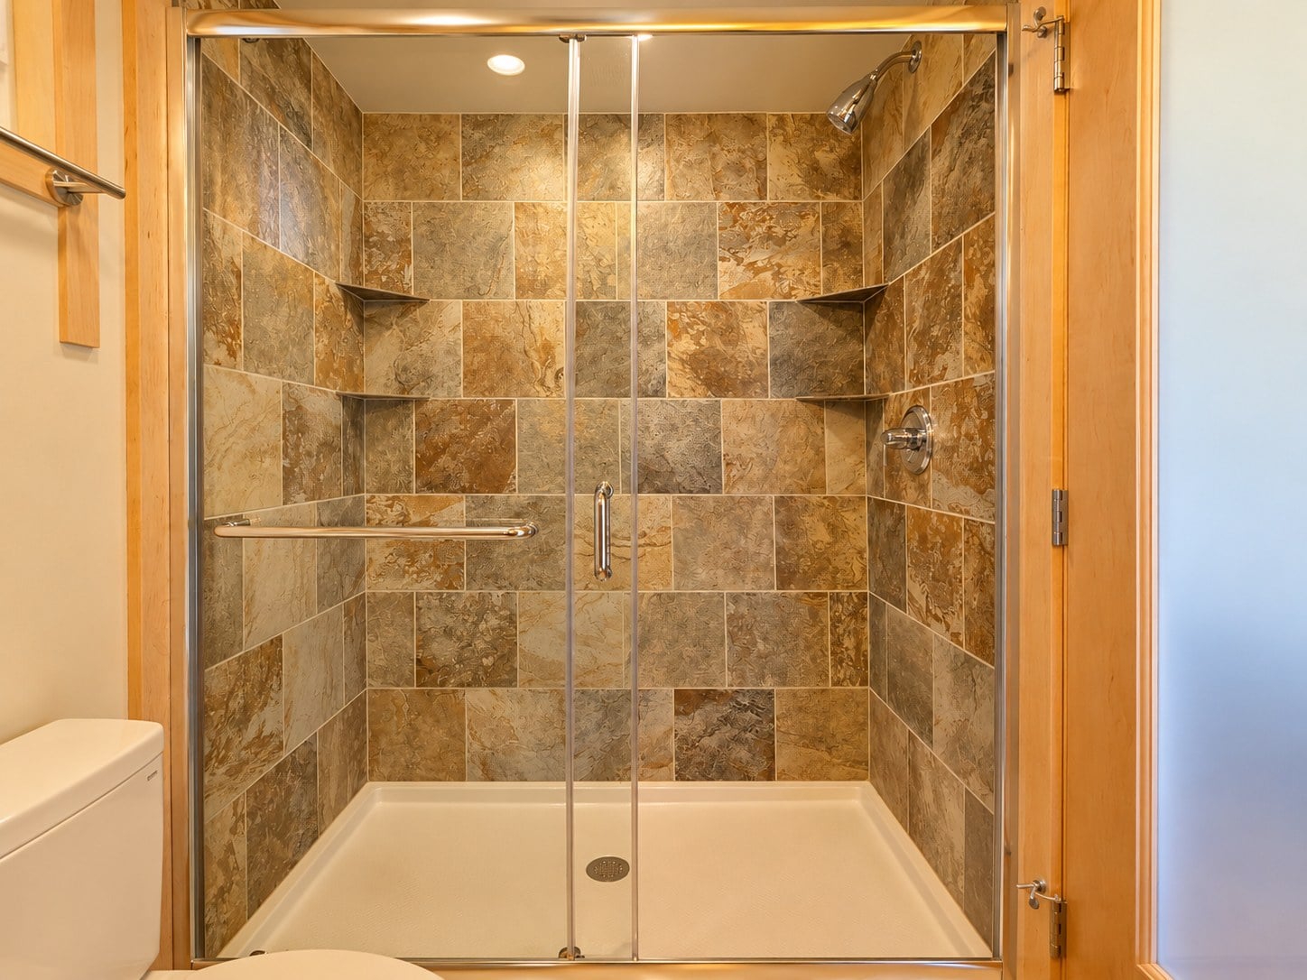
Video Tour of the Same Model
The walk-through below is Escape’s video of the Glass House on Lot 27, titled “Glass House unit 27.” The Lot 29 listing uses this same model to show the design, finishes and features planned for the new home.
Pricing Details
As listed on Canoe Bay Village’s available-units page on November 18, 2026:
- Purchase: $227,430 (fully furnished and move-in ready)
- Lot rent: $680/month (includes water, sewer, garbage, maintenance and parking)
- Utilities: Power billed separately; fiber optic internet $30/month
- No HOA fees or property taxes (as listed by the village)
Canoe Bay Village says 0% down financing is available for qualified buyers.
All tours at Canoe Bay Village are by appointment only, to respect the privacy of guests. Drop-ins cannot be accommodated.
Open House Extended
Escape says it has extended its Canoe Bay Village Open House Weekends to the third weekend of November, in addition to the second weekend of November. In its November 14 email, Escape priced the weekend at $995 for two nights of lodging and all meals, which it described as a savings of up to $500. Taxes, tips and beverages are additional. Escape says that, depending on availability, visitors may be able to stay in a village home, will tour the few remaining homes, and may also have the opportunity to tour the Escape factory. Escape also says that if you purchase a Canoe Bay Village home within seven days of your tour, the $995 weekend is free. The email says this offer is not posted online and is available only to Escape’s mailing-list subscribers.
We wrote up the original Open House weekends here: Canoe Bay Village Lakeside Homes in Wisconsin: Tour Them at Escape’s Open House Weekend.
Highlights
- A Glass House presale on Lot 29 at Canoe Bay Village, which Escape calls the last one planned for this section of the village
- The same floor plan and model as the sold Glass House on Lot 27
- Escape says the Glass House planned for Lot 28 sold before it was finished
- The lot has been cleared and prepared; construction has begun; completion is expected in less than 60 days, or approximately 60 days per the listing
- A private site in a new section, overlooking protected wetlands, with long views and sunrises
- A dramatic wall of glass; a great room with a sectional, fireplace and Smart TV; a large screened porch
- A kitchen with a dishwasher and premium finishes; a private king suite; a custom tiled shower; a stacked washer and dryer
- Listed at $227,430, fully furnished and move-in ready; lot rent $680/month; no HOA fees or property taxes, as listed by the village
- Escape has extended its Open House Weekends to the third weekend of November; the weekend is $995 in Escape’s November 14 email
Learn More
- Lot 29 presale and other current homes at Canoe Bay Village
- Canoe Bay Village financing options
- Glass House Lot 27 video tour (the same model Escape is using to show Lot 29)
- Canoe Bay Village, Chetek, Wisconsin
- escapetraveler.net, Escape’s full lineup of homes
- Email: sales@escapehomes.us
Related Stories
- Every Tiny Home for Sale at Canoe Bay Village: A Guide
- GLASS HOUSE on Lost Lake: A 30-Foot Wall of Glass on a Premier Site at Canoe Bay Village (Lot 25)
- Glass House at Canoe Bay Village (Lot 27, Sold): A 32-Foot Wall of Glass Overlooking a Protected Wetland
- A One-of-a-Kind Two-Bedroom Escape Home at Canoe Bay Village (Lot 30)
- Canoe Bay Village Lakeside Homes in Wisconsin: Tour Them at Escape’s Open House Weekend
If you enjoyed this you’ll LOVE our Free Daily Tiny House Newsletter with even more!
You can also join our Small House Newsletter!
Also, try our Tiny Houses For Sale Newsletter! Thank you!
More Like This: Tiny Houses For Sale | Tiny House Communities | Cabins
See The Latest: Go Back Home to See Our Latest Tiny Houses
Disclosure: This post may contain affiliate links. If you purchase through one of our links, we may earn a commission at no additional cost to you.


Alex
Latest posts by Alex (see all)
- Win a Free Spot in a Wild Abundance Basic Carpentry Class Near Asheville (Enter by Nov. 30) - November 18, 2026
- Every Tiny Home for Sale at Canoe Bay Village: A Guide to Wisconsin’s Lakefront Escape Community - November 18, 2026
- The Last Glass House Planned for This Section of Canoe Bay Village: A Presale on Lot 29 - November 18, 2026











Join the Conversation
No comments yet. Be the first to join the conversation.