Disclosure: This post may contain affiliate links. If you purchase through one of our links, we may earn a commission at no additional cost to you.
The Going Tiny Series, Part 12 of 45 · Guide 2 of 5: Where Can I Put It?
A free chapter goes up every day. See every part. Rather have it all at once, with printable worksheets? Get the Going Tiny Toolkit.
If I could point most readers toward one path with real momentum behind it, it would be the backyard. Over the past decade, and especially in the last few years, states and cities across the country have been loosening rules on accessory dwelling units because they’re a quick, gentle way to add housing.
The trend in plain terms
As of 2025, by one policy research group’s count, about 18 states had laws broadly allowing homeowners to build ADUs, most of them passed within the last few years. Examples include:
- California, which has the most developed ADU law in the country and generally requires local governments to approve qualifying ADUs through a straightforward (“ministerial”) review.
- Oregon, which requires ADUs to be allowed in residential zones in cities.
- Montana (2023), Massachusetts (2024), and Iowa (2025), which passed laws allowing at least one ADU by right on many residential lots, with size caps around 900 to 1,000 square feet.
- Colorado, Arizona, and Hawaii, which passed significant ADU legislation in 2024.
Details vary: some states apply only in larger cities, some still allow owner-occupancy requirements, and many leave room for local rules on size, height, setbacks, and design. Even in states without a statewide law, many individual cities have rewritten their ADU rules. Search your city’s or county’s code for “accessory dwelling” (Part 13 shows how).
Why ADUs are friendly to small homes
ADU rules usually set a maximum size (often somewhere around 800 to 1,200 square feet), not a large minimum. That flips the usual problem. A 300-square-foot cottage is often well within the rules for an ADU, even in a town where a stand-alone house must be 1,000 square feet.
A real home from Tiny House Talk
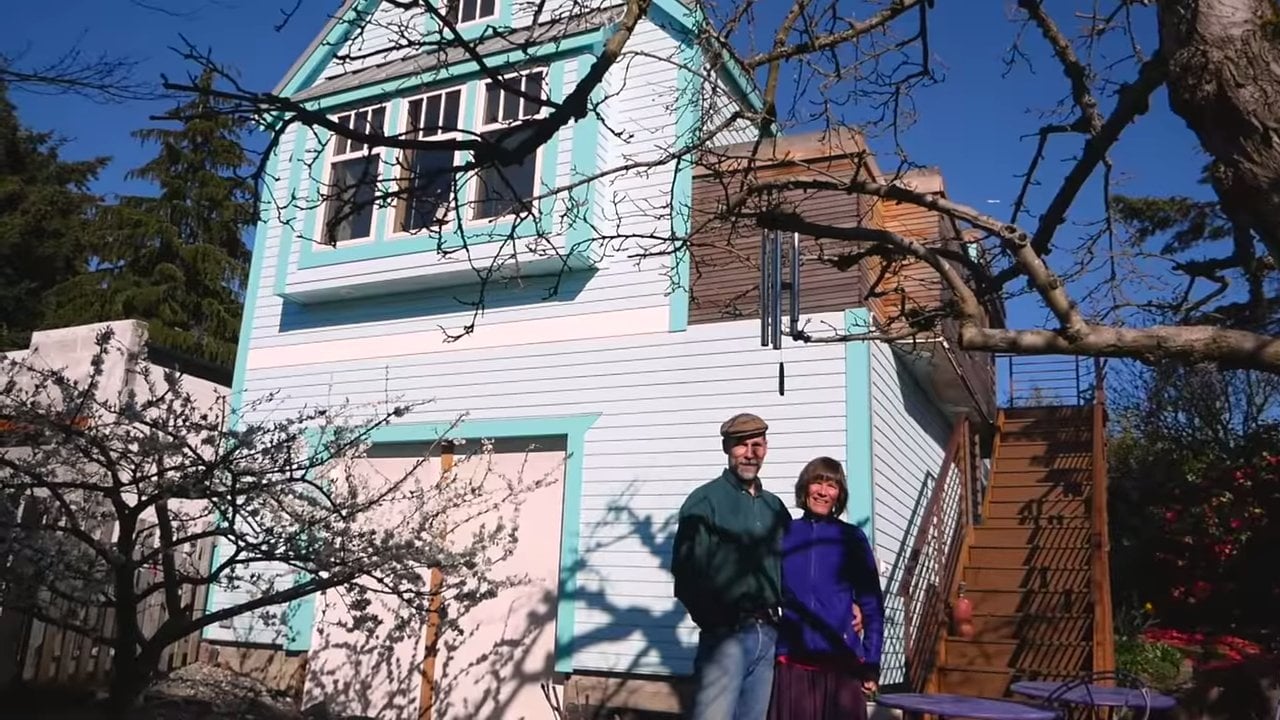
Photo via Tiny House Giant Journey/YouTube
Paul and Caroline's 400-Square-Foot Backyard Cottage in Seattle
Seattle is one of the cities where ADU rules made this possible. Paul and Caroline built a 400-square-foot cottage in their own backyard, moved into it, and rented out the main house. A Murphy bed turns the living room into a bedroom at night, and reclaimed materials give it character.
Want to do this on paper?
The printable PDF of Where Can I Put It? has fill-in worksheets for this step, including:
- Parking-Spot Agreement Checklist
They come with all five guides in the Going Tiny Toolkit.
What kind of home can be an ADU?
- A site-built or modular cottage on a foundation is the most commonly allowed.
- A conversion of a garage, basement, or attic is often the cheapest path, and fully one-level options are possible.
- A manufactured home is allowed as an ADU in some places.
- A tiny house on wheels is allowed as an ADU in a smaller but growing number of cities, sometimes with requirements like skirting, utility hookups, and a parking pad. Search for “movable tiny house” in the code.
The family or friend’s backyard
Many of the happiest tiny-living stories I’ve shared on Tiny House Talk involve a parent’s, adult child’s, or friend’s property. It can be a beautiful arrangement: you’re near people you love, you share some costs, and help is close at hand in both directions.
“We are struggling with finding space to legally put a tiny home that will be anywhere near the rest of our life—friends, family, job, doctors—all in town.”
— Donna, Tiny House Talk reader
A backyard ADU is often the best answer to Donna’s problem. Here’s how to approach it well:
- The property owner should ask the city, not you. ADU permits are almost always issued to the property owner. Help them, but they’re the applicant.
- Check owner-occupancy rules. Some places require the owner to live in one of the two units.
- Check utilities. Can the ADU connect to the main house’s water, sewer or septic, and electricity? Is the septic system big enough? An ADU on septic may need a health department review.
- Check the HOA if there is one. Some states limit HOAs from banning ADUs, but not all.
- Put the arrangement in writing, even with family. What happens if the house is sold? If the owner passes away? If you need to move into assisted living? Who pays for what? Worksheet 6 (Parking-Spot Agreement Checklist) helps with this. Families who write it down tend to stay closer, not further apart.
- Think about who owns the cottage. If you pay to build a structure on someone else’s land, it generally becomes part of their property. Talk with an attorney about options such as a written agreement, a life estate, or other arrangements before you invest.
Talking with family about it
If the family conversation itself is the hard part, Guide 4 (it starts with Part 27 on November 14) in this series, Bringing Them On Board, walks through how to raise it without pressure and find a version everyone can say yes to.
A real home from Tiny House Talk
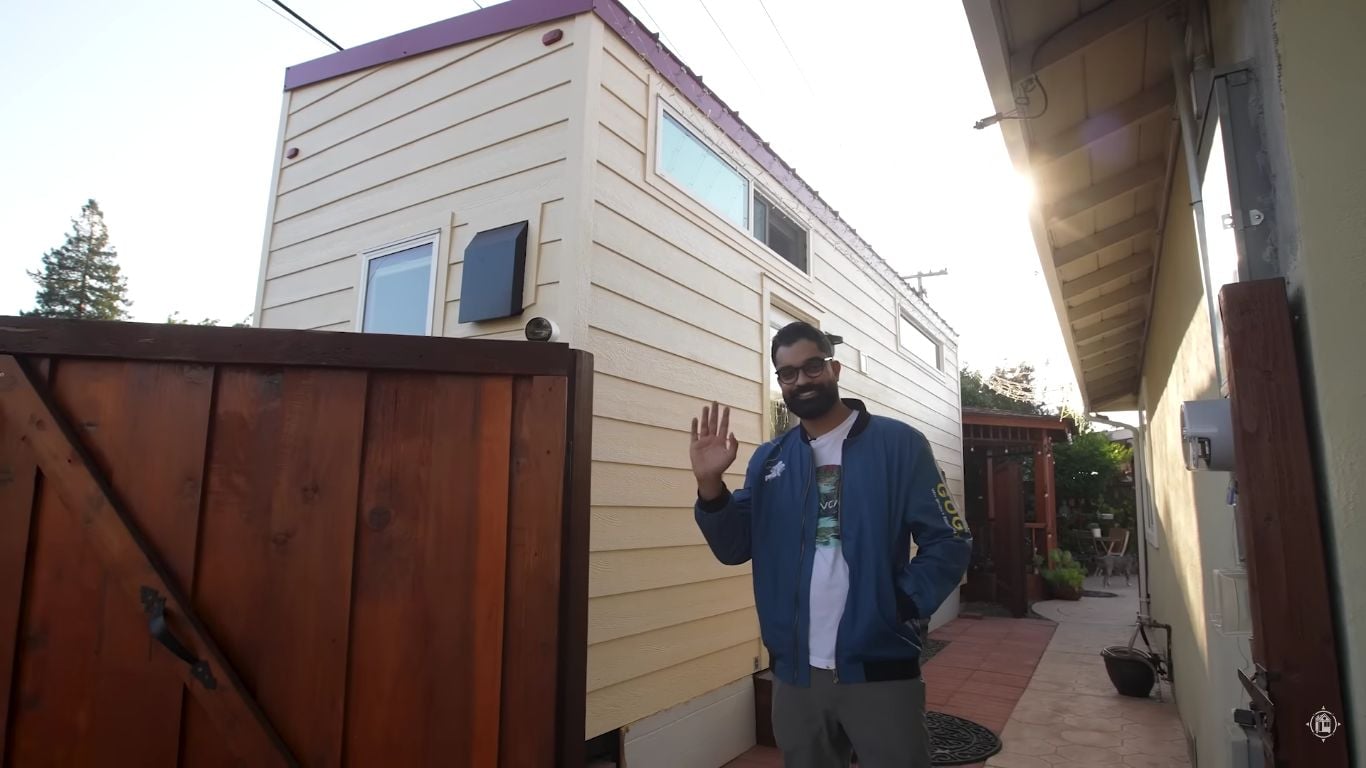
Photo via Tiny House Giant Journey/YouTube
Teja's Legal Tiny House in His Parents' San Jose Backyard
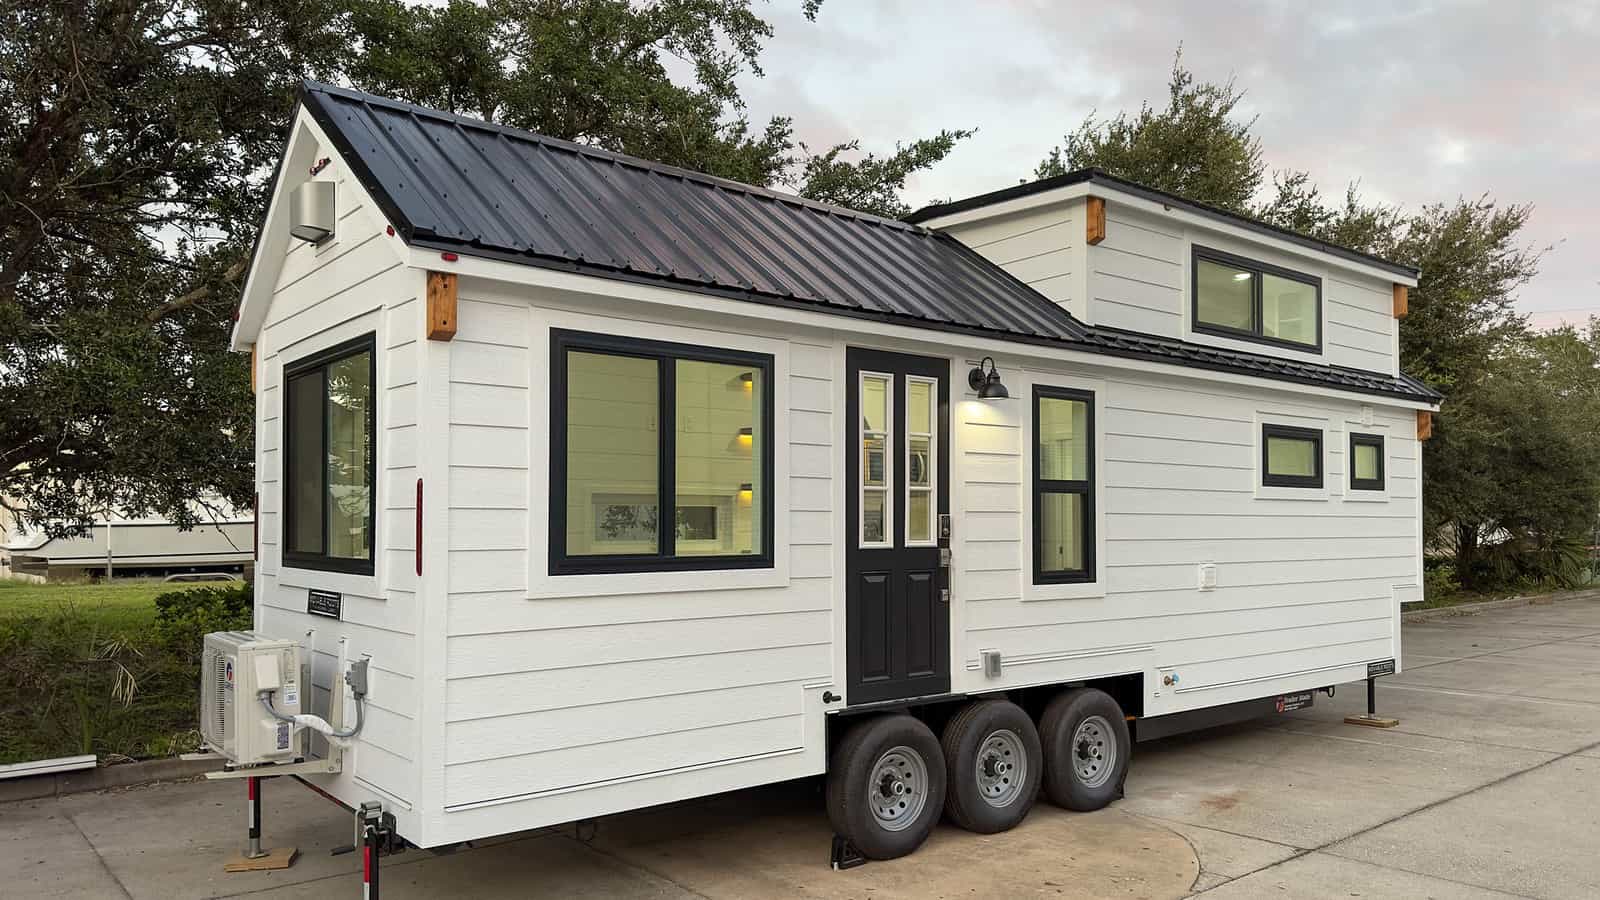
With homes in San Jose averaging over $1 million, Teja couldn't buy in. When the city began allowing ADUs, he worked to get his professionally built tiny house on wheels approved as an ADU on his parents' property. Now he lives near family, legally, and helps others do the same.
Your turn
Where are you hoping to put your tiny or small home? Share your state or country in the comments.
Prefer the clean, printable version?
This series is free to read here, and it always will be. If you’d rather have it as five clean, printable PDFs, that’s the Going Tiny Toolkit:
- Where Can I Put It? (the guide this chapter comes from): zoning research in an afternoon, call scripts and email templates, and a land checklist
- The Tiny House Money Plan
- Tiny Without the Ladder
- Bringing Them On Board
- Your First Tiny Steps
Every guide adds printable worksheets and a 30-day action plan, and Tiny Without the Ladder comes with the bonus One-Level Floor Plan Idea Book (18 to-scale floor plans). All five are $47, with a 30-day refund.
← Previous: Part 11: Zoning, Codes, HOAs, and the Health Department: Who Controls What
Next (tomorrow): Part 13: How to Research Tiny House Zoning in One Afternoon
Not sure which part matters most for you? The free 10-minute What’s Really Holding You Back? quiz tells you where to start. And to get a new part (and a new home) in your inbox each day, join the free Tiny House Newsletter.
Disclosure: This post may contain affiliate links. If you purchase through one of our links, we may earn a commission at no additional cost to you.


Alex
Latest posts by Alex (see all)
- Pleasure-Way Plateau TS: A Sprinter Class B with a Big Bathroom and Off-Grid Lithium Power - October 30, 2026
- The Backyard Opportunity: Tiny Houses as ADUs and on Family Land - October 30, 2026
- Biv: An Award-Winning Black Cabin in New Zealand’s Punakaiki Rainforest - October 29, 2026