Disclosure: This post may contain affiliate links. If you purchase through one of our links, we may earn a commission at no additional cost to you.
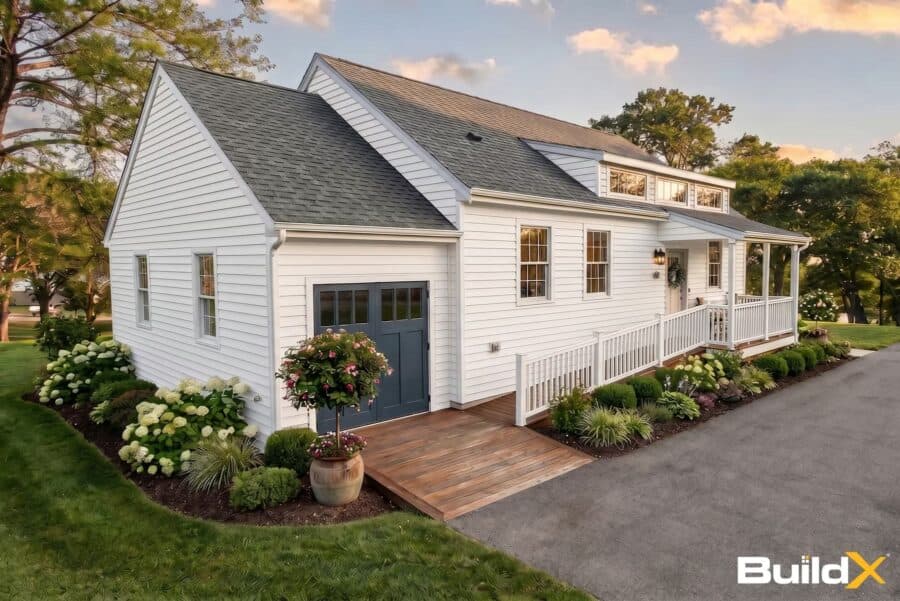
BuildX, a Massachusetts ADU builder, finished this 900-square-foot detached backyard home in Whitman with two bedrooms, one and a half baths, and cathedral ceilings over the kitchen and living room. All the living space is on one level with no stairs to climb. That makes it a great fit for aging parents, adult kids, or downsizing homeowners who want to move into the backyard. Unlike many ADUs, it isn’t prefab or modular. BuildX frames it on site, the same way a traditional house is built.
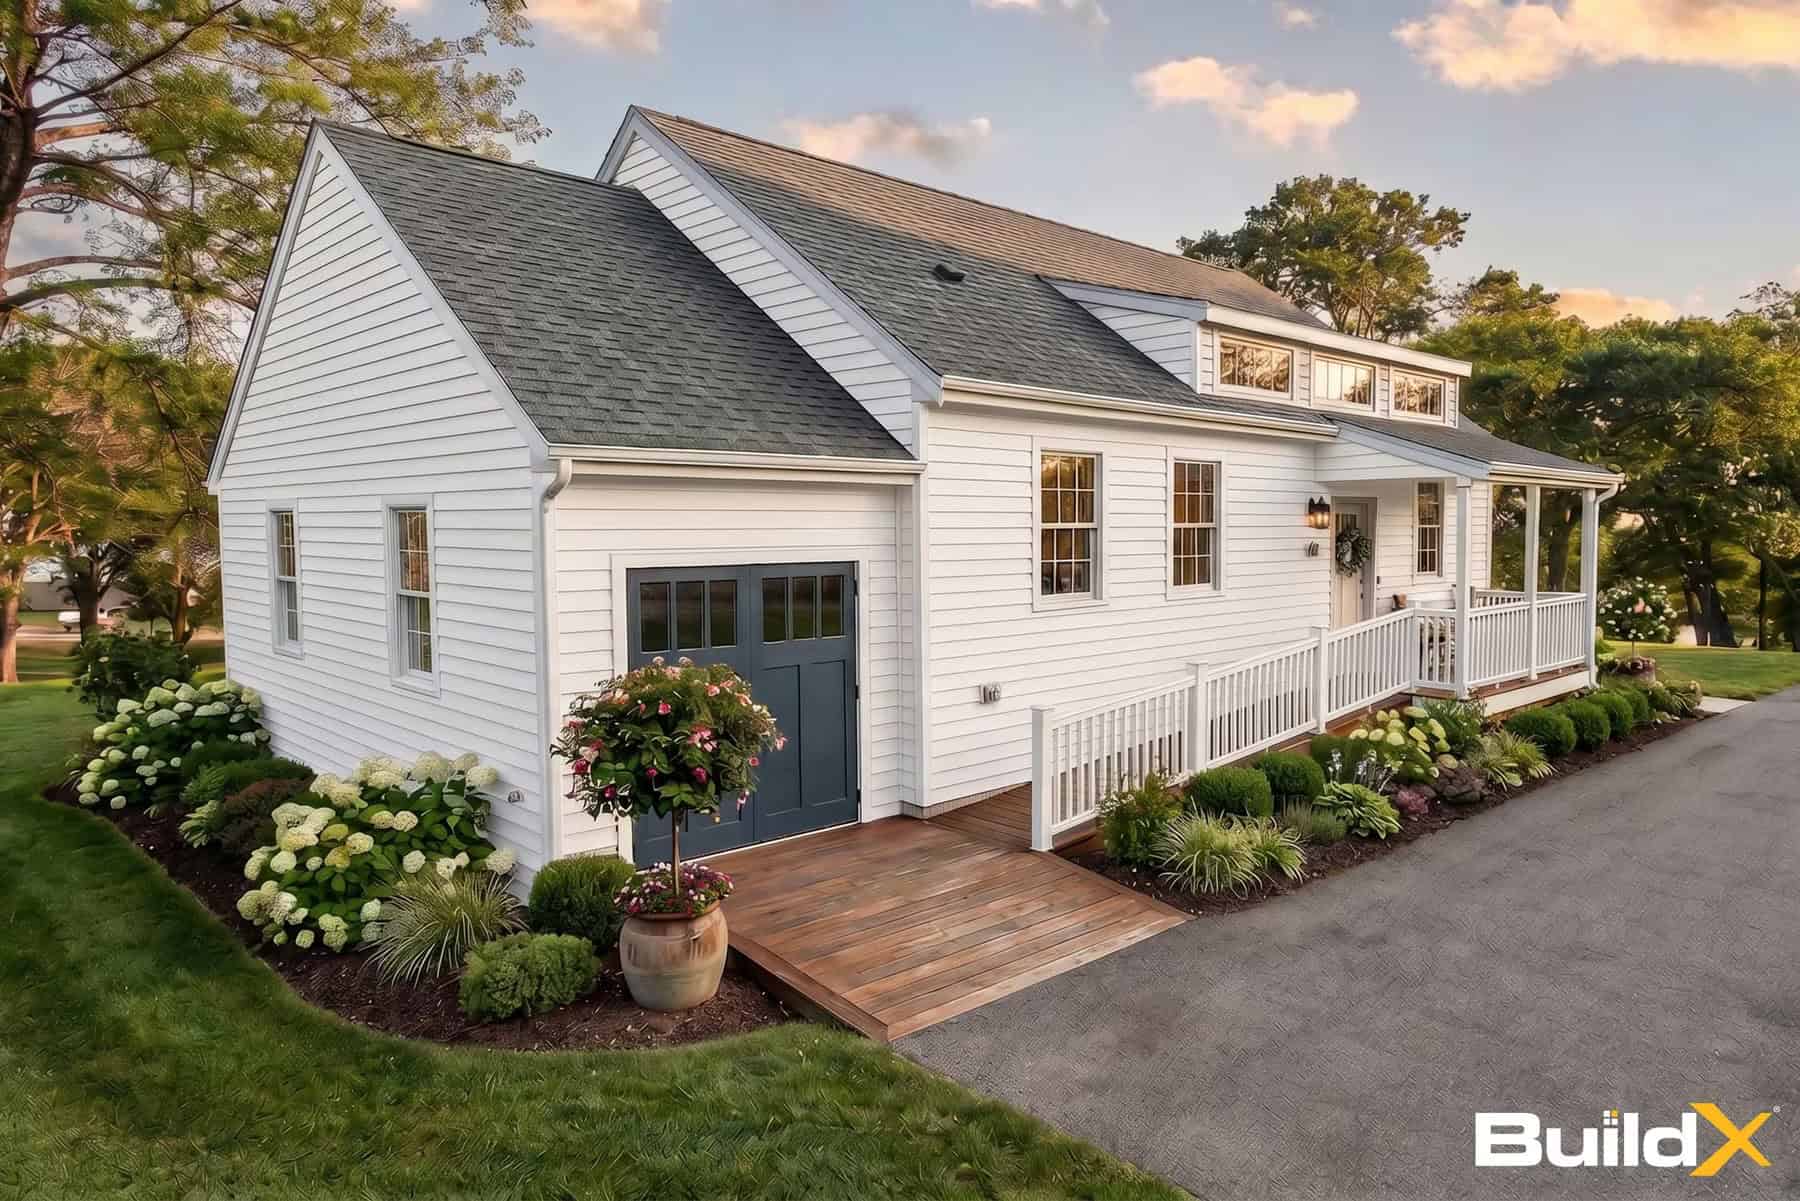
Photo: BuildX / buildx.com
A Small House with Big Curb Appeal
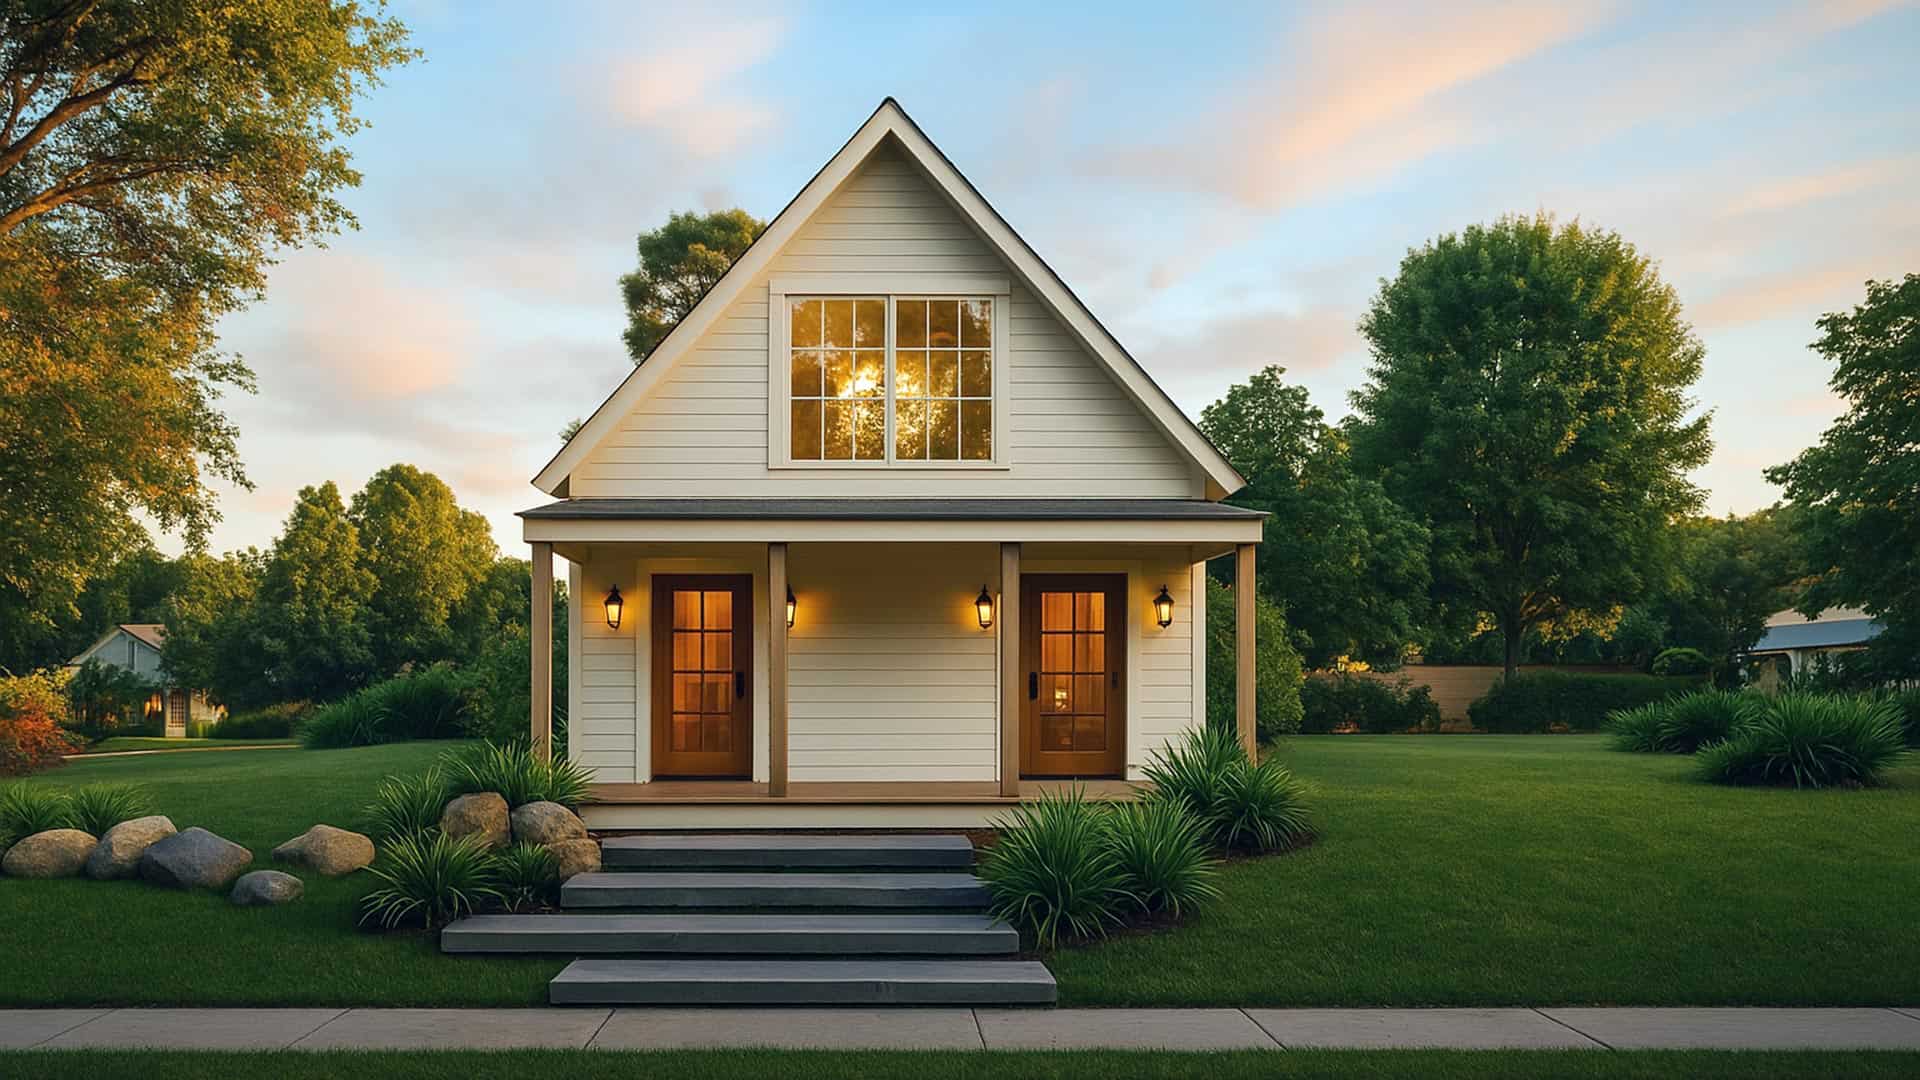
From the outside, the ADU looks like a classic New England cottage: white lap siding, a gray shingle roof, dormer windows, and a farmers porch with white railings. It sits on a full foundation, with an enclosed stairway leading down to a basement for storage. Out back, a 24-foot workshop adds space for tools, hobbies, or projects.
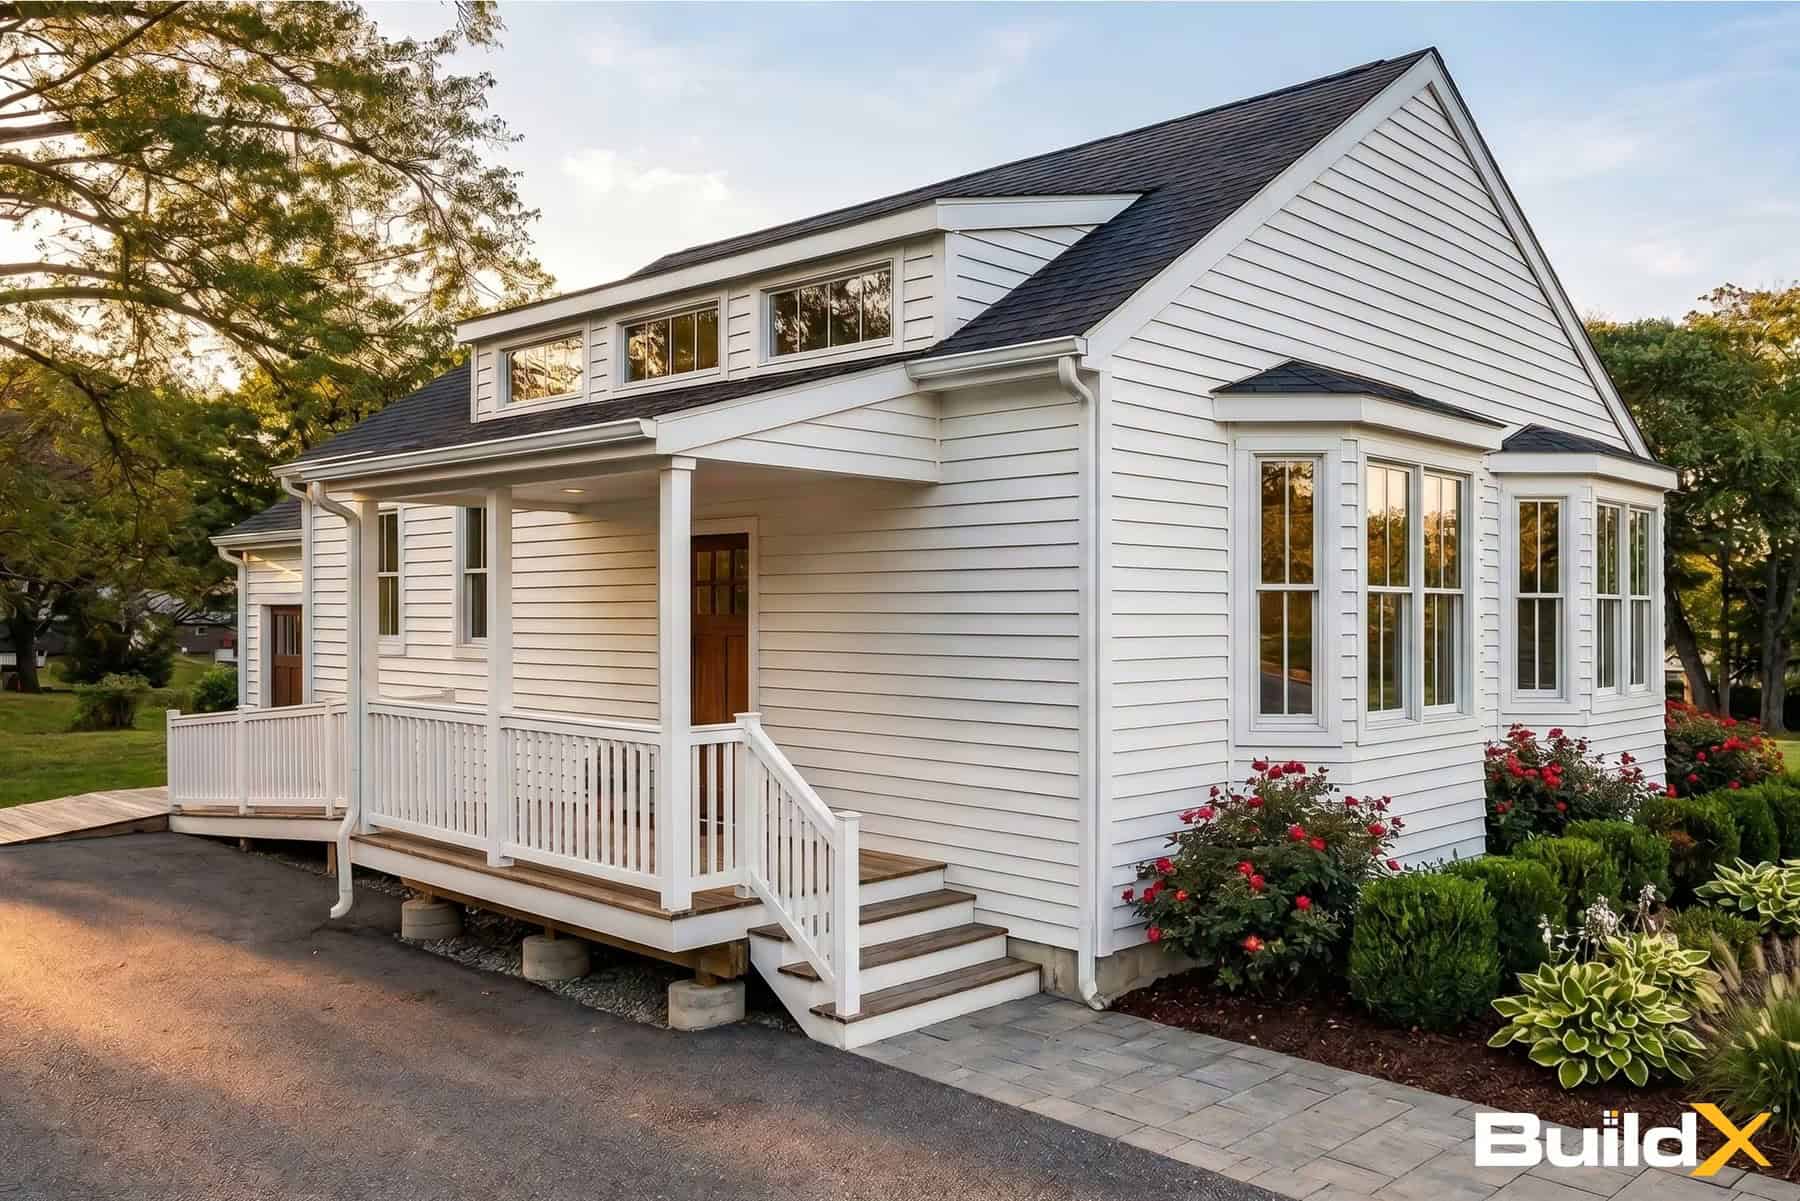
Photo: BuildX / buildx.com
Cathedral Ceilings Make 900 Square Feet Feel Bigger
The living room and kitchen share one open space under a cathedral ceiling with wood beams and high windows. A tall ceiling is one of the easiest ways to make a small home feel spacious, and the high windows pull in extra daylight. The kitchen has white shaker cabinets, marble-look counters, stainless appliances, and an island with seating.
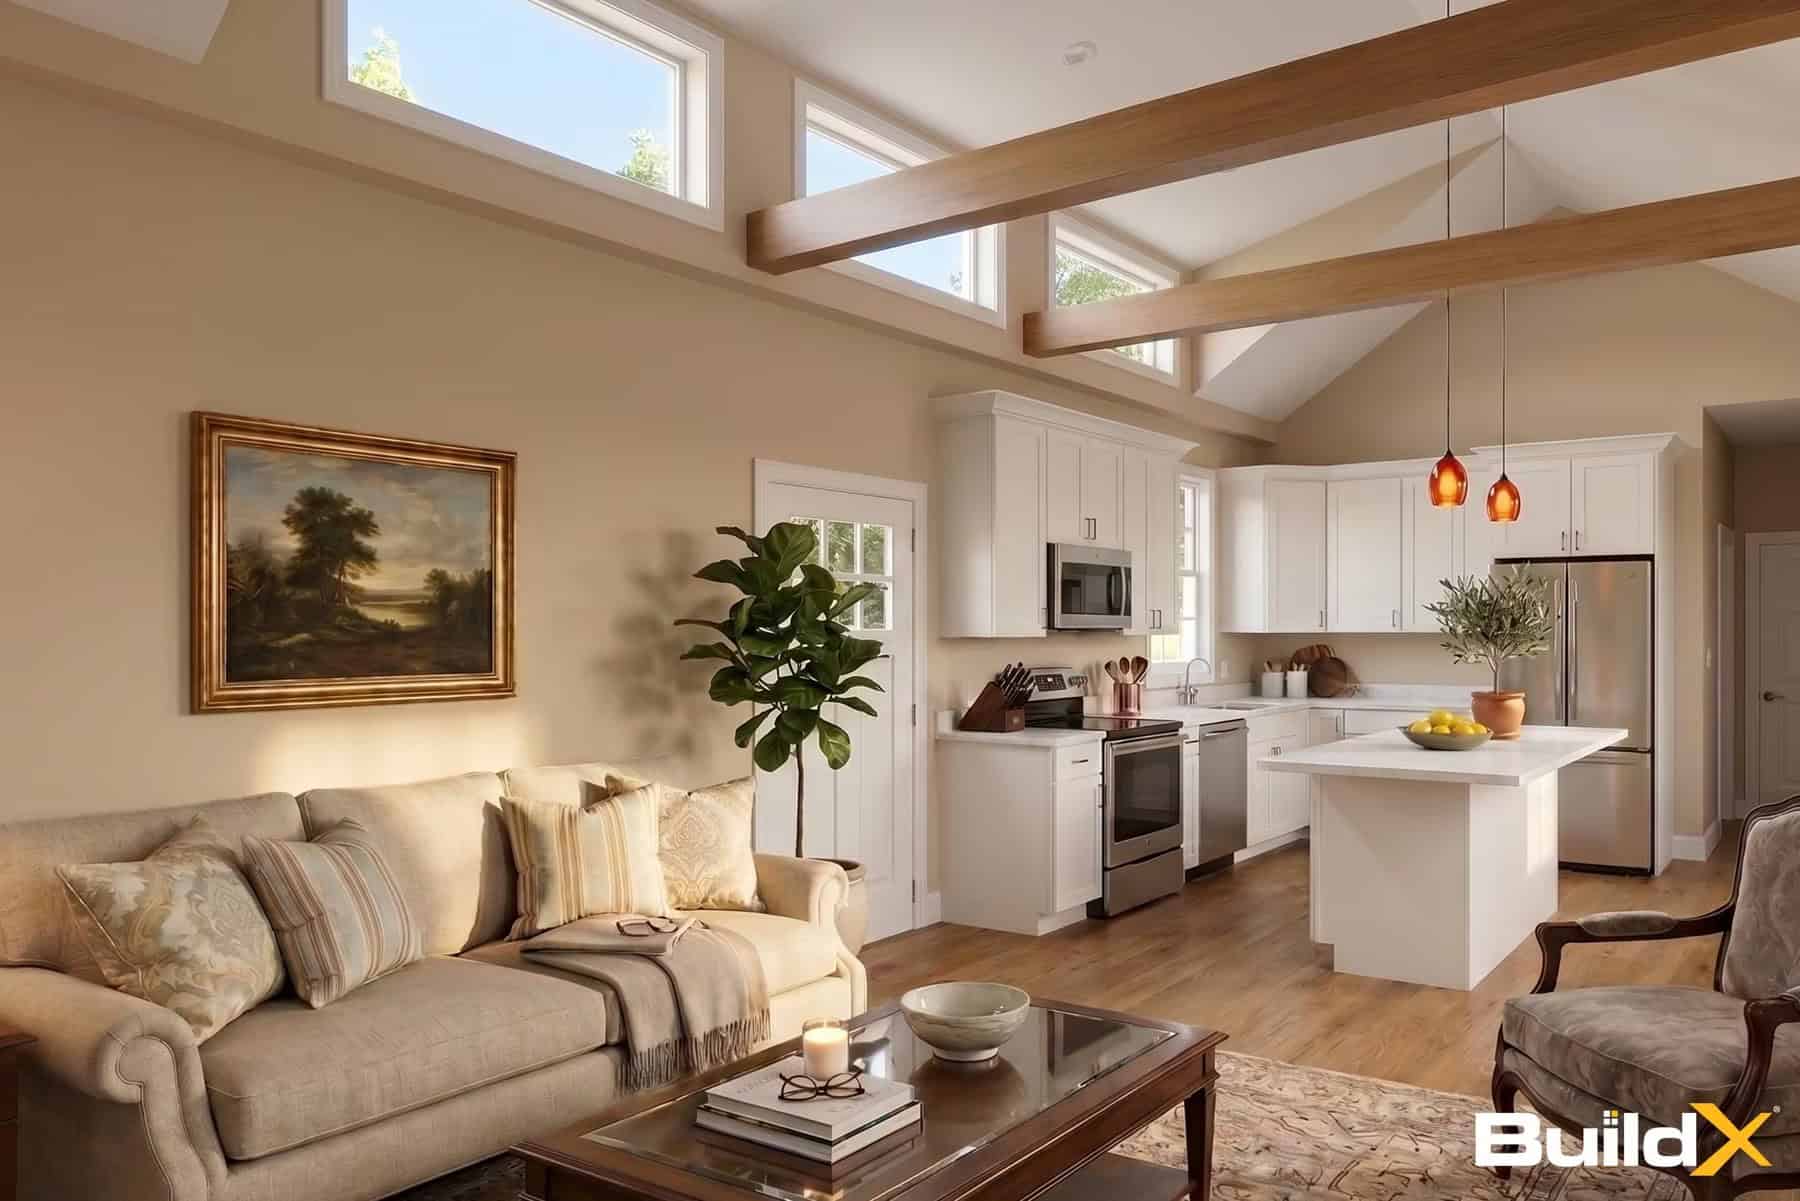
Photo: BuildX / buildx.com
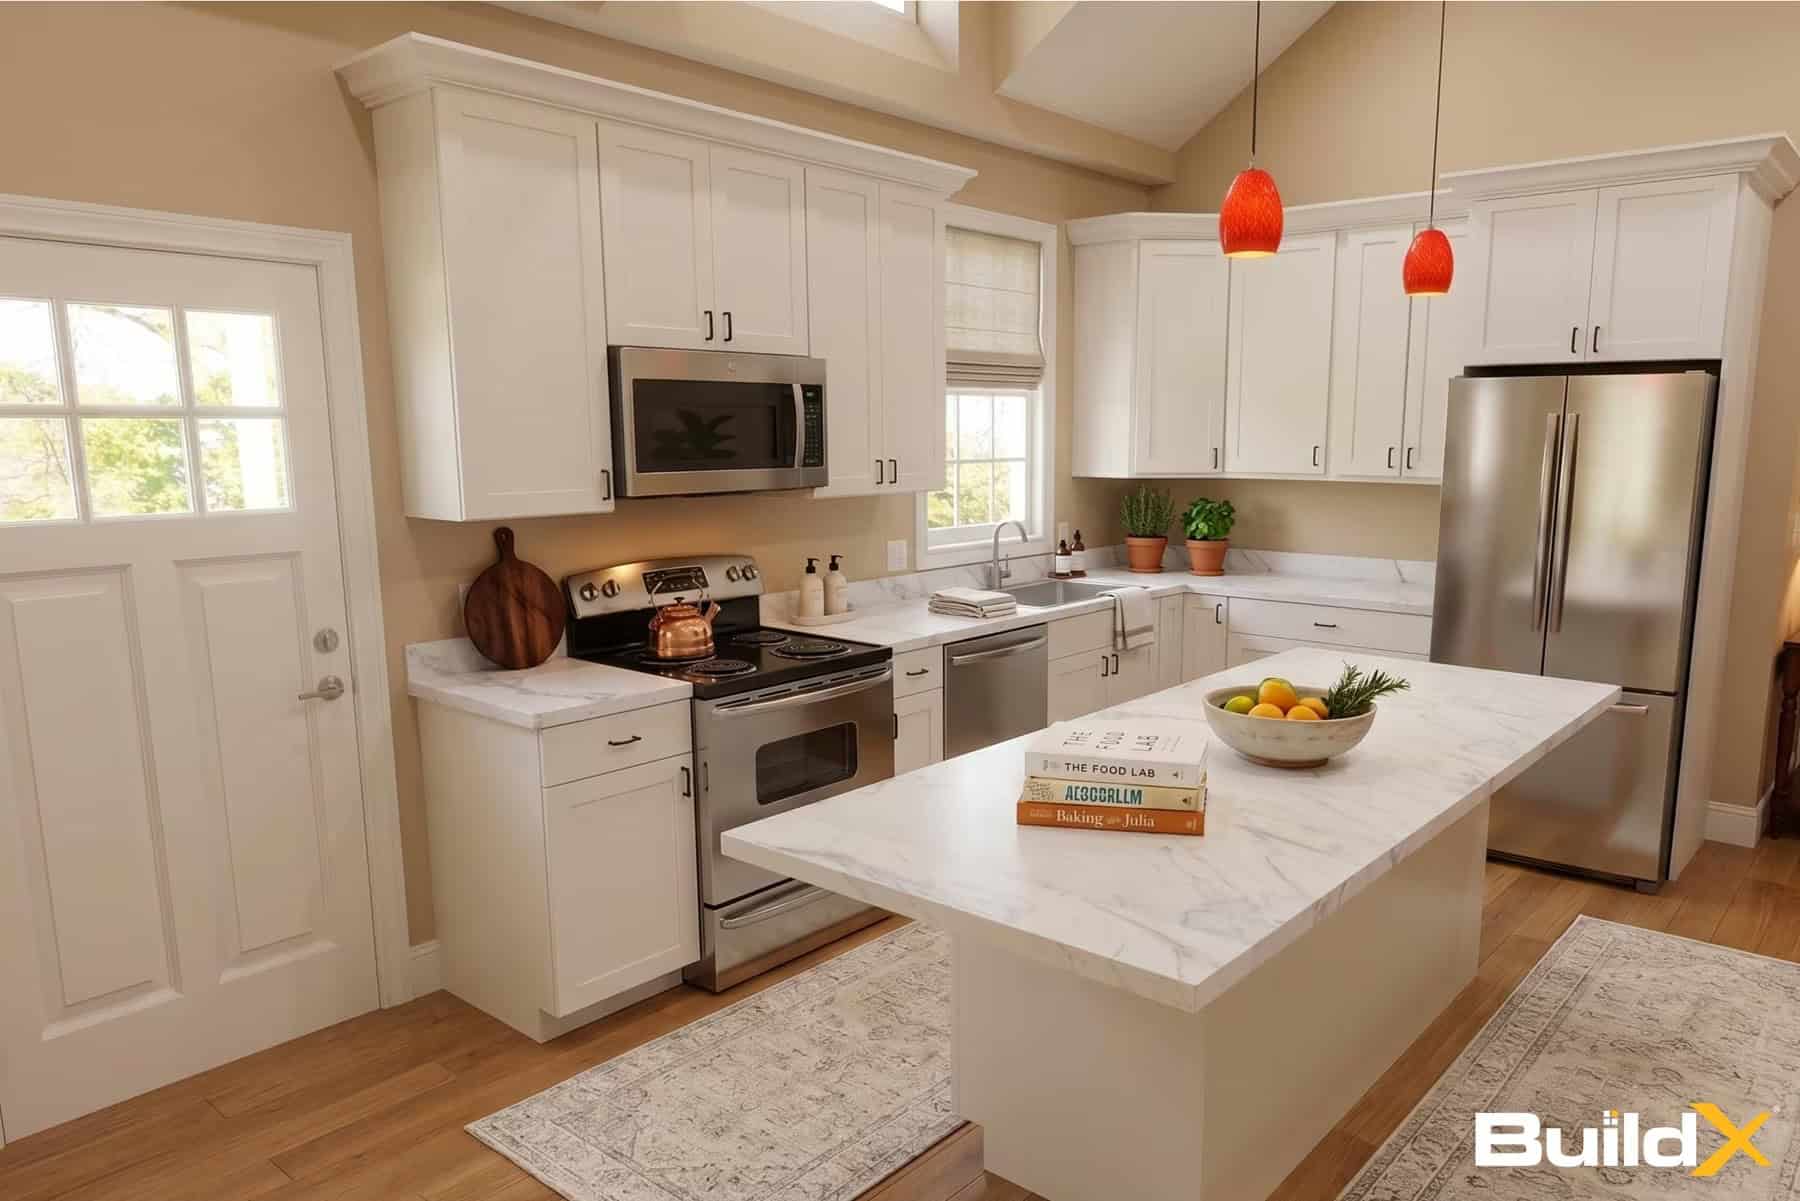
Photo: BuildX / buildx.com
Two Bedrooms and One-Level Living
The two bedrooms are on the opposite side of the plan from the living space, which gives everyone a little privacy. Two bay window seats add cozy nooks, one in the living room and one in the smaller bedroom. The full bathroom has a 60-inch shower, and a separate half bath means guests don’t have to walk through a bedroom area. Because everything is on one floor, the home works well for anyone who wants to age in place.
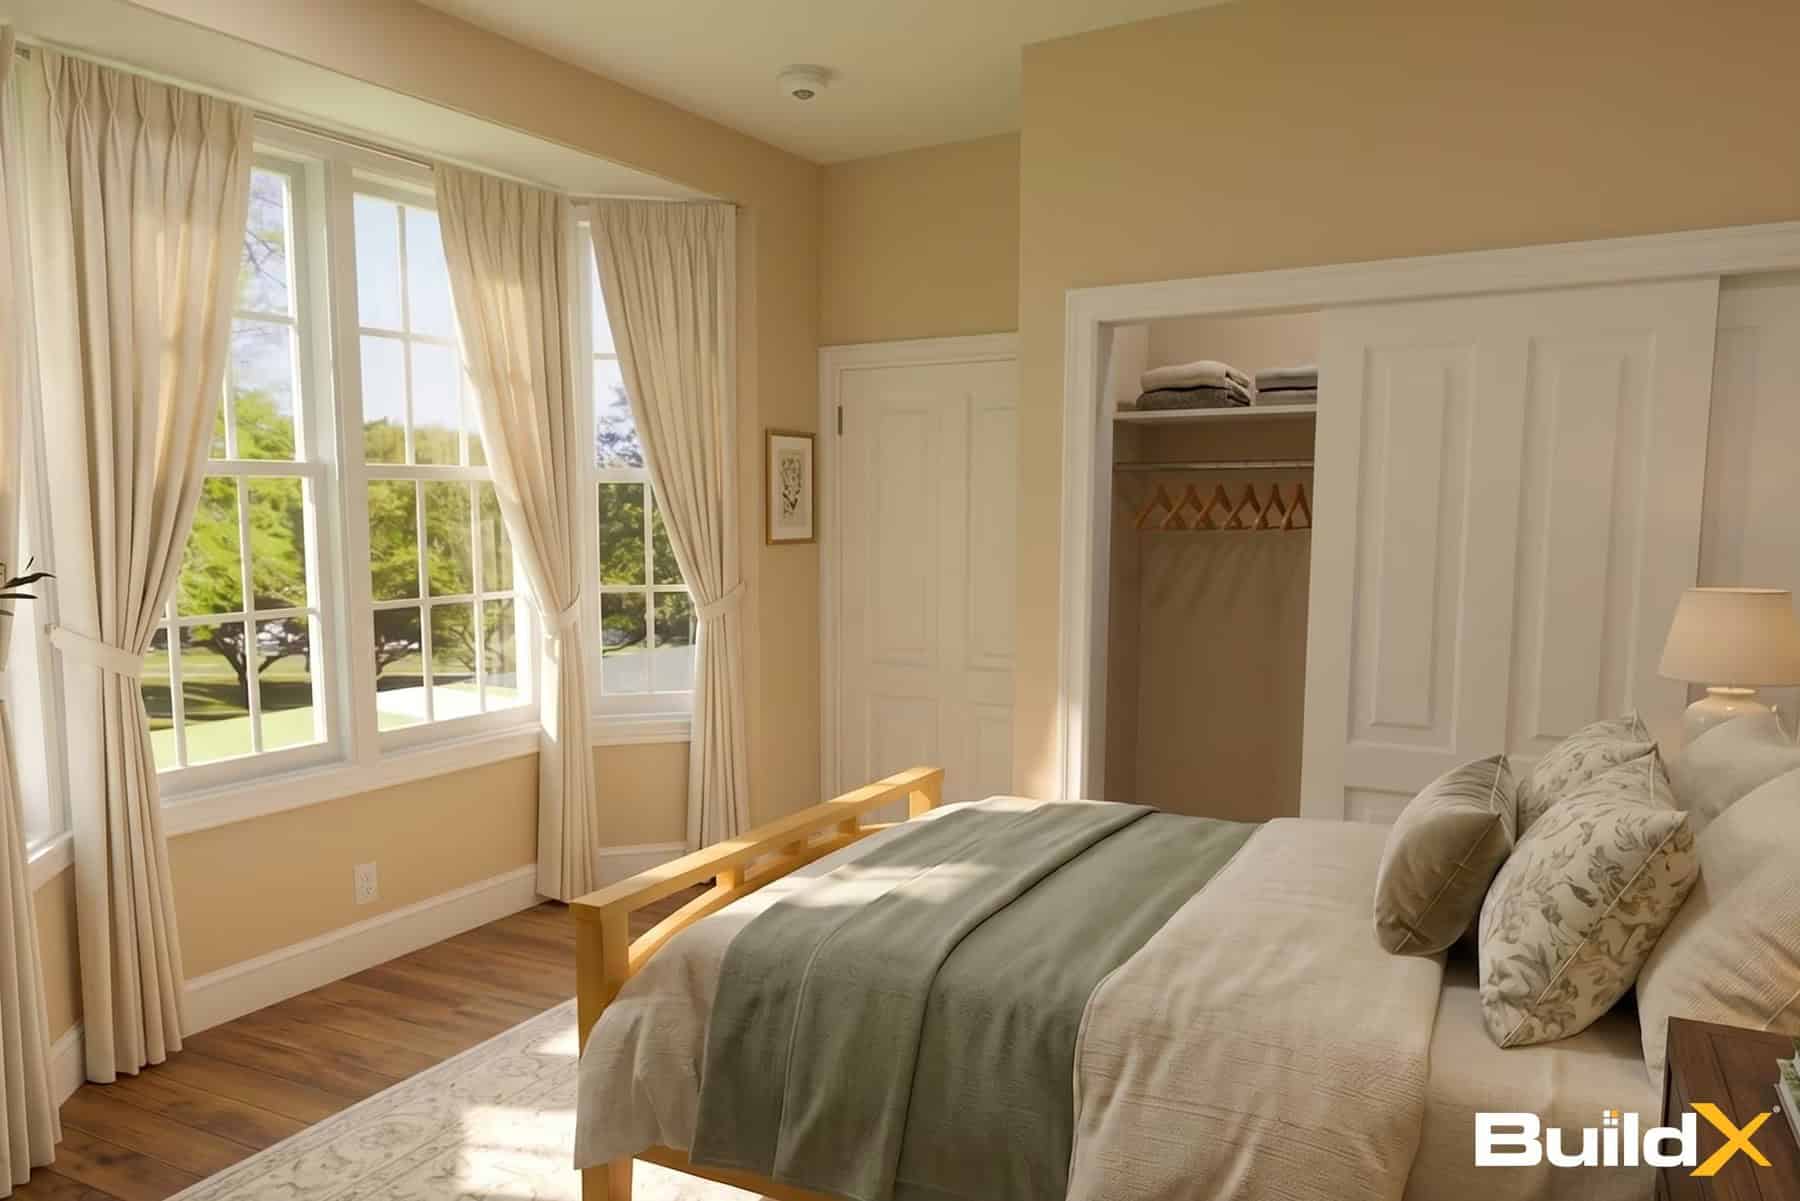
Photo: BuildX / buildx.com
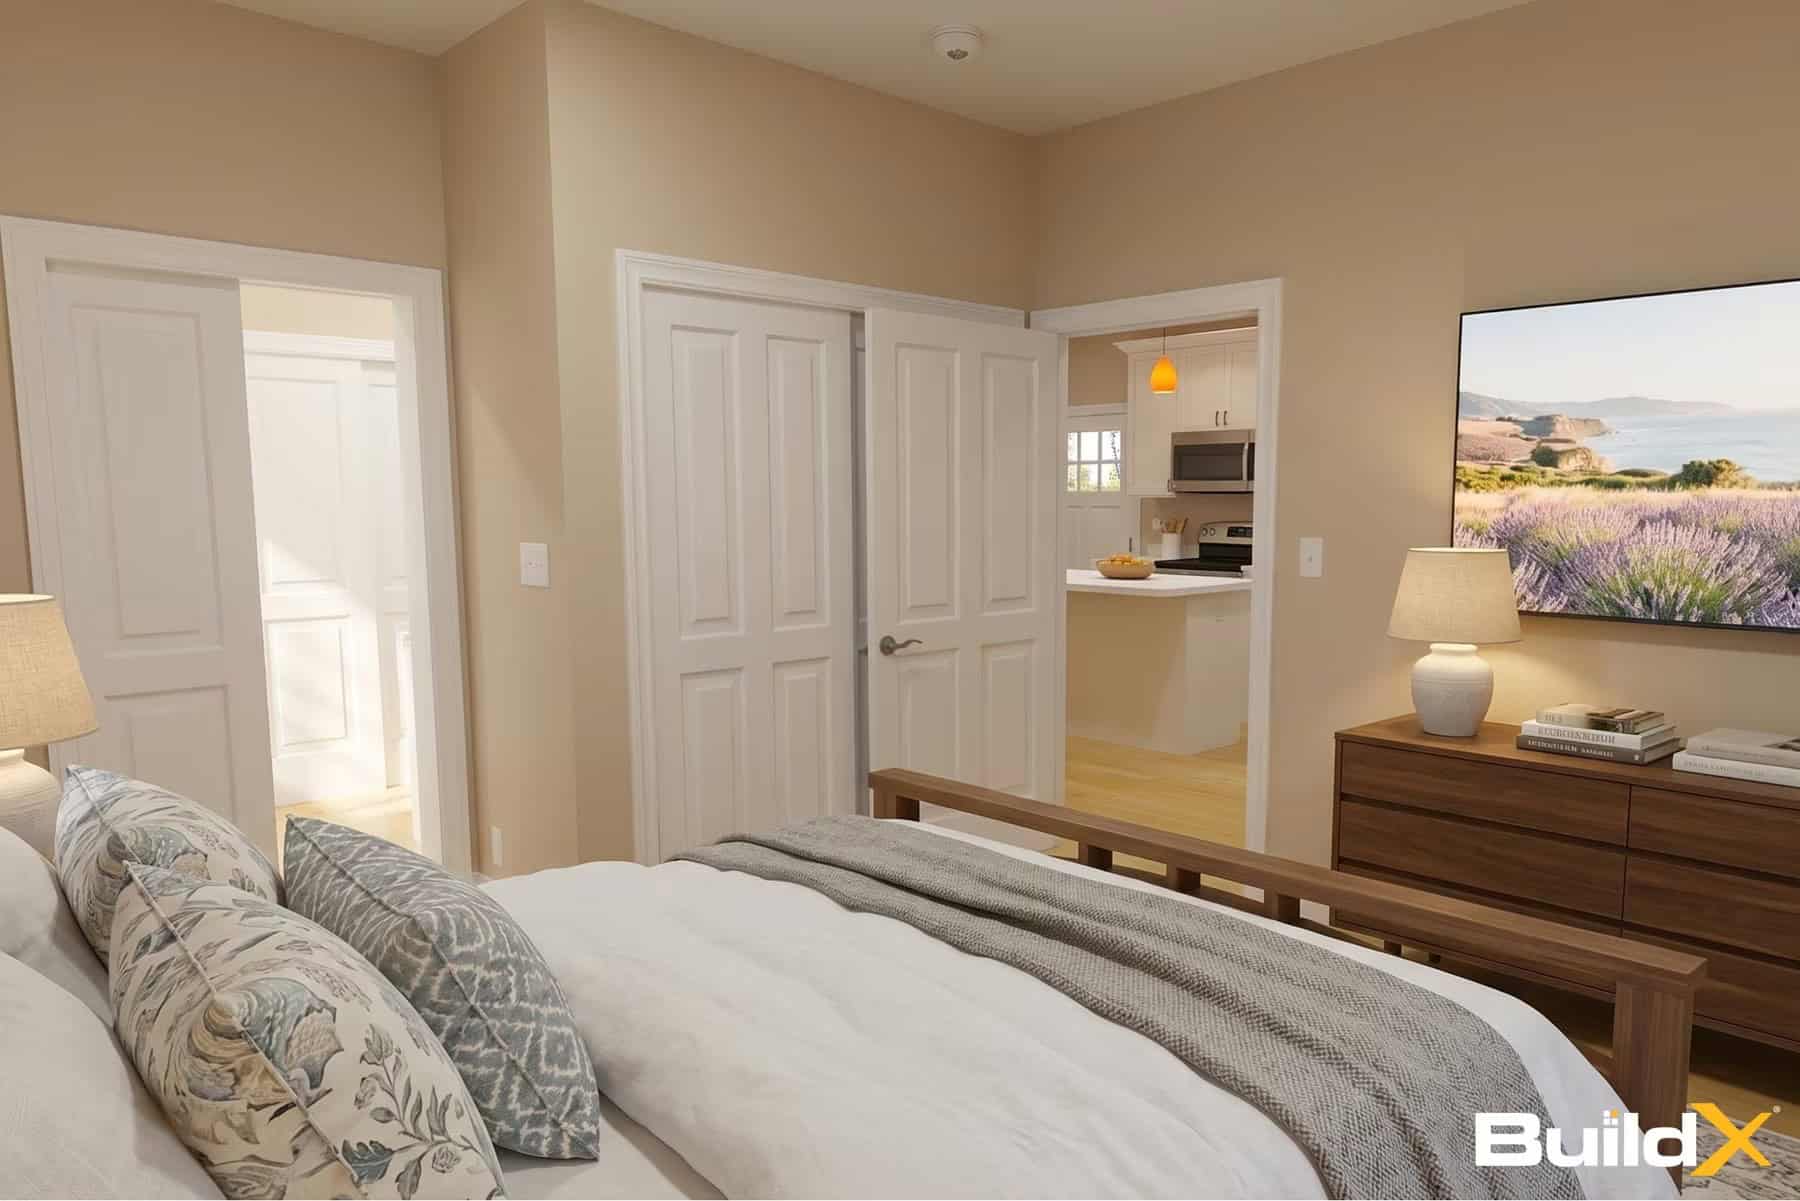
Photo: BuildX / buildx.com
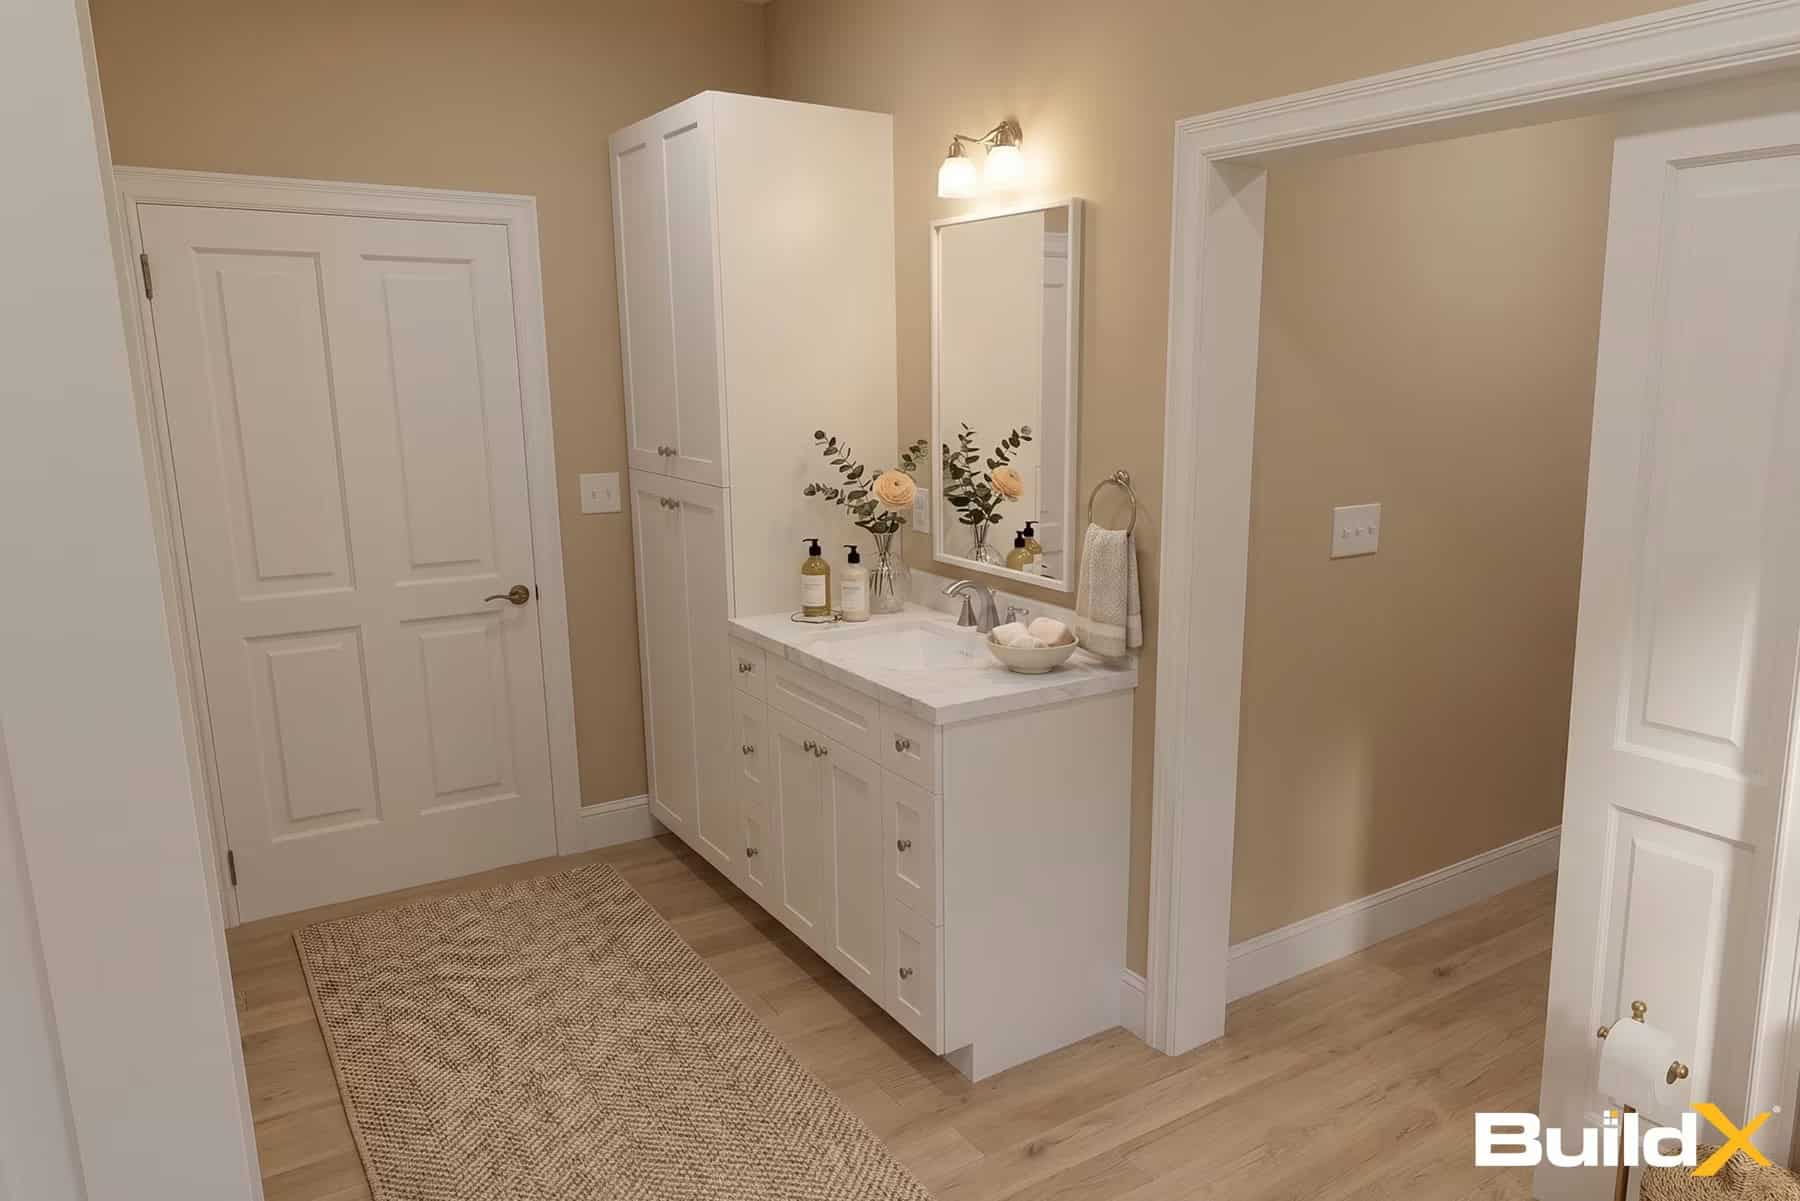
Photo: BuildX / buildx.com
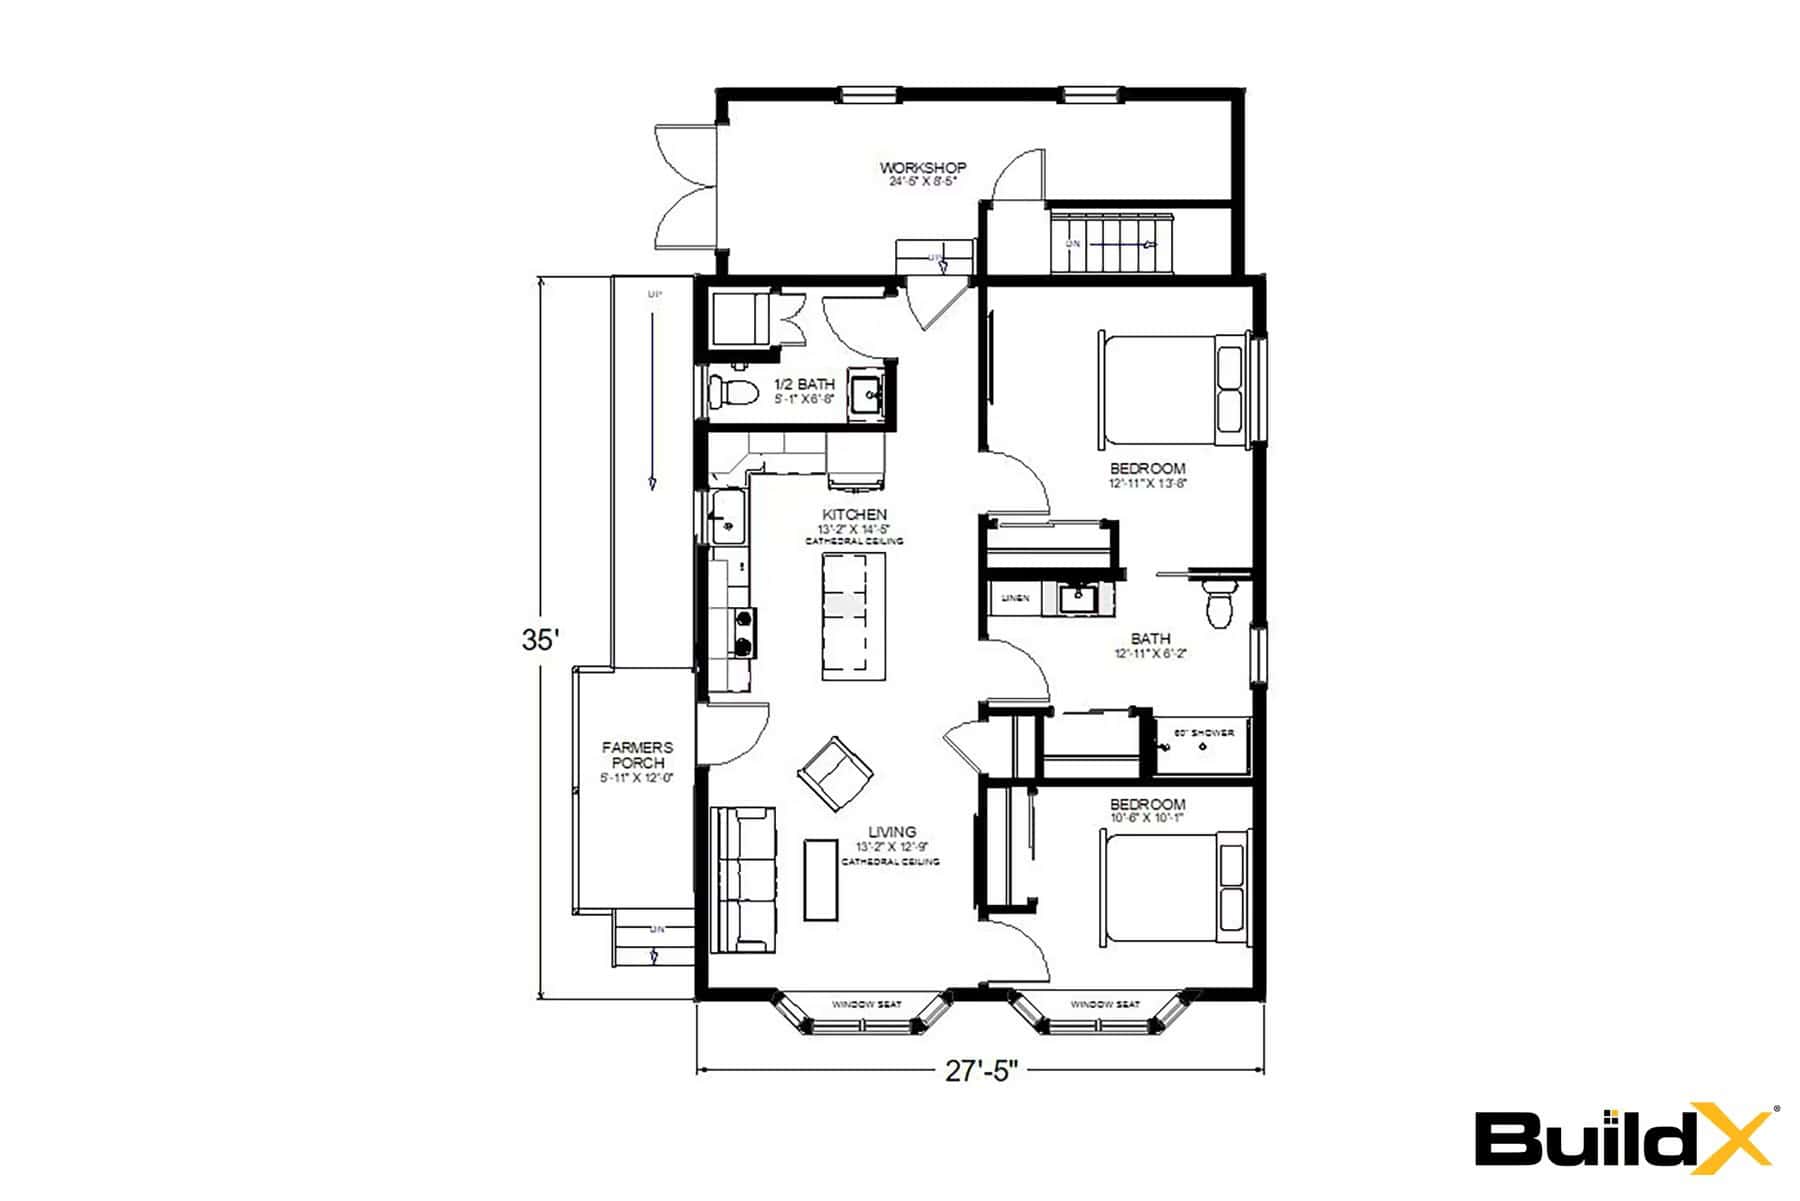
Photo: BuildX / buildx.com
Design Details
- Builder: BuildX, Carver and Hanover, Massachusetts
- Location: Whitman, Massachusetts
- Type: detached ADU, stick-built on site on a foundation
- Size: 900 sq ft
- Layout: 2 bedrooms, 1.5 baths (full bath with 60″ shower, plus a half bath)
- Living: single level, no stairs; cathedral ceilings over kitchen and living room
- Extras: farmers porch, two window seats, basement, 24-foot workshop
- Pricing: BuildX ADU home packages range from $284,301 to $525,861 across its floor plans, plus site work priced after a lot evaluation
- Timeline: BuildX advertises a 100-day build guarantee once permits (often 90–120+ days) are in hand
What Makes This ADU Special
- One-level living that works for every age.
- Cathedral ceilings that make 900 square feet feel open and bright.
- A workshop and basement for storage you rarely get in an ADU.
- Stick-built on site like a traditional house.
Comparing backyard homes? See Deltec’s backyard cottage shells, Mint’s 14×20 modular ADU, and our guide to Virginia’s new ADU law.
Learn More
BuildX
Tours: buildx.com/adu-home-tour
Pricing: buildx.com/adu-pricing · Floor plans: buildx.com/adu-floor-plans
Contact: ADU@buildx.com · (781) 627-7000
Instagram: @buildx_usa · Facebook · YouTube
Photos and floor plan: BuildX. Pricing as listed on buildx.com in October 2026.
Highlights
- 900 sq ft detached ADU in Whitman, Massachusetts
- Two bedrooms and 1.5 baths on one level
- Cathedral ceilings over the kitchen and living room
- Farmers porch, window seats, and a 24-foot workshop
- Stick-built on site by BuildX
Explore More
- Deltec Backyard Cottages: Refuge and Sanctuary Shells
- Jason: A 14×20 Modular ADU in Delta
- Virginia’s New ADU Law: Backyard Tiny Houses Get Easier to Build
- White Oaks Cottage Plans
- ADUs & Backyard Homes
Would you move into a one-level ADU like this in your own backyard?
If you enjoyed this you’ll LOVE our Free Daily Tiny House Newsletter with even more!
You can also join our Small House Newsletter!
Also, try our Tiny Houses For Sale Newsletter! Thank you!
More Like This: Small Houses | ADUs & Backyard Homes | Tiny House Interiors | Tours & Features
Disclosure: This post may contain affiliate links. If you purchase through one of our links, we may earn a commission at no additional cost to you.


Alex
Latest posts by Alex (see all)
- From Shipping Container to Family Home: An Expandable 775-Sq-Ft Prefab in Rural Cyprus - October 18, 2026
- Kokopelli’s Cave: A Geologist’s Dynamite-Blasted Cliff Office Turned Cave B&B in New Mexico - October 18, 2026
- BuildX Whitman ADU: A One-Level Two-Bedroom Backyard Home with Cathedral Ceilings - October 18, 2026