Disclosure: This post may contain affiliate links. If you purchase through one of our links, we may earn a commission at no additional cost to you.
The Loft Ruby from Mint Tiny Homes (Mint Tiny House Company) is a 34-foot tiny house on wheels that gives you the best of both worlds: a standing-height bedroom on the main floor plus two lofts. With 386 square feet, it sleeps four to six. This finished unit is ready now and for sale at O’Connor RV.
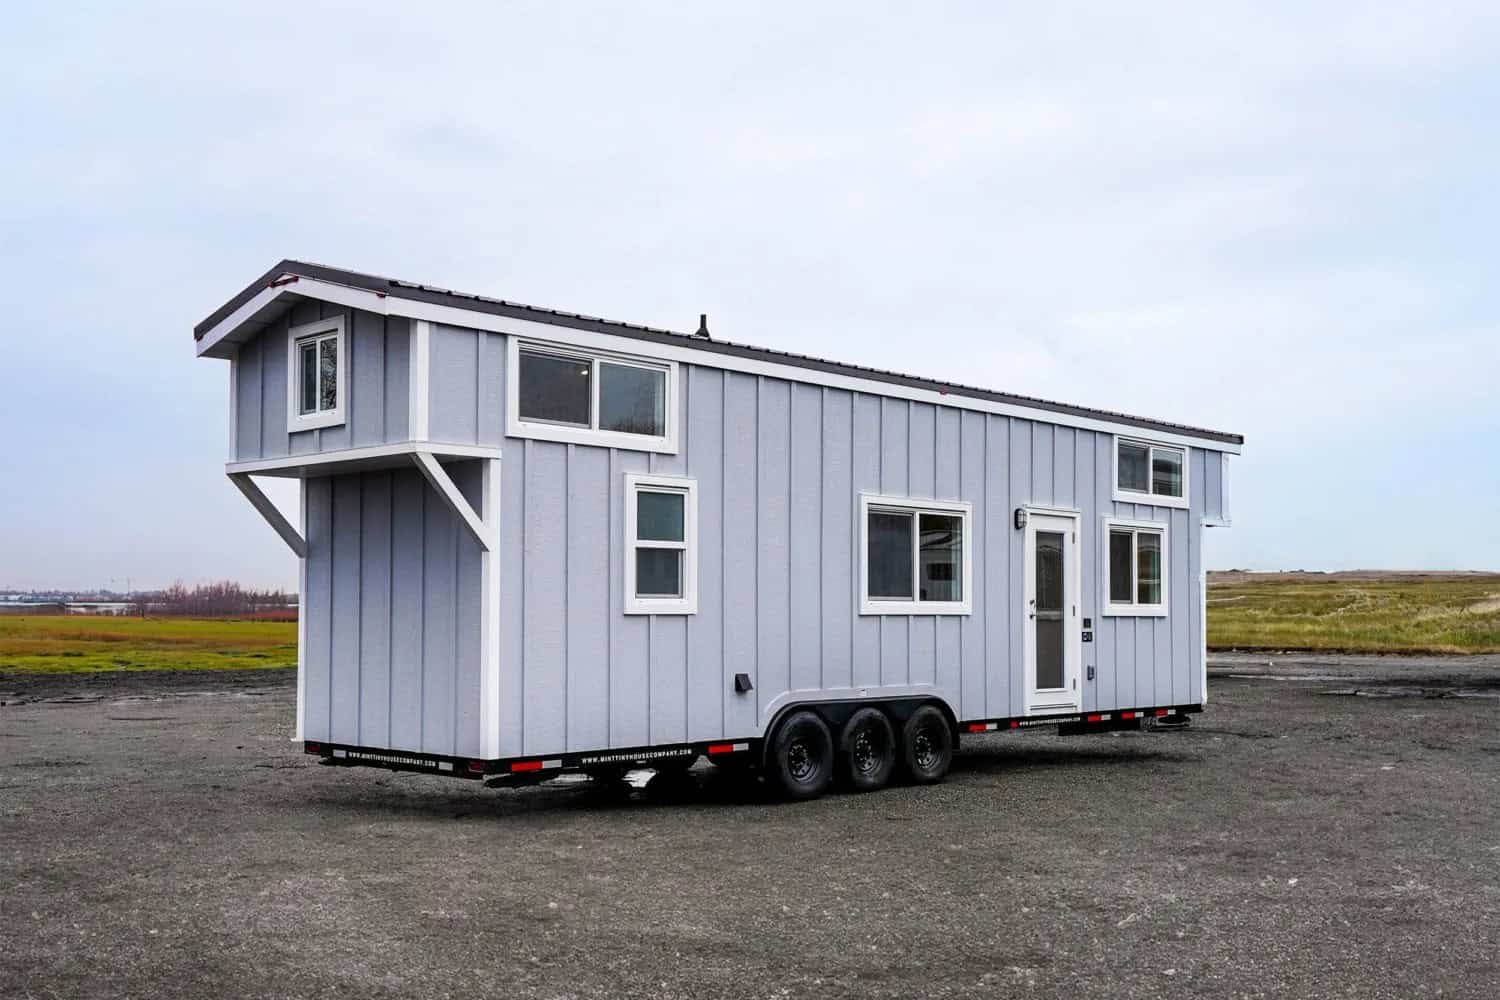
Grey Siding with Crisp White Trim
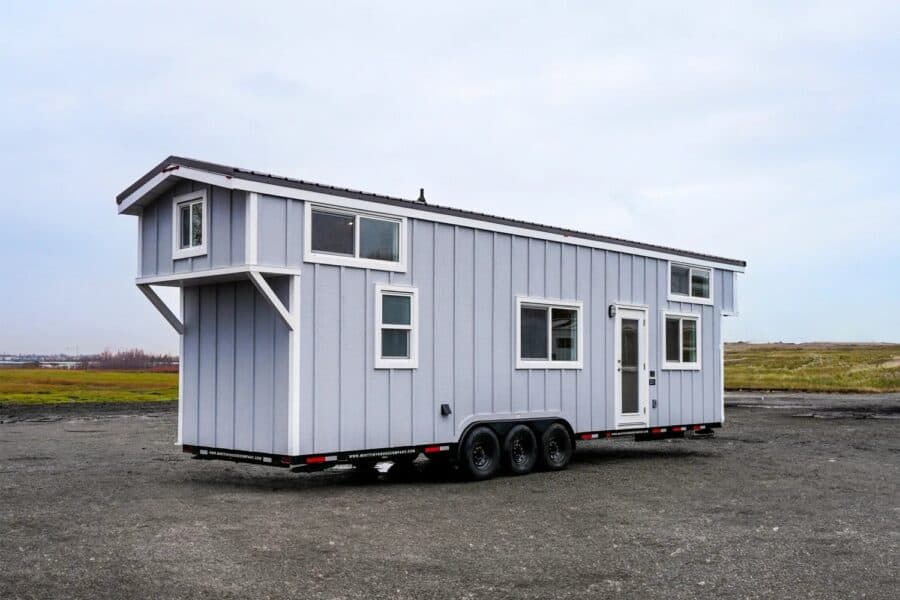
Outside, light grey vertical siding is set off by bright white corner boards, window frames, and a white-framed glass door. One of the lofts cantilevers out over the trailer tongue on white brackets, which adds sleeping space without making the trailer any longer.
The home measures 34 feet long, 8’6″ wide, and 13’6″ tall on a triple-axle trailer, and weighs about 17,950 pounds. That’s heavy enough that you’ll want a professional hauler for moves, so it’s best for buyers planning to settle in one spot.
A Galley Kitchen Under a Vaulted Ceiling
Inside, white walls, light plank floors, and a vaulted ceiling with two wood beams keep the space bright and open. The galley kitchen has a butcher-block counter on one side, with a white apron sink and a high chrome faucet, plus a four-burner propane cooktop and propane oven under a range hood.
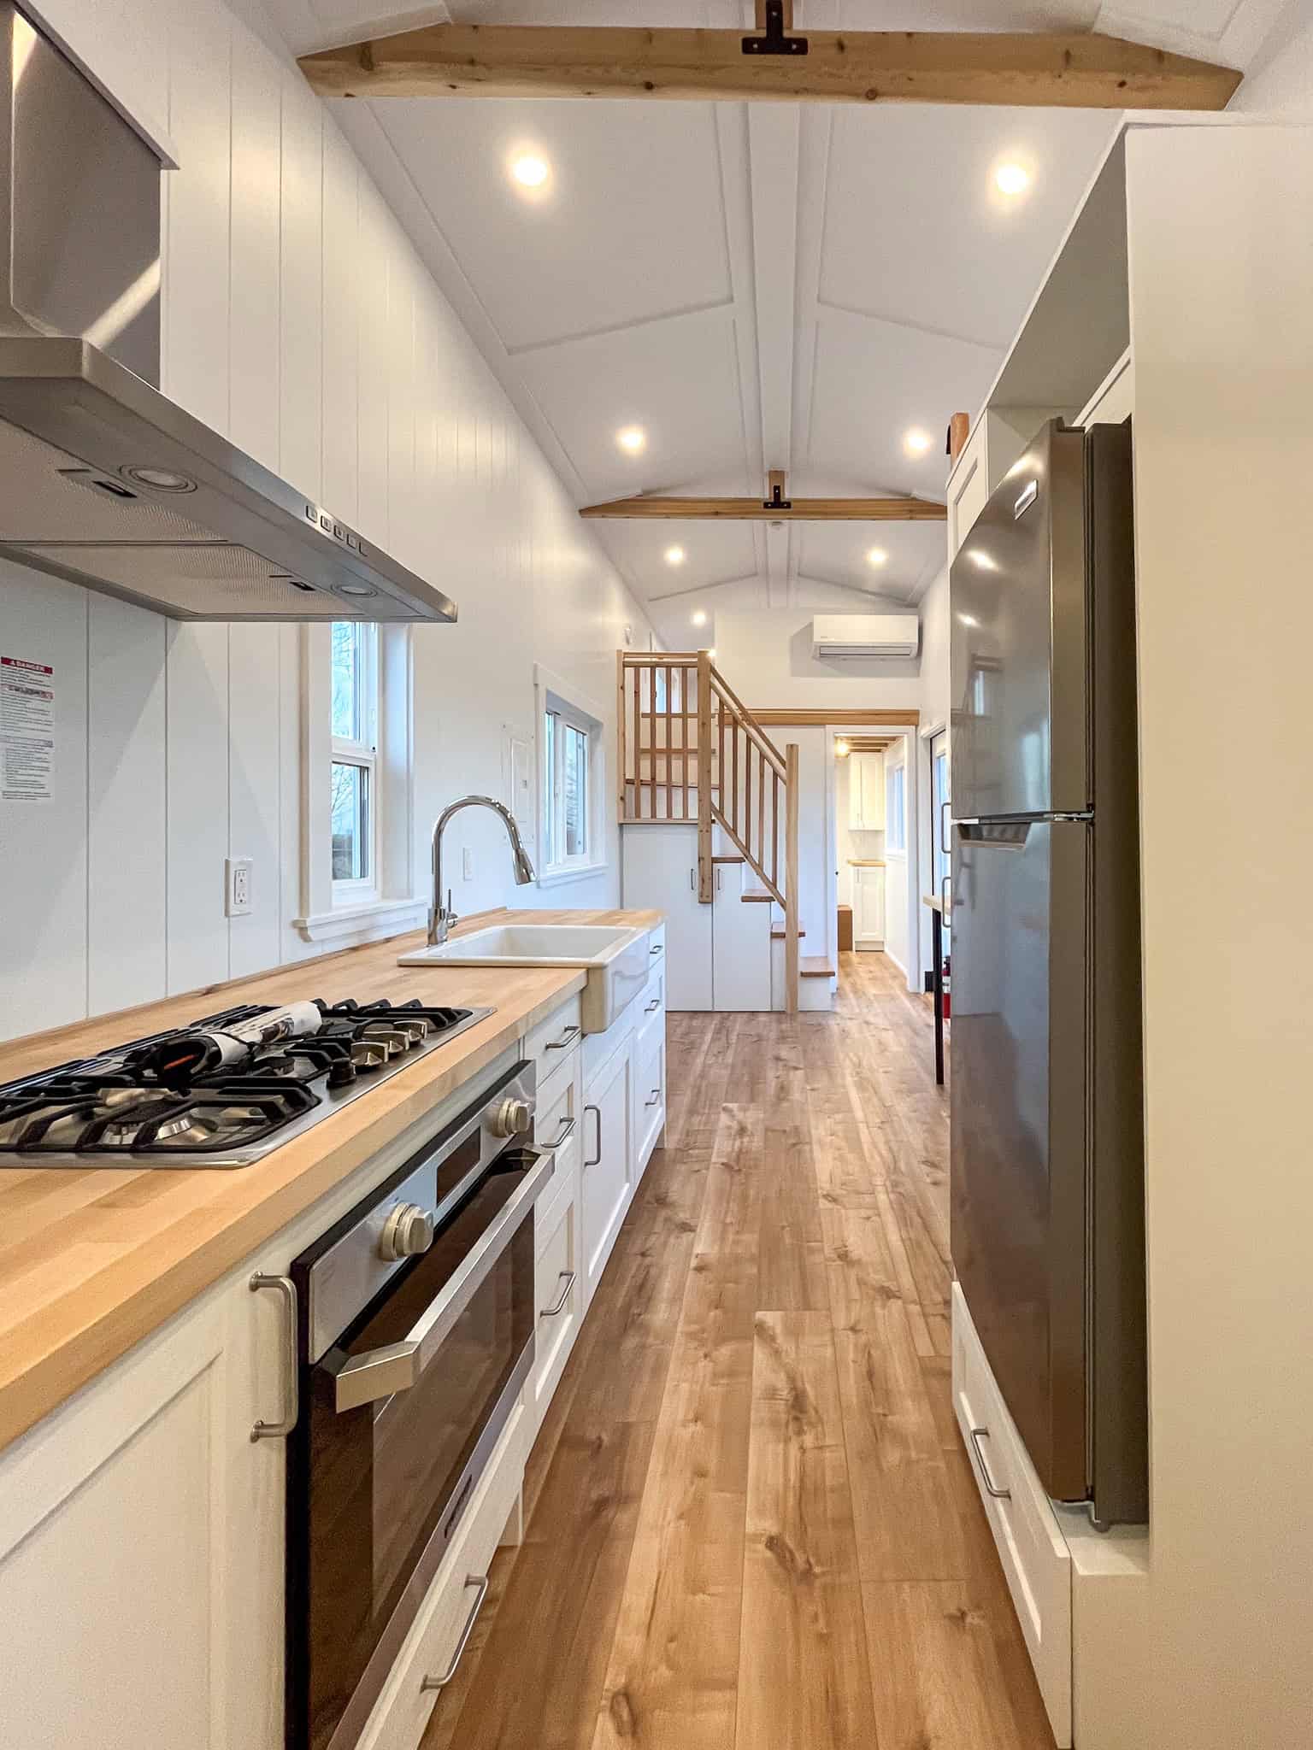
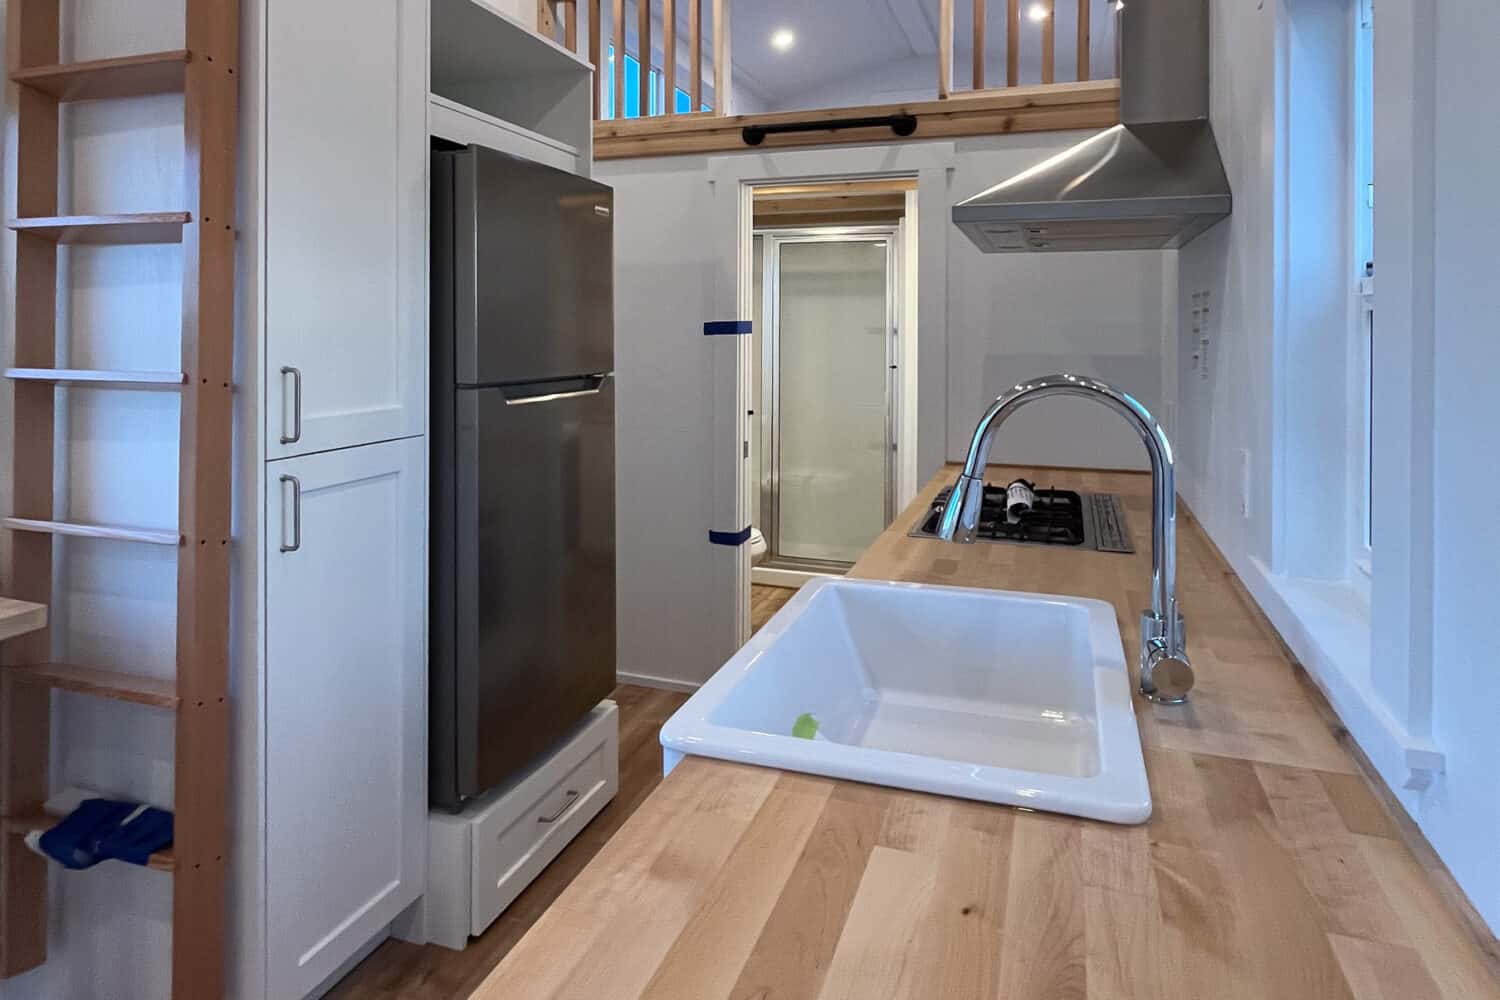
Across the aisle, a 24-inch stainless fridge (11.55 cubic feet) is built into white cabinets. Looking down the length of the house, you can see the wood stairs to one loft and, at the end of the hall, the glass shower door.
Storage Stairs and a Downstairs Bedroom
The stairs have wood treads and a wood rail, with white cabinets built in underneath, so the climb to the loft doubles as storage. A mini-split heat pump sits high over the doorway at the far end to handle heating and cooling.
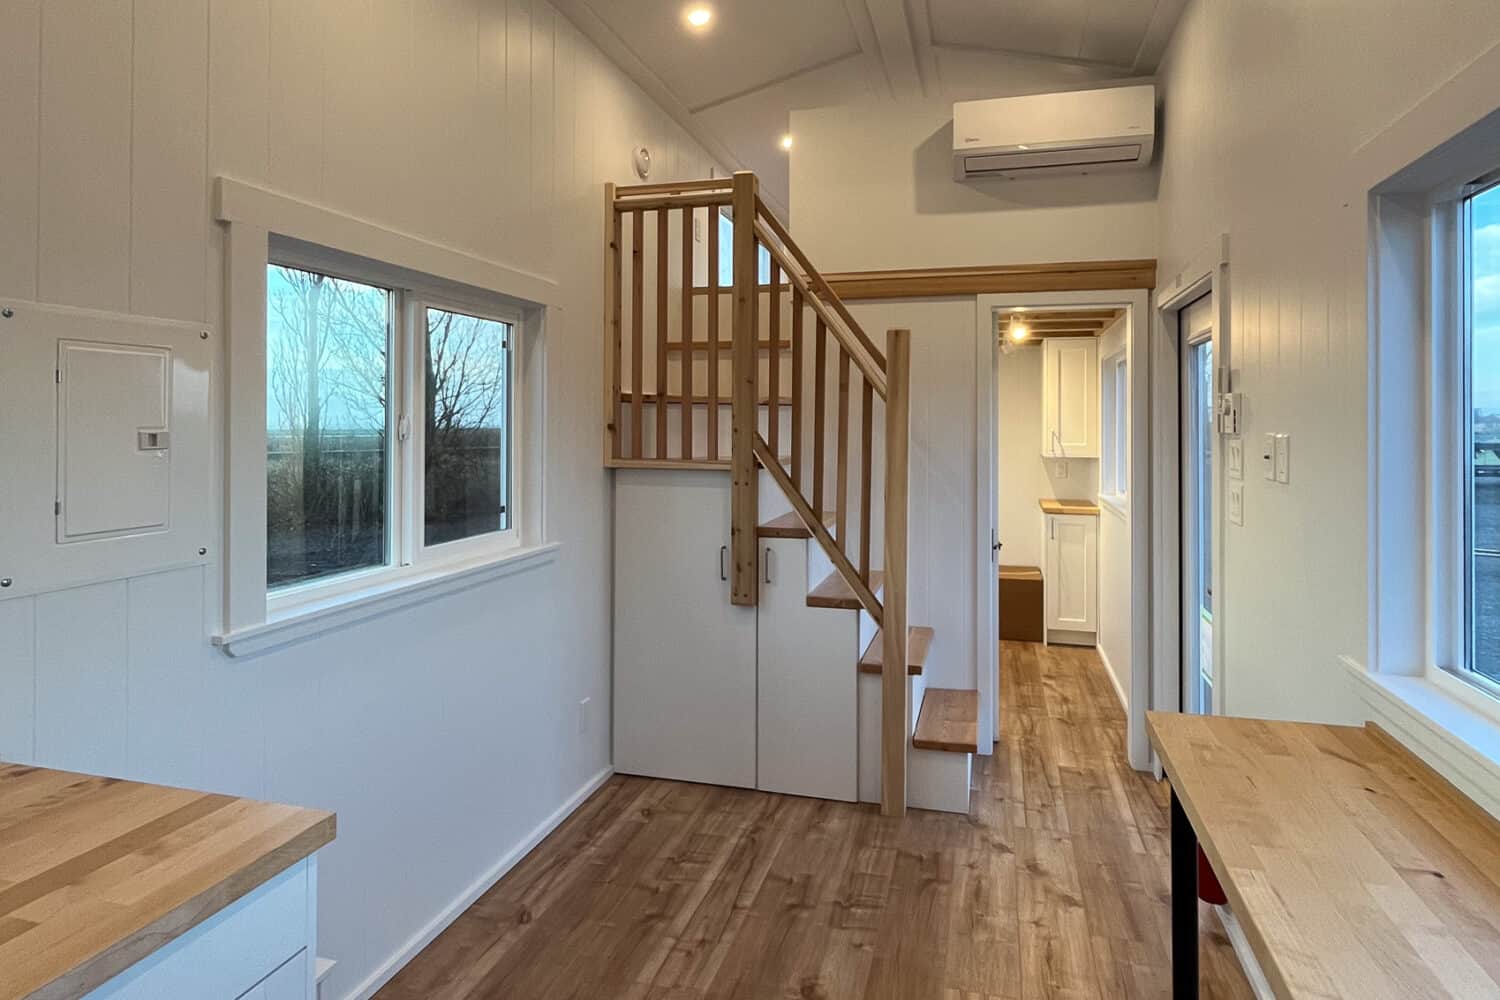
Past the stairs is the main-floor bedroom, with full standing height. Having a bedroom downstairs means you can skip the loft climb at night and save the lofts for kids, guests, or storage.
Two Lofts Under the Vault
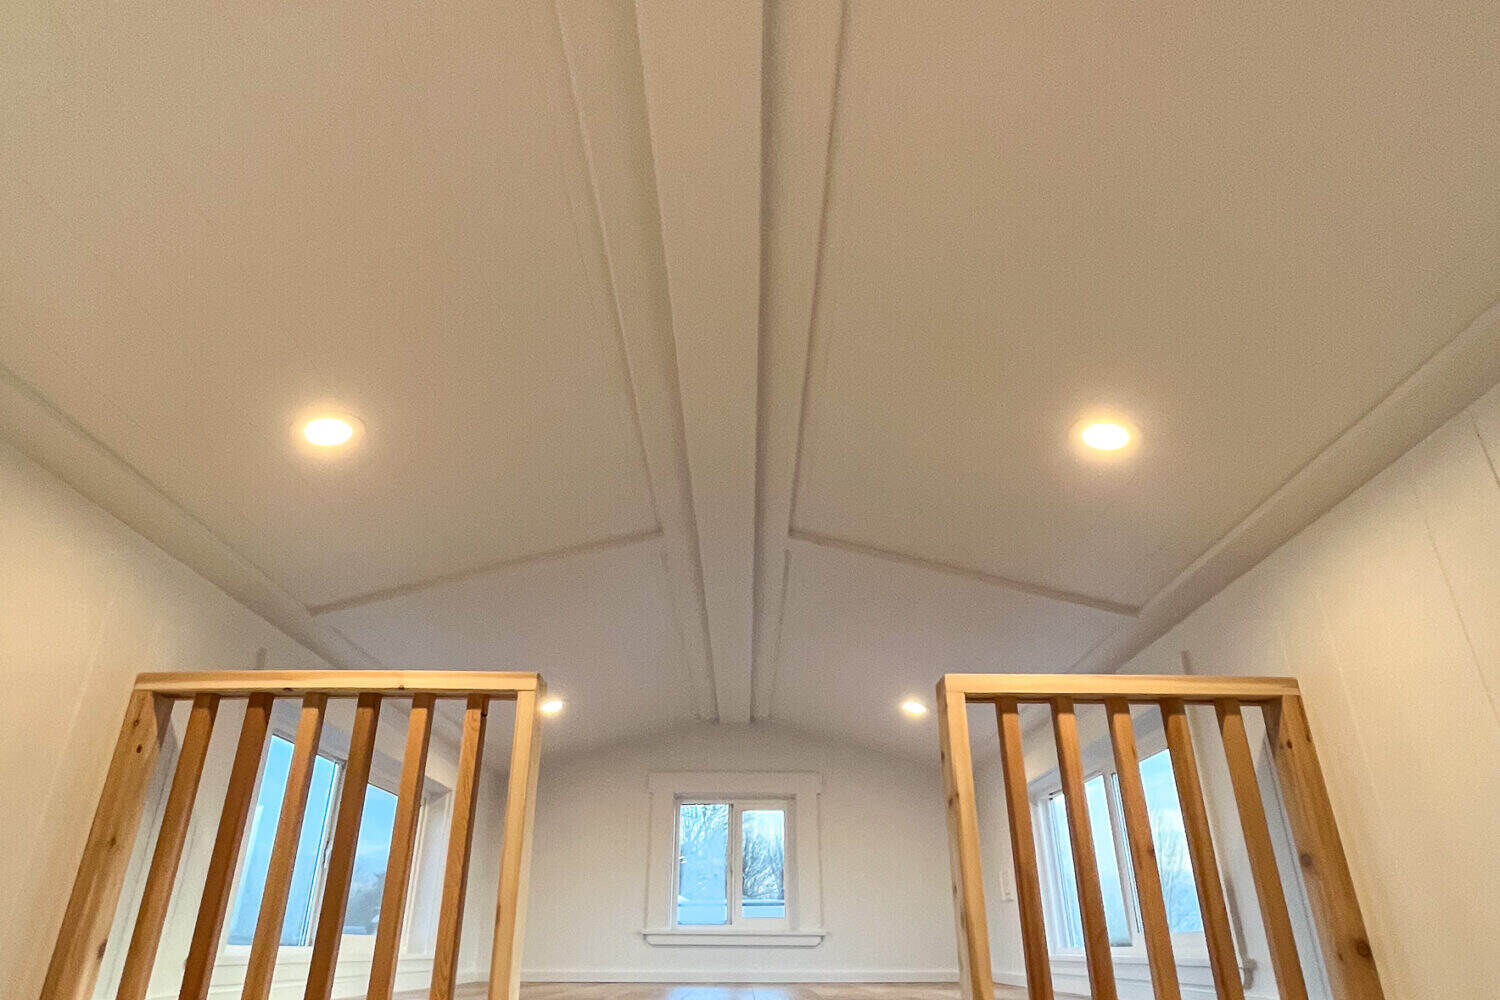
The two lofts face each other across the vaulted ceiling, each with a wood-slat railing. Side windows and a square window in the gable bring in light, and recessed lights run along the peak.
A Roomy Shower and Floating Vanity
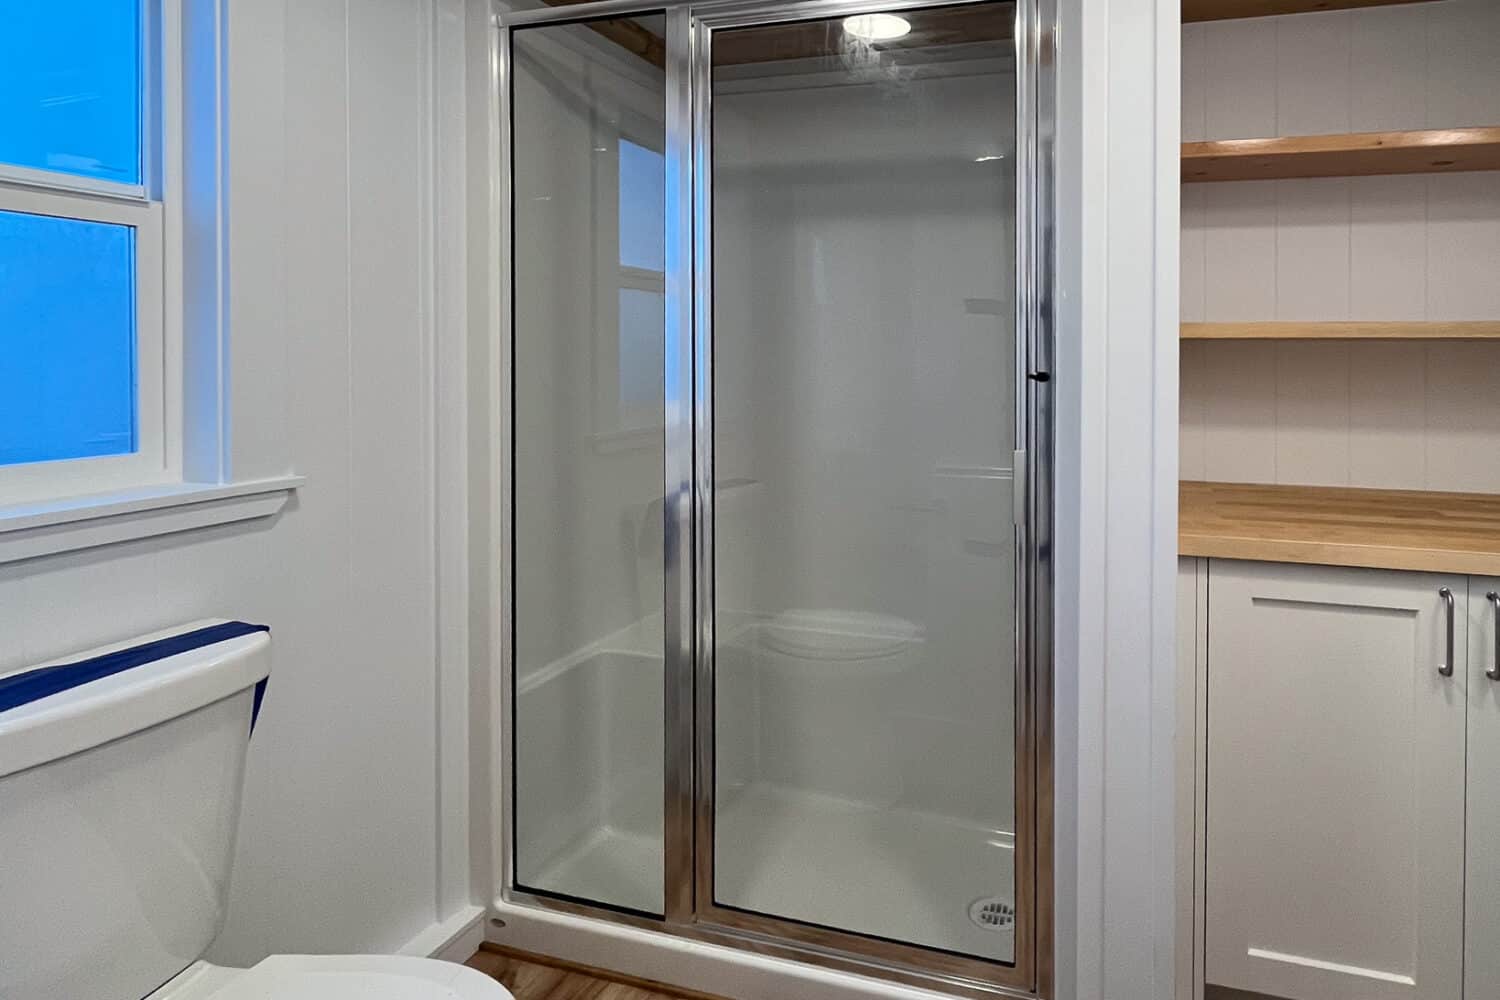
The bathroom has a 48″ x 32″ shower with a glass door and a built-in seat, plus a flush toilet and wood shelves for storage.
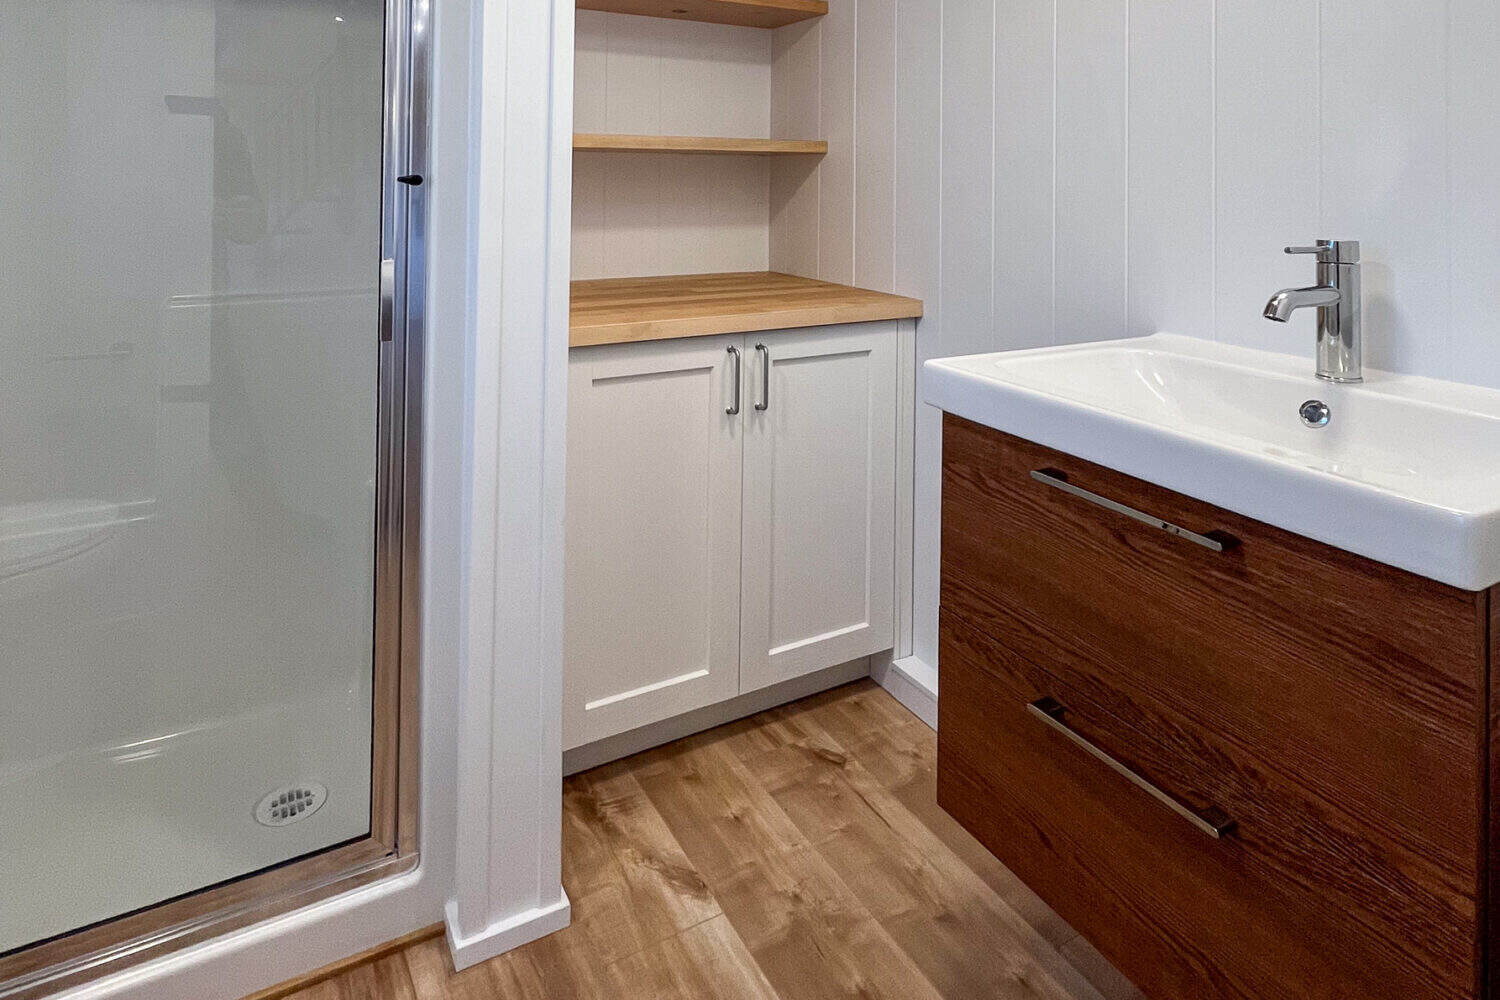
A floating dark-wood vanity with a white rectangular sink leaves the floor open beneath it, which makes the small bathroom feel larger. A white cabinet and two more wood shelves fill the rest of the wall.
Design Details
- Builder: Mint Tiny Homes (Mint Tiny House Company), Delta, British Columbia
- Model: Loft Ruby, SKU 2404048
- Size: 386 sq ft; 34′ L x 8’6″ W x 13’6″ H
- Trailer: triple-axle; weight about 17,950 lbs (21,000 lb GVWR)
- Sleeps: 4 to 6
- Bedrooms: standing-height main-floor bedroom plus 2 lofts
- Kitchen: butcher-block counter, apron sink, propane cooktop and oven, 24″ fridge
- Bathroom: 48″ x 32″ shower with glass door, flush toilet, floating vanity
- Heating and cooling: mini-split
- Exterior: grey vertical siding with white trim
- Price: ,930 CDN plus tax / ,322 USD (subject to exchange rate)
- Location: available now at O’Connor RV
What Makes This Build Special
- A main-floor bedroom plus two lofts, so it works for couples, families, or anyone hosting guests.
- Storage built into the stairs.
- A cantilevered loft over the tongue adds space without a longer trailer.
- A vaulted ceiling with wood beams keeps the main floor feeling open.
- A generous 48″ x 32″ shower with a seat.
For more on this model, see our earlier look at the Loft Ruby Edition Tiny House by Mint Tiny House Company. Mint also has the STR 26 ready at O’Connor RV.
Learn More
The Loft Ruby by Mint Tiny Homes
Listing: minttinyhouse.com/inventory/ruby-marie
All inventory: minttinyhouse.com/inventory
Instagram: @minttinyhouse
sales@minttinyhouse.com · 1-866-641-5229
Photos: Mint Tiny Homes. Price and availability as listed on minttinyhouse.com in October 2026.
Highlights
- 34-foot tiny house on wheels by Mint Tiny Homes
- 386 sq ft, sleeps 4 to 6
- Main-floor bedroom plus two lofts
- Galley kitchen with butcher block, apron sink, and propane range
- Storage stairs and vaulted ceiling with wood beams
- 48″ x 32″ shower with seat
- Available now at O’Connor RV
Explore More
- Loft Ruby Edition Tiny House by Mint Tiny House Company
- 34 ft. Ruby Tiny House on Wheels
- The Canada Goose: 392 Sq Ft Gooseneck Tiny Home by Mint Tiny House Company
- Mint’s STR 26: A 26-Foot THOW Still Marked Available Now
- THOWs
- Tiny Houses For Sale
- Tiny House Builders
Would you sleep in the downstairs bedroom and save the lofts for guests, or claim a loft for yourself?
If you enjoyed this you’ll LOVE our Free Daily Tiny House Newsletter with even more!
You can also join our Small House Newsletter!
Also, try our Tiny Houses For Sale Newsletter! Thank you!
More Like This: THOWs | Tiny Houses For Sale | Tiny House Builders
Disclosure: This post may contain affiliate links. If you purchase through one of our links, we may earn a commission at no additional cost to you.


Alex
Latest posts by Alex (see all)
- From Shipping Container to Family Home: An Expandable 775-Sq-Ft Prefab in Rural Cyprus - October 18, 2026
- Kokopelli’s Cave: A Geologist’s Dynamite-Blasted Cliff Office Turned Cave B&B in New Mexico - October 18, 2026
- BuildX Whitman ADU: A One-Level Two-Bedroom Backyard Home with Cathedral Ceilings - October 18, 2026