
Disclosure: This post may contain affiliate links. If you purchase through one of our links, we may earn a commission at no additional cost to you.
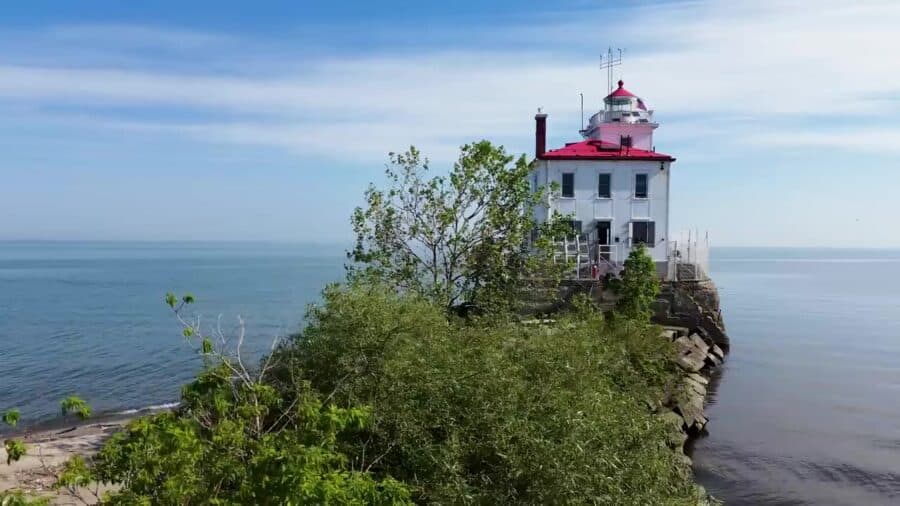
Sheila Consaul wanted an unusual historic waterfront summer home. After a career in media and public affairs around Washington, D.C., she heard the federal government was auctioning lighthouses under the National Historic Lighthouse Preservation Act of 2000. In 2011 she won the Fairport Harbor West Breakwater Lighthouse on Lake Erie — unoccupied since the late 1940s — for $71,010.
Fifteen years later, Jenna Kausal of Tiny House Giant Journey walks the breakwall with her through a house that’s now about 3,000 square feet, with 3 bedrooms, 3 full baths, 5 levels, and 4 staircases. It’s not a tiny house, but it is one of the most unusual homes we’ve featured: a working light, a summer home, and a piece of Ohio shoreline she has been putting back together from the top down.
$71,010 at Auction — and a First Night on the Floor
The GSA/federal auction closed in 2011. Sheila’s number was $71,010. The building had been empty since the late 1940s. Windows were broken or boarded. Shutters were closed. Plaster was falling. There were no utilities, no furniture, no comforts. The first night, they slept in sleeping bags on the floor.
She’s said in other interviews she’s put more than $300,000 into the restoration. What it does show is fifteen years of work, from a wreck on the breakwater to a house she can open on Memorial Day weekend and close around Columbus Day.
Groceries Come In a Backpack
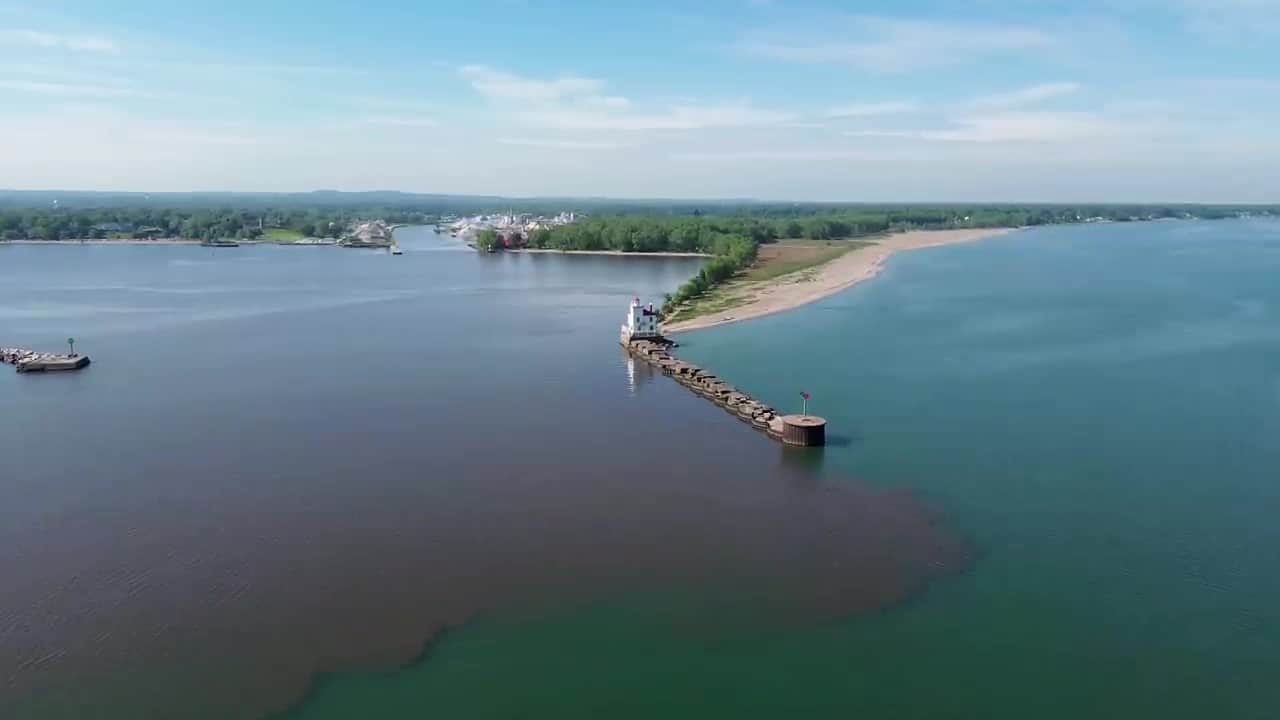
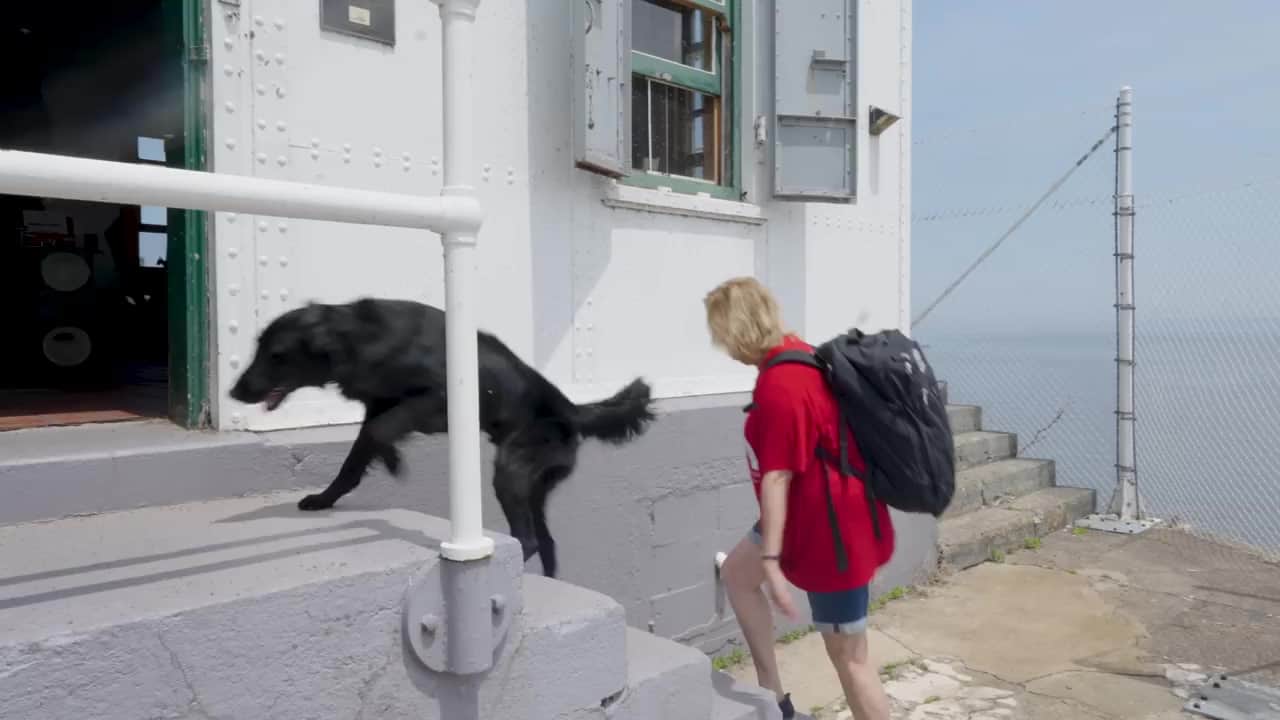
The light sits in Headlands Beach State Park — the longest beach in Ohio. You walk out along the breakwall through the dunes. There is no dock. The lake took it. Groceries go in a backpack. Sheila owns the building; the Army Corps of Engineers owns the platform and the path.
100 Years on the Breakwater
The lighthouse was built in a Buffalo factory in the early 1900s: two-foot-thick walls, steel plating, girders, brick, and cast iron. It shipped down Lake Erie on the SS Wuton. The Army Corps built the platform it still stands on. The beacon was first lit on June 9, 1925 — it turned 100 in 2025.
Keepers lived here 24/7 for a little over twenty years, first on kerosene, then electrified in the late 1940s by a cable under the harbor. After that the Coast Guard maintained the light from shore. Historically there were three headkeepers.
Off-Grid: Rain, Compost, and Solar
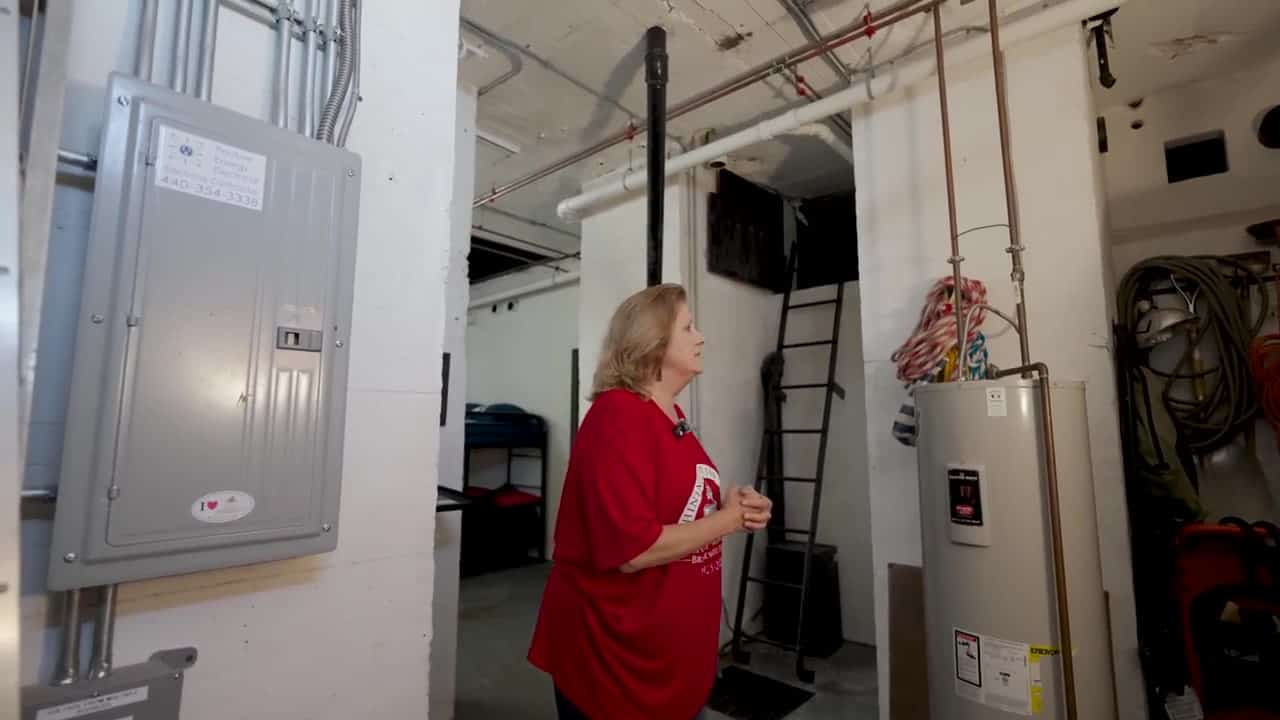
The house runs off-grid. Rainwater comes off the roof into a resurrected cistern, then through treatment, chlorination, and hot water. The toilets are composting. Power is solar, with a gasoline generator when she needs it. She’s working on wind — Lake Erie is brutal. There is no heat and no air conditioning.
She opens Memorial Day weekend and closes around Columbus Day, about four and a half months. For winter, cast-iron exterior shutters and interior storm windows go on. The only bills are generator gas and property taxes.
Five Levels, Four Staircases
The first floor was the keepers’ garage and work space. It’s now a living/great room, a new kitchen, and dining. The original Corey tile is still underfoot. A coal winch and trap door once fed the basement boiler. The original fog horn stayed. A 1943 Frigidaire crate panel came down from the attic and went on the wall.
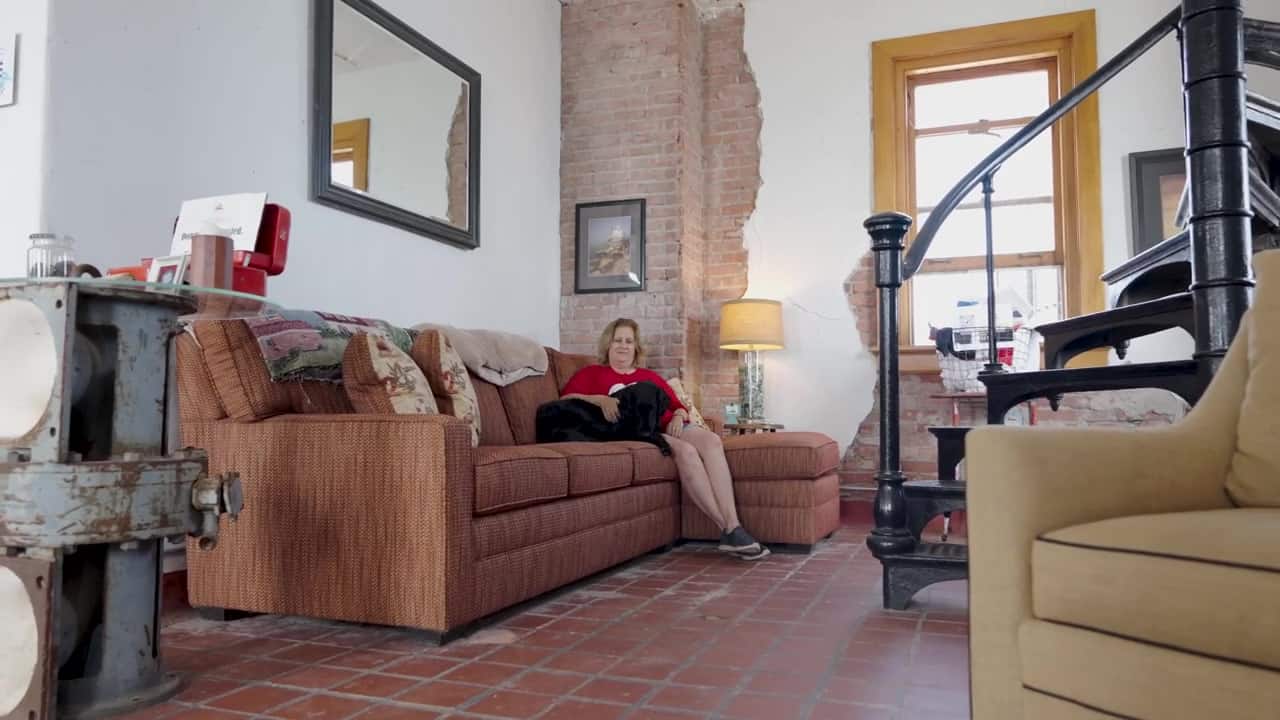
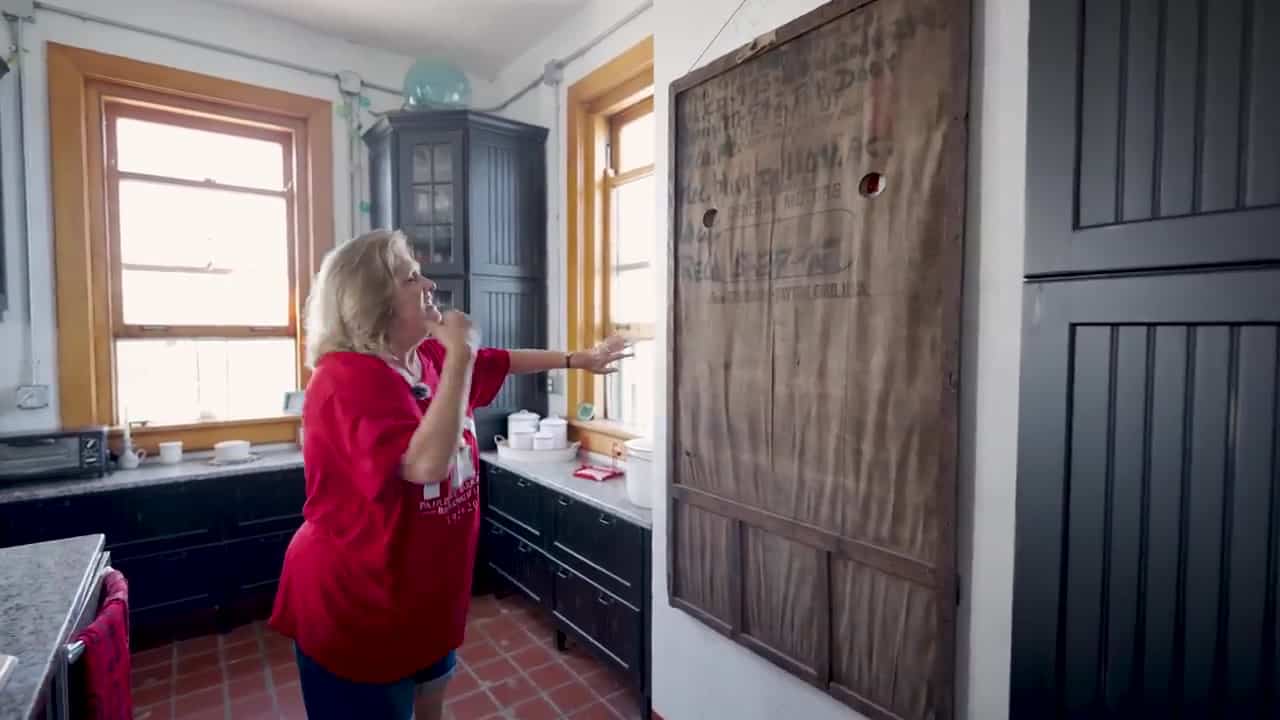
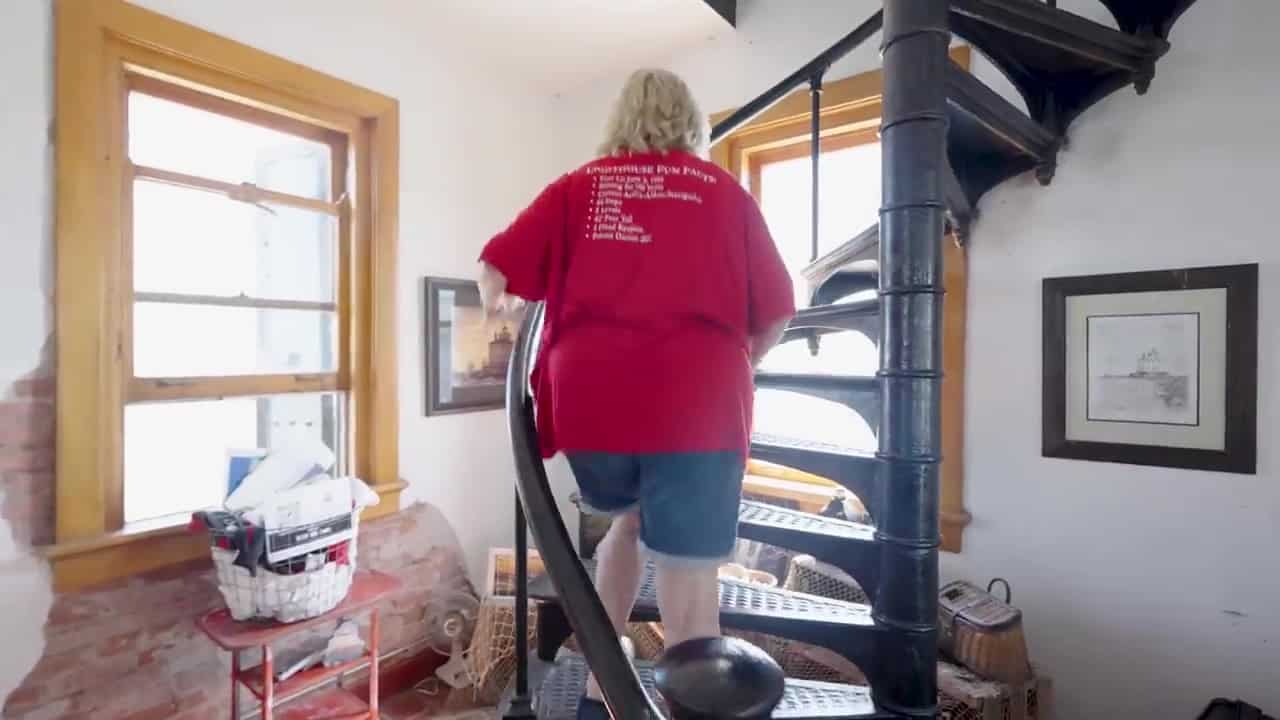
The basement holds the cistern and mechanicals, a bunk room, and a full bath where the coal boiler used to sit.
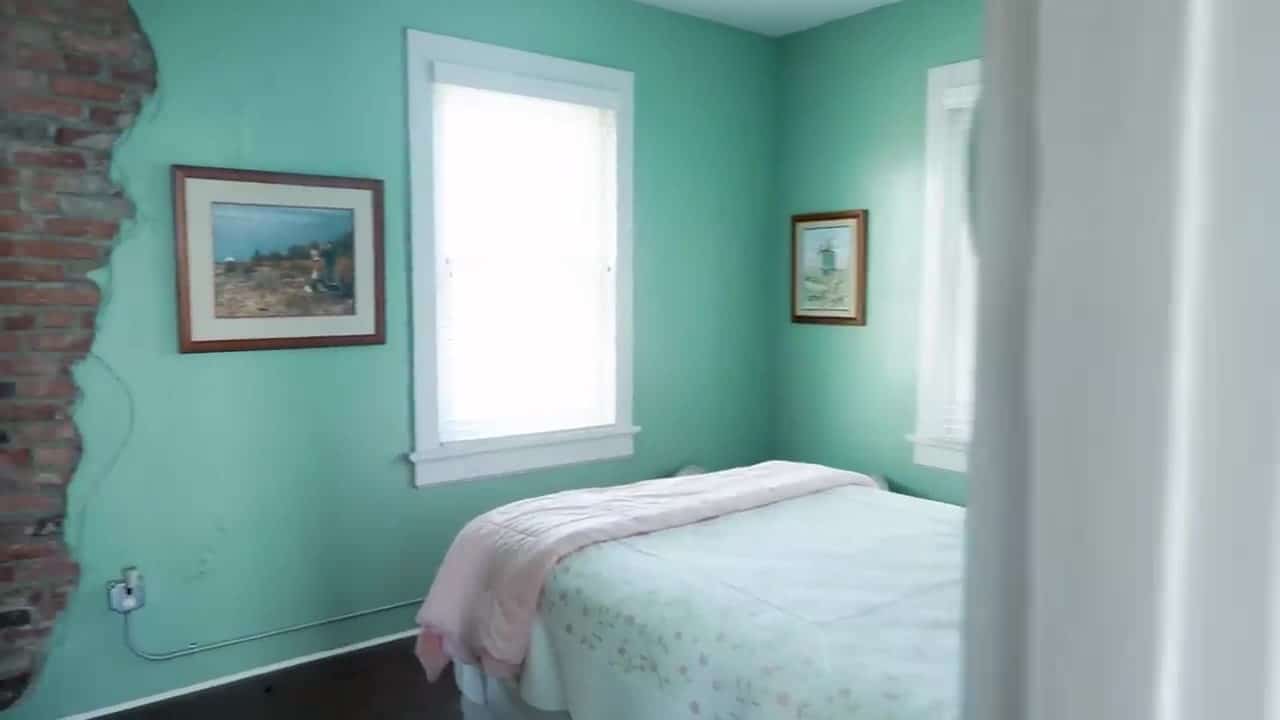
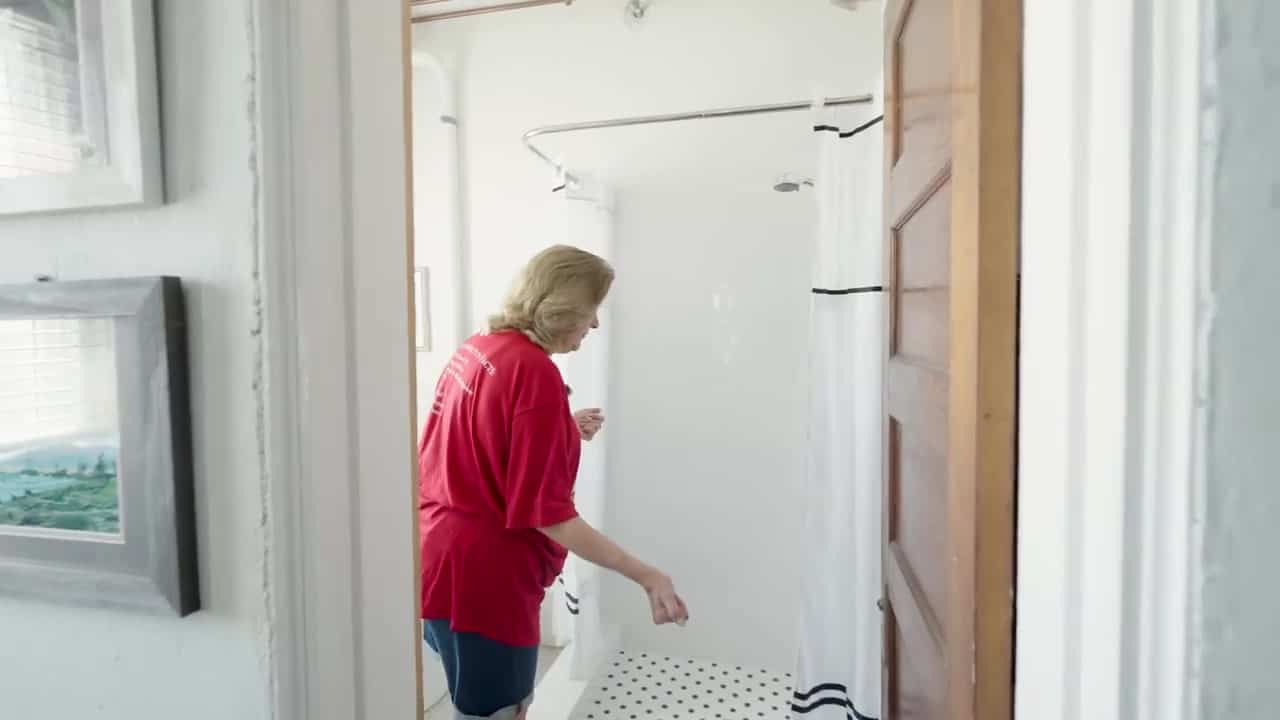
The second floor was the keepers’ apartment. The reading/living room has the original hardwood and an added compass rose. Plaster failed in places, so the brick is exposed. The bathroom still has its original hex tile. A U.S. Lighthouse Service ladder from before 1939 came out of the cistern. The master bedroom was the original kitchen — you can still see the chimney and the outline of a cast-iron sink. The master bath was the pantry (the shelf lines are still there). The guest room was the original bedroom.
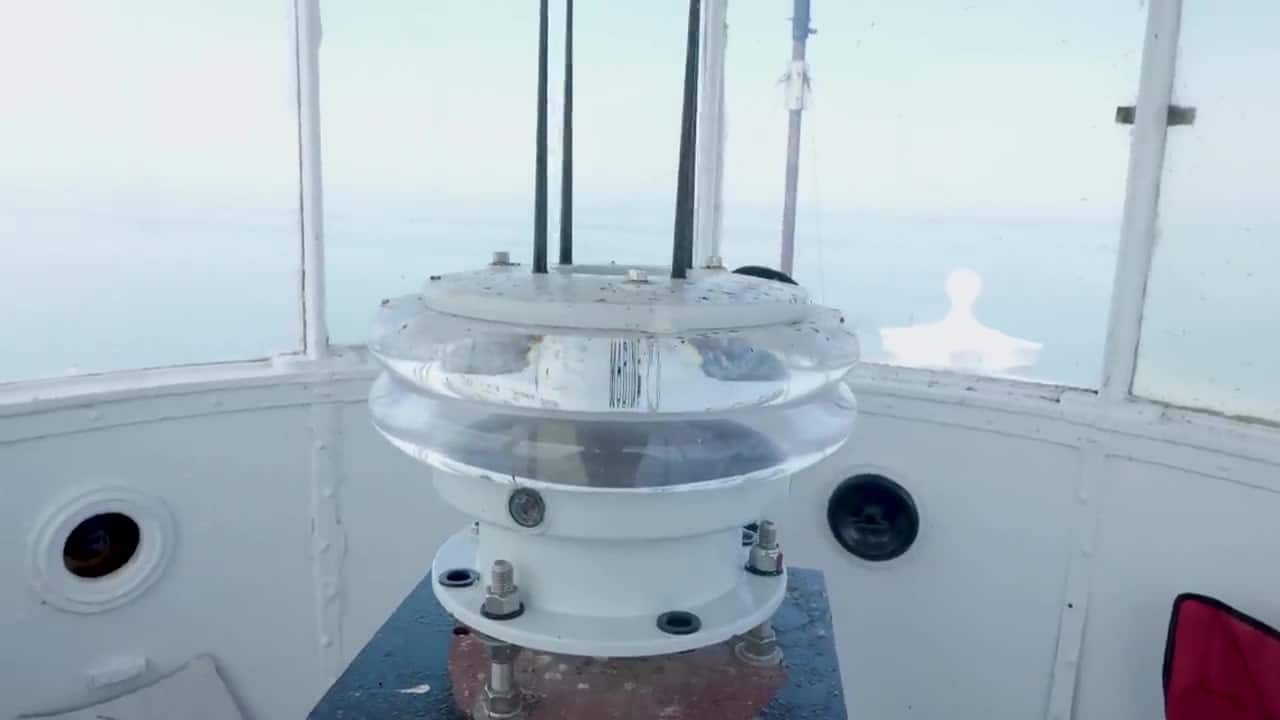
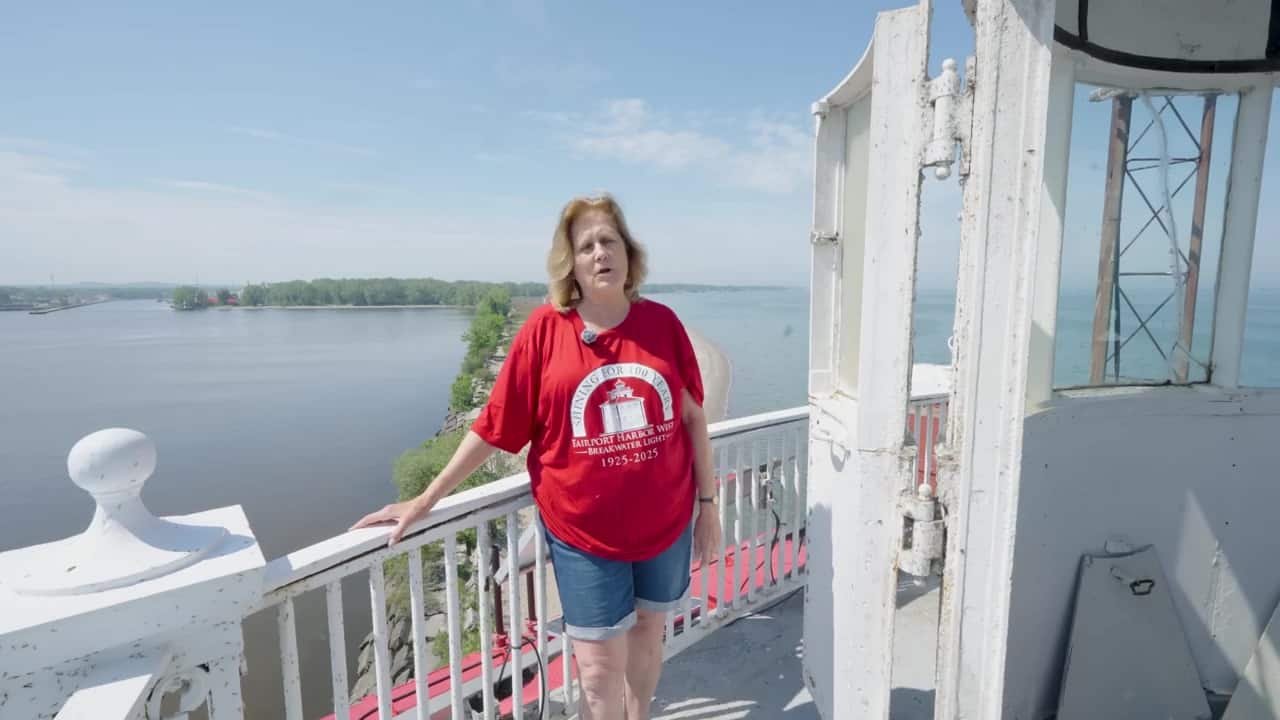
Up in the lantern room, keepers once serviced the beacon. The Fresnel-lens hatch is still there. The Coast Guard still maintains an LED light — solar, two seconds on and three off, dusk to dawn. A NOAA weather station (FAIO1) reports conditions from the light, too. Above that, the widow’s walk is 360 degrees of lake, breakwall, and town.
Steward of the Light
Sheila treats the place as a stewardship, not a hideout. She hosts an annual open house around June 9 — the lighthouse’s birthday — and gives private tours. From town, the community can still see the light.
If you love restored one-of-a-kind homes, see George Dunnett’s 1700s stone cottage revival and the Silo House at Laughing Llama Farm.
Watch the Full Tour
Jenna Kausal of Tiny House Giant Journey walks the breakwall with Sheila Consaul — the auction, the first night on the floor, the backpack commute, and fifteen years of putting an abandoned Lake Erie light back to work as a home.
Learn More
Fairport Harbor West Breakwater Lighthouse
Video tour: She lives in an abandoned lighthouse?? Trash to treasure on YouTube
Channel: Tiny House Giant Journey (Jenna Kausal)
Sheila’s lighthouse: fairportharborwestlighthouse.com
Instagram: @fairportharborwest
Ohio History Connection: Fairport Harbor West Breakwater Light
Fairport Harbor Tourism: Historic Lighthouses
Highlights
- Bought at a 2011 federal auction for $71,010, empty since the late 1940s
- About 3,000 sq ft over 5 levels: 3 bedrooms, 3 full baths, and 4 staircases
- Reached on foot along the breakwall in Headlands Beach State Park, with groceries in a backpack
- First lit June 9, 1925; built in Buffalo with two-foot-thick walls
- Off-grid summer home: rainwater cistern, composting toilets, solar and a generator, no heat or AC
- Original Corey tile, hardwood, hex-tile bath, and fog horn kept through the restoration
- The Coast Guard still runs the beacon, and Sheila holds an open house around its June 9 birthday
Explore More
- The Lighthouse Cottage in Gold Beach, Oregon
- Jersey Jim Lookout: Sleep in a 55-Foot Fire Tower in Colorado
- The Silo House at Laughing Llama Farm in Troy, Texas
- George Dunnett’s 1700s Stone Cottage Revival
- A 1970s Geodesic Dome, Renovated by Denise and Mike
- Video Tours
- Off Grid
Would you trade a dock and a driveway for a backpack commute and your own lighthouse? Tell us in the comments.
If you enjoyed this you’ll LOVE our Free Daily Tiny House Newsletter with even more!
You can also join our Small House Newsletter!
Also, try our Tiny Houses For Sale Newsletter! Thank you!
More Like This: Off Grid | Rehabs | Tiny House Living | Video Tours
Disclosure: This post may contain affiliate links. If you purchase through one of our links, we may earn a commission at no additional cost to you.


Alex
Latest posts by Alex (see all)
- Grande S1: A Folding Tiny House on Wheels That Expands to 22 Feet Wide - November 4, 2026
- Tiny House Magazine Issue #166: A Ridge-Top Cabin Near Asheville, Sears Kit Homes, and the Tiny House Fridge Problem - November 4, 2026
- Shipping Container Homes: 50+ Affordable, Modern, Off-Grid & Family Container Builds - November 4, 2026






Join the Conversation
No comments yet. Be the first to join the conversation.