
Disclosure: This post may contain affiliate links. If you purchase through one of our links, we may earn a commission at no additional cost to you.
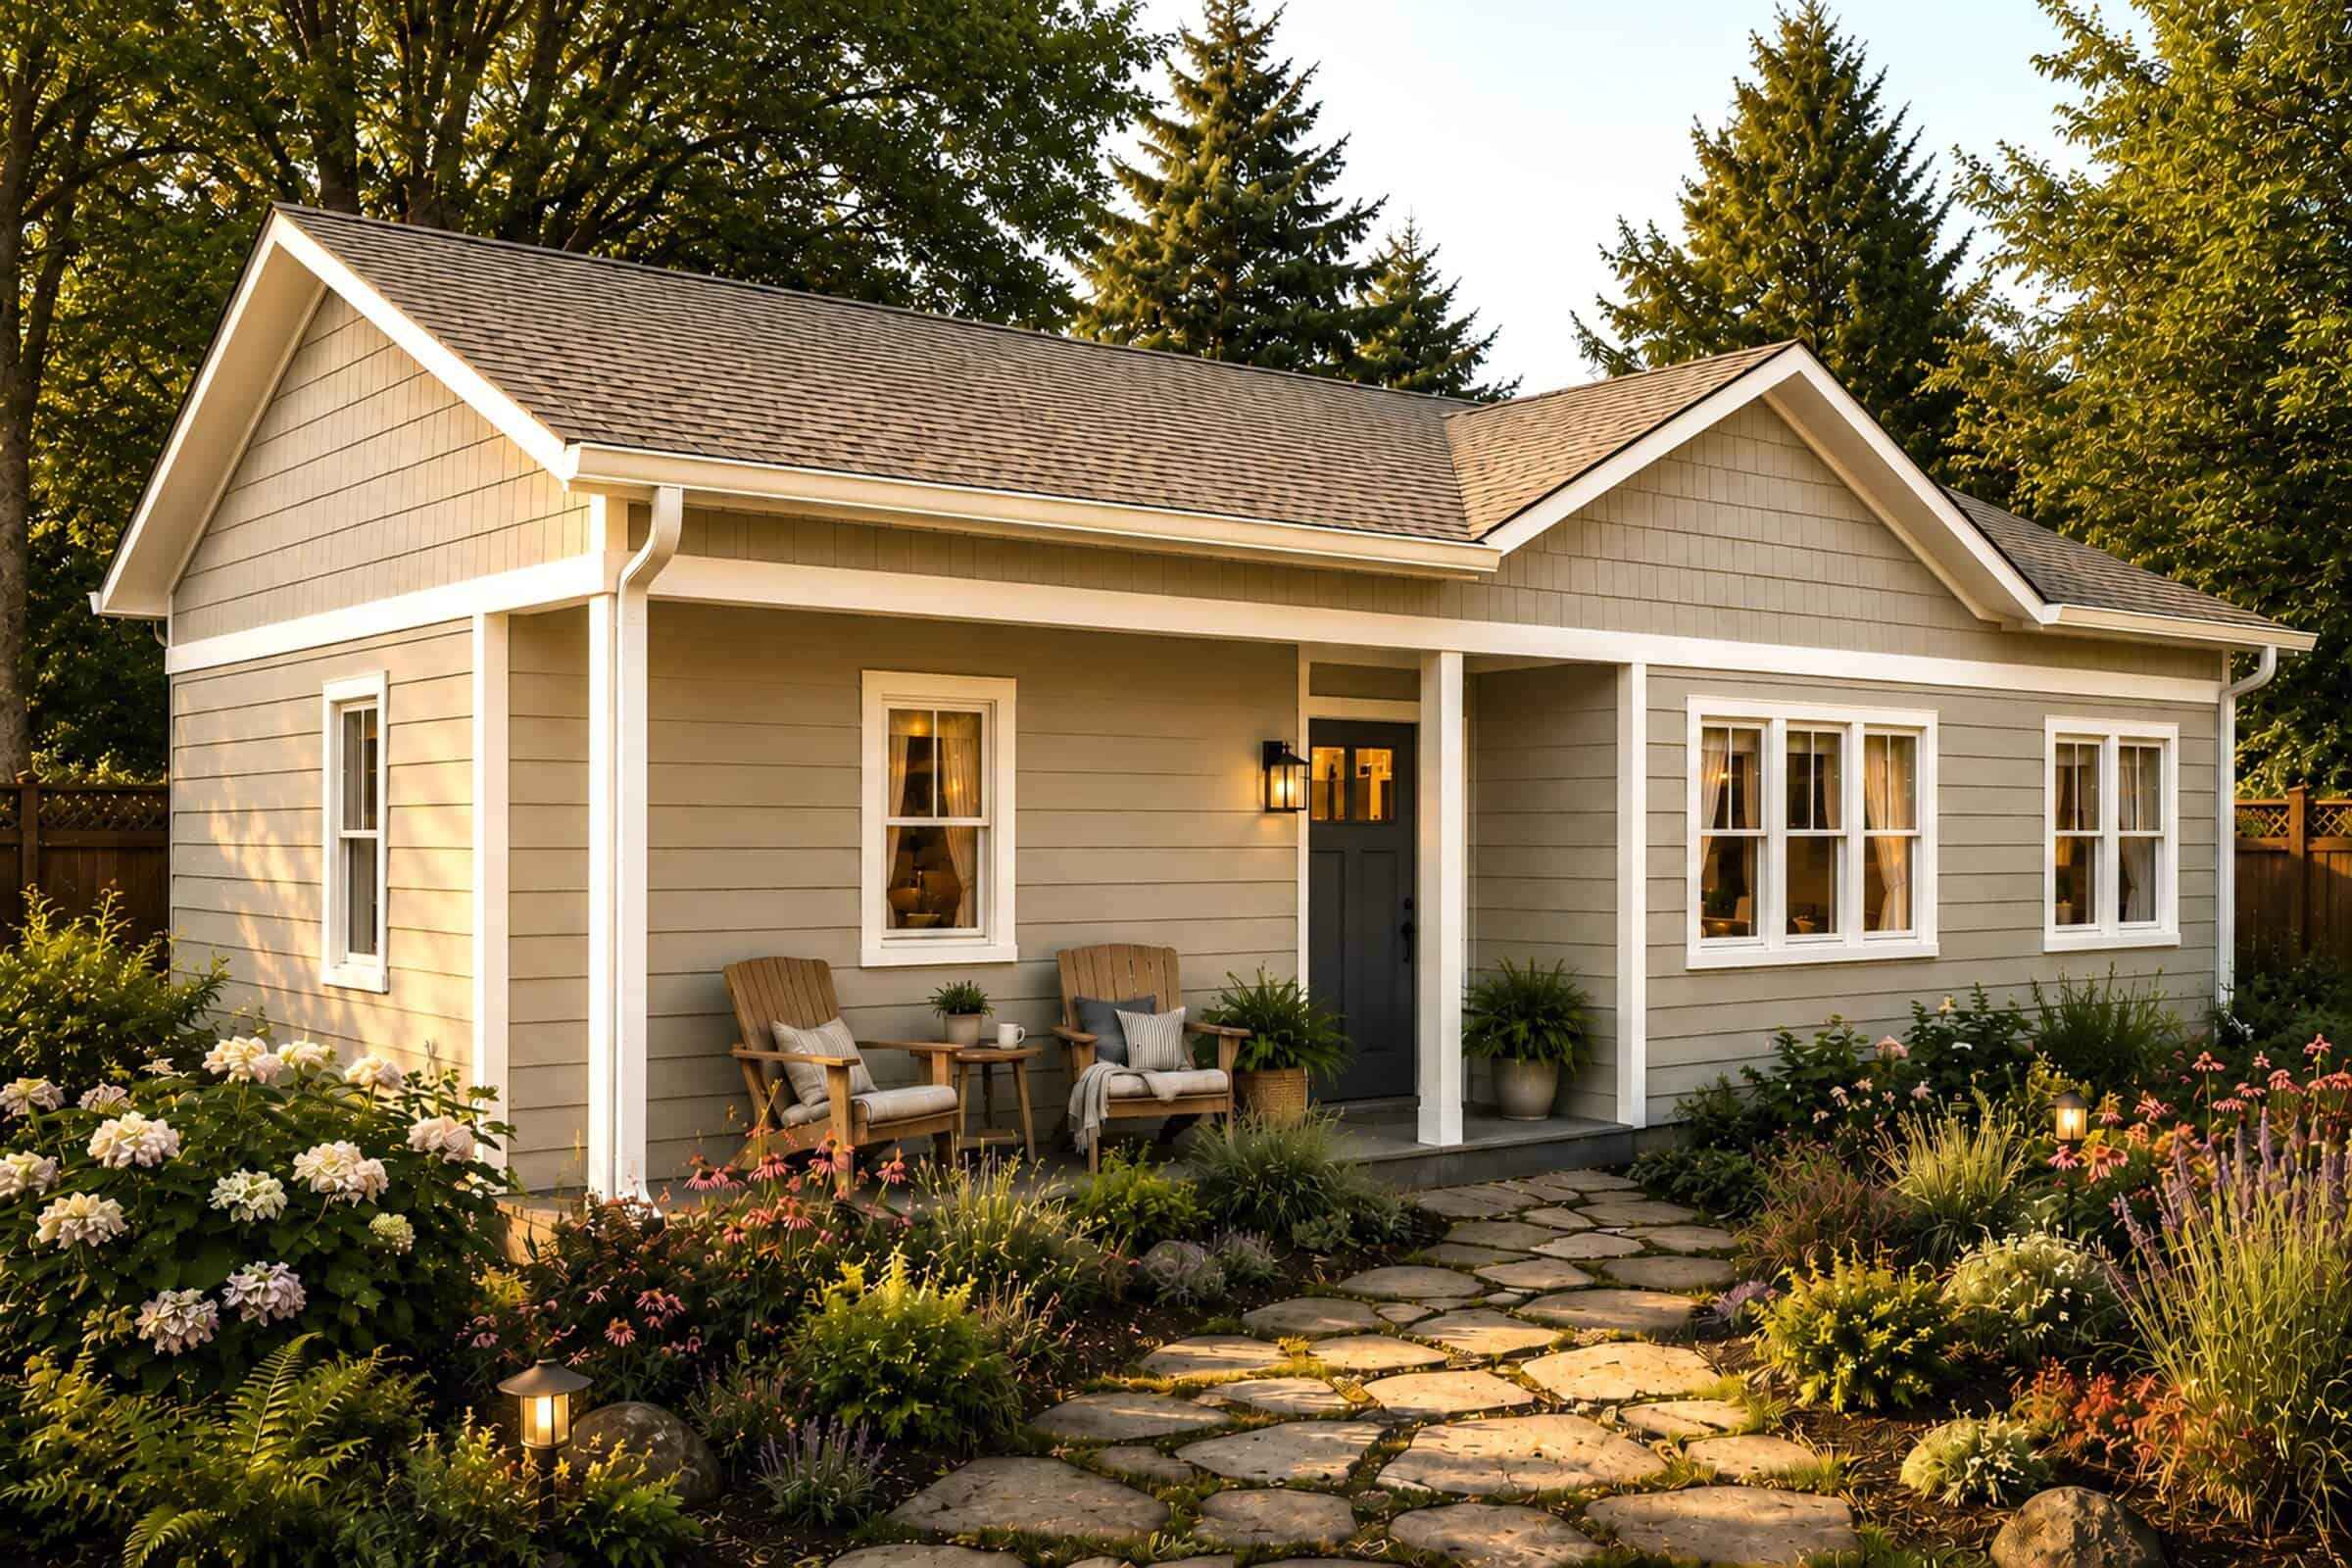
How do you make homeownership more attainable in a city where prices keep climbing? In Bend, Oregon, Hiatus Homes’ answer is the “twinhome”: a one-bedroom small home with a separate tiny ADU built right above its garage. Founder Jesse gave Tiny House Expedition a tour of the model at Hiatus Ninth, where nine of these homes share about half an acre.
From Tiny Houses on Wheels to Small Homes
Hiatus began by building and developing communities for tiny houses on wheels. Local legal restrictions led the company to switch to small homes on permanent foundations, and it has since become a local leader in middle housing, the kind of right-sized cottages and small homes that fit between apartments and big single-family houses.
Two Homes on One Lot
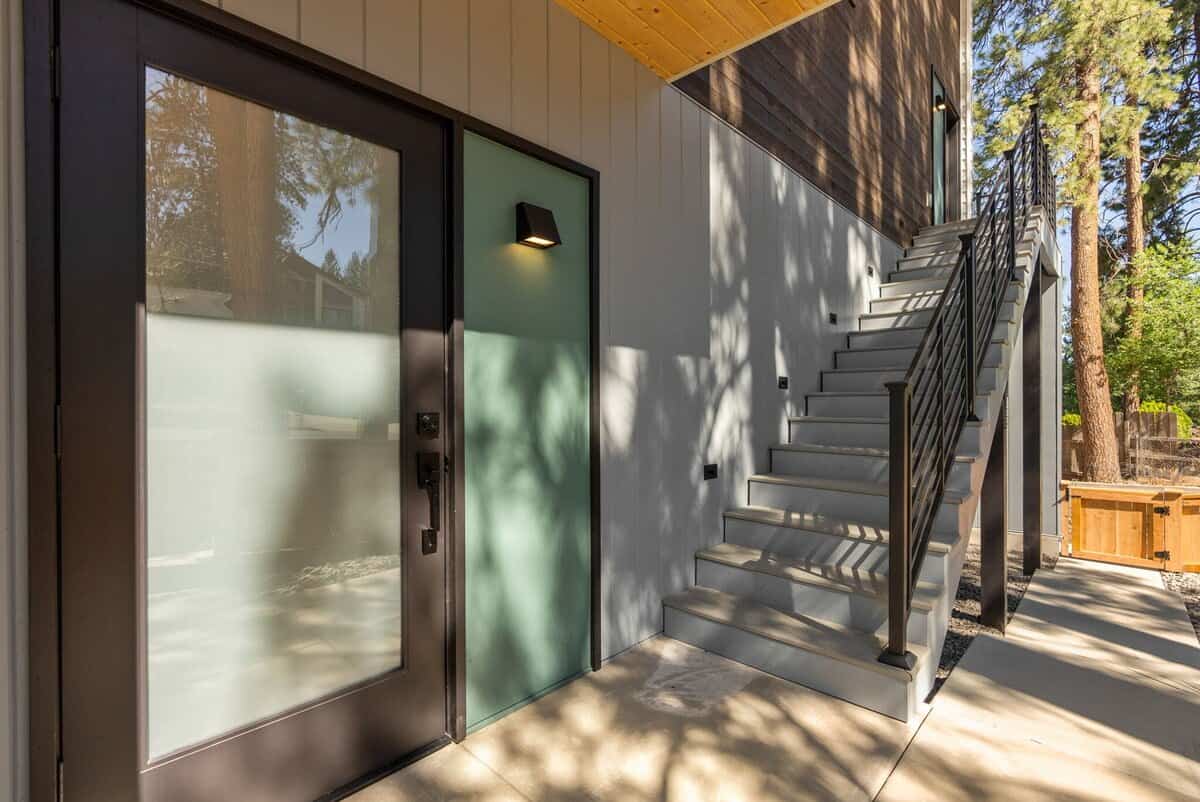
Each twinhome lot holds two separate living units. The main home is 675 square feet over two levels, with direct access to a finished, EV-ready garage. Above that garage sits an ADU of about 520 square feet (Tiny House Expedition’s video lists it at 525) with its own entrance up a lighted exterior staircase. That setup gives buyers lots of options: live in one unit and rent out the other, share the property with family across generations, or rent both units out as an investment.
Inside the 675 Sq Ft Main Home
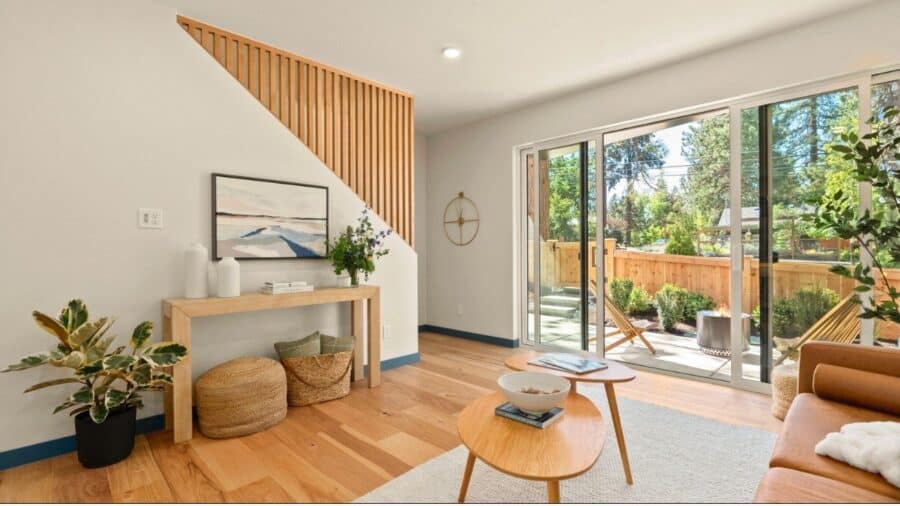
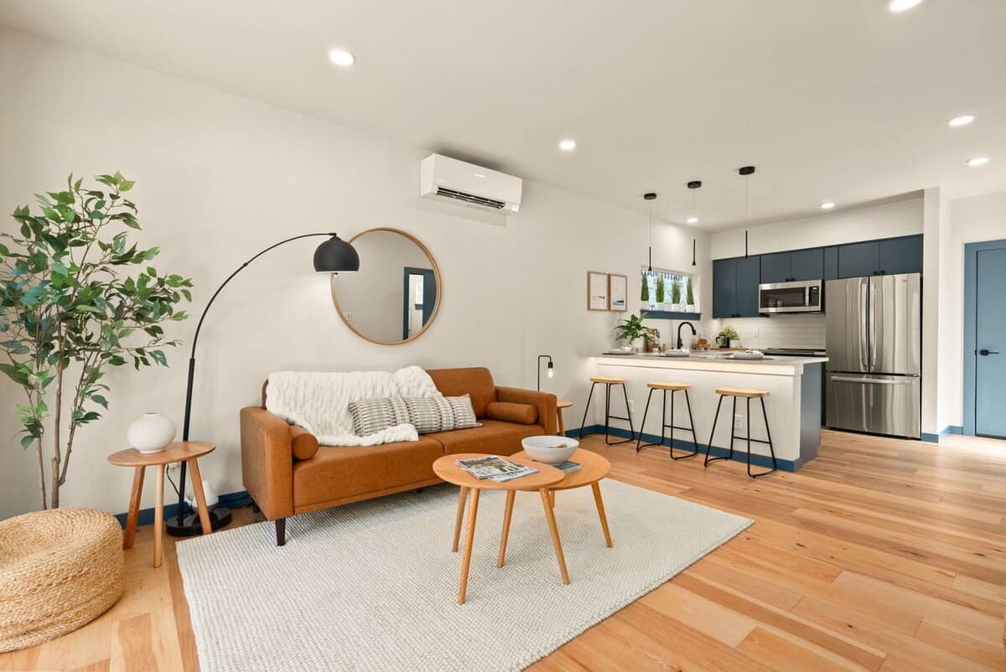
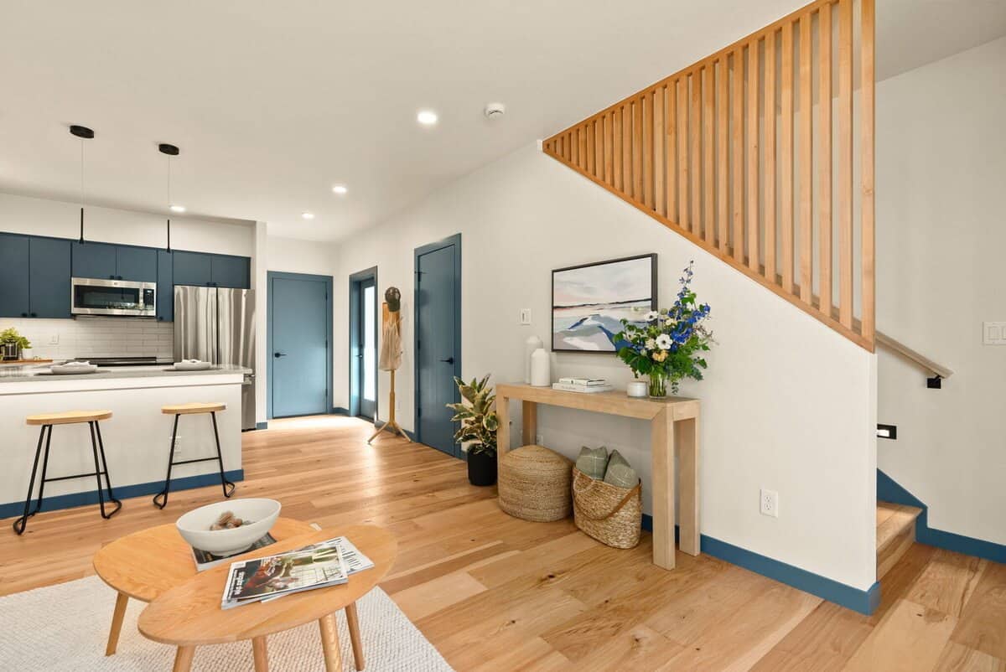
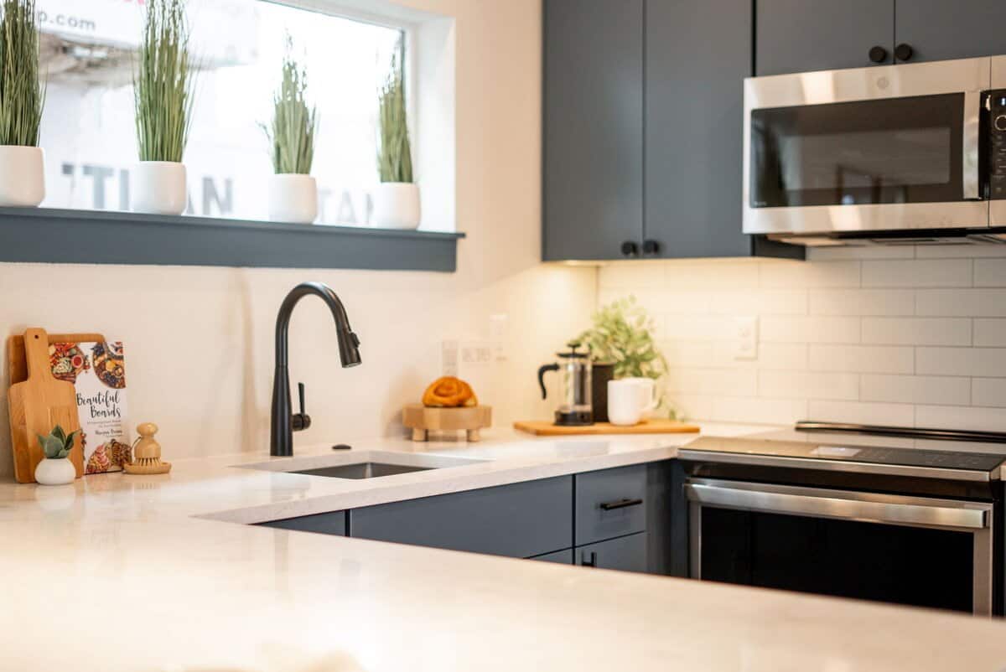
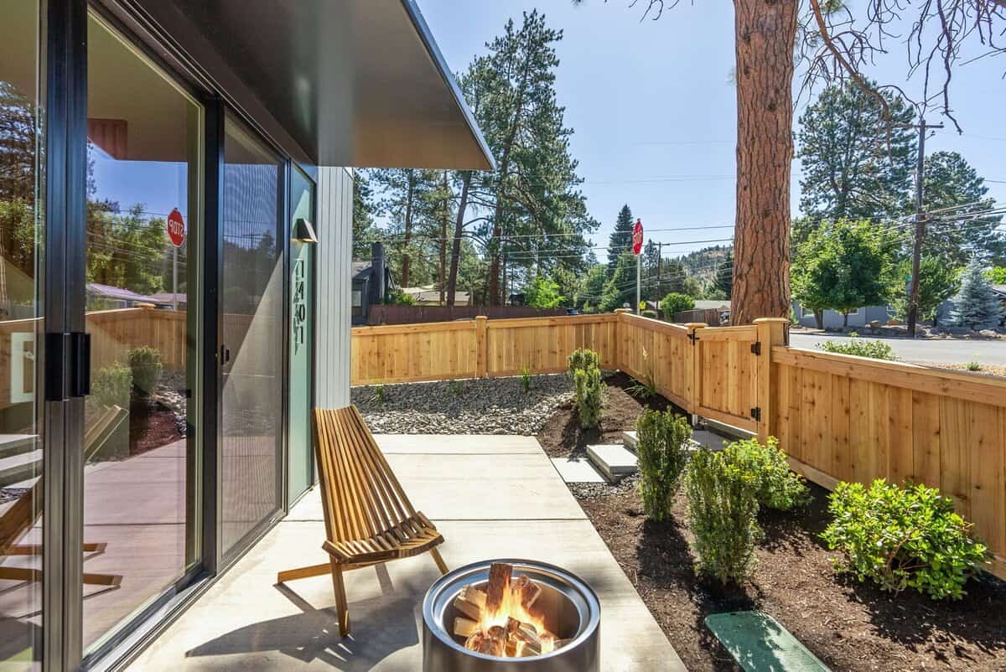
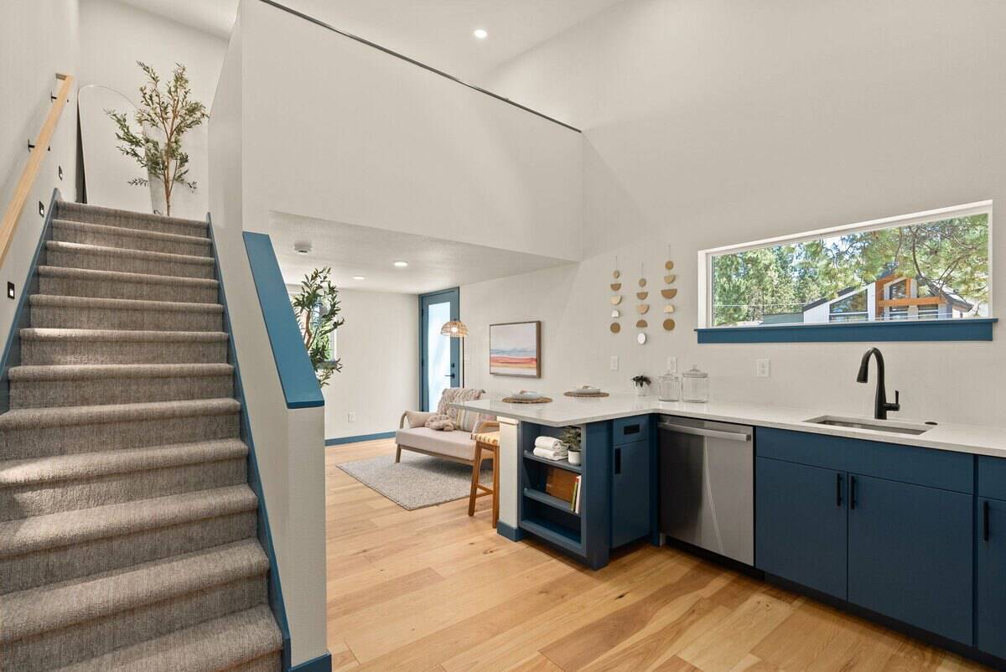
The first floor has a kitchen with a dining bar, a half bath tucked under the stairs, and a light-filled living area that opens through large sliding glass doors to a private outdoor space. Upstairs, the primary bedroom has 14-foot ceilings and a full bathroom with a lighted vanity. Quartz counters and all-electric appliances round out the finishes.
The ADU Above the Garage
The ADU feels like its own little home. A living area flows into a full kitchen with an induction cooktop and a breakfast bar, and a lofted sleeping area gives it what Hiatus calls a treehouse-like feel. Because it has its own entrance, it works well as a rental, a guest suite, or a home office.
What It Costs
The community page says homes are now selling through Varsity Real Estate, so pricing and which lots are still open come from the listing broker (checked October 24, 2026).
Design Details
- Builder/developer: Hiatus Homes, Bend, Oregon
- Community: Hiatus Ninth, Orchard District near Pilot Butte, NE Bend
- Homes: 9 twinhomes on about half an acre
- Main home: 675 sq ft, 1 bedroom, 1.5 baths over two levels, attached EV-ready garage, 14-foot ceilings in the primary bedroom
- ADU: about 520 sq ft above the garage, private entrance, full kitchen with induction cooktop, lofted sleeping area
- Finishes: quartz counters, all-electric appliances, solar-ready, butterfly roofline
What Makes This Model Special
- Built-in flexibility. Two separate units on one lot can mean rental income, room for family, or a dedicated workspace.
- Smart density. Nine homes on half an acre shows how small homes can add housing without high-rises.
- A path to ownership. Rental income from the ADU can help a buyer afford the main home.
- Lessons from tiny living. The company’s roots in tiny house communities show in the compact, efficient layouts.
We’ve followed Hiatus for years, starting with The Hiatus cottage community in Bend and the original Hiatus tiny house. For more on backyard units, see how Virginia’s new ADU law is making them easier to build.
Watch the Tour
Learn More
Hiatus Ninth Twinhomes
Community page: hiatushomes.com/ninth
Builder: Hiatus Homes
Video tour: Tiny House Expedition on YouTube
Photos courtesy of Hiatus Homes.
Highlights
- A 675 sq ft one-bedroom home with a separate ADU above the garage
- About 520 sq ft ADU with its own entrance and full kitchen
- Nine twinhomes on about half an acre in Bend, Oregon
- Live in one, rent the other, or house family
- From a builder that started out with tiny houses on wheels
Explore More
- The Hiatus: A Cottage Community in Bend, Oregon
- The Hiatus Tiny House Built for a Cottage Community
- Virginia’s New ADU Law
- They Turned Their Garage Into a 370 Sq Ft Home and Rent Out the Main House
- ADUs & Backyard Homes
Would you live in the main house and rent out the ADU, or the other way around? Tell us in the comments.
If you enjoyed this you’ll LOVE our Free Daily Tiny House Newsletter with even more!
You can also join our Small House Newsletter!
Also, try our Tiny Houses For Sale Newsletter! Thank you!
More Like This: ADUs & Backyard Homes | Small Houses | Communities
Disclosure: This post may contain affiliate links. If you purchase through one of our links, we may earn a commission at no additional cost to you.


Alex
Latest posts by Alex (see all)
- How to Start a Tiny House Community: A Beginner’s Step-by-Step Guide - November 22, 2026
- 9 Backyard Offices and Studios for Working From Home - November 22, 2026
- Hiatus Ninth: A Small Home with Its Own ADU Above the Garage in Bend, Oregon - November 22, 2026










Join the Conversation
No comments yet. Be the first to join the conversation.