
Disclosure: This post may contain affiliate links. If you purchase through one of our links, we may earn a commission at no additional cost to you.
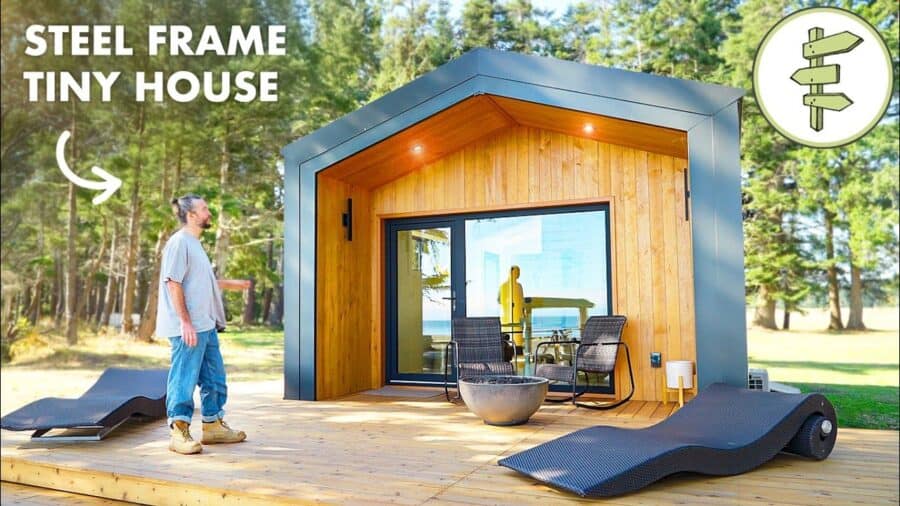
The Jay by ORCA LGS is a 435-square-foot garden suite with one bedroom and one bathroom, built on a light-gauge steel frame instead of wood. Exploring Alternatives toured it, and the steel framing is what makes it worth a closer look: it won’t rot, mold, or warp, and it isn’t combustible.
Steel Studs Made to Measure
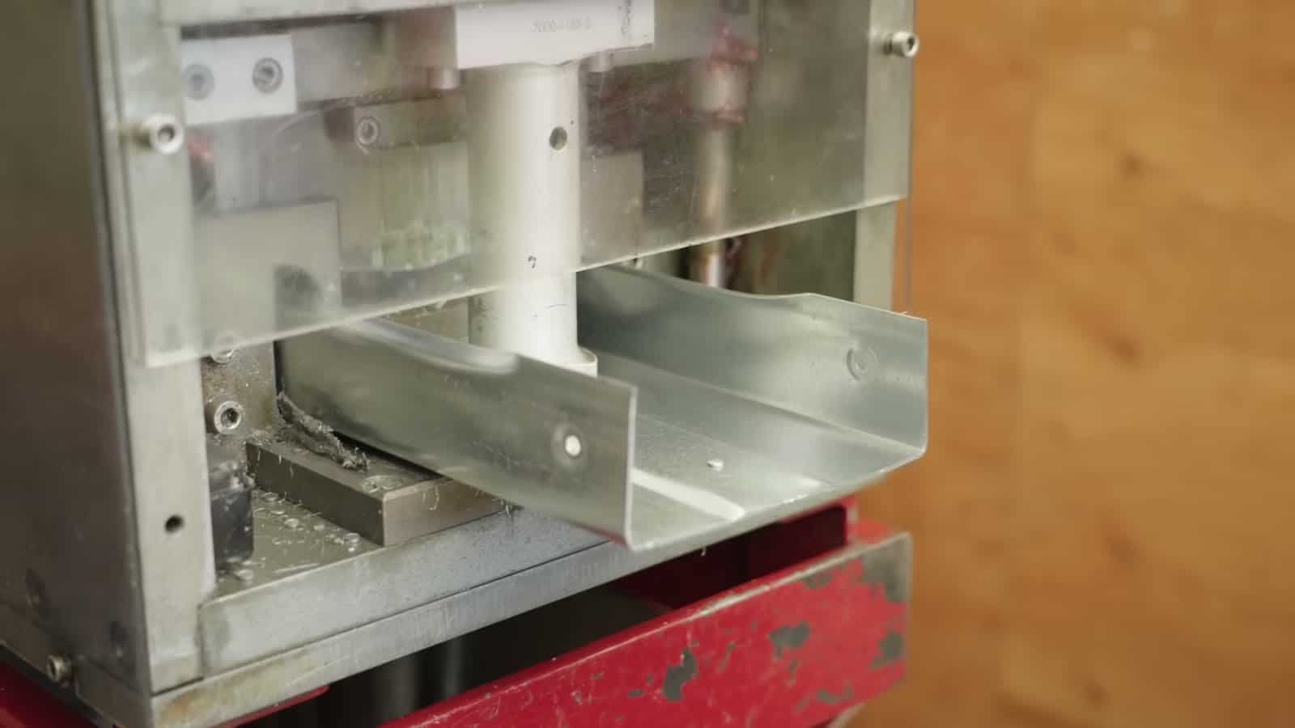
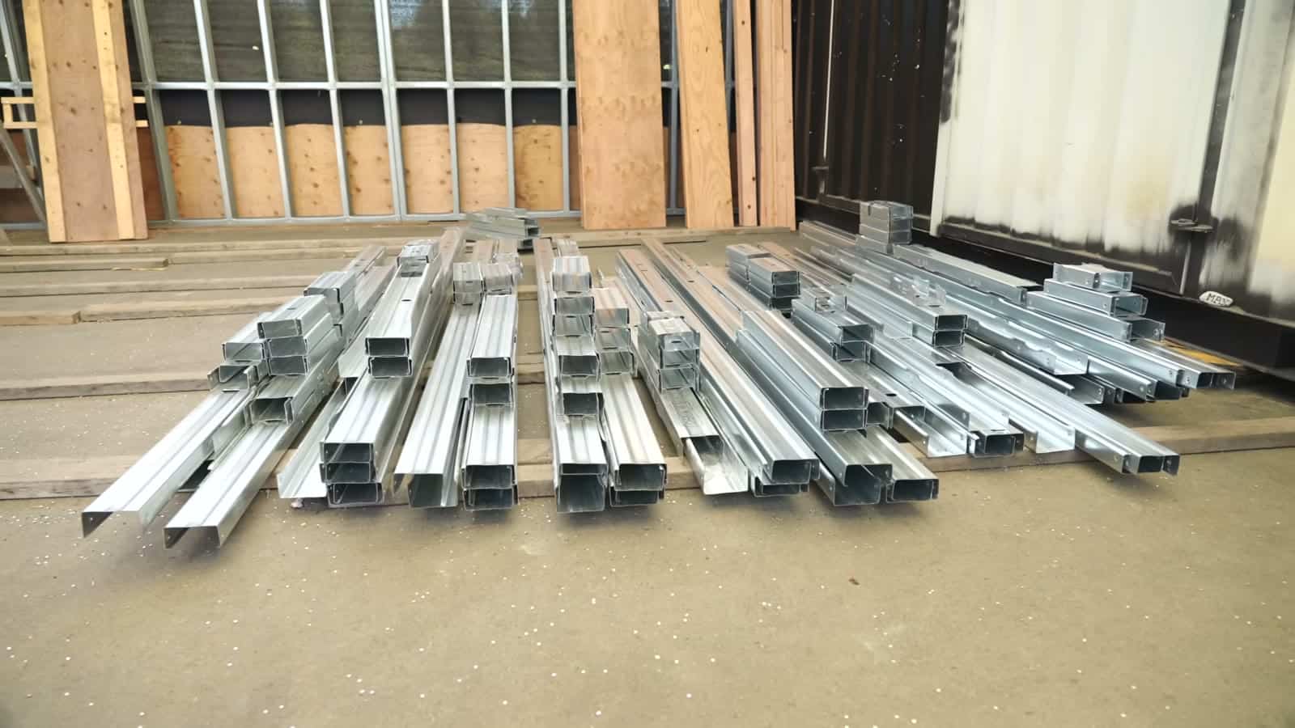
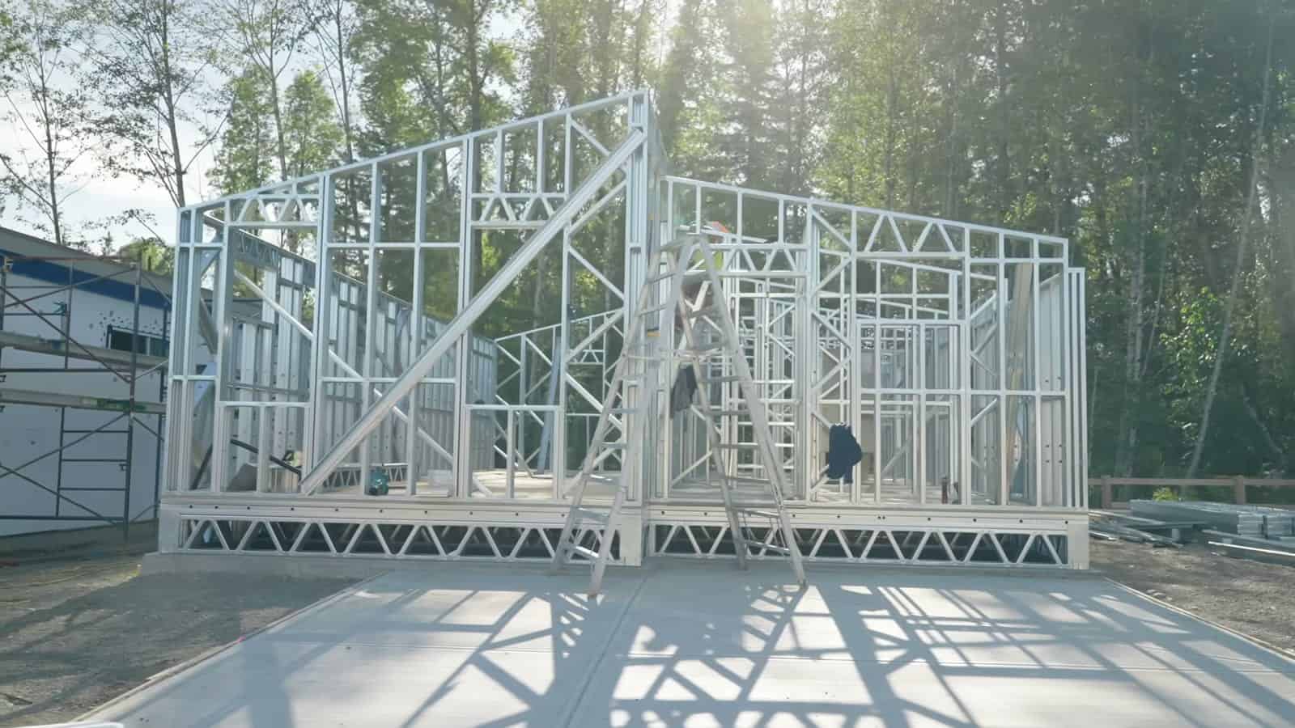
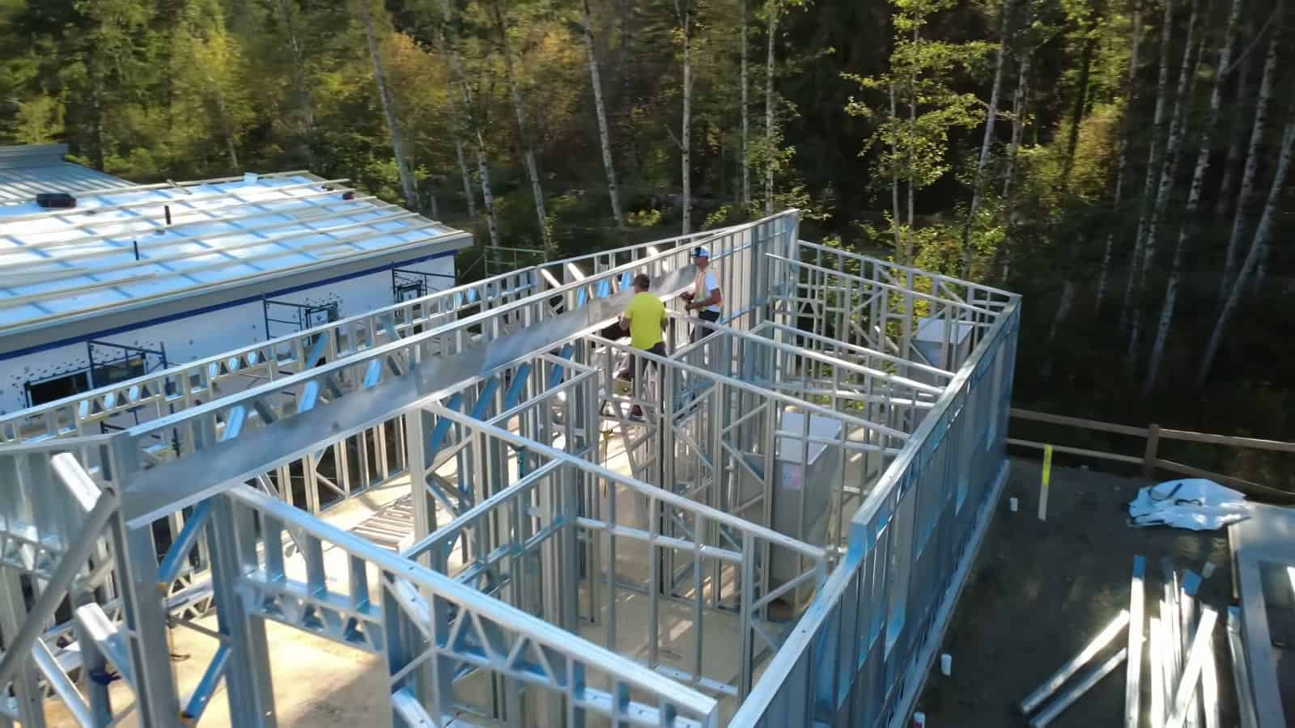
ORCA builds its frames in a factory on Vancouver Island using cold-formed light-gauge galvanized steel. A digital design is sent to a machine that forms every stud and member to exact length, so the parts go together into wall panels with very little cutting or waste.
The payoff is durability. Steel doesn’t rot, shrink, or warp, it stands up to moisture and pests. On a rainy coast, that matters.
Solving Steel’s Weak Spot
Steel conducts heat far better than wood, so a steel frame can leak warmth through every stud. ORCA solves this by wrapping the outside of the frame in continuous rigid insulation and filling the stud cavities with mineral wool. The result is a high-performance envelope that meets BC’s top Step Code 5 energy tier, so the home stays warm in winter and is cheap to run.
A Simple, Livable Layout
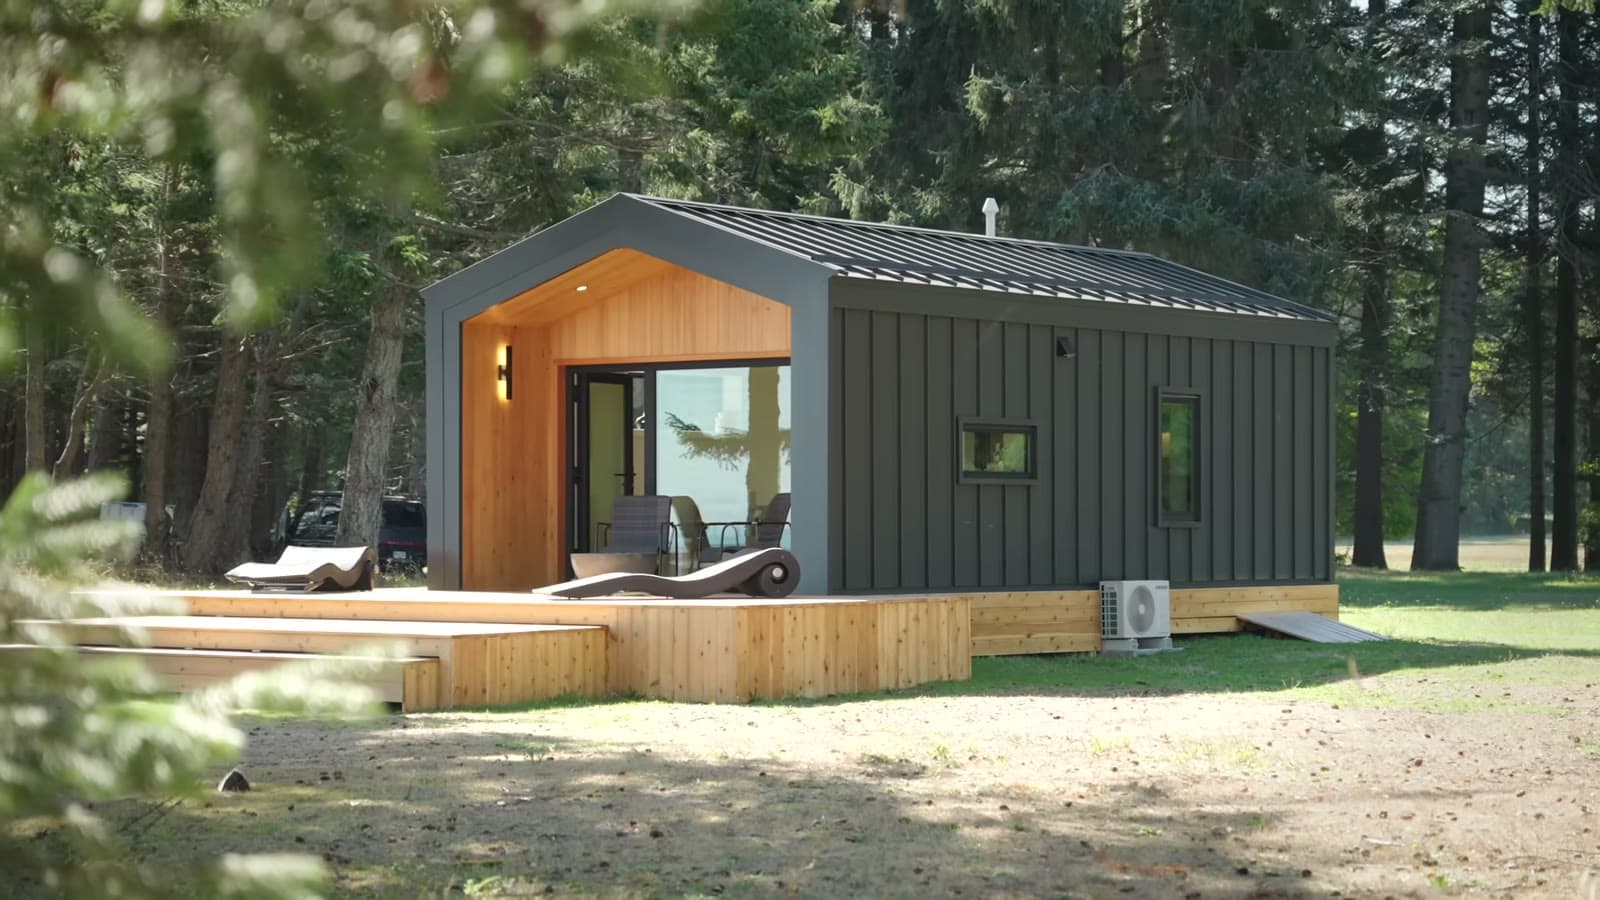
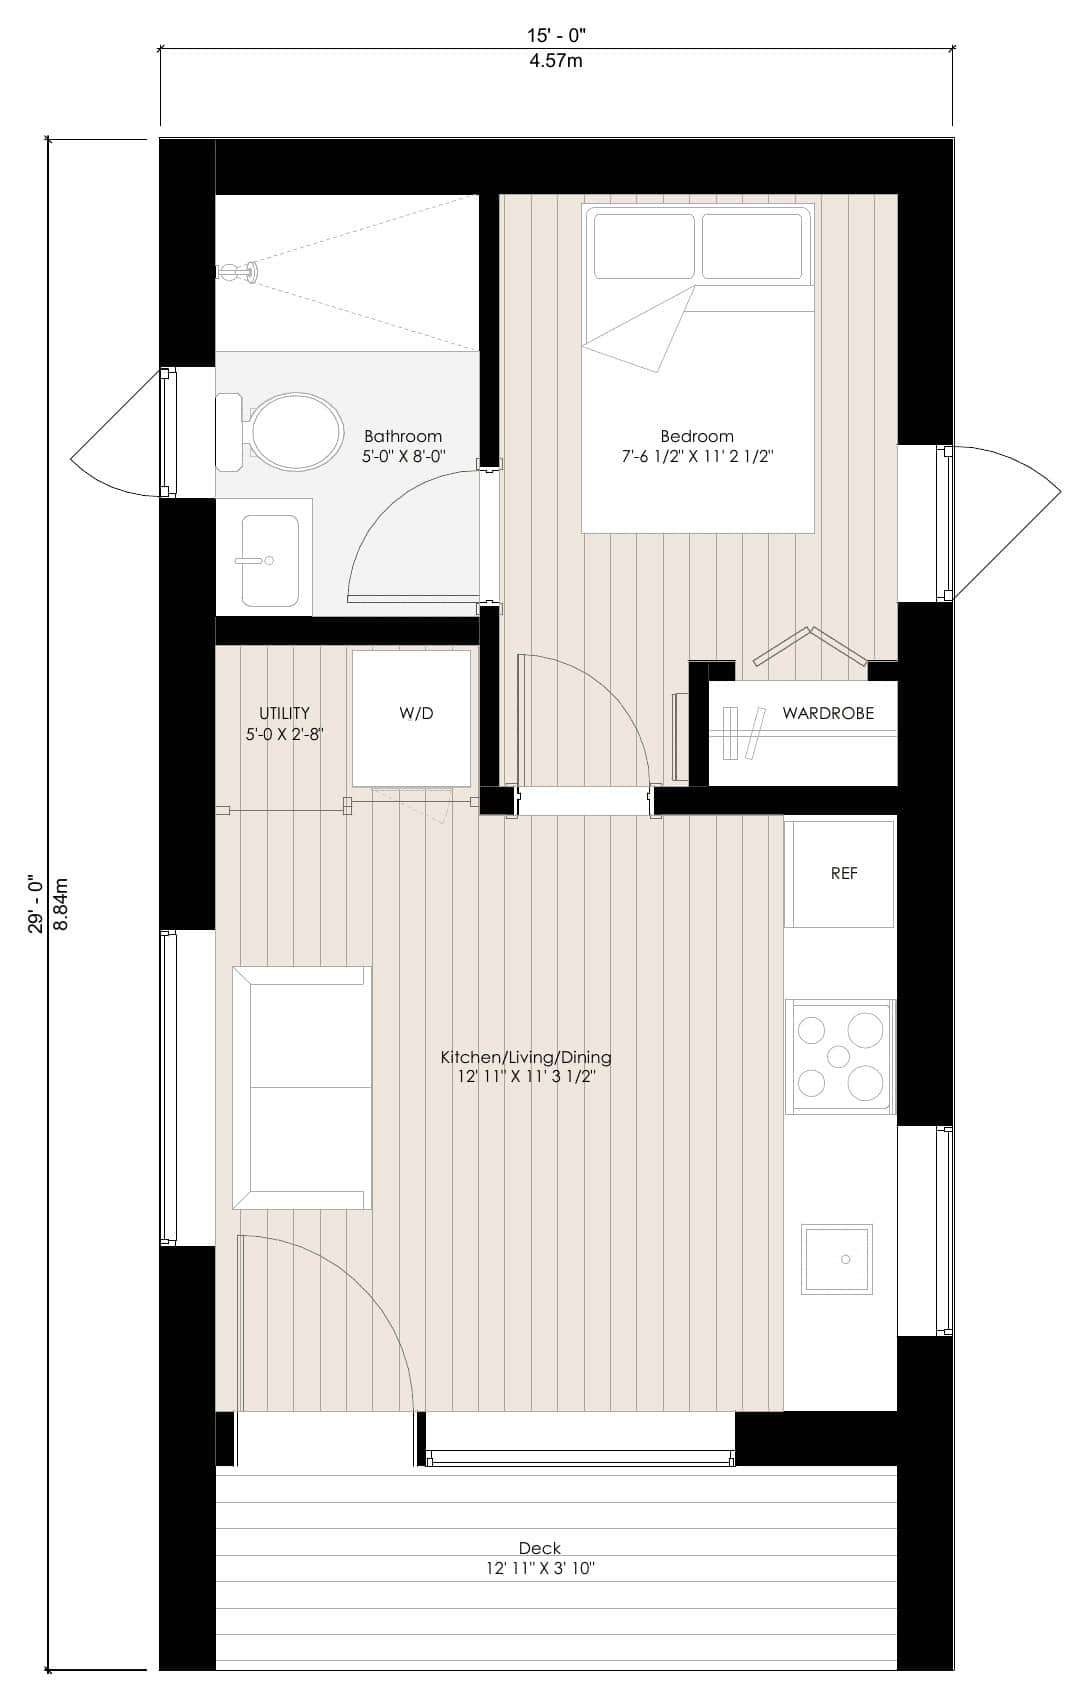
The Jay measures 29 by 15 feet. A small deck leads into an open kitchen, living, and dining room. Behind it sit a utility closet with a washer and dryer, a full bathroom, and a separate bedroom with a wardrobe. It’s designed to work as a backyard rental, a suite for aging parents or adult kids, a home office, or a guest house.
An Open Kitchen and Living Room Facing the Water
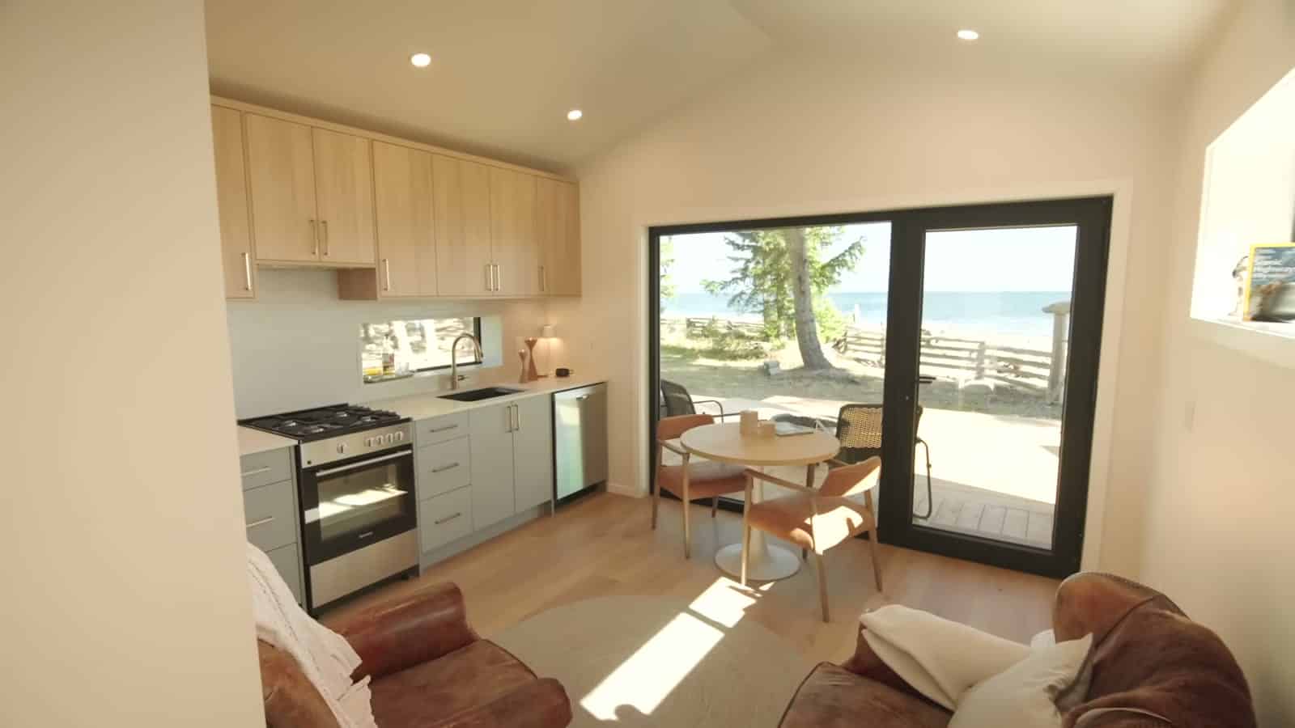
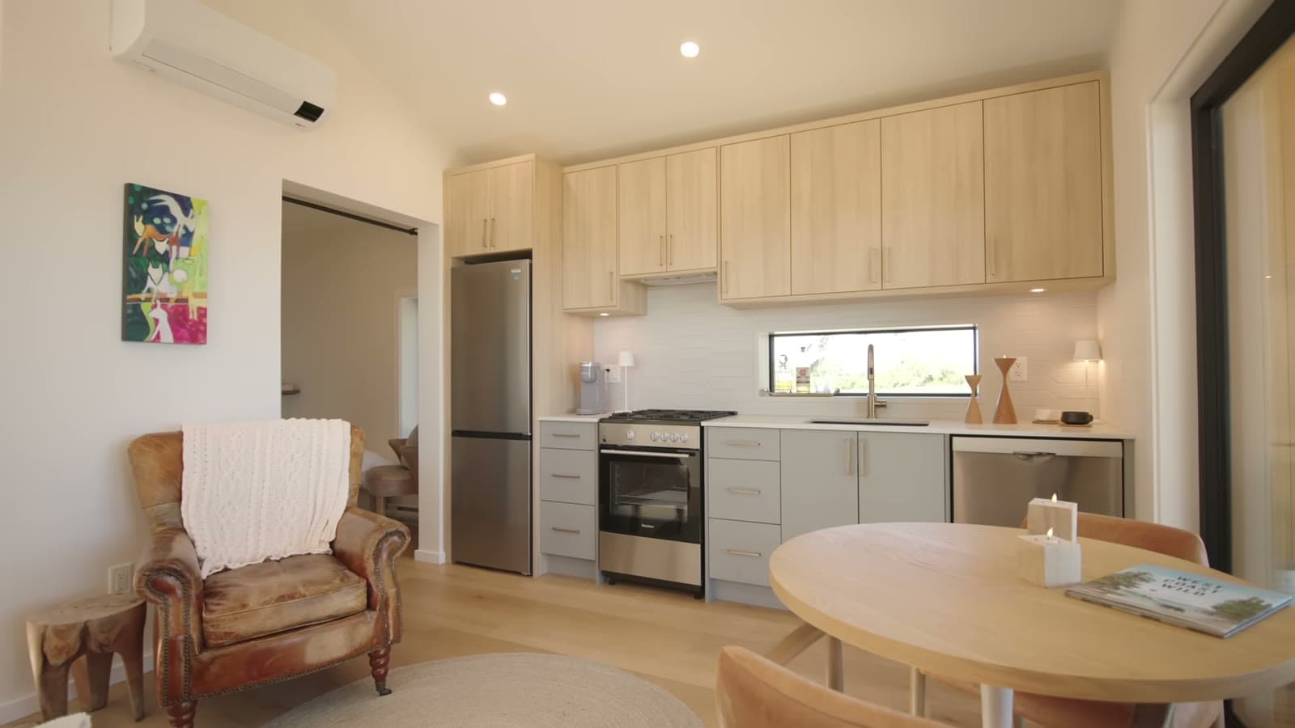
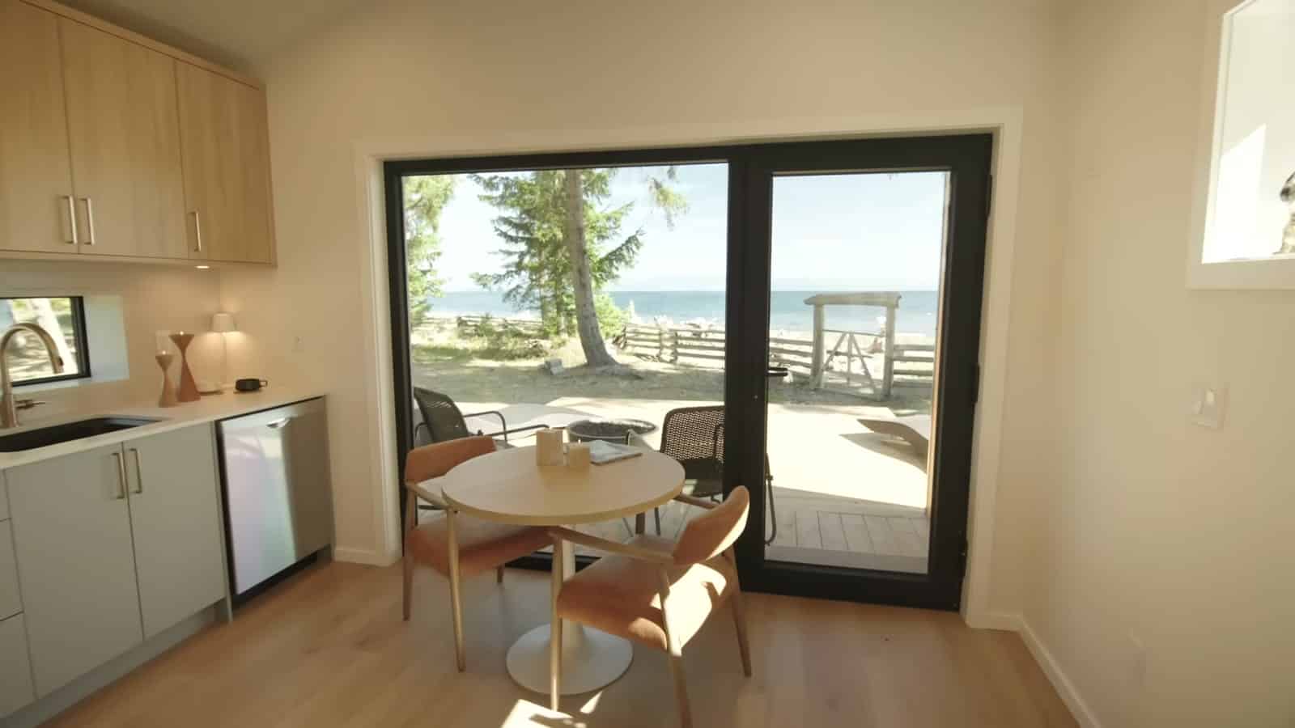
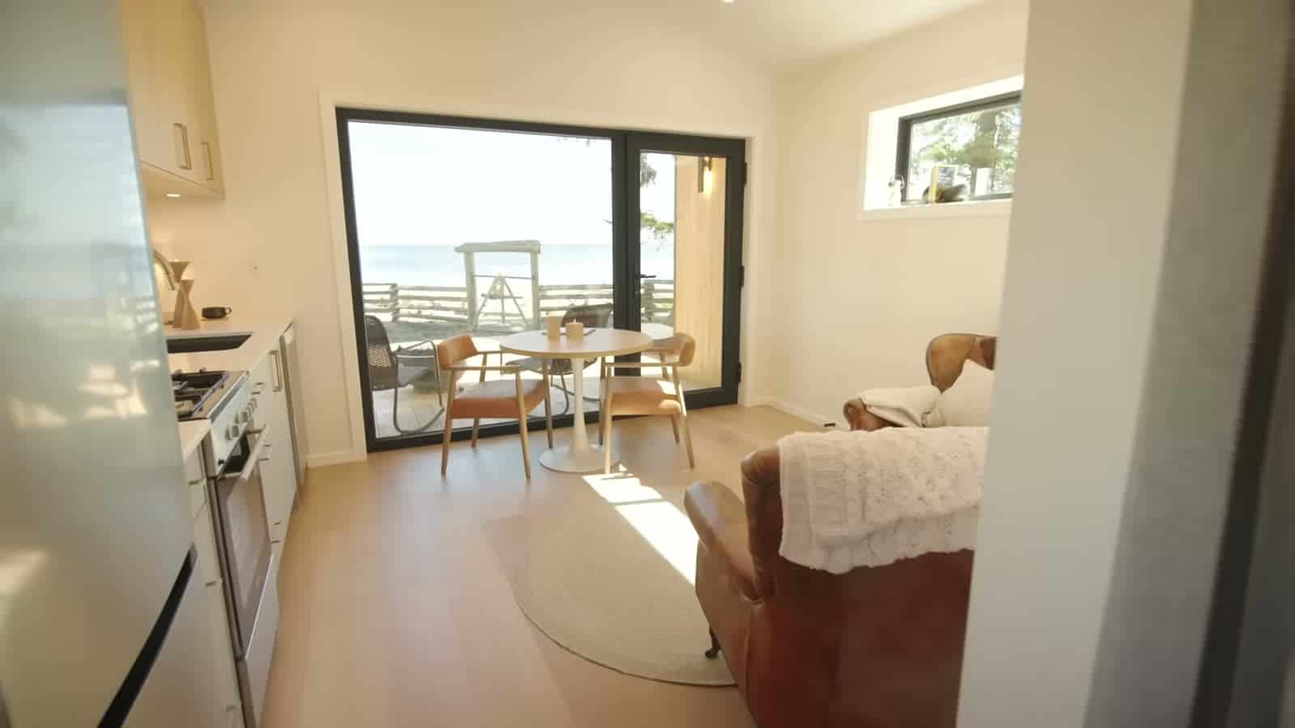
Step in through the big sliding glass doors and the kitchen, dining, and living areas share one bright room. A full-size gas range, stainless fridge, dishwasher, and quartz counters sit along one wall under light wood cabinets, so this works as a real full-time kitchen rather than a kitchenette. Keeping all the plumbing and appliances on a single wall is a smart move in a small footprint: it frees the rest of the room for a round dining table by the glass doors and a pair of armchairs, and it keeps the water view open from almost everywhere you stand.
A Separate Bedroom with a Wardrobe
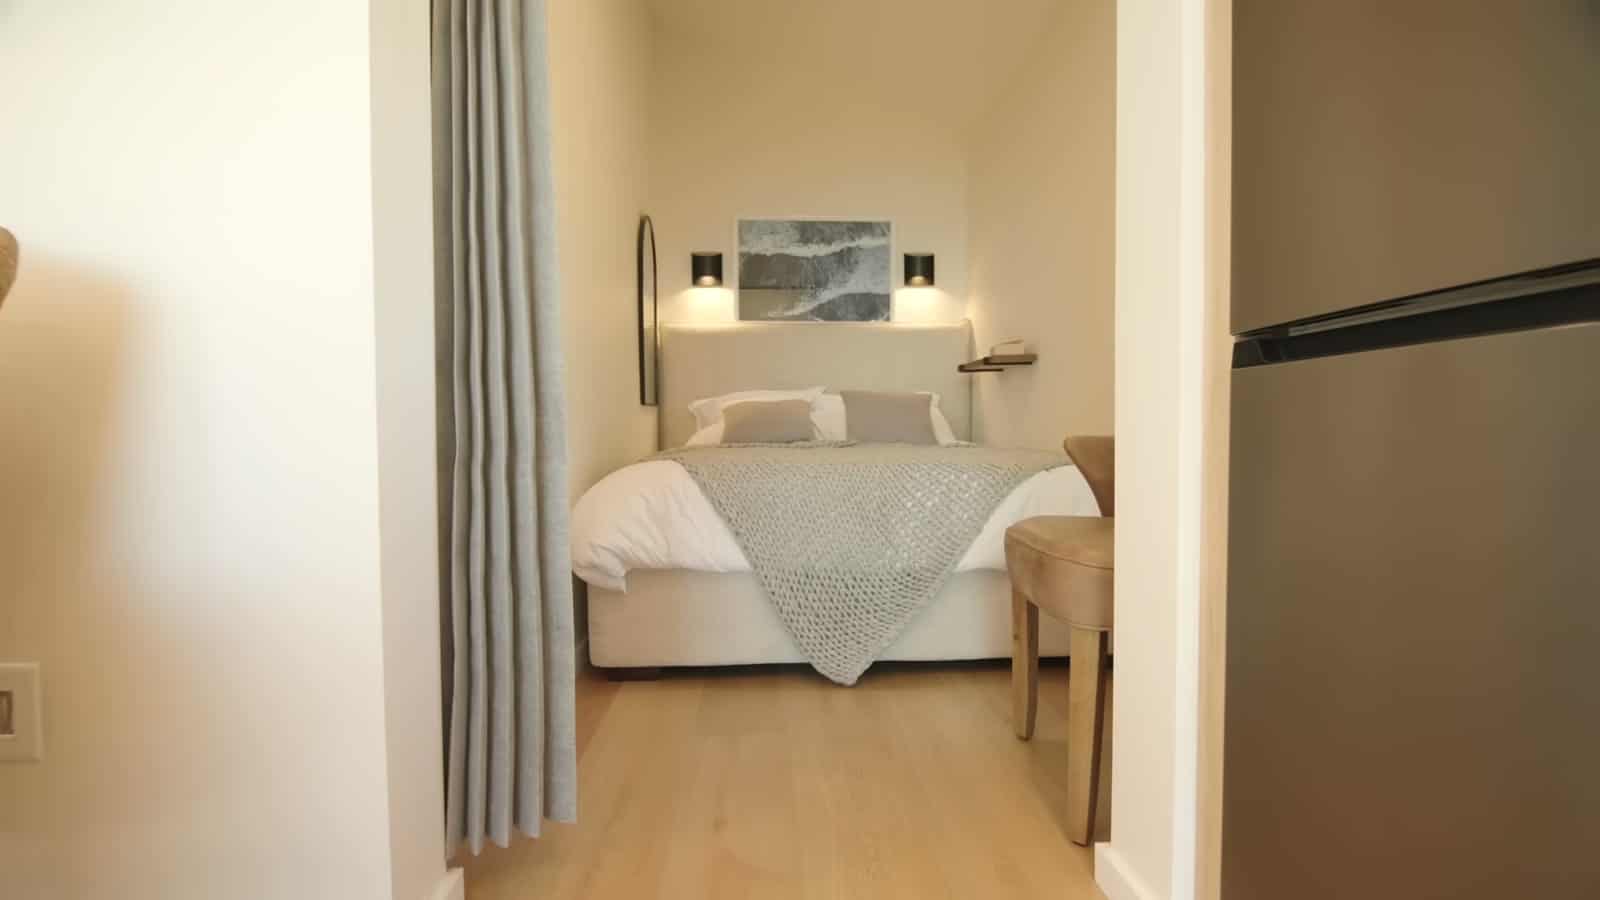
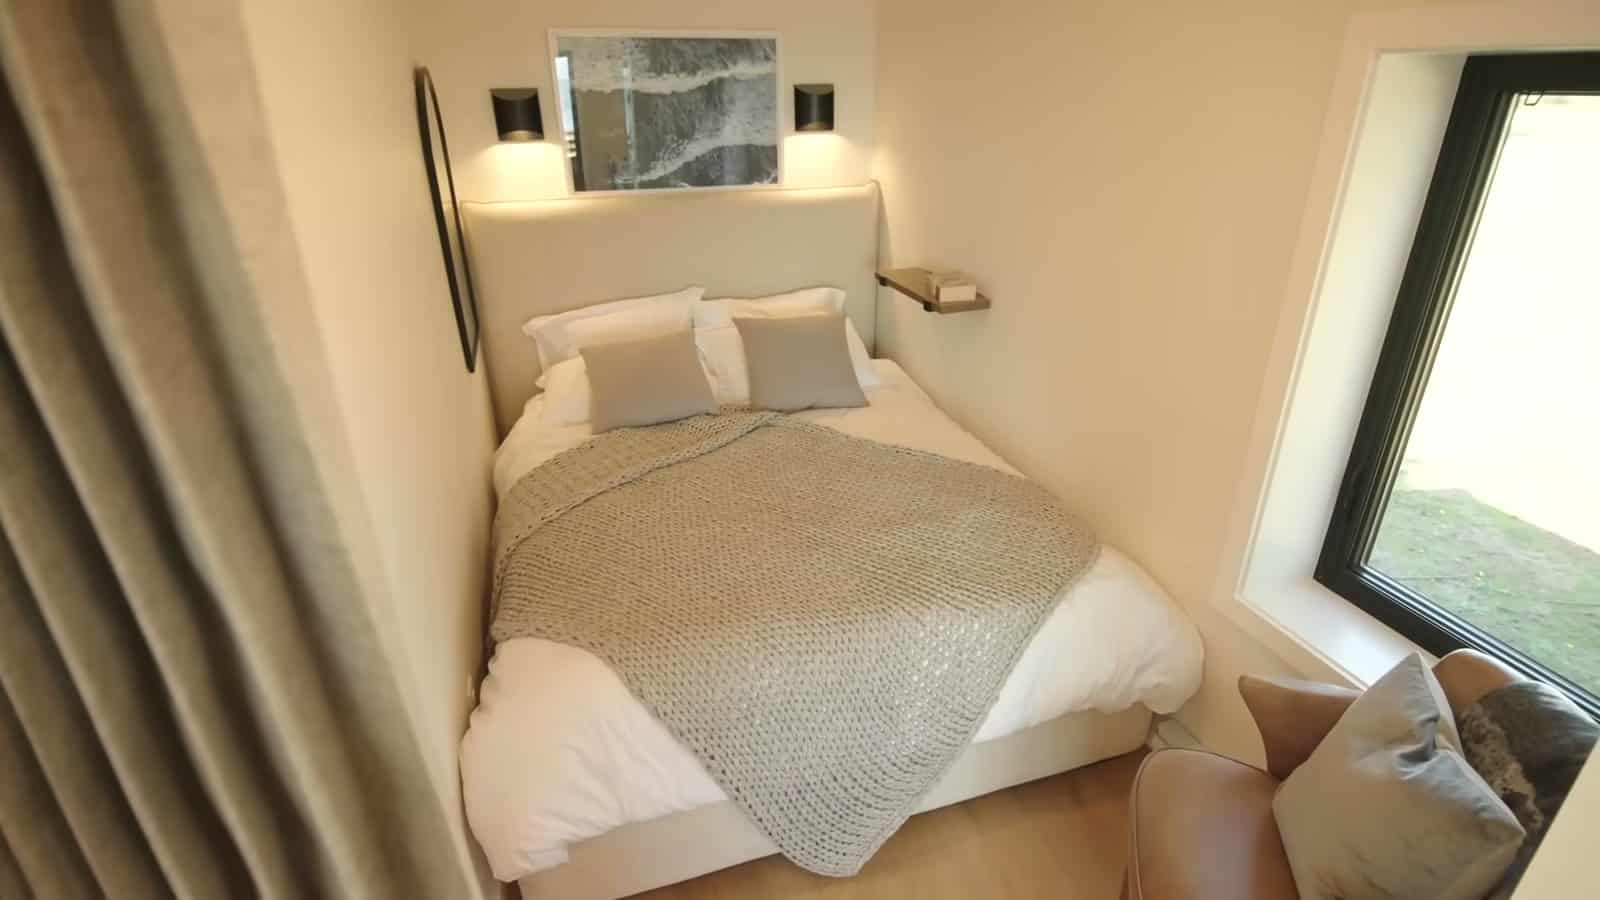
The bedroom sits at the back of the suite behind its own wall, which is what separates a garden suite like this from a studio. It fits a queen bed with wall-mounted reading lights on either side, a built-in wardrobe, and a large corner window that pulls in light and greenery. For a rental tenant or an aging parent, that real door between sleeping and living space makes the home feel like a proper one-bedroom apartment.
A Full Bathroom with Herringbone Tile
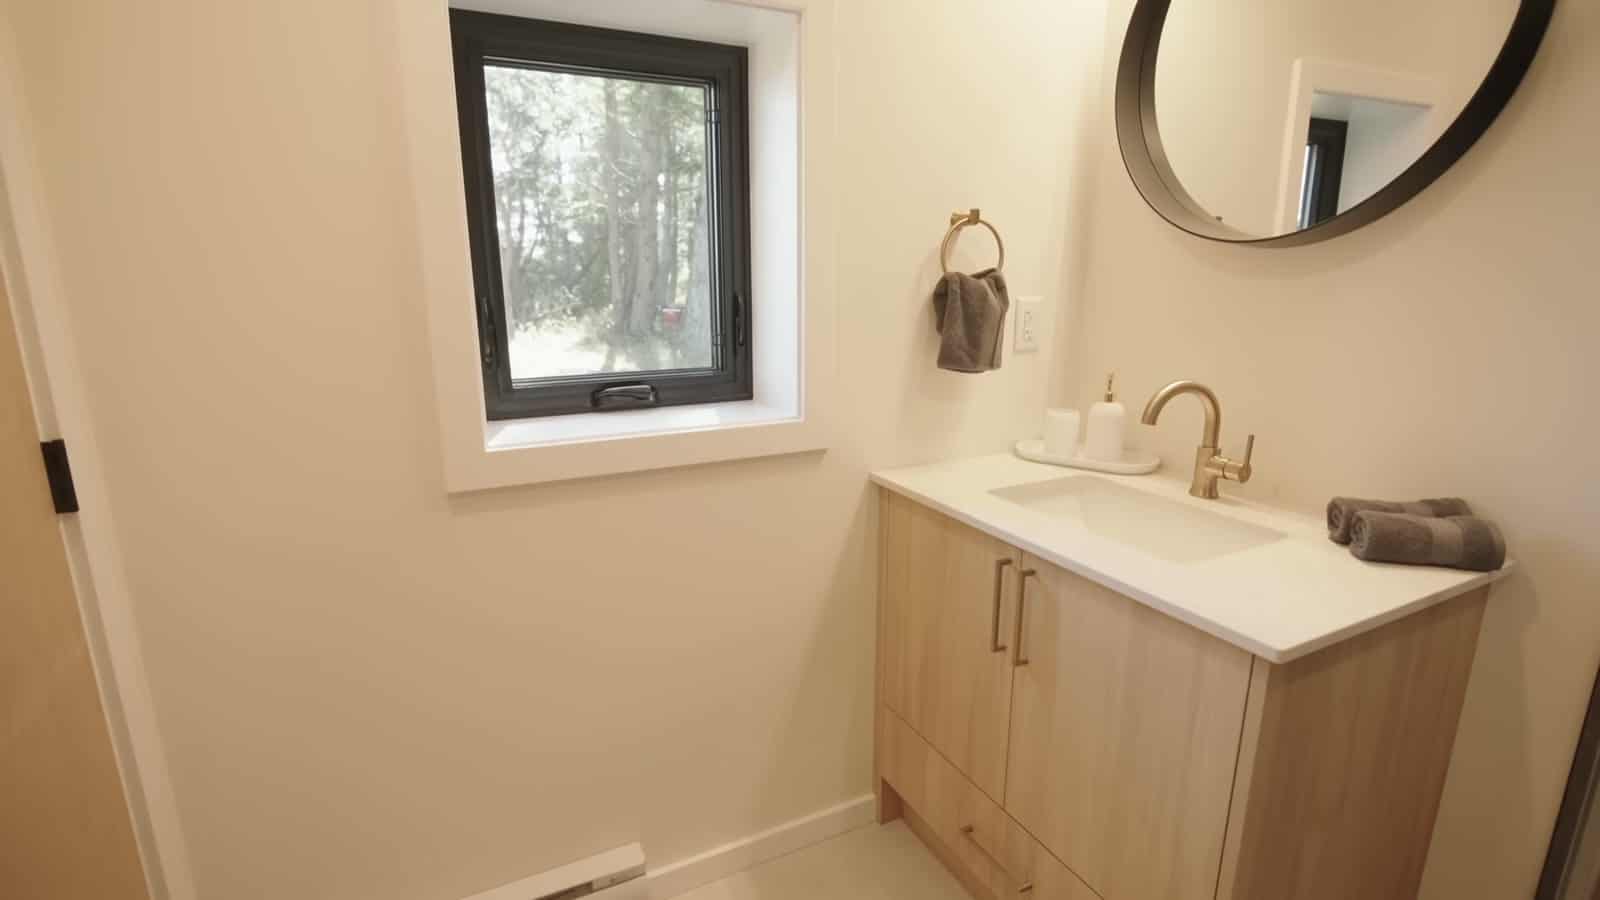
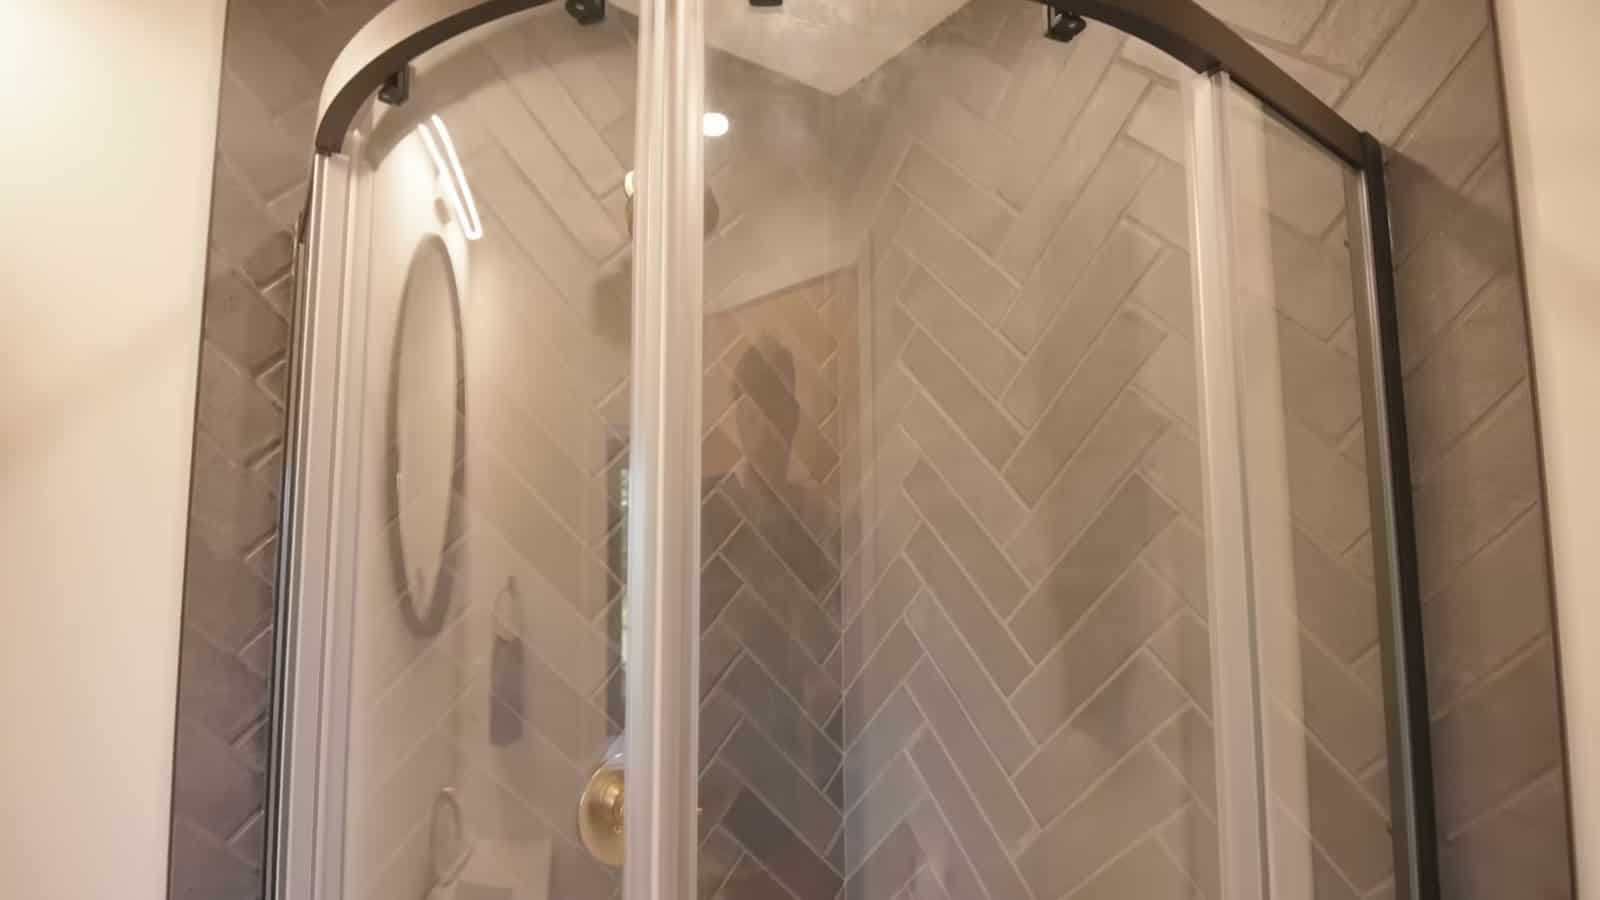
The bathroom matches the rest of the finish level: a wood vanity with a quartz top and brass faucet, a round mirror, a window for natural light, and a curved glass corner shower lined in gray herringbone tile. A corner shower is a good choice in a narrow bathroom because the curved door swings into less floor space than a standard square enclosure.
A Deck That Doubles the Living Space
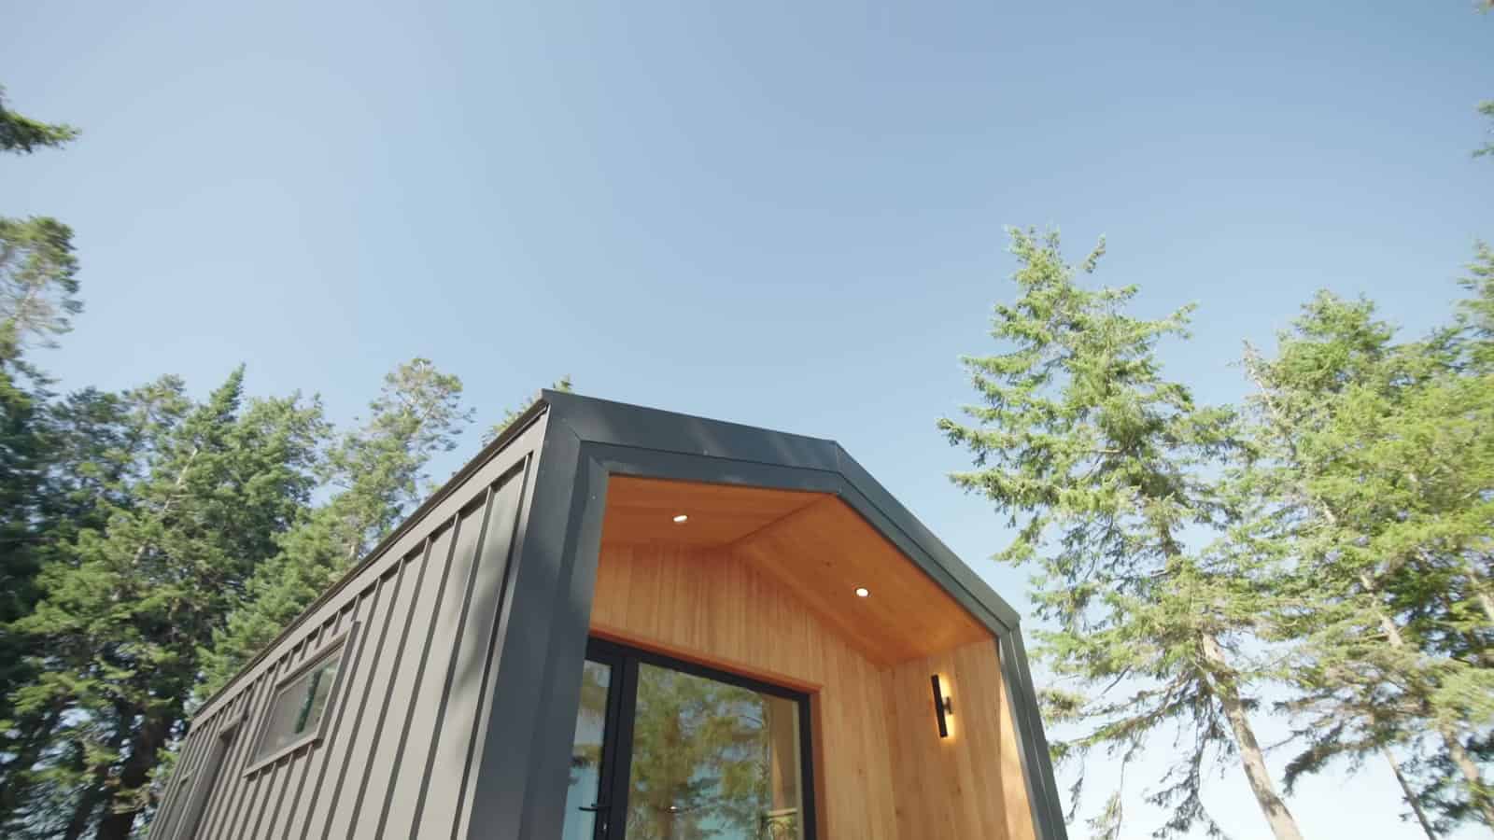
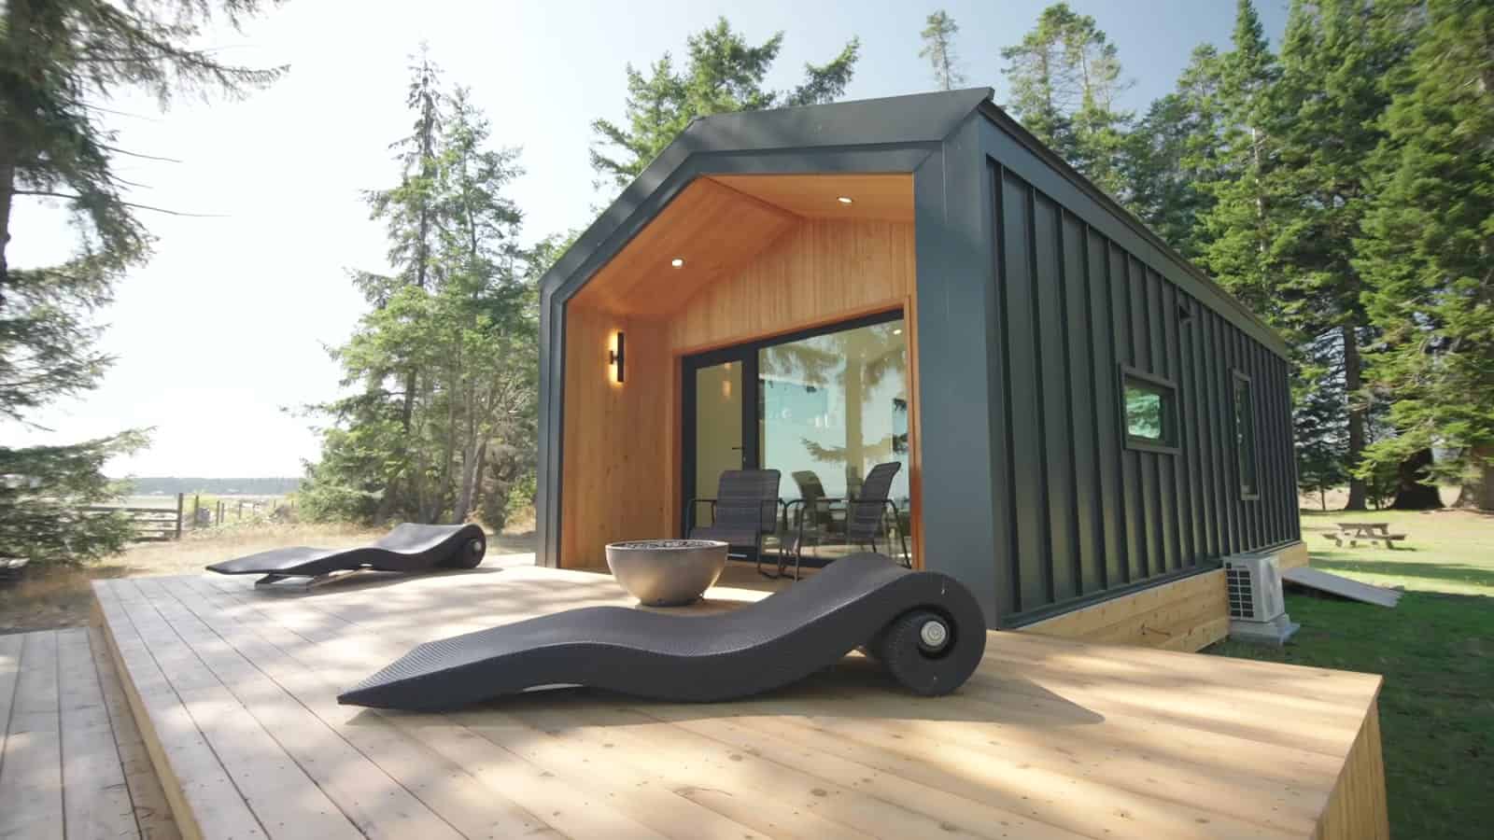
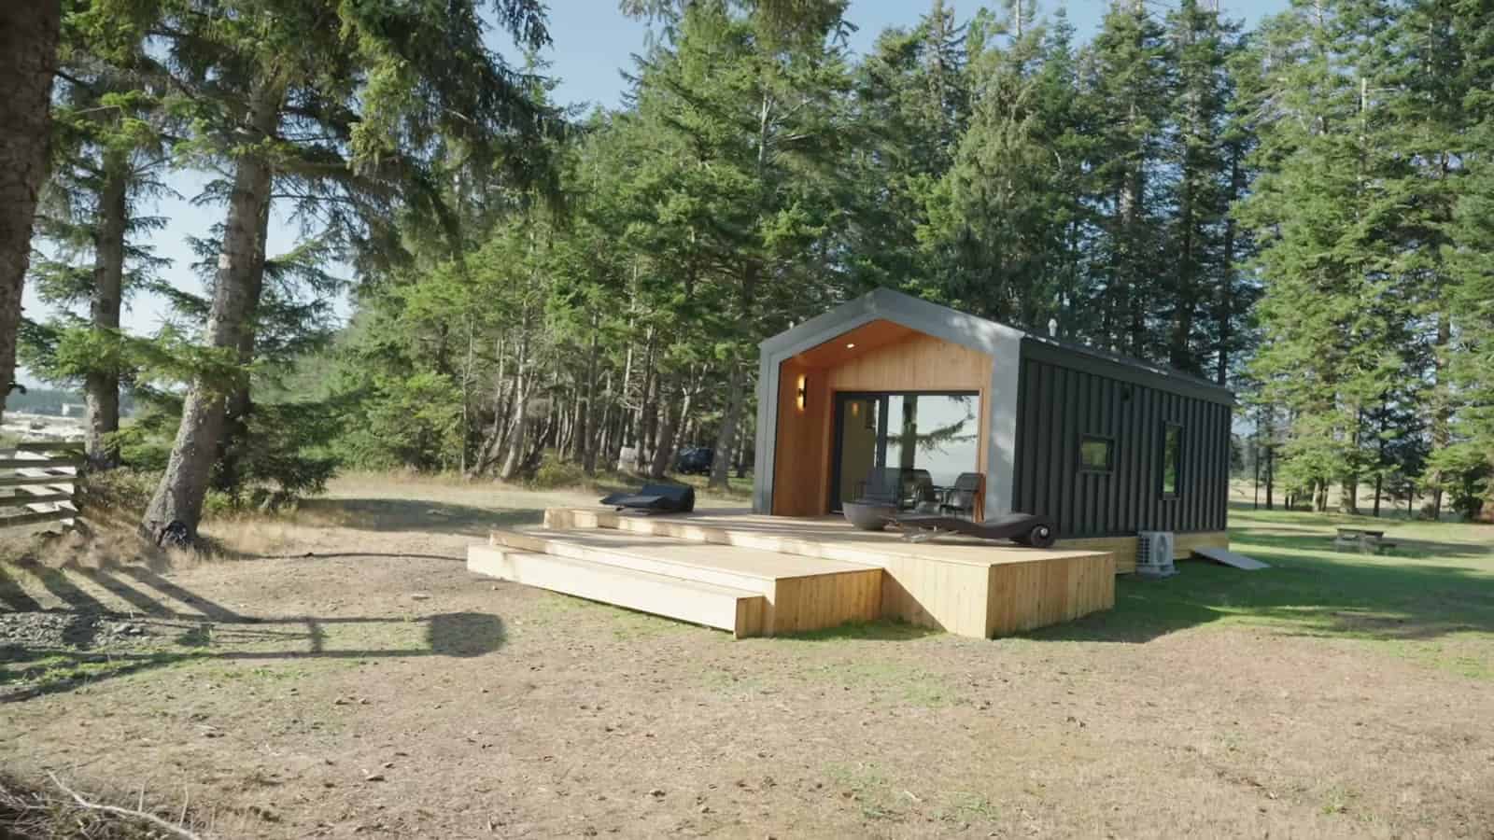
Outside, a wide wood deck runs across the gabled front, with steps down to the yard. The recessed, cedar-lined entry gives some shelter from rain and sun, and paired with the sliding doors it turns the deck into a second living room in good weather. On a lot near the ocean, that indoor-outdoor connection is a big part of what makes 435 square feet feel larger.
What Makes This Build Special
- Light-gauge steel framing resists rot, mold, fire, and warping
- Factory-cut steel members mean less waste and a faster build
- Exterior insulation stops the thermal bridging steel framing is known for
- Delivered finished and craned into place, with CSA A277 certification for permitting
- ORCA also sells flat-pack steel frame kits for DIY builders
Design Details
- Model: Jay garden suite by ORCA LGS
- Size: 435 sq ft, 29 × 15 feet
- Layout: 1 bedroom, 1 bathroom, open kitchen/living/dining, laundry closet, small deck
- Frame: G90 galvanized light-gauge steel
- Envelope: BC Step Code 5, standing-seam metal roof, Low-E aluminum windows
- Included: Quartz counters, porcelain tile, wide-plank floors, heat pump and HRV
- Foundation: Screw piles or slab
- Price: From $207,000 CAD turnkey, checked October 24, 2026 (site prep, foundation, utility hookups, and permits extra)
- Built in: ORCA’s factory on Vancouver Island, about 25 minutes north of the Comox Valley, BC
What It Costs
When we checked ORCA’s Jay page on October 24, 2026, the garden suite was listed from $207,000 CAD turnkey, with a fixed-price guarantee on the home. That price covers the steel frame, the Step Code 5 envelope, the interior finishes, a heat pump and HRV, and the factory build. Site prep, the foundation, utility hookups, and permits are extra.
Watch the Tour
Learn More
Builder: ORCA LGS: The Jay
DIY kits: ORCA Kits
Video tour: Exploring Alternatives on YouTube
Highlights
- A 435 sq ft one-bedroom garden suite built on a steel frame
- Exterior insulation solves steel’s thermal bridging problem
- Built in a factory and craned onto site, finished
- From $207,000 CAD turnkey, plus site work and permits
Explore More
- Be Tiny’s B.Drop.24f: A Steel-Frame Tiny House in Quebec
- Deltec Backyard Cottages
- Elsewhere Pods 4m Micro Home
- A Self-Leveling Micro Home You Can Move With a Forklift
Would you choose steel framing over wood for your tiny home? Tell us in the comments.
If you enjoyed this you’ll LOVE our Free Daily Tiny House Newsletter with even more!
You can also join our Small House Newsletter!
Also, try our Tiny Houses For Sale Newsletter! Thank you!
More Like This: ADUs & Backyard Homes | Small Houses | Tiny House Builders | Video Tours
Disclosure: This post may contain affiliate links. If you purchase through one of our links, we may earn a commission at no additional cost to you.


Alex
Latest posts by Alex (see all)
- The Jay by ORCA LGS: A Steel-Framed Garden Suite Built to Outlast Wood - November 7, 2026
- A Factory 4×4 Sprinter, Made Their Own for Full-Time Van Life - November 7, 2026
- Six Ways to Live on the Road: Sprinters, a Cargo Van, and Two Vintage VWs - November 7, 2026







Join the Conversation
No comments yet. Be the first to join the conversation.