Disclosure: This post may contain affiliate links. If you purchase through one of our links, we may earn a commission at no additional cost to you.
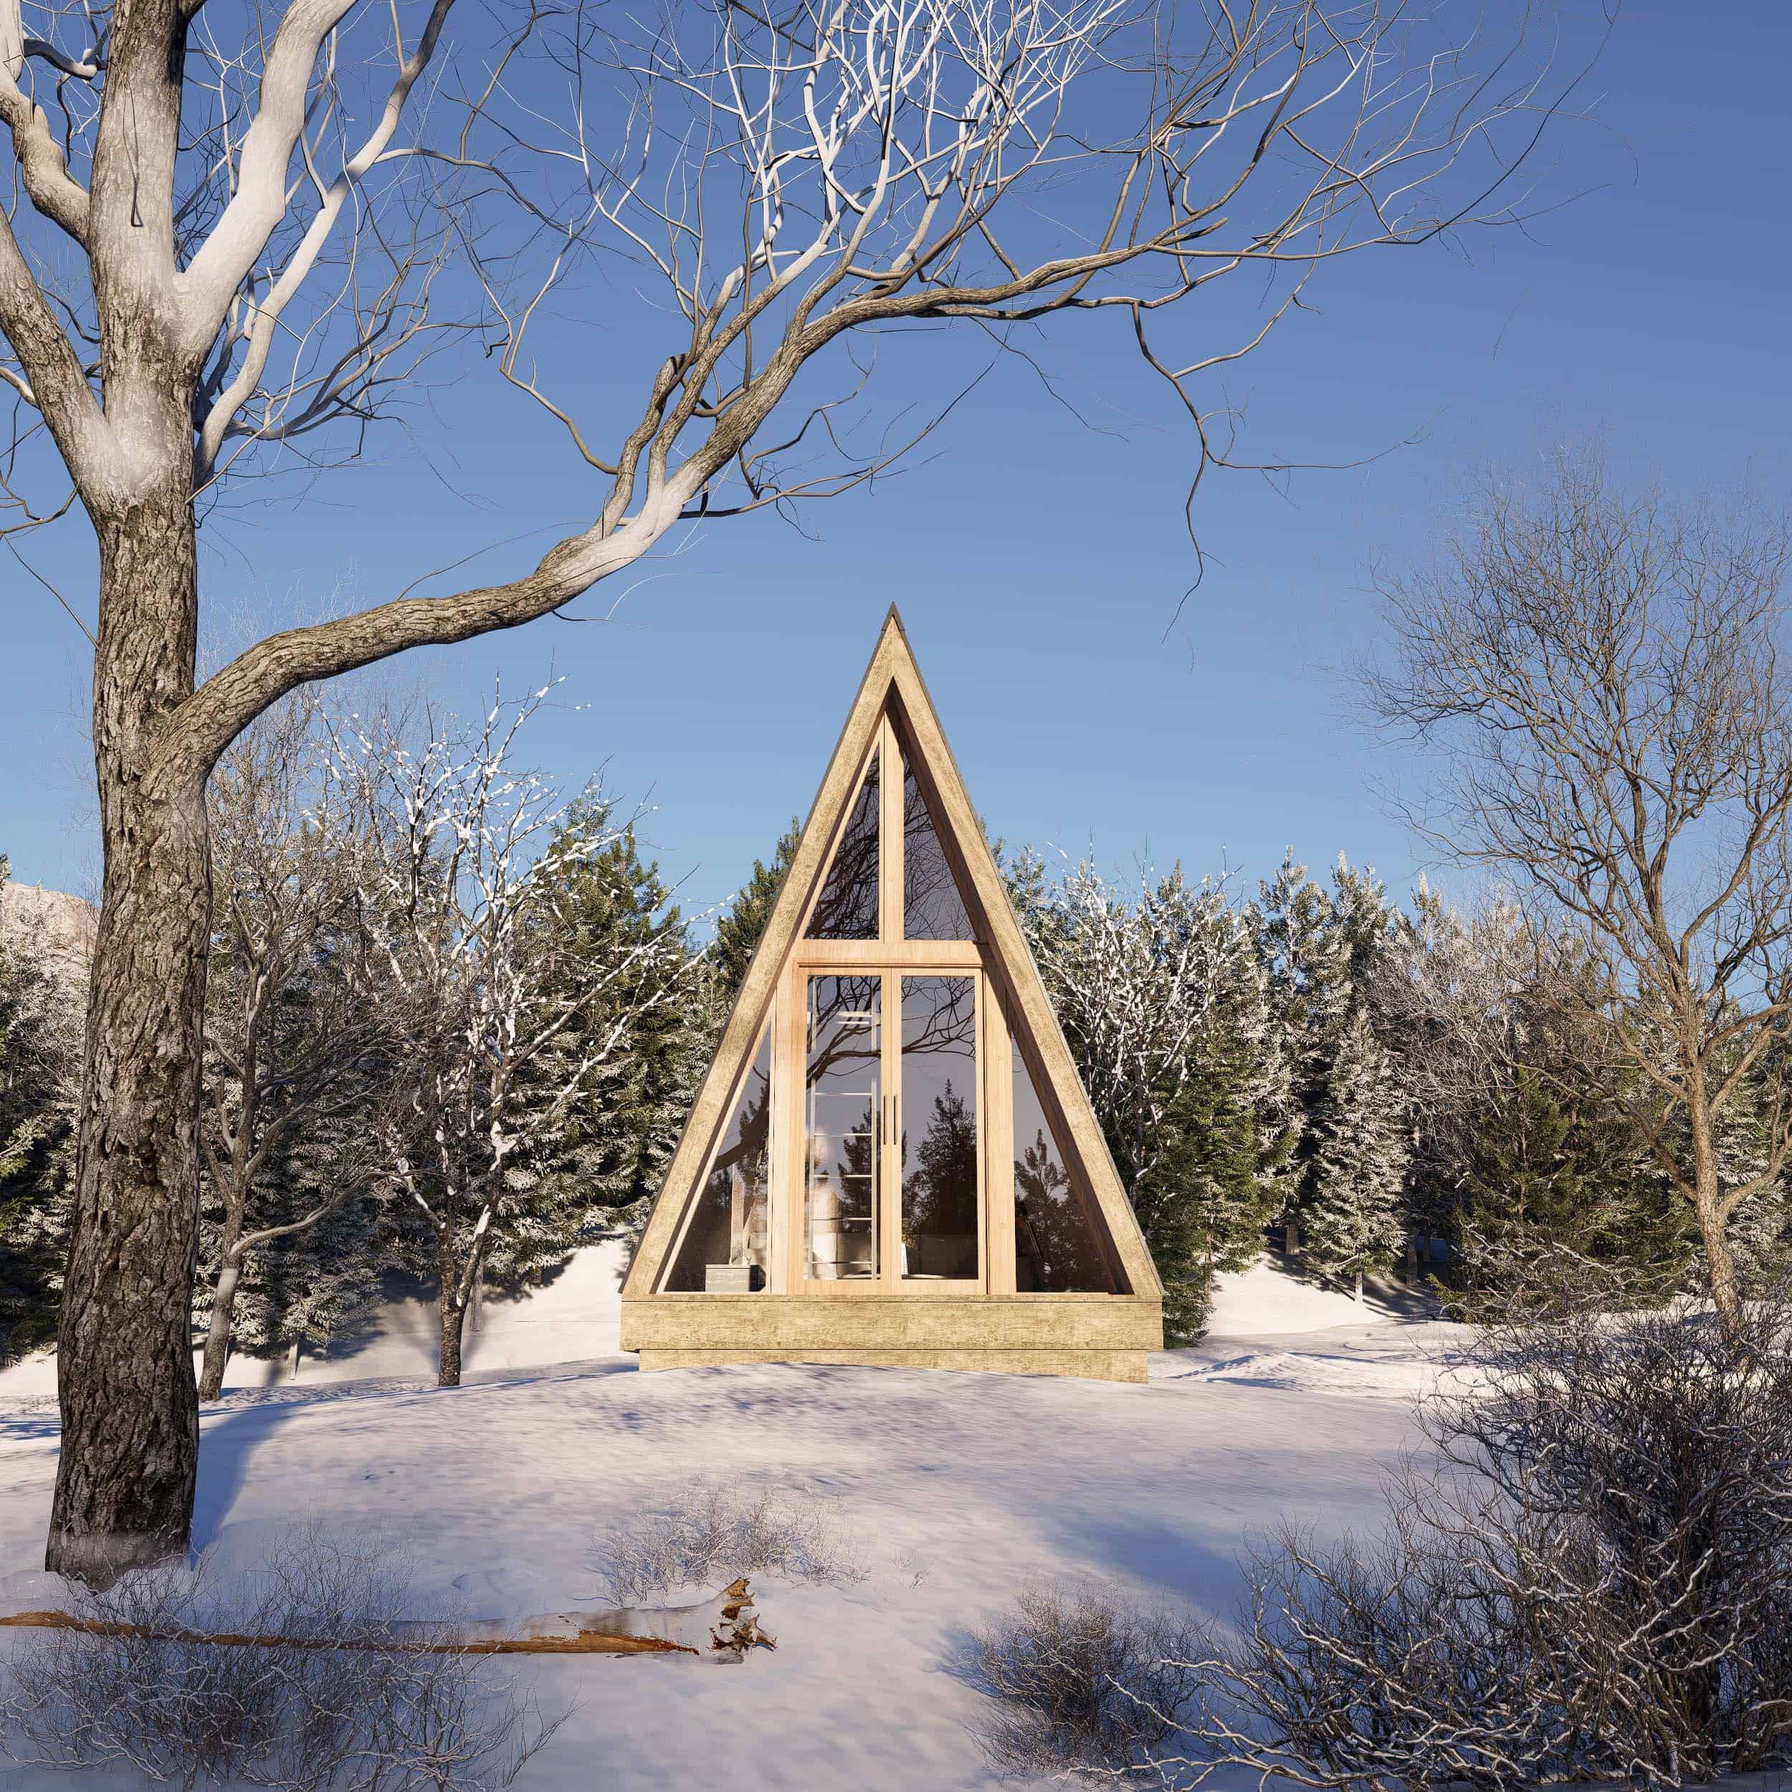
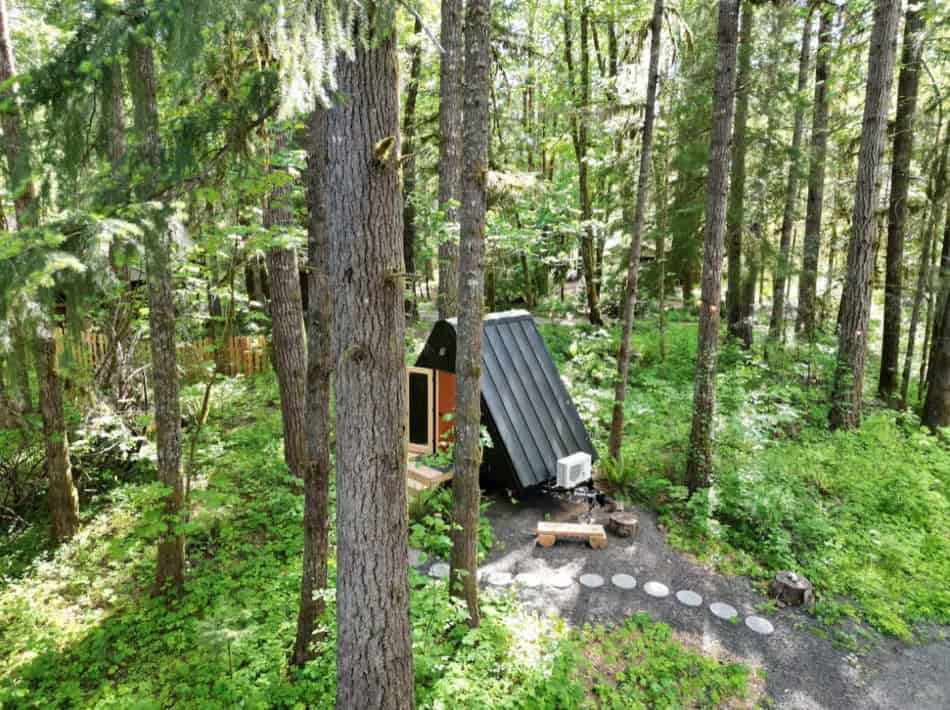
The Base Camp A-frame by Bivvi Camp is a 120-square-foot modern A-frame tiny house on wheels with a single-level layout (no lofts), a full bathroom with flush toilet, mini-split heating and cooling, and a clean Scandinavian-inspired wood interior. At 15 feet long, 8.5 feet wide, and roughly 5,000 lbs, it is highway-friendly and easily towable. These particular units were built in Olympia, Washington and are priced at $32,000 each.

Interior: Single-Level with Natural Wood Finishes
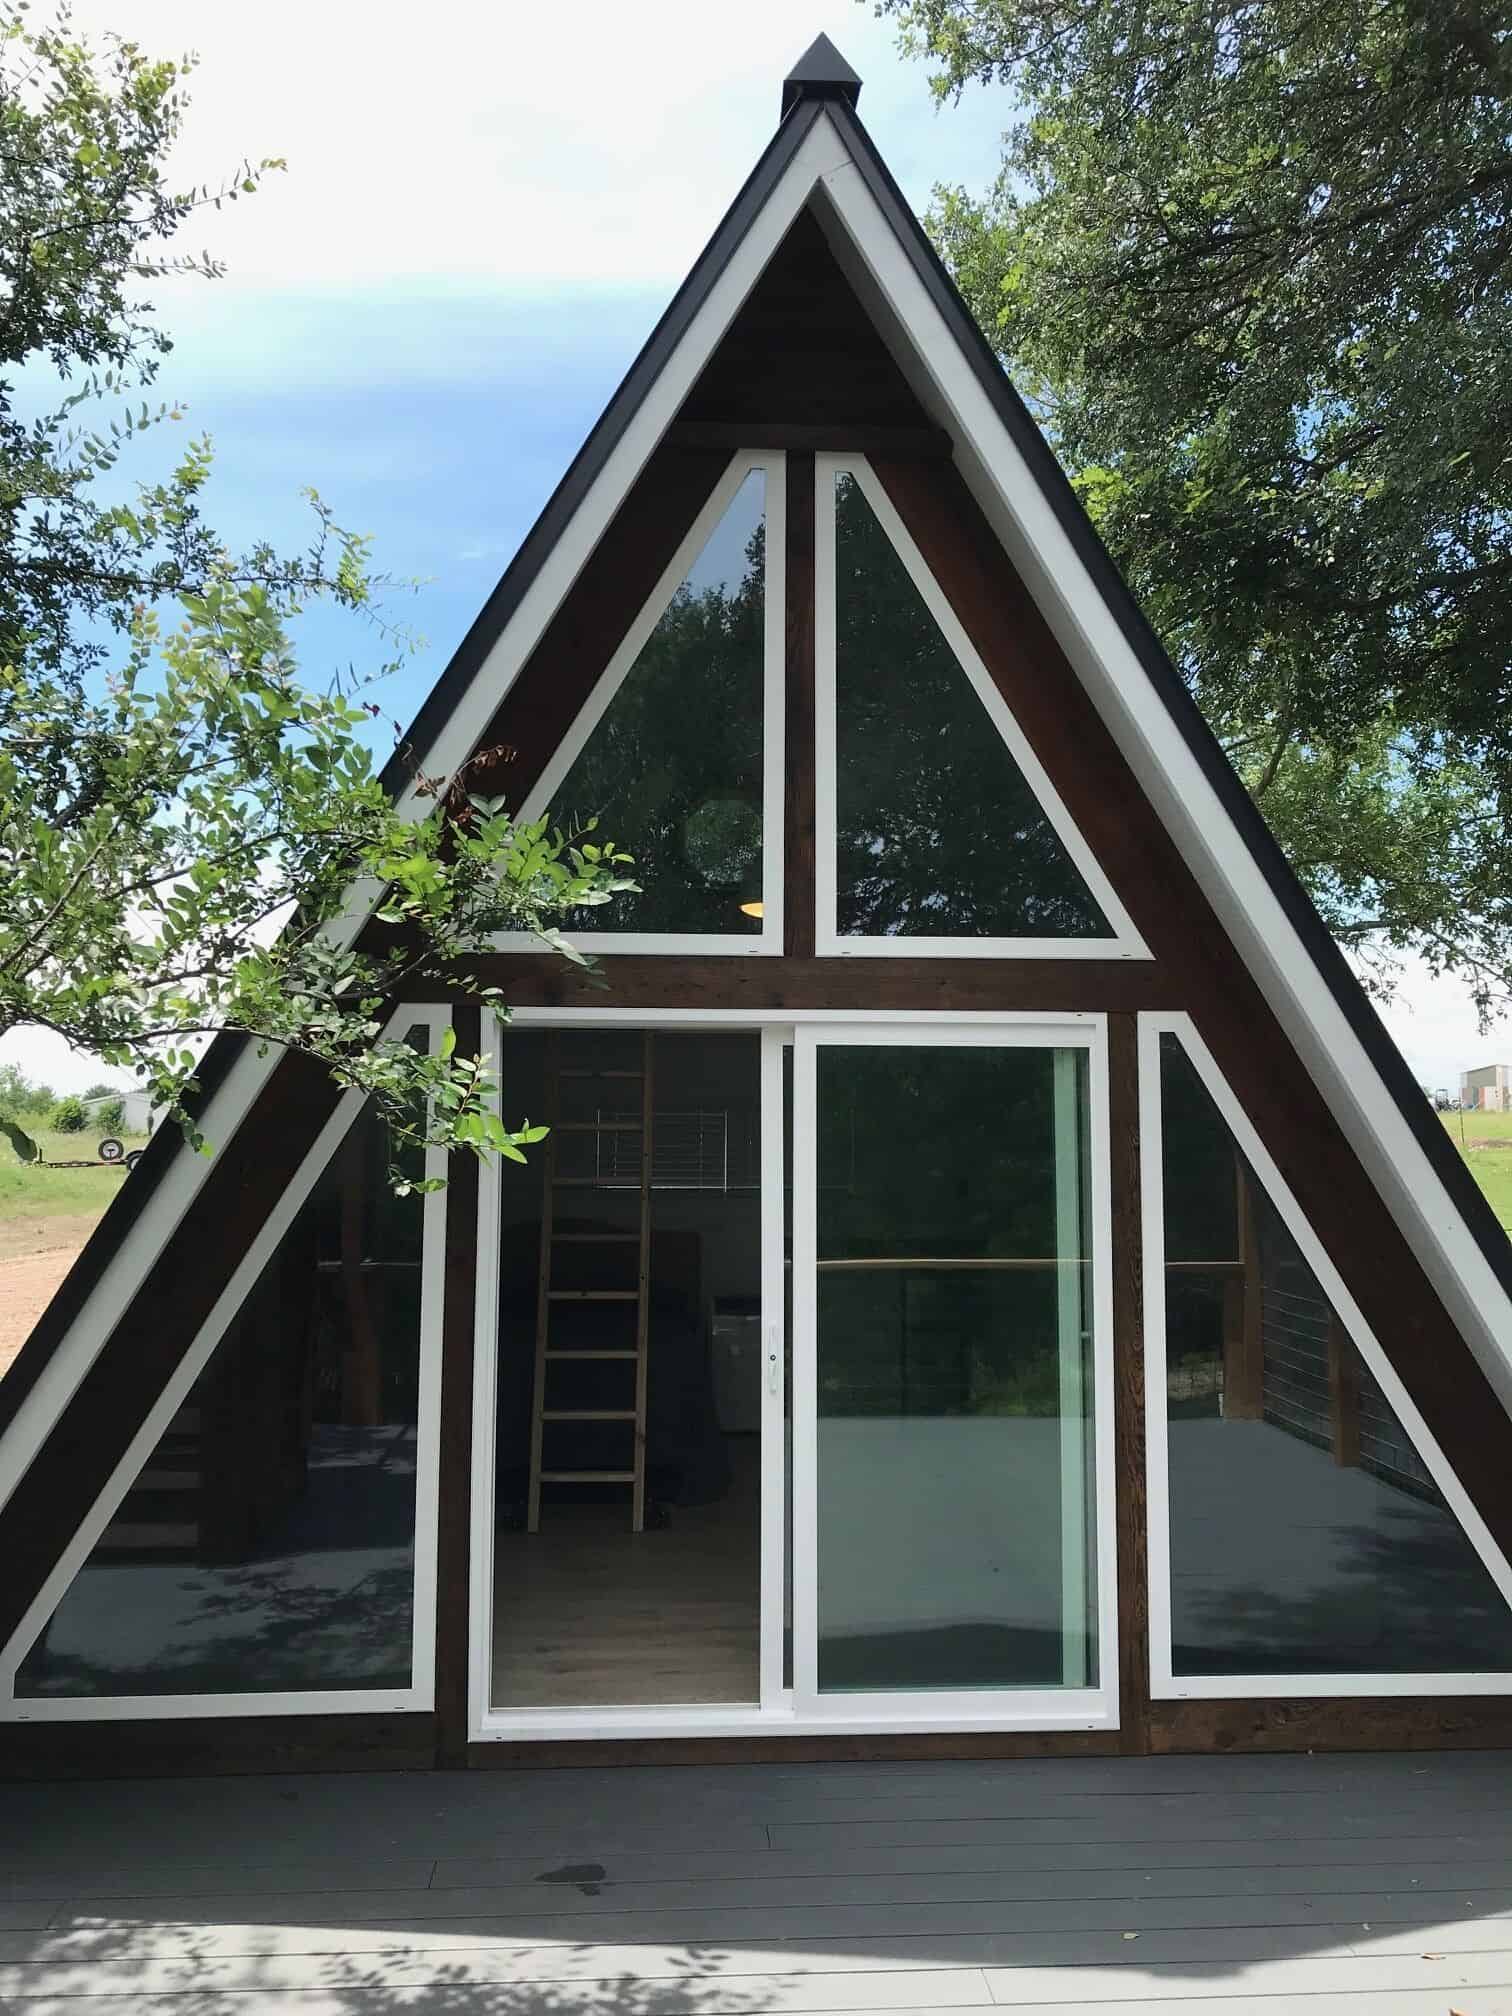
The open layout keeps everything on one level — kitchen, living area, and bathroom all accessible without climbing. Natural wood walls, ceiling, and cabinetry create a warm cabin feel, and the large triangular A-frame window floods the space with light.


Kitchen


Bathroom with Flush Toilet and Shower


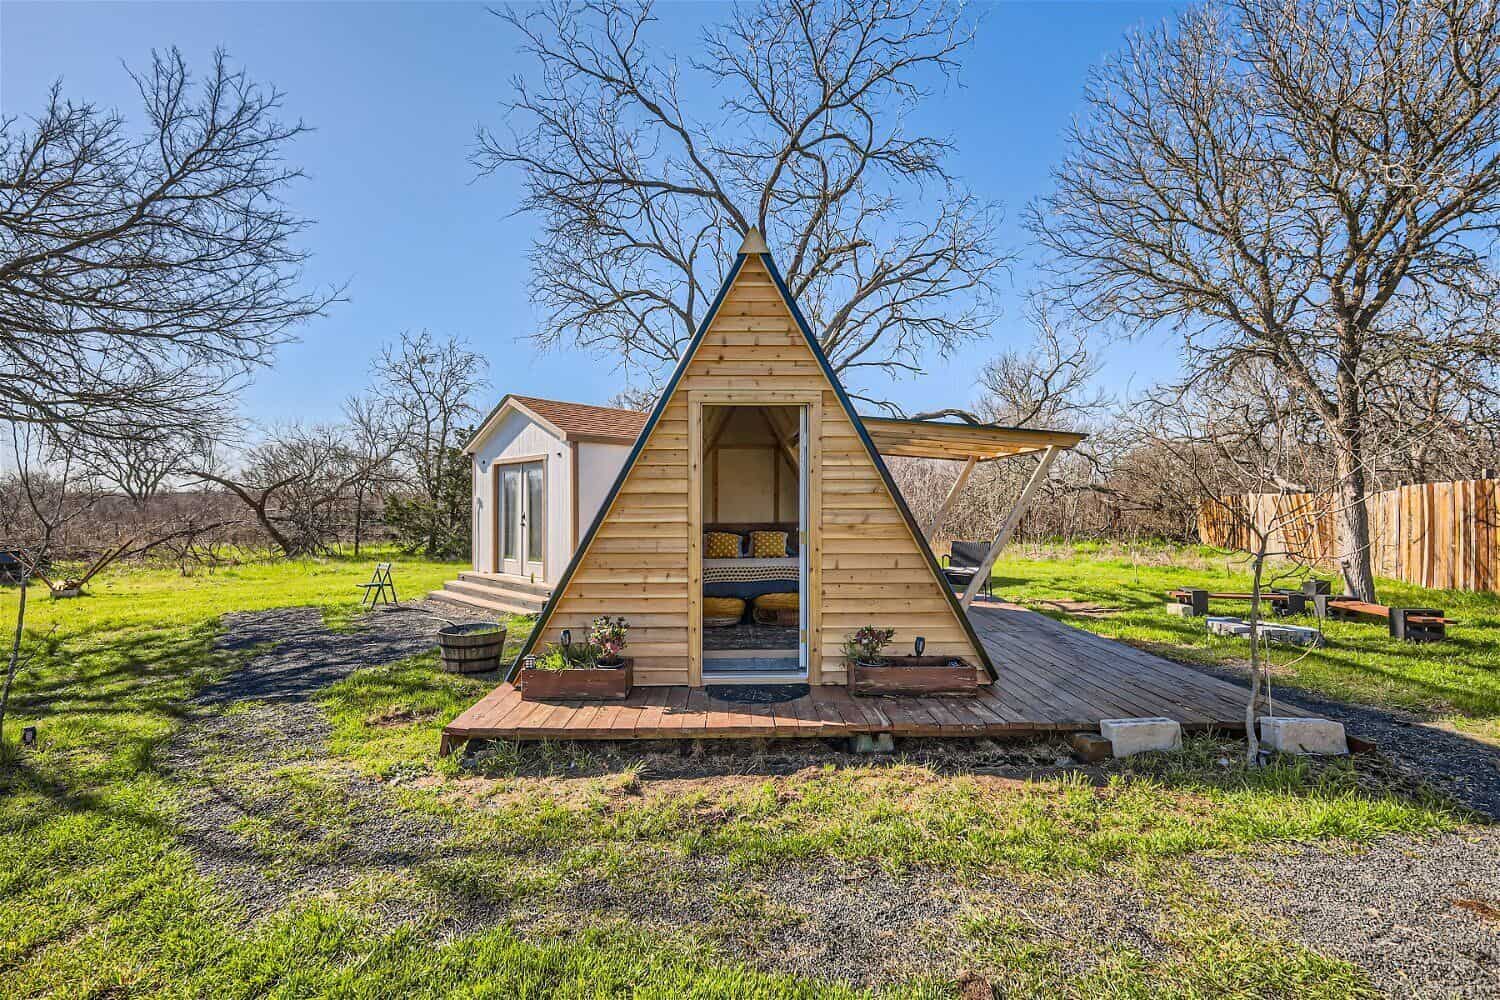
Exterior and Deck


Highlights
- 120 sq ft single-level A-frame tiny house on wheels (no lofts)
- 15 feet long, 8.5 feet wide, 13.5 feet tall, ~5,000 lbs
- Full bathroom with flush toilet, sink, and shower
- Mini-split heating and cooling (Mitsubishi)
- Metal roof, natural wood interior, clean modern design
- Highway-friendly and easily towable
- $32,000 each (discount available for purchasing all three)
- Built in Olympia, Washington by Bivvi Camp
- Works as a backyard office, guest house, Airbnb, glamping cabin, or weekend getaway
Learn More
Explore More
- The Mid Camp Tiny House by Bivvi Camp
- Bosque Cabin: A-frame Tiny House in Waco, Texas
- A-frame Tiny Houses
Subscribe to our Newsletters:
Join the Tiny House Newsletter
=> tinyhousetalk.com/tinyhousenewsletter
Join The Small House Newsletter
=> tinyhousetalk.com/small-house-newsletter
Join Our Tiny Houses For Sale Newsletter
=> tinyhousetalk.com/tiny-houses-for-sale-newsletter
Disclosure: This post may contain affiliate links. If you purchase through one of our links, we may earn a commission at no additional cost to you.


Alex
Latest posts by Alex (see all)
- This DIY Foam Teardrop Trailer Fits a Bathroom and Has Logged 48,000 Miles - October 24, 2026
- They Turned Their Garage Into a 370 Sq Ft Home and Rent Out the Main House - October 24, 2026
- He Quit His Job at 50 and Built a $50K Cordwood Home Lit by Colorful Bottles in the Missouri Ozarks - October 24, 2026