
Disclosure: This post may contain affiliate links. If you purchase through one of our links, we may earn a commission at no additional cost to you.
Most tiny houses are shaped by the road. A house on a trailer has to stay under roughly 13 feet 6 inches to clear bridges and overpasses, and that limit decides everything from the roofline to how much headroom the sleeping loft gets. This tall tiny house with a covered porch ignores that rule entirely.
The owners told us it stands approximately 16 feet tall. It is not built on a trailer with wheels, so the builders could push the walls and roof upward and give the loft a real vaulted ceiling, a deep porch at the front, and a bed big enough to sleep two people comfortably. Our thanks to Lisa Swenson for letting us share it.

Images courtesy of Lisa Swenson
A Sleeping Loft You Can Actually Stand Up In
In a trailer-based tiny house, the loft is usually a crawl-in space where you roll into bed and bump your head on the way out. Here the steep A-shaped ceiling is tall enough that you can stand up in the loft, which changes how the space feels every single day. Pale tongue-and-groove pine on the walls and ceiling keeps the room bright, and a window at the gable end plus a roof window on the slope bring in daylight and fresh air.
The owners confirmed this loft holds a king-size bed. That is a rare luxury in a tiny house, and it works because the extra height lets the bed sit on the floor of the loft with room to spare around it. It is the clearest example of what the extra height buys you.
A Covered Porch That Extends the Living Space
The exterior shows how the design pairs height with a front porch. A red metal roof continues over a covered porch with a wood deck, supported by slim posts, so the entry is sheltered from sun and rain. The deck sits on concrete pier blocks, a simple foundation approach that suits a house which is not meant to move. The cedar-toned siding and the red window trim echo the roof color, which keeps a very tall little house looking cozy rather than looming.
A porch like this is worth thinking about early in your own plan. It adds usable outdoor living and dining space without adding heated square footage, and the roof overhang protects the entry door and the siding below it.

Image courtesy of Lisa Swenson
Why Build Tall Instead of on Wheels?
The big question is the one this post has always asked: build on a foundation or on wheels? Wheels give you freedom to move, but they cap your height, your weight, and often your width. A foundation lets you build the loft and roofline you actually want and spend your budget on features rather than on staying road-legal. The trade-off is that the house stays put, and you will need to check local zoning and building codes for where it can be placed.
Design Details
- Overall height: approximately 16 feet, according to the owners
- Foundation: built without a trailer or wheels, with the porch deck resting on pier blocks
- Roof: steep gable with red metal roofing and a covered front porch
- Siding: wood, with red-trimmed windows
- Loft: standing height, wood-paneled, with a window and a roof window, and room for a king-size bed
- Credit: photos by Lisa Swenson
What Makes This Build Special
- Going tall solves the biggest loft complaint, the lack of headroom
- A king-size bed in the loft is almost unheard of at this scale
- The covered porch adds living space without adding interior square footage
- Matching the trim to the roof color keeps a tall structure visually balanced
- Skipping the trailer means the design is limited by your site and codes, not by road rules
Learn More
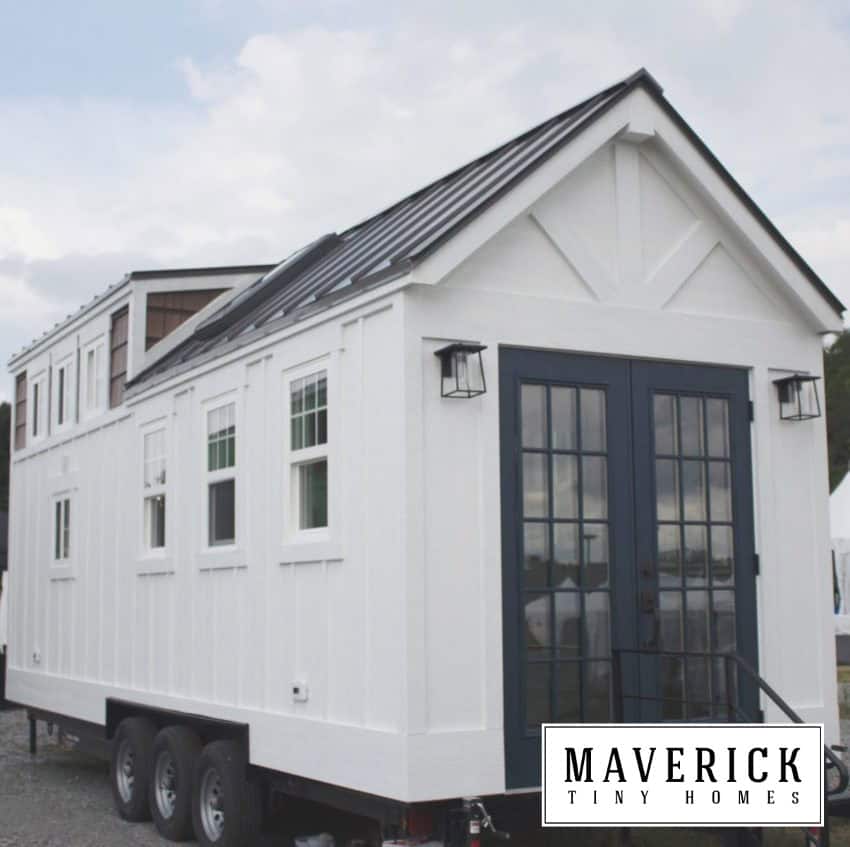
We were not able to find a builder website or a full write-up for this house, so the photos from Lisa Swenson and the owners’ notes are the best record we have. If you know more about its builder or location, please tell us in the comments. For more on porches and lofts, see the Kanga Cottage Cabin with Screened Porch, The Maverick: A Custom 24-Foot Farmhouse Tiny House with Real Stairs to the Loft, and Deer Valley Cozy Cabin.
Highlights
- Approximately 16 feet tall, with a loft you can stand up in
- King-size bed in the sleeping loft
- Covered porch under a red metal roof
- Built without wheels, so height is not limited by road rules
So what do you think? Would you build your tiny house tall like this, or keep it on wheels?
Explore More
Tiny Houses | Tiny House Interiors | THOW | Kanga Cottage Cabin with Screened Porch
Please don’t miss other exciting tiny homes – join our FREE Tiny House Newsletter!
You can also join our Small House Newsletter!
Also, try our Tiny Houses For Sale Newsletter! Thank you!
Disclosure: This post may contain affiliate links. If you purchase through one of our links, we may earn a commission at no additional cost to you.


Alex
Latest posts by Alex (see all)
- Shipping Container Cabins on Fish Creek: A Tiny Hotel Near Saratoga, New York - October 21, 2026
- Belle Tout Keeper’s Loft: Sleep in the Tower of an 1832 Clifftop Lighthouse - October 21, 2026
- Attrap’Rêves: Stargazing from Bed in a Clear Bubble Near Marseille - October 21, 2026










Tall is good…wider is great too…i’ve been looking at 10 and 12 foot wide tiny homes built on custom trailers and there’s a tremendous difference in livability. It wouldn’t seem that the difference between 8 feet wide and ten is very much, but it changes everything.
Of course towing becomes more awkward, but the truth is most people will only move it a couple of times, that awkwardness in travel is very much worth the trade off in livability with rooms closer to standard in size, and of course taller creates the illusion of a much larger space.
99% of your tiny home’s time will be spent in one place so it makes a lot of sense to me that you give up a little to gain a lot. Larger trailers, wider homes, taller structures, may even require you to have a company move it when needed, but that’s not as hard or as expensive as many may think…it’s still tiny when compared to mobile homes and many boats, being built as mobile on a trailer still gives the same benefits a smaller 8 foot wide model gives where codes and zoning are concerned.
Eight feet wide and twelve feet tall is a limiting factor for many larger/taller people who would dearly love the tiny home life….of course there are some who would claim that living in anything over 200 sq. ft. isn’t a tiny home…i say that isn’t so…3oo+/- sq. ft. is tiny by any modern modern home standard, perhaps adding the word ‘micro home’ would give label to those who think otherwise and still leave room for people with differing needs in the size and shape of a little home.
The idea behind both are the same, leaving behind modern ideas of what a home should be, it’s cost, it’s size, the change in lifestyle…
Two of my favorite tiny homes after immersing myself in the concept are “The Tall Mans Tiny Home” and “The Micro Palace” both are a bit over the standard sizes being built and designed by most builders and architects, both are towable, and both offer dimensions needed by rather tall or wider people who want this life. Also it leaves room for those who cannot (for whatever reason) climb a ladder to bed.
The “Micro Palace”; http://micro-palace.com
The “Tall Mans Tiny Home” tallmanstinyhouse.com/Photo-Gallery.html (Source no longer available)
What a wonderfully, thoughtfully written response, John! For several years now, I’ve been sketching plans for my own tiny home, at 8′ x 24′ (we have two small children who will most likely be teenagers by the time I save enough to build our tiny home). Lately, however, I changed the design to 10′ x 24 – and it’s like adding an entire new world. Our goal is to fit 6 – 8 people in the living room at a time, which simply cannot happen in a house that’s 8′ feet wide.
Thanks so much for the links. I look forward to checking them out.
Emily I am putting a lot of small home Ideas on the 4Fathoms Designs page as I design in the Park Model format. The older we get the less stairs are wanted. I am wanting to explore the “Pitting” system for small units as well as getting F.O.B. factory prices down to $25K. I know for a while Iron Mountain Builders in Tuscon was offering shells finished out to sheetrock in the $15K range but I do not know what the market would be. I THINK it would be huge if advertised properly. I tried to get HGTV to do a side by side competition on one of their programs but as I was not a Corporation, was not even considered. I think my ground rule of a total cost of $25K scared them off.
In the process of building a barn cabin. It is portable on a old
trailer frame, 10’x28′ with a small front porch and a bigger back
porch..I have learned a lot from this website. Looking forward to
it being finished.
You say, “Larger trailers, wider homes, taller structures, may even require you to have a company move it when needed, but that’s not as hard or as expensive as many may think.” I’d like to see more discussion on this. If it’s wider than 8½ feet, I expect the vehicles leading and following with the “wide load” signs will be needed; but does that require having a company move it? Or can friends with big home-made signs drive those vehicles? Is a permit needed to move it? If a company is used, how does that typically work? And is a different trailer hitch system required? Do the legal requirements change as you reach certain width thresholds, like 10 feet, 12 feet, etc.? We are talking of course about houses that won’t get moved often, but we want to be able to do it much more easily than moving a mobilehome.
Garth,
A permit may be required, but in my area it’s a small fee, a sign on the back, and for under 12 feet wide no chase vehicle…i can tow it if the combined weight doesn’t exceed what’s on the back of my license (27,000 lbs) in my state. However, a ten foot wide trailer is going to take certain skills while towing, like knowing to make wider turns etc….height clearance is more of an issue with local infrastructure, traffic lights, bridges, street lights etc…weight should not normally be an issue for tiny homes, i recommend 13 ft. max.
Something i have not seen addressed with the tiny home movement is weight and towing….the tow vehicle…the most dangerous thing you can do is not have the proper truck and tow set up. Trailer brakes are a must, although tiny, this does not mean light…for safeties sake equip your vehicle and trailer with the right braking equipment, never exceed either the rated tongue weight or tow capacity of your truck…it’s cheaper than a wrecked home and vehicle, not to mention the possibility of hurting other drivers or yourself.
I spent ten years driving a tow truck, towing everything from motorcycles to city busses. I have wrecked them, lost loads, and learned my lessons the hard way, it’s so terribly easy for even a stiff crosswind to send you and any trailer off the road or into someone else. During those ten years i was working accident scenes for the highway patrol and have seen my share of death and tragedy from stupid, often simple mistakes, the most common were people trying to be cheap and doing it themselves with a boat or other types of trailers….
Being safe is job number one, always….
Tammy & Logan at Rowdykittens.com have a 10 foot wide house that they have moved a few times, across state lines. She’s written about it on her blog several times.
I doubt its on a trailer. The high pitch roof would make it too tall to go on the highway.
Hi Dwight,
My husband and I are the proud builders of this tiny house. I actually is in fact on a trailer. My husband chose to design this tall, he’s a tall guy, so that he could stand in the loft (can only do so in the dead center) and have higher ceilings on the lower level. We chose to do this with the intent to park it where it’s at and we don’t plan to move it or have to haul it down the highway.
Hey Lisa! been trying to locate you guys for a bit, but with no success. Anyway, I’m soon releasing another full-color coffee-table style book on tiny houses, and would LOVE to add yours as a 2 page feature, if you’re game- you’d get copies of the book, an mini interview write-up, etc. Email me if interested. Thanks- and congrats on such a nice cabin!
There are a few ways to get more headroom in a loft.
1- lower the ceiling to 7 feet which gains you 1 foot of head space in the loft/
2- raise the pitch to 45 degree or higher to gain more head room
3- increase side wall height to create a knee wall
4- Use a gamberl barn style roof for more head room and room on the sides.
I built a 14×14 with a 45 degree pitch roof and lowered my ceiling to 7 feet. That gives me 7 feet of head room in the lower floor and abot 6’5″ in the loft so an adult can stand comfortably.
I am doing a Coastal design and I am thinking of using the arched Vardo style roof with either the transom window or just doing a cupola. My Mission Design will be using your lower ceiling system over the eat in Kitchen. Getting THAT ceiling to look right is the issue. As there will not be a lot of load on the second floor do you feel 6″ Vegas 24″O.C. are enough to span the 11′ or should I just go to 4X4 Laminates and do the shell Faux covers? We are only talking four beams so either way will not be too expensive. And taking that room out of the 84″ puts headroom down to 78″… works for me but I look up to Gnomes. The system of buying a completed shell has merit, as a builder do you think a craftsman just starting out could do a good business selling “You Finish” shells?
Hi Bill, depends on the weight in the loft. I prefer 16″ OC but if you are bracing that loft with an interior wall from a bathroom or kitchen then 24″ would probably be plenty for that span.
LaMar
When the house we built was first hauled we had visions of this…
If you build it tall, make sure you know it will fit! 🙂
how much was it to move this house?? considering going taller, but worried about moving costs.
Cute, but…I’d have no way to make that bed!I’m sure it’s ladder access, too. This one’s for younger people.