
Disclosure: This post may contain affiliate links. If you purchase through one of our links, we may earn a commission at no additional cost to you.
Most tiny houses are shaped by the road. A house on a trailer has to stay under roughly 13 feet 6 inches to clear bridges and overpasses, and that limit decides everything from the roofline to how much headroom the sleeping loft gets. This tall tiny house with a covered porch ignores that rule entirely.
The owners told us it stands approximately 16 feet tall. It is not built on a trailer with wheels, so the builders could push the walls and roof upward and give the loft a real vaulted ceiling, a deep porch at the front, and a bed big enough to sleep two people comfortably. Our thanks to Lisa Swenson for letting us share it.

Images courtesy of Lisa Swenson
A Sleeping Loft You Can Actually Stand Up In
In a trailer-based tiny house, the loft is usually a crawl-in space where you roll into bed and bump your head on the way out. Here the steep A-shaped ceiling is tall enough that you can stand up in the loft, which changes how the space feels every single day. Pale tongue-and-groove pine on the walls and ceiling keeps the room bright, and a window at the gable end plus a roof window on the slope bring in daylight and fresh air.
The owners confirmed this loft holds a king-size bed. That is a rare luxury in a tiny house, and it works because the extra height lets the bed sit on the floor of the loft with room to spare around it. It is the clearest example of what the extra height buys you.
A Covered Porch That Extends the Living Space
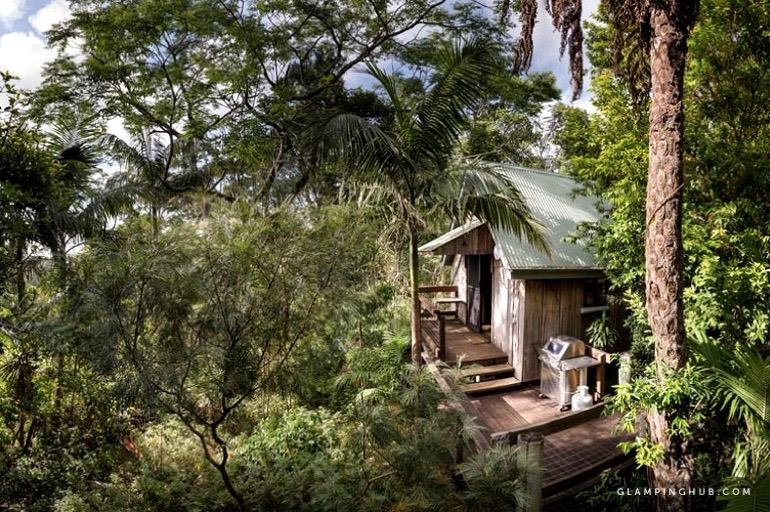
The exterior shows how the design pairs height with a front porch. A red metal roof continues over a covered porch with a wood deck, supported by slim posts, so the entry is sheltered from sun and rain. The deck sits on concrete pier blocks, a simple foundation approach that suits a house which is not meant to move. The cedar-toned siding and the red window trim echo the roof color, which keeps a very tall little house looking cozy rather than looming.
A porch like this is worth thinking about early in your own plan. It adds usable outdoor living and dining space without adding heated square footage, and the roof overhang protects the entry door and the siding below it.

Image courtesy of Lisa Swenson
Why Build Tall Instead of on Wheels?
The big question is the one this post has always asked: build on a foundation or on wheels? Wheels give you freedom to move, but they cap your height, your weight, and often your width. A foundation lets you build the loft and roofline you actually want and spend your budget on features rather than on staying road-legal. The trade-off is that the house stays put, and you will need to check local zoning and building codes for where it can be placed.
Design Details
- Overall height: approximately 16 feet, according to the owners
- Foundation: built without a trailer or wheels, with the porch deck resting on pier blocks
- Roof: steep gable with red metal roofing and a covered front porch
- Siding: wood, with red-trimmed windows
- Loft: standing height, wood-paneled, with a window and a roof window, and room for a king-size bed
- Credit: photos by Lisa Swenson
What Makes This Build Special
- Going tall solves the biggest loft complaint, the lack of headroom
- A king-size bed in the loft is almost unheard of at this scale
- The covered porch adds living space without adding interior square footage
- Matching the trim to the roof color keeps a tall structure visually balanced
- Skipping the trailer means the design is limited by your site and codes, not by road rules
Learn More
We were not able to find a builder website or a full write-up for this house, so the photos from Lisa Swenson and the owners’ notes are the best record we have. If you know more about its builder or location, please tell us in the comments. For more on porches and lofts, see the Kanga Cottage Cabin with Screened Porch, The Maverick: A Custom 24-Foot Farmhouse Tiny House with Real Stairs to the Loft, and Deer Valley Cozy Cabin.
Highlights
- Approximately 16 feet tall, with a loft you can stand up in
- King-size bed in the sleeping loft
- Covered porch under a red metal roof
- Built without wheels, so height is not limited by road rules
So what do you think? Would you build your tiny house tall like this, or keep it on wheels?
Explore More
Tiny Houses | Tiny House Interiors | THOW | Kanga Cottage Cabin with Screened Porch
Please don’t miss other exciting tiny homes – join our FREE Tiny House Newsletter!
You can also join our Small House Newsletter!
Also, try our Tiny Houses For Sale Newsletter! Thank you!
Disclosure: This post may contain affiliate links. If you purchase through one of our links, we may earn a commission at no additional cost to you.


Alex
Latest posts by Alex (see all)
- A 1955 Greyhound Scenicruiser Converted Into a 40-Foot Motorhome - November 13, 2026
- A 1977 Dodge B200 Tradesman Xplorer 212 Camper Van in Encinitas, California - November 13, 2026
- Boiceville Cottages: A Storybook Village of 140 Rental Tiny Houses Near Ithaca, New York - November 13, 2026







Join the Conversation
17 comments