
Disclosure: This post may contain affiliate links. If you purchase through one of our links, we may earn a commission at no additional cost to you.
In last week’s article on passive solar design for tiny houses I briefly mentioned advanced framing and SIPs—two alternatives to conventional 2×4 stud framing.
Well, it turns out there are a lot of alternative framing systems out there. Why would you use one of them to build your tiny house?
In a lot of ways, conventional 2×4 stud framing is pretty awesome. This technology makes it possible to build houses quickly and cheaply. It’s flexible and can be used to create a wide variety of structures, including tiny houses. And it’s based on a standardized set of dimensions with which most other building products are compatible.
But conventional framing has some weaknesses, and the main one is that it’s not terribly easy to seal and insulate well, so it’s not very energy-efficient. That’s one of the five big factors we’d look for in an ideal framing system for a tiny house:
5 Factors for Framing Tiny Houses
- Insulation. Does it provide good thermal insulation and few air leaks?
- Strength. Can it stands up to the rigors of transportation, high winds, etc.?
- Weight. Is it relatively lightweight? (Sorry, concrete, you’re out!)
- Cost. Is the additional cost (if any) justified by the benefits?
- Ease of construction. Can it be built quickly, and is professional installation required?
Without further ado, on to the contestants!
Advanced framing
The first approach is straightforward: just take conventional 2×4 stud framing and make it better. For anyone familiar with conventional framing, advanced framing is easy to learn, and it has some significant advantages—mainly, more room for insulation.
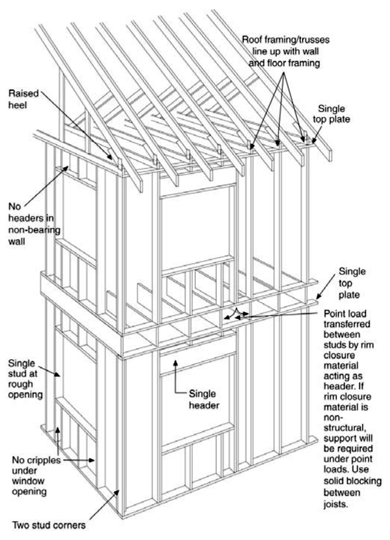
The basic elements of advanced framing are:
- 2×6 studs at 24” centers
- Single top plates
- Two-stud corners
- No jack studs
- Single headers or no headers
If you understood all of that, ten points to you! For a lot more information, Joseph Lstiburek from the Building Science Corporation wrote this great article explaining advanced framing.
The analysis:
- Insulation: Advanced framing improves the thermal resistance approximately 75%.
- Strength: Just as strong or stronger than conventional framing.
- Weight: Uses 5 to 10 percent less lumber, although the extra insulation might add a little weight.
- Cost: The same as conventional framing, or cheaper.
- Ease of construction: The same as conventional framing, once you learn the new system.
Any pitfalls? For a tiny house, there’s just one, although it may be significant. Because each wall is 2” thicker, you lose 4” of interior space compared to conventional framing.
While we’re talking about alternatives to 2×4 studs, here are a few more:
- Steel studs. A possible alternative to wood, but the metal studs sold in your local Lowe’s or Home Depot are not meant for load-bearing walls—you’d need something stronger. (See this previous article on TinyHouseTalk.)
- Aluminum framing. Common in RV construction, but isn’t the whole point of tiny houses that they’re built like normal houses and not like RVs?
- Engineered wood products. Engineered studs, beams, headers, and other components are more expensive than regular lumber, but for specialty applications they can provide higher strength.
- Engineered trusses. Very common today, and a good alternative to rafter construction for the roof. Main advantages: strong, easy to install.
SIPs
Unlike advanced framing, the structural insulated panel (SIP) is a pretty radical innovation compared to conventional framing. SIPs consist of a layer of insulating foam sandwiched between two structural skins. The foam provides a fairly continuous layer of insulation, while the skin—usually oriented strand board (OSB) or plywood—provides the structural strength.
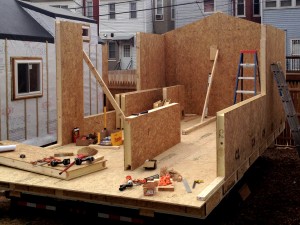
The basic things to know about SIPs:
- Common panel thicknesses are 4-1/2” and 6-1/2”
- Panels are commonly 4′ wide by 8-16′ high.
- The insulation is often EPS (expanded polystyrene, also known as Styrofoam) but can also be XPS (extruded polystyrene) or PU (polyurethane)
- Electrical chases should be pre-installed as panels should not be cut once manufactured.
- For more, see this helpful article from the Building Science Corporation.
Related: How to Build a Tiny House using SIPs
The analysis:
- Insulation. Much better than conventional framing, and usually better than advanced framing (4-56% better, based on my rough calculation, but it will vary depending on the manufacturer anyway).
- Strength. Stronger than conventional framing, and the SIP manufacturer can engineer the panels to meet your requirements.
- Weight. There’s not a lot of data out there, but the difference is relatively small.
- Cost. Somewhat more expensive to buy, but possibly made up for by…
- Ease of construction. A good SIP manufacturer can take your plans and manufacture panels that are easy to assemble.
I’ve found two tiny houses built with SIPs and they seem to work very well. The houses are the Minim House by Minim Tiny Homes/Boneyard Studios (link 1, link 2), and the Tiny SIP House by Art Cormier, based on the Tumbleweed Walden design.
Video: Art’ss SIP Tiny House on Wheels
Wood SIPs are the most common, but other types of SIPs are available, including:
- Metal SIPs – Expensive, but strong and durable. It would be cool to see someone make a tiny house out of these.
- Fiber cement SIPs – Fiber cement is a great cladding material in some climates, but it’s also super heavy, which limits its tiny house usefulness.
- Fiber-reinforced plastic SIPs – Fiberglass and similar composite materials are used in coastal climates and boat building because of their strength, water resistance, and light weight.
Factory-built framed panels
A third alternate framing system is worth mentioning briefly. Factory-built framed panels can provide higher precision than site-built walls and sometimes higher strength and insulation as well but at a cost. If you have unusual needs or want to build a lot of tiny houses, factory-built panels might be the way to go. Some manufacturers to look into include Dynabilt, Kokoon, and ThermaSteel.
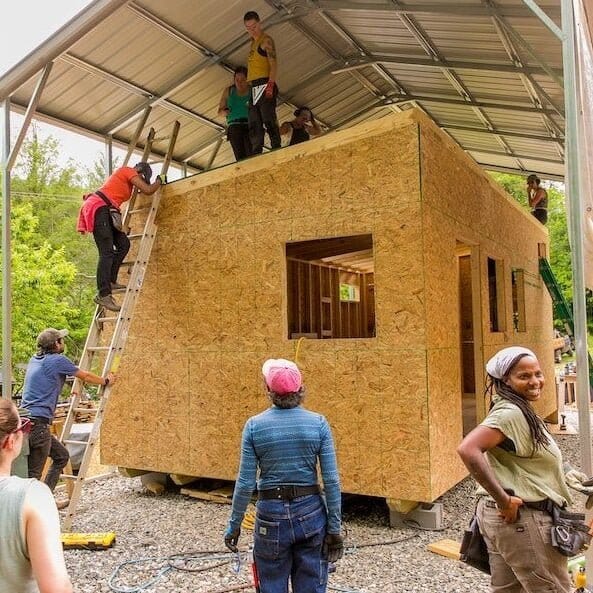
See How These Tiny Homes Were Built:
- SHEDsistence Construction Time Lapse Video
- How to Build Your Own Tiny Cabin
- SHEDsistence: The Construction
- How to Build a Tiny House: The Robins Nest by Brevard Tiny House Co.
- Art’s SIP Tiny House
That’s it for alternative framing systems. Have you considered alternative framing systems for your tiny house? Did I miss any systems? Share them in the comments below.
Whether or not you go alternative, good insulation is key, and next week’s article will be all about insulation. What fun!
Disclosure: This post may contain affiliate links. If you purchase through one of our links, we may earn a commission at no additional cost to you.


Vincent Baudoin
Latest posts by Vincent Baudoin (see all)
- Small and Affordable: The 20K House Project - April 1, 2013
- Solar-Powered Tiny House Prototype: the LumenHaus - March 16, 2013
- Types of Tiny House Communities: Urban, Suburban, and Rural - March 7, 2013












Join the Conversation
55 comments