

Disclosure: This post may contain affiliate links. If you purchase through one of our links, we may earn a commission at no additional cost to you.
Some of you may already know me from my life with the COMET (cometcamper.com), and my appearances at many tiny house workshops and events.
But for those of you who don’t, it’s nice to meet you, and please feel free to get in touch any time. If you’re in New England and have a tiny house you’d like to share, let me know! Now, on to the past!
Let’s start off with some vintage tiny house eye candy:
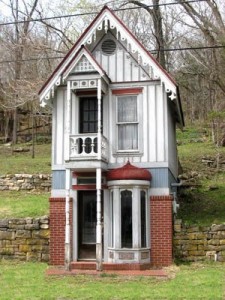

Before humans settled down, tiny, mobile homes were the norm among our nomadic predecessors.
Homes were designed to be packed up, moved and erected in a new place. These were really the tiny homes of the distant past, and you can still see examples of them today.


The yurt was made from a lattice of thin, flexible wood. Canvas and furs covered the skeleton of the structure for insulation and shelter from the elements. The traditional yurt could be dismantled and moved at a moments notice. A more modern yurt, built by Scott Nearing of Helen and Scott Nearing and “The Good Life” fame, built a yurt on his now famous homestead.
In North America, the Tipi was the Native American’s answer to the Eastern yurt. This structure, though different in shape, could also be packed up and moved when necessary. This is built-in flexibility that many tiny house dwellers would like more of in their lives! I like to think that these mobile, flexible homes were the earliest versions of travel trailers and tiny houses on wheels.

Moving ahead a few years, we see Gypsy wagons rolling around Europe on primitive wheels. Even in that era, mobile, nomadic people were hard to categorize. They were often unwelcome and considered “unsavory”, as settled people did not know what to do with them or where to put them when they visited a town. (In the future, in England, towns would consider building in areas of land for visiting nomadic people). Sounds kind of like the plight of the tiny house dweller today, where our homes on wheels are actually kind of illegal (or at least a-legal in most places). These Gypsy wagon dwellings remain popular all over the world.
Moving along a few centuries, we see more city-centric tiny houses emerge.


This is our oldest modern tiny house on this list, dating back to 1830. This tiny “shotgun” house, located in VA, is 7 feet wide and 36 feet long.


Speaking of shotgun style homes, New Orleans has many colorful iterations of this row-house lining it’s streets. These homes are tiny from the front but will stretch back many feet.

Dating back to the 1840s, this home was built by Henry David Thoreau as an experiment in simple living. Though he only inhabited the house for 2 years and it was never meant to be his long-term home, Thoreau remains a tiny house hero. He lived off the land for 2 years in this 10 x 15 cabin. You can visit a replica of the home on the original site in Concord, MA, next to Walden Pond. I know it doesn’t seem like much to look at, but I visited last fall, and it was beautiful.
Another century and a half later, we find ourselves in the wild, experimental architecture of the 1970s.


Matti Suuronen’s adventuresome 1971 design exhibits an unusual form and pre-fabricated technology. The broad windows make this home perfect for woodsy environments, where the home would allow the dweller to feel like they are outside. The floor plan had very few walls and was very open. Though this was surely designed as a vacation cabin, it would make a great tiny house.

Not exactly a “tiny house”, but I like to give the vintage campers some credit, call me biased! 1970’s Campers in England looked much different than the 1970’s trailers of the USA. When I think of 1970’s campers, I think of unappealing wood-grain particle board and distasteful laminates. Not in England! The 1970’s travel trailers of the United Kingdom were luxurious and beautiful, the opposite of what was going on here at the time. I just flip for the “keyhole” Formica kitchens and the tiny, elaborate wood stove.


My favorite tiny house on this list (and my favorite tiny house ever) is Micheal Jantzen’s 1979 masterpiece, the Autonomous House. This completely self-sufficient home was decades ahead of its time (and I’d say we still haven’t caught up with this design’s genius). It featured a composting toilet, fold-away shower, greywater filtration, alcohol stove, solar power and more. This was a green machine. Made from 2 halves of a silo top, this home was unique in its form and it’s the ability to provide off-the-grid power to its inhabitants. The home is on a trailer, so it could be moved. It’s not a travel trailer though, and it’s probably the first tiny house on wheels of this caliber. It just proves how much you can do with a tiny space and a little innovation. I hope to see technologies like this in all the tiny houses of the future.
Well, that’s a very scattered timeline of Tiny Houses of the past. If you know of any old Tiny Houses, please share them in the comments!
Please don’t miss other exciting tiny homes – join our FREE Tiny House Newsletter!
Disclosure: This post may contain affiliate links. If you purchase through one of our links, we may earn a commission at no additional cost to you.


Latest posts by Mariah (see all)
- Tiny Transition and Downsizing E-Course begins on June 28th! - June 20, 2015
- My (Honest) Tiny House Journey: Stop Dreaming, Start Doing - May 3, 2015
- Tiny Transition + Downsizing E-Course begins on March 1st! - February 25, 2015








Join the Conversation
24 comments