
Disclosure: This post may contain affiliate links. If you purchase through one of our links, we may earn a commission at no additional cost to you.
Many people are aware of the concept of passive solar design, but it’s such a big and potentially complex subject that it’s easy to get overwhelmed or lost in a few details that are only part of the whole picture.
In this article, I’ll walk through some basic steps for applying passive heating and cooling principles to a tiny house design. As always, you’ll get the best results by doing as much research as possible and/or working with an architect or designer familiar with the principles of passive solar design (all architects should be, because passive solar principles can and should be incorporated into every building built!)
Let’s define what we’re talking about: Passive solar building design involves using windows, walls, and floors to collect solar heat energy when it is needed (usually in winter) and reject it when it is not needed (usually in summer).
Here are the basic steps to take when thinking about passive solar design:
Know your location
Step 1 is already difficult for some tiny houses—what if you decide you pick up and move your tiny house a thousand miles away? To design your tiny house, you’ll need to pick a location to design for, and know a couple basic things: your latitude (which determines the sun angles) and your climate region (which determines your passive solar design priorities).
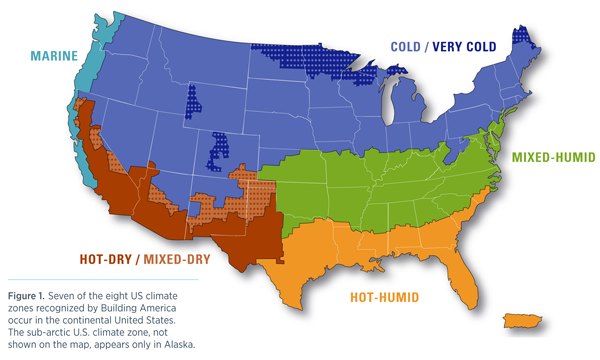
Luckily, there is some good information on climate available online. The map below comes from the U.S. Department of Energy’s Building America Best Practices program, which also offers climate-specific building advice.
Know your site and orientation
A lot of passive design depends on specific details about the site and orientation of the building. Of course, this might be a challenge if you don’t have a site and orientation in mind for your tiny house, or if you plan to move your tiny house to multiple sites.
If you have a site in mind, find out which direction is south. It’s best to orient one of the long sides of your house to the south. Are there any trees or hills blocking the sun? If so, when—morning, noon, or afternoon? The shade is good in the summer, but it can be a problem in the winter.
If you don’t have a site in mind, I recommend picking one of the long sides of your tiny house to be the “south” side for the purposes of passive solar design. When you park your tiny house, you’ll want to orient this side as close to the south as possible.
Determine your priorities
Your design priorities will depend on the climate in your specific location. I’ll talk about some general passive heating and cooling priorities for the major climate regions based on the map above. However, any specific information about your location and site should be taken into account.
Cold / Very Cold / Marine climates
The two priorities below can be applied to the design of a tiny house. A third—using trees or other elements to block the cold winter wind—may help determine where to place the tiny house on its site.
- Insulate well. Insulation is priority numero uno in most climates, but especially in ones with cold winters. If you don’t insulate well, you’ll lose any heat you might gain from the sun or from your heating system. Look into advanced framing, insulating sheathing, SIPs, and other ways to improve your insulation.
- Let the winter sun in. Know your solar geometry: The winter sun is at a lower angle than the summer sun. (See the basic solar geometry review below). So, orient lots of windows to the south (or slightly southeast, or southwest) and make sure nothing’s blocking the sun in the winter.
Mixed-Humid / Hot-Humid climate
In these climate areas, the previous two priorities (Insulate well and Let the winter sun in) still apply. In addition, two more priorities are:
- Shade the summer sun. In climates with hot summers, the sun is not always your friend. Design a shading system for the south-facing windows that blocks the high summer sun without blocking the low winter sun. (See the previous article on daylighting for a few ideas). Consider retractable shades or awnings for more flexibility. Avoid having lots of windows on the east and west walls if possible; it’s hard to shade the low morning and afternoon sun, and overheating is likely to occur.
- Allow natural ventilation. In temperate climates, natural ventilation may be all the cooling you need for much of the year. Make sure you have windows that can open. Install insect screens if necessary (be aware they cut down a little on airflow). Put windows on two or more walls to give air a path to flow through your house.
Hot-Dry / Mixed-Dry climates
In these climate areas, the previous four priorities (Insulate well, Let the winter sun in, Shade the summer sun, and Allow natural ventilation) still apply. In addition, two more priorities are:
- Use thermal mass to stabilize temperature swings. In some climates, especially American Southwest, the temperature swings significantly during the day—it’s too hot during the day and too cold at night. Thermal mass takes advantage of this fact by storing heat during the day and releasing it slowly. Use massive materials like concrete, stone, or water-filled containers. (If weight is a concern for your tiny house, a water-filled container that can be emptied for transport might be a good solution. Water is one of the best materials for storing heat.)
- Take advantage of evaporative cooling. In dry climates, adding a small amount of water vapor to the air can make the house significantly more comfortable. A basic evaporative cooler (or swamp cooler) is not technically a “passive” technique, but it’s inexpensive and uses very little energy. You can even build your own.
With these passive heating and cooling priorities, you should be able to think carefully about your window placement and other elements of the design. For a full run-down of the various passive solar techniques, here are some resources to look into:
- The Arizona Solar Center Passive Solar Heating & Cooling Manual
- Energy.gov’s Passive Solar Home Design guide
- The Whole Building Design Guide article on Passive Solar Heating
- The textbook Heating, Cooling, Lighting by Norbert Lechner (affiliate link)
Window placement
Because the sun travels mostly across the southern sky (see below), it’s fairly easy to design a shading system for the south-facing windows that can protect from the high summer sun and allow some of the low winter sun to get through.
On the other hand, it’s much harder to control the low morning and afternoon sun coming in the east and west windows. For this reason, passive solar designers strongly encourage limiting windows on the east and west walls, and including blinds or some other shading system for east or west windows.
Likewise, it’s hard to control the light coming through skylights: they get maximum sunlight in summer (when you don’t want it) and minimum sunlight in winter (when you need it). For this reason, vertical windows are usually a better choice if possible.
Windows on the north side won’t get much direct light, but they can be a nice source of indirect light.
Basic solar geometry review

In the northern hemisphere, the sun travels mostly across the southern sky. It’s highest at noon on the summer solstice and lowest on the winter solstice.
At noon on the equinoxes (March and September 21) the sun’s angle from vertical will be equal to your latitude. (For example, if you’re at 33° north, the sun will be 33° below vertical, or (90-33) = 57° above the horizon).
At noon on the summer solstice, the sun’s angle will be 23.5 deg. higher than it was on the equinox. (For example, again at 33° north, the sun will be 9.5° from vertical, or (90-9.5) 80.5° above the horizon.)
At noon on the winter solstice (December 21), the sun’s angle will be 23.5 deg. lower than it was on the equinox. (At 33°. north, the sun will be 56.5° from vertical, or (90-56.5) = 33.5° above the horizon.)
For more information about sun angle calculations, check out these resources:
- Sustainable by Design: Sun Angle Calculator
- Wikipedia article: Sun path
- Blog article: The Simple geometry of sun paths
Have you thought about incorporating passive solar strategies in your tiny house design? Share them in the comments below! In my next post, I’ll talk about advanced framing, SIPs, and other innovative structural systems for tiny houses.
Disclosure: This post may contain affiliate links. If you purchase through one of our links, we may earn a commission at no additional cost to you.


Vincent Baudoin
Latest posts by Vincent Baudoin (see all)
- Small and Affordable: The 20K House Project - April 1, 2013
- Solar-Powered Tiny House Prototype: the LumenHaus - March 16, 2013
- Types of Tiny House Communities: Urban, Suburban, and Rural - March 7, 2013











Join the Conversation
25 comments