
Disclosure: This post may contain affiliate links. If you purchase through one of our links, we may earn a commission at no additional cost to you.

This is the Ms. Bohemian Soul Tiny House by Jewel Pearson.
It’s a 28-ft. tiny home with a walk-in closet, full kitchen, living area, loads of windows, and more. Plans are available, too. Learn more below.
28-ft. Tiny House With A Walk-In Closet!



It’s a 28-ft. tiny house with an additional 4ft. screened-in porch add-on.

Inside there’s about 330-sq.-ft. of space.





The design features this big round window as a centerpiece.

She’s got a full-size couch in here.
There’s a den loft.

Look at those huge windows.

There’s a bedroom loft.

A desk nook.


A full bathroom.

The extended porch setup.
Another look at the desk nook. Nice views.

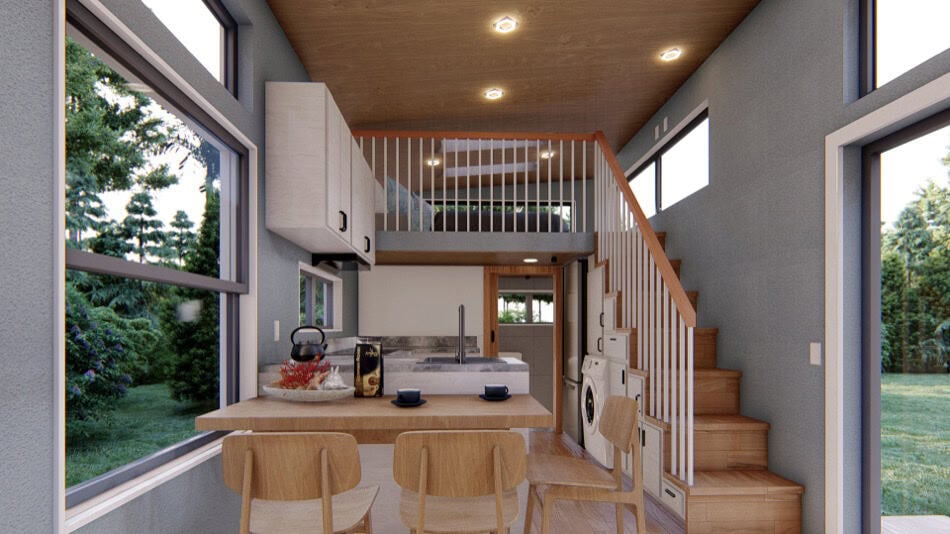
The full kitchen.





And the walk-in closet.


The extra loft.

Highlights
- Ms. Bohemian Soul Tiny House Plans
- Urban, chic and contemporary design
- Full kitchen
- Nook area
- High ceilings
- Built-ins
- Large round window
- Walk-in closet
- 28′ x 8’6″ trailer
- 360-sq.-ft. of interior space
- Plans cost: $399 (subject to change)
Learn more
Related stories
Disclosure: This post may contain affiliate links. If you purchase through one of our links, we may earn a commission at no additional cost to you.

The following two tabs change content below.


Alex
Alex Pino is the founder of Tiny House Talk, a leading resource on tiny homes and simple living since 2009. He helps readers discover unique homes, connect with builders, and explore alternative living.
Latest posts by Alex (see all)
- A Hotel Designer’s 484 Sq Ft Milan Apartment with a Rotating Room Divider - October 9, 2026
- Hermosa Orchards Village: A Durango Tiny Home Community with Its Own Fruit Orchard - October 9, 2026
- The Sanctuary Minnesota: A Tiny House Village on 80 Acres of Woods - October 9, 2026

















One of my new all-time favorites…
Didn’t see wall in closet.
It’s just not open but it’s that whole section under the loft and right across from the kitchen… The portrait line art is on the sliding door to it…
This is beautiful and I want that walk-in closet!!! Round window is so cool. We have a raging fire up here but we don’t have to evacuate unless it jumps the highway. Am confident it won’t. I love this tiny home. What was in the cage? A bird? I know am nosy. lol
A bird??? LOL no, its a dawg… a real live fluffy bundle of joy…
Hello Eric, I was only joking as my comedian pops in and out. That night we had a raging fire to close to home so I was on a roll. I knew I was looking at a dog. So my humor kicked in and at times it is a tad odd is how I battle fear and worry. Love you your tiny home.
Wow, I’ve known fires close to home in my lifetime… about 60 years ago a house went up BIG time. Fire brigade was 1/4 of a mile away (we used imperial then) and in the time that it took them to get there… literally 10 minutes from fire starting… the house was an inferno. Left me wary of the power and speed of a fire that lingers to this day. Scary as… so you had a right to be very wary of the fire close to home. Oh, and I was being humouress to your humour.
Absolutely love it. I generally don’t like loft bedrooms but with the extended head room it would be doable. I think the only thing I would change is the den loft, I would wall that off and create a bigger deck with an outdoors satircase so I could throw the grill and have room to sit and have a couple Stevewiesers while watching the wildlife/creek.
I like that idea!