
Disclosure: This post may contain affiliate links. If you purchase through one of our links, we may earn a commission at no additional cost to you.
This is a 190 sq. ft. modern grain silo tiny house.
It was professionally designed and renovated by architect Christoph Kaiser. This tiny home was originally featured on Dwell.
Don’t miss other awesome tiny homes, join our FREE Tiny House Newsletter for more!
Originally A Grain Silo, Now A Modernized Tiny House
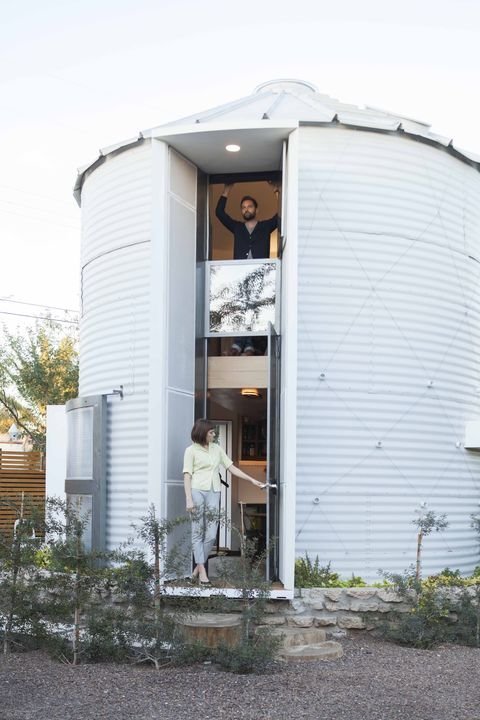
Images © Mark Lipczynski/Dwell
It’s incredible, isn’t it?
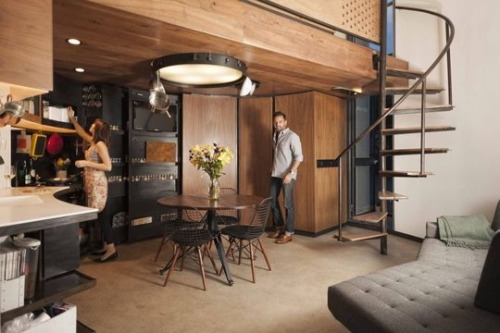
A spiral staircase takes you to the spacious sleeping loft. It looks and feels like a modern bedroom!

The main level features an all-white tile bathroom.

Images © Mark Lipczynski/Dwell
Learn more:
=> http://www.dwell.com/houses-we-love/article/you-wont-believe-cozy-home-inside-converted-grain-silo
You can send this silo home to your friends for free using the social media and e-mail share buttons below. Thanks!
If you enjoyed this grain silo tiny house you’ll absolutely LOVE our Free Daily Tiny House Newsletter with even more! Thank you!
Disclosure: This post may contain affiliate links. If you purchase through one of our links, we may earn a commission at no additional cost to you.


Alex
Latest posts by Alex (see all)
- The Jay by ORCA LGS: A Steel-Framed Garden Suite Built to Outlast Wood - November 7, 2026
- A Factory 4×4 Sprinter, Made Their Own for Full-Time Van Life - November 7, 2026
- Six Ways to Live on the Road: Sprinters, a Cargo Van, and Two Vintage VWs - November 7, 2026










Join the Conversation
29 comments