
Disclosure: This post may contain affiliate links. If you purchase through one of our links, we may earn a commission at no additional cost to you.
This is one couple’s wonderful “Wandering on Wheels” tiny home.
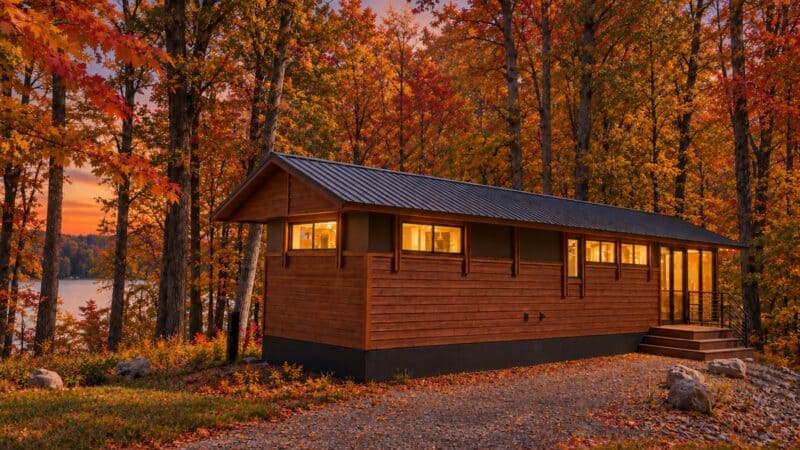
Outside, you’ll notice two-tone wooden siding that encapsulates this THOW. It’s a fifth-wheel design that allows for a partially lofted sleeping area. Twin french doors lead from the outside in.
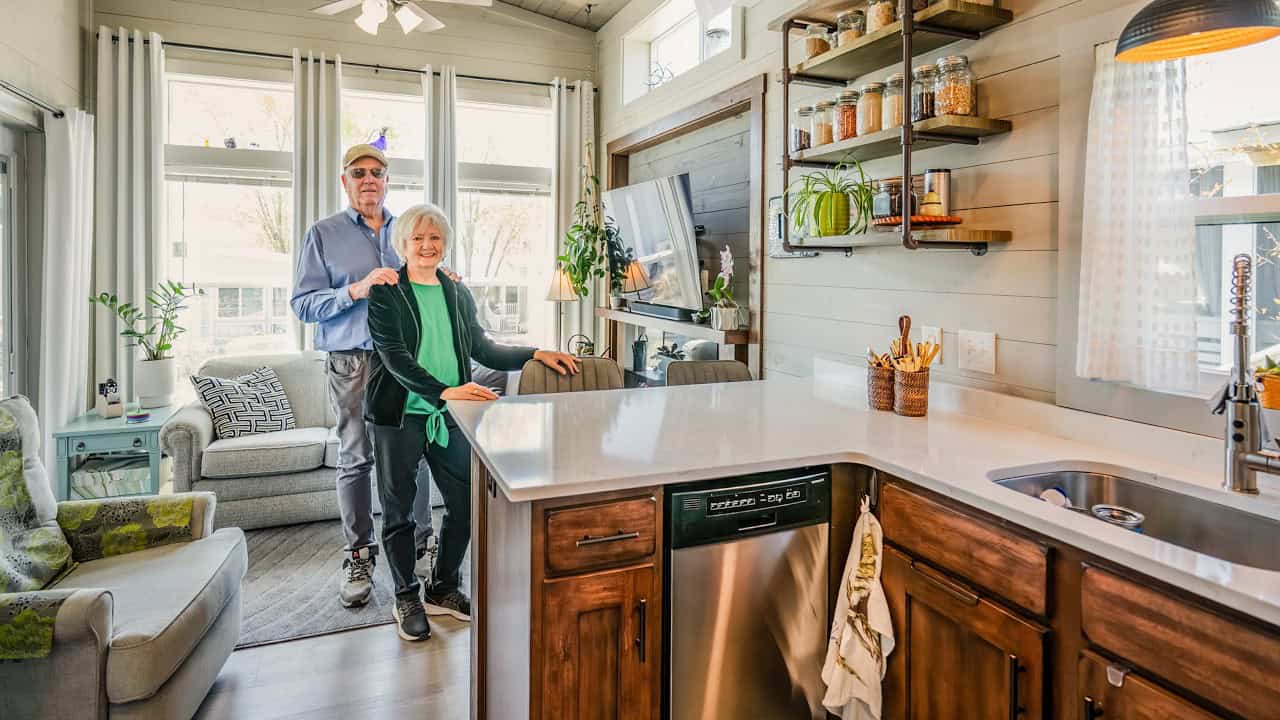
When you go inside, you’ll find unlike the dark wood on the exterior, the panels on the walls and ceilings are a beautiful cream color which makes the tiny space look open and inviting. Up above some under-the-bed storage is the “bedroom” which has no wall, but a few steps that lead to a queen-sized bed. A couch sits in the living room which flows into the kitchen. There you’ll find floating shelves that allow for open storage of dishware. The bathroom sits at the very end of the house and includes a very nifty corrugated metal shower with a pebble floor.
Please enjoy, learn more, and re-share below. Thank you!
Couple’s Wandering on Wheels Tiny Home

Images © Wandering on Wheels


Images © Wandering on Wheels
Please learn more using the resources below. Thanks.
Resources
You can share this tiny house story with your friends and family for free using the e-mail and social media re-share buttons below. Thanks.
If you enjoyed this tiny house story you’ll absolutely LOVE our Free Daily Tiny House Newsletter with even more! Thank you!
More Like This: Explore our Tiny Houses Section
See The Latest: Go Back Home to See Our Latest Tiny Houses
Disclosure: This post may contain affiliate links. If you purchase through one of our links, we may earn a commission at no additional cost to you.


Natalie C. McKee
Latest posts by Natalie C. McKee (see all)
- Two Bed Two Bath 10×40 Tiny House - June 16, 2024
- Southern Heights Small House Village - June 16, 2024
- Little Italy Tiny House Community: Corcoran, CA - June 16, 2024








Join the Conversation
28 comments