Disclosure: This post may contain affiliate links. If you purchase through one of our links, we may earn a commission at no additional cost to you.
Most tiny houses ask you to climb a ladder to go to bed. Wind River Built’s Pingora asks you to climb a short set of stairs to go sit down.
That inversion is the whole idea. The builder, based in Cleveland, Tennessee, in the Chattanooga area, calls it a reverse loft: the sleeping area stays on the main floor, tucked under a raised platform, and the living room sits on top of that platform with its own window and a ceiling you can sit comfortably beneath. You get a real bed you can walk to at 2 a.m. and a lounge with a view, all inside a 24-foot trailer.
The Pingora is offered in 24-foot and 30-foot versions and sleeps two to four. As of October 26, 2026, the builder’s model page prints $88,400 & $111,800* with “*Contact for pricing,” and a 24-foot ready-to-go unit is listed at $89,200*. Below is how the layout works, what is inside, and what to ask before you buy.
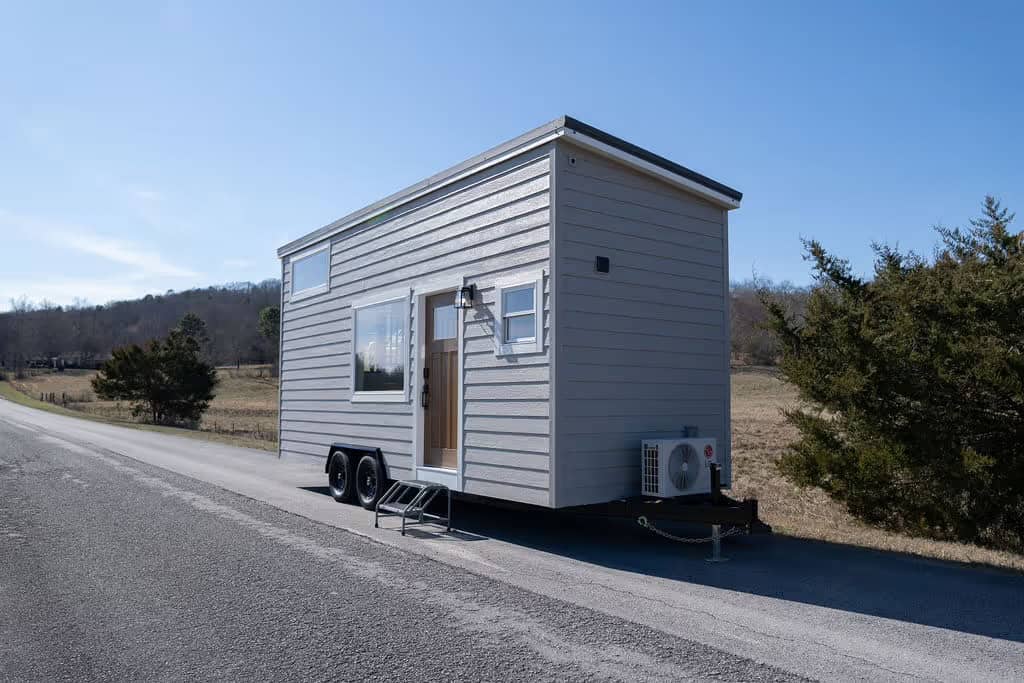
A Plain Grey Box With a Clue on the End Wall
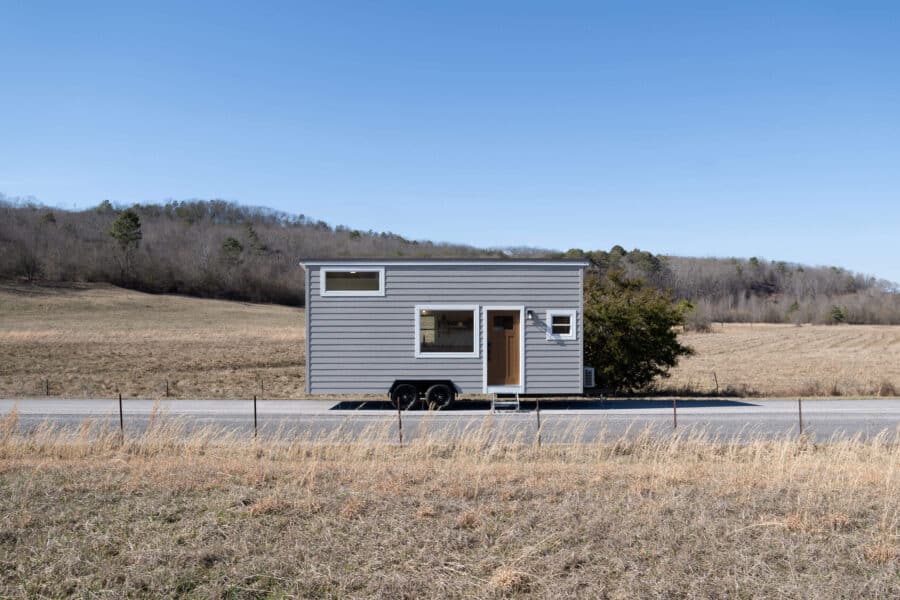
From the road the Pingora is one of the simplest houses in Wind River’s lineup: grey textured lap siding, white window trim, a medium-oak craftsman-style door and a low-pitched metal roof, all on a black dual-axle trailer. Nothing announces a loft from the outside.
The windows are the clue. On the end wall a narrow window sits right up under the roofline, which tells you something is going on above head height, while larger windows sit lower where the bed and kitchen are. The white box at the trailer end is the mini-split condenser, a detail that matters because it means the house heats and cools like a small home rather than an RV with a roof unit.
What a Reverse Loft Actually Looks Like
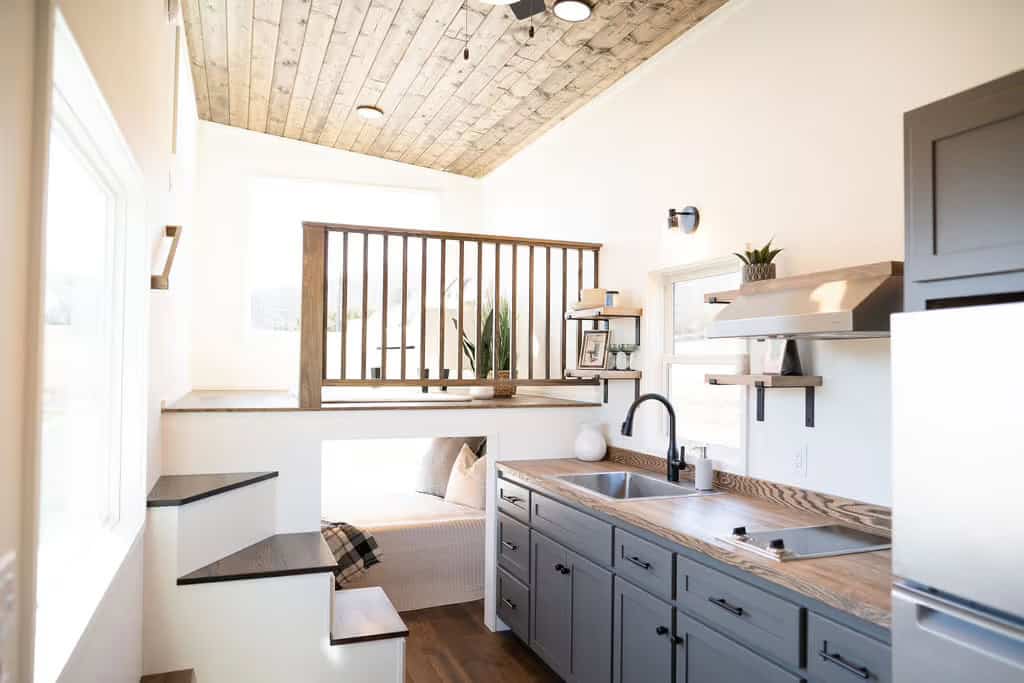
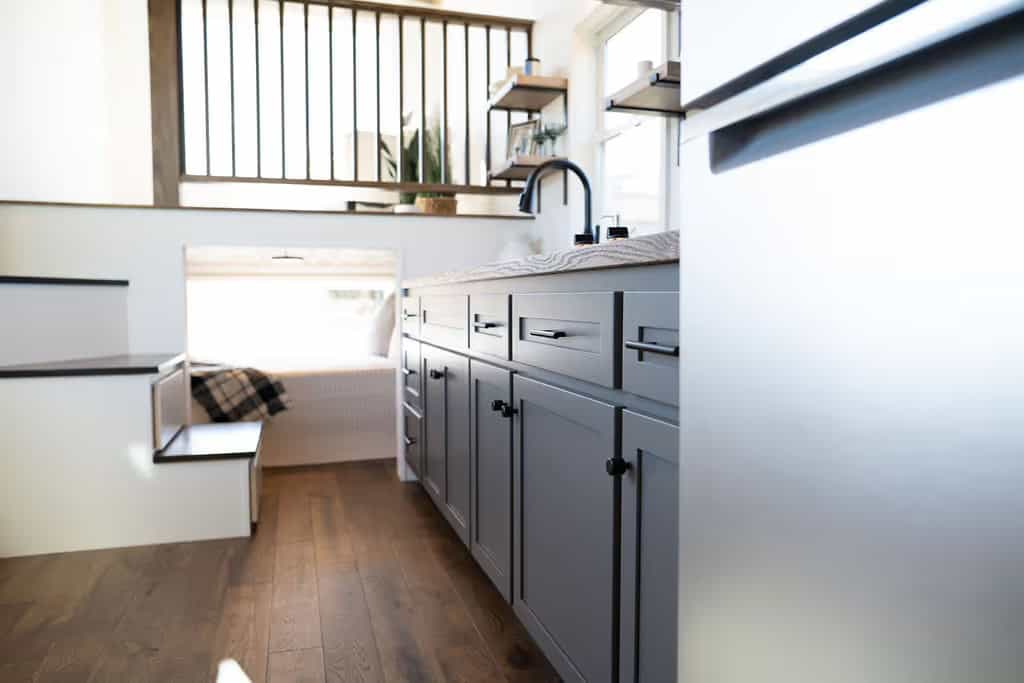
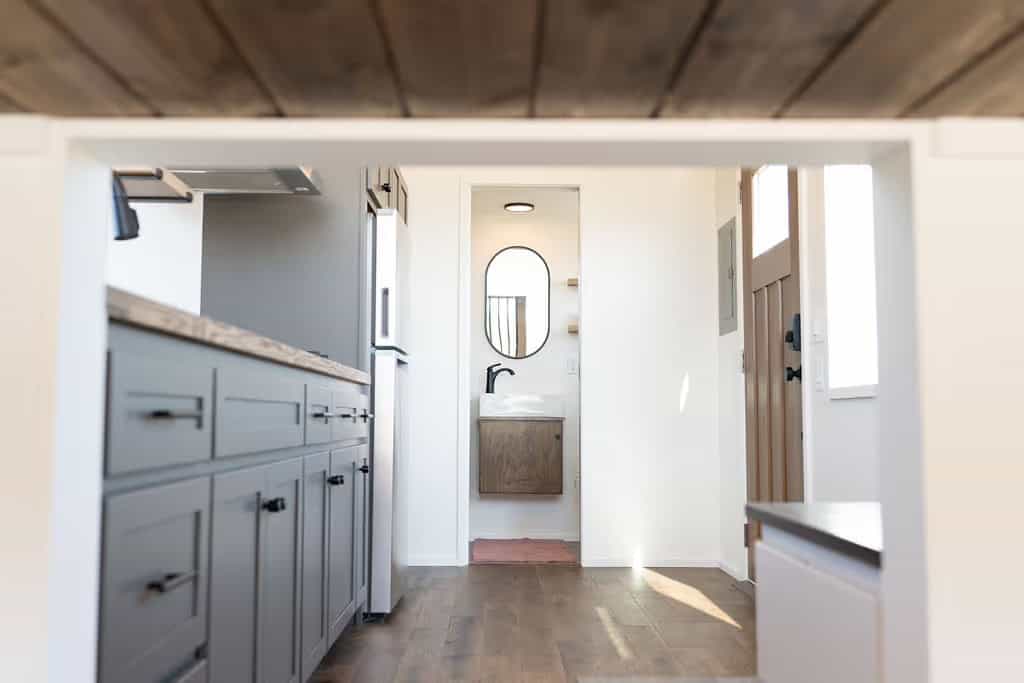
This is the shot that explains the house. Stand at the door and you are looking down a galley kitchen on the right. On the left, a short run of stairs climbs to a platform edged with a wood spindle railing, which is the living room. Below the platform, framed like a built-in berth, is the bed.
Wind River describes the layout as “a lofted living area above the main floor sleeping space.” Most builders put the mattress in the crawl space and the sofa where you can sit up. The Pingora does the opposite, and the logic holds: you spend about eight hours a day lying down and far fewer sitting up, so the sitting-up hours get the window and the extra room.
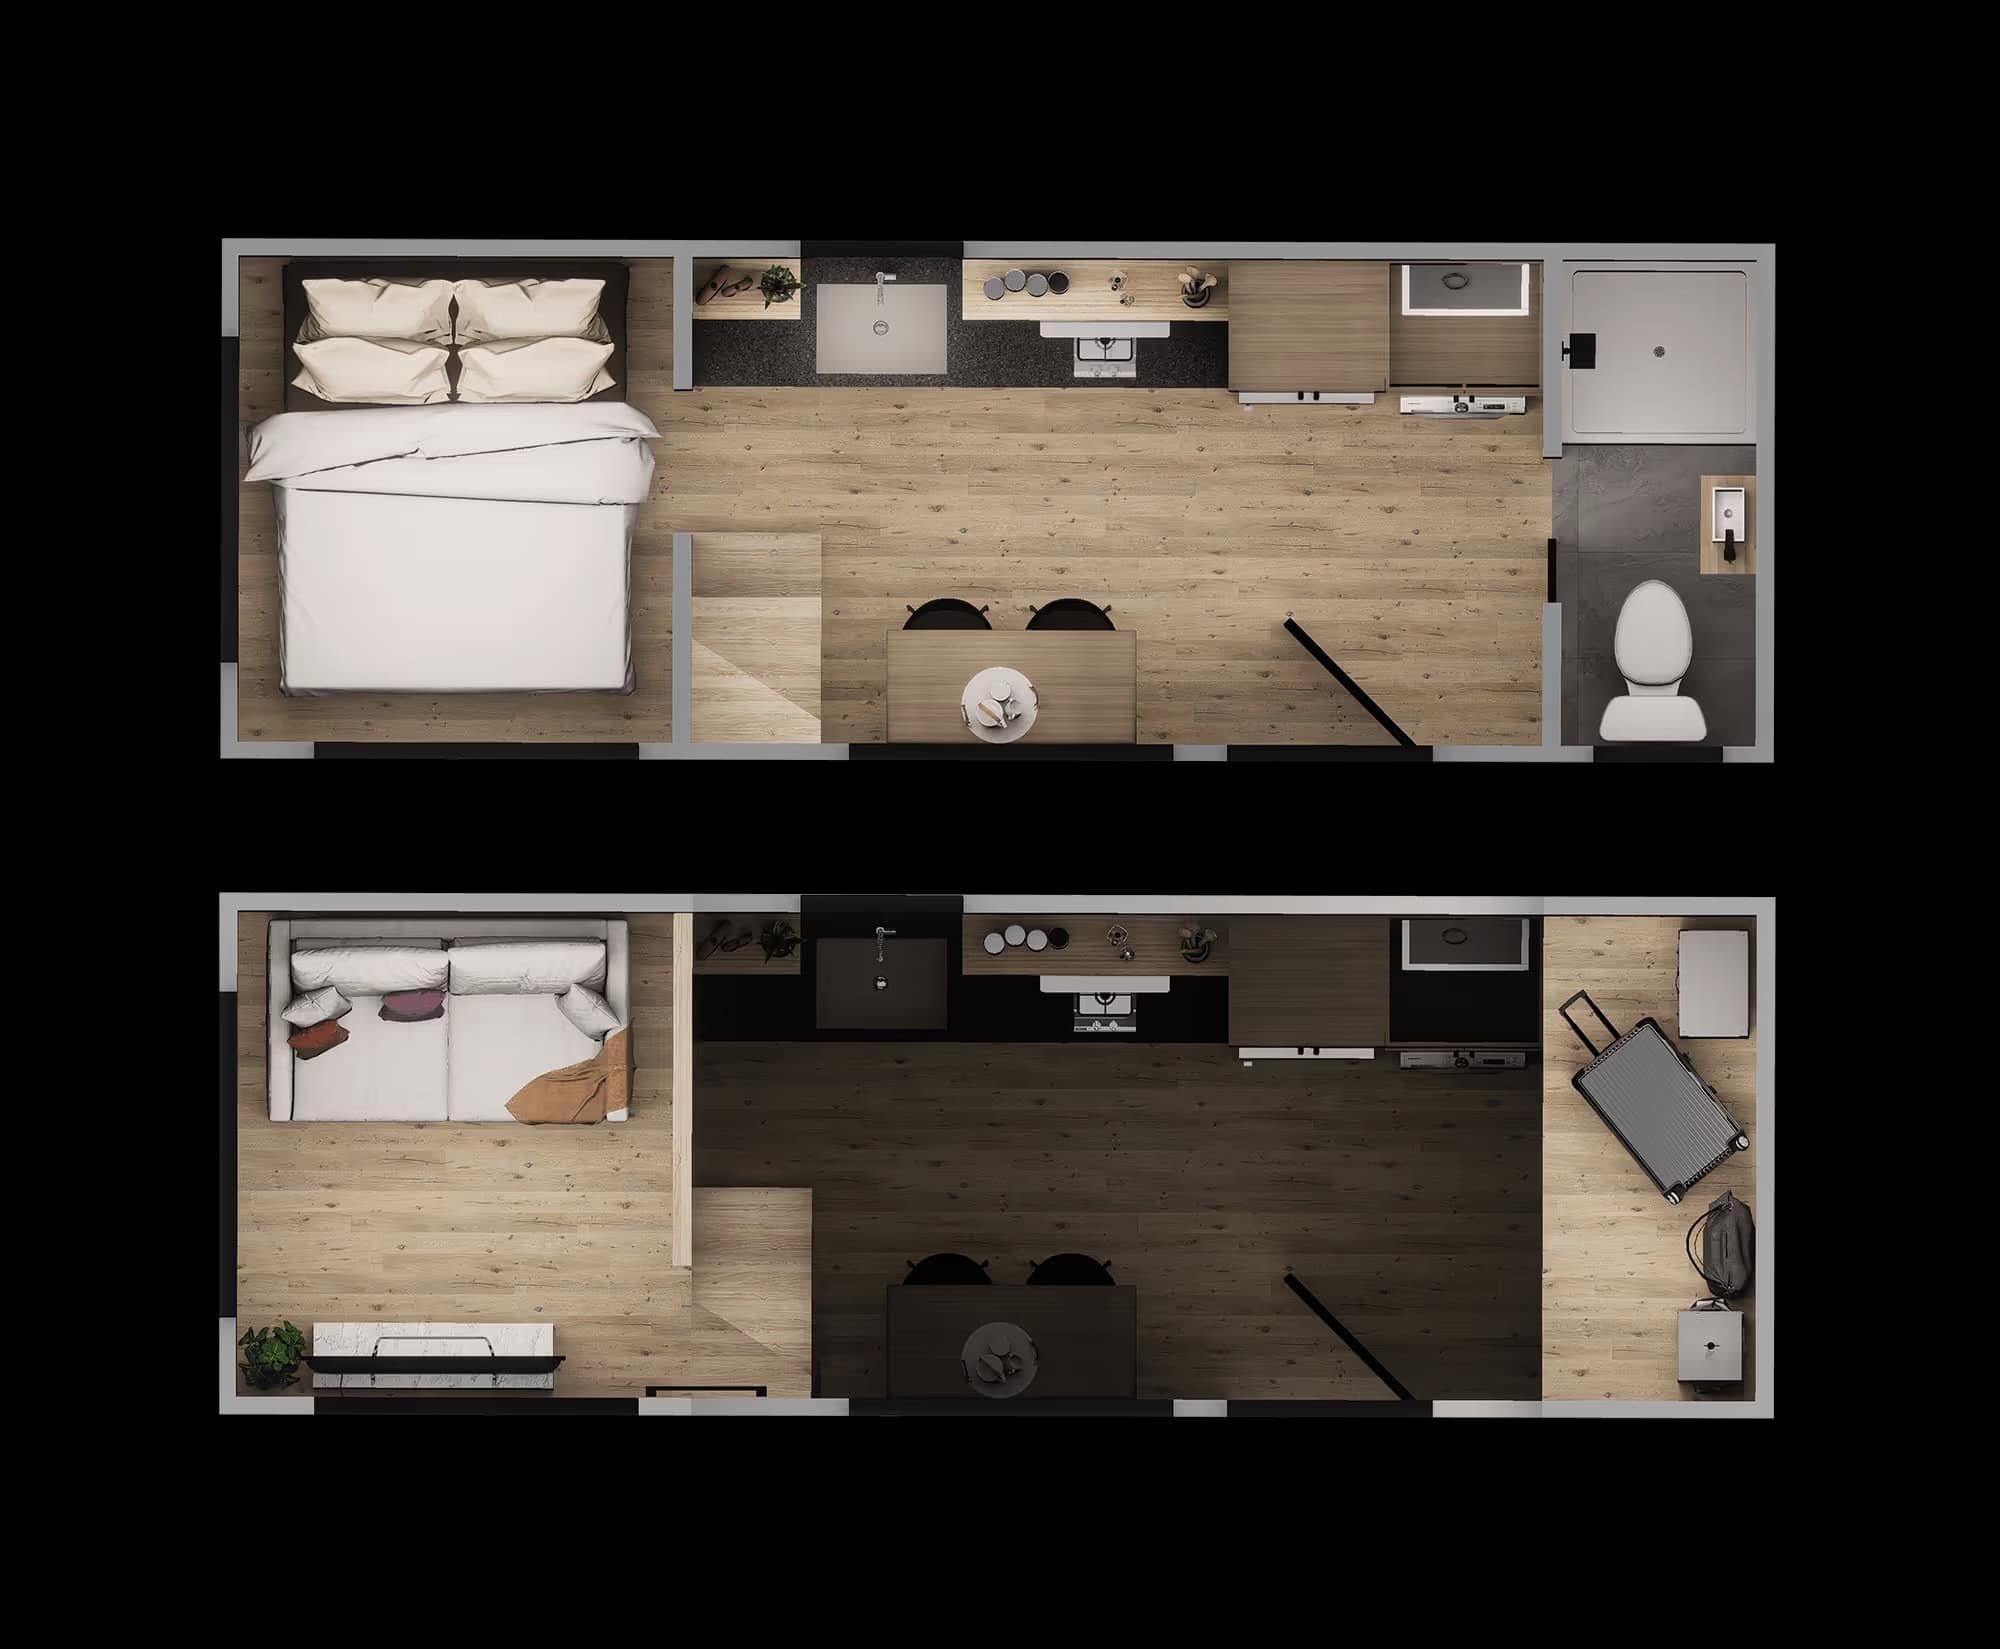
The floor plan renders show the stack. The top image is the main level, with the bed at one end, then the kitchen, a small dining table and the bathroom. The bottom image shows the loft level, with the seating sitting directly over the sleeping end.
The Bed You Don’t Have to Climb To
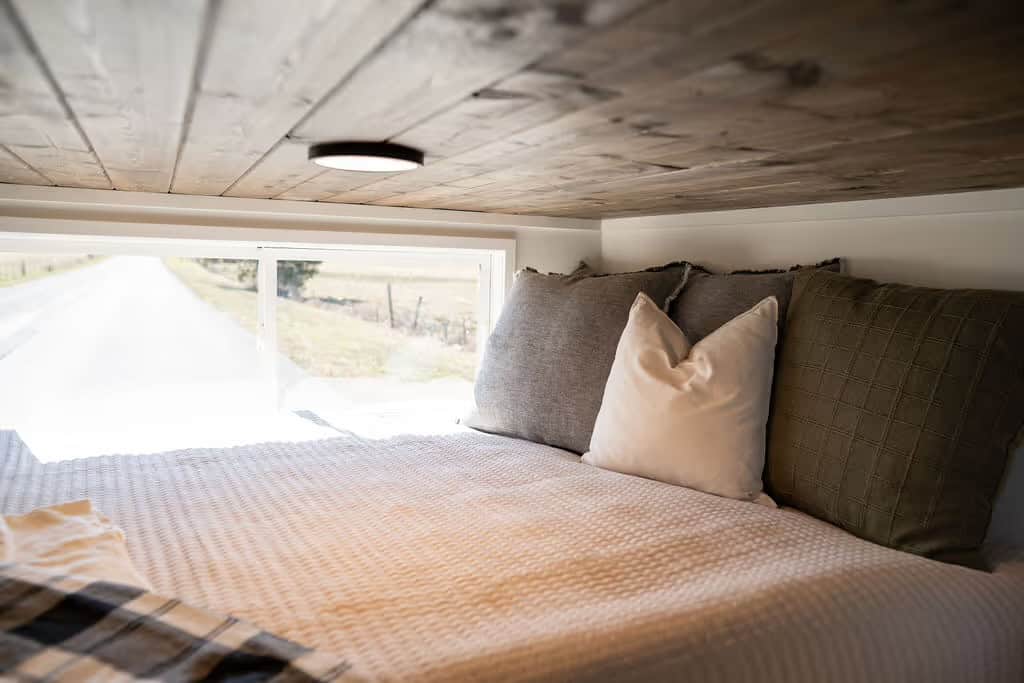
The sleeping nook sits at floor level and fits a queen mattress, which is what the builder says and what the photos show. You sit down on the bed the way you would on any bed. There is no ladder, no crawl, and no swinging your legs over a loft edge in the dark.
The trade is headroom. The 24ft Reverse Loft spec lists 48 inches under the loft. Four feet is enough to sit upright and read, but not enough to stand, so getting dressed happens out in the main room.
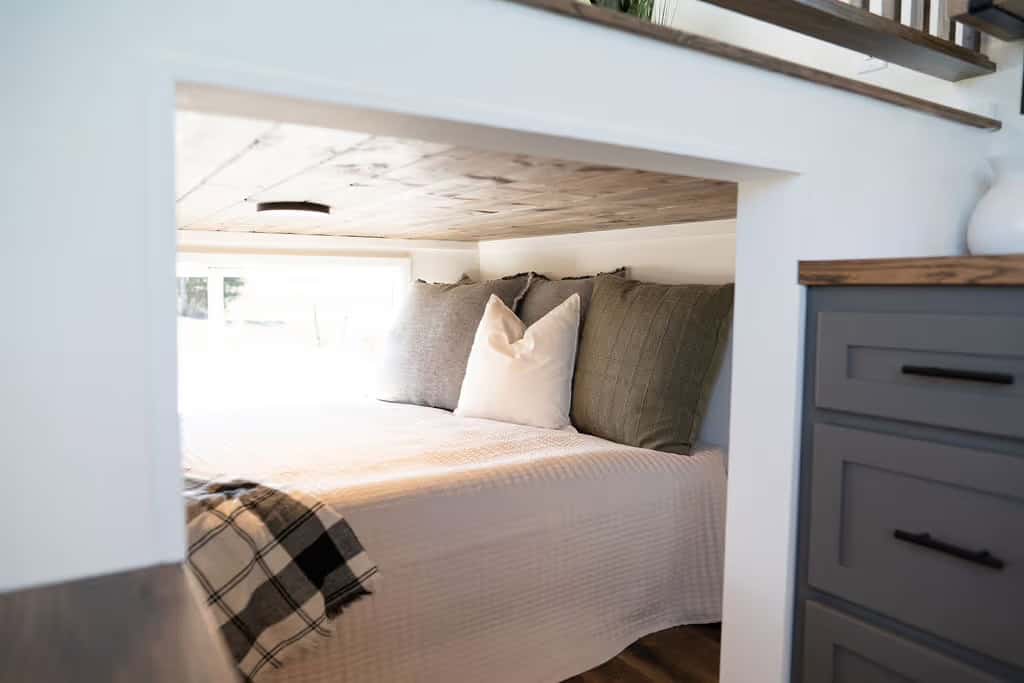
Inside the nook, the ceiling is the same stained spruce planking used elsewhere in the house, with a flush disc light set into it. A long window runs beside the bed at pillow height, which makes the space feel more like a sleeping porch than a closed cubby.
Stairs That Store Things
The loft is reached by stairs, not a ladder, and the spec sheet calls them “storage stair access.” In roughly 200 square feet, a staircase that only moves people wastes cubic feet, so these double as a place to put things away. The stairs also sit tight against the wall opposite the kitchen, which keeps the walkway between the galley and the bed clear.
A Galley Kitchen Sized Honestly
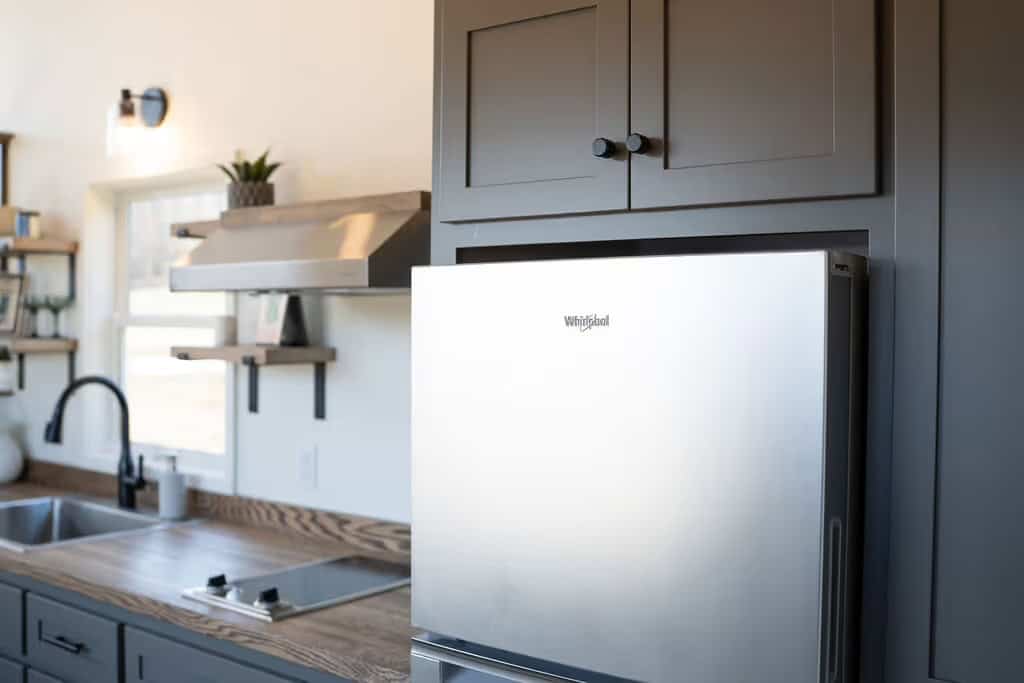
The kitchen runs along one wall: painted maple shaker cabinets in a deep grey with matte black pulls, an oak butcher block counter stained dark walnut, and a drop-in stainless sink under a window with a black pull-down faucet. Two wood floating shelves on black brackets take the place of upper cabinets, which keeps this end of the house open.
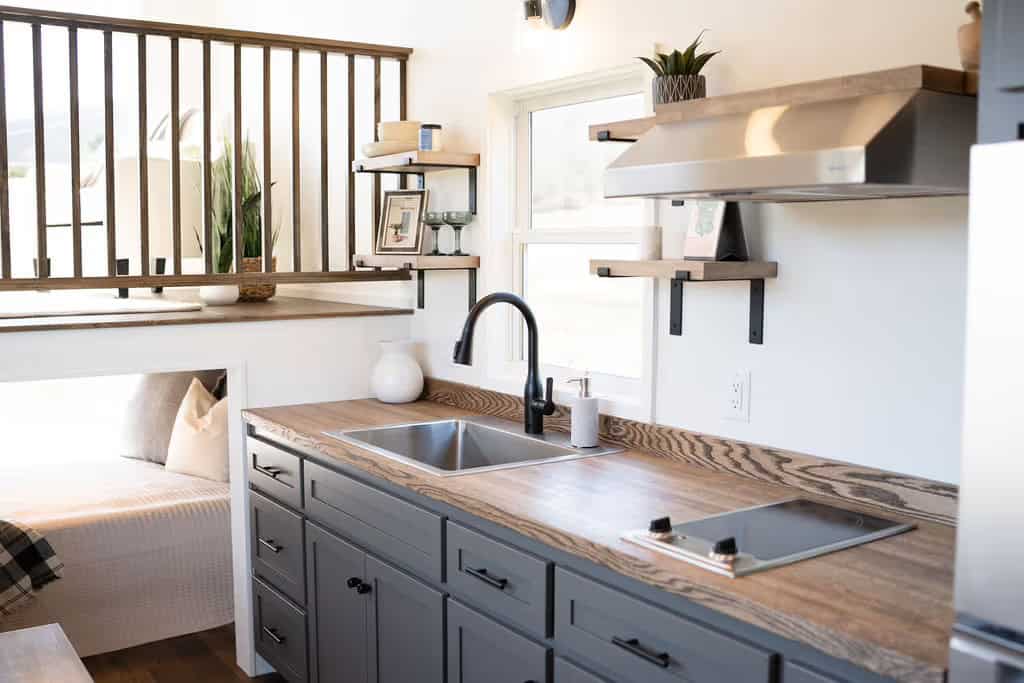
The cooking setup is a Summit 12-inch 2-burner cooktop set flush into the counter, under a stainless hood. Two burners and no oven is a real constraint, so a bread-baker should plan on a countertop oven. The upside is the flush mount: with the burners off, that whole stretch becomes counter space, which a 24-foot house badly needs.
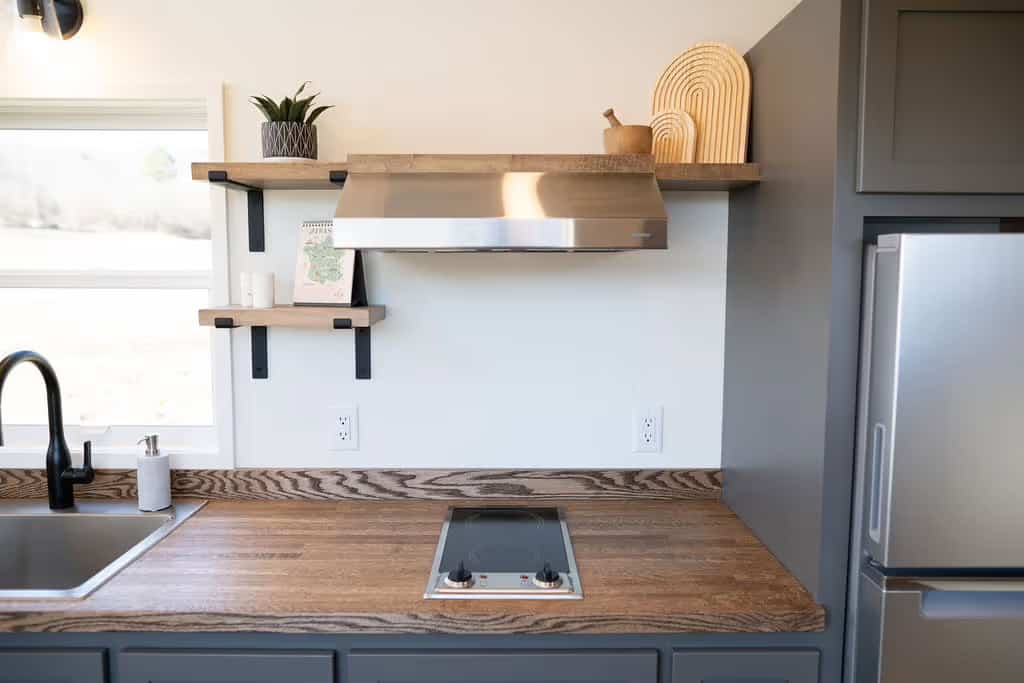
Refrigeration is a Whirlpool 3/4-size, 24-inch fridge with an upper freezer, built into a cabinet surround. That size sits between the bar fridge that forces a grocery run every two days and the full-height unit that eats a quarter of the cabinet run.
The Living Room Upstairs
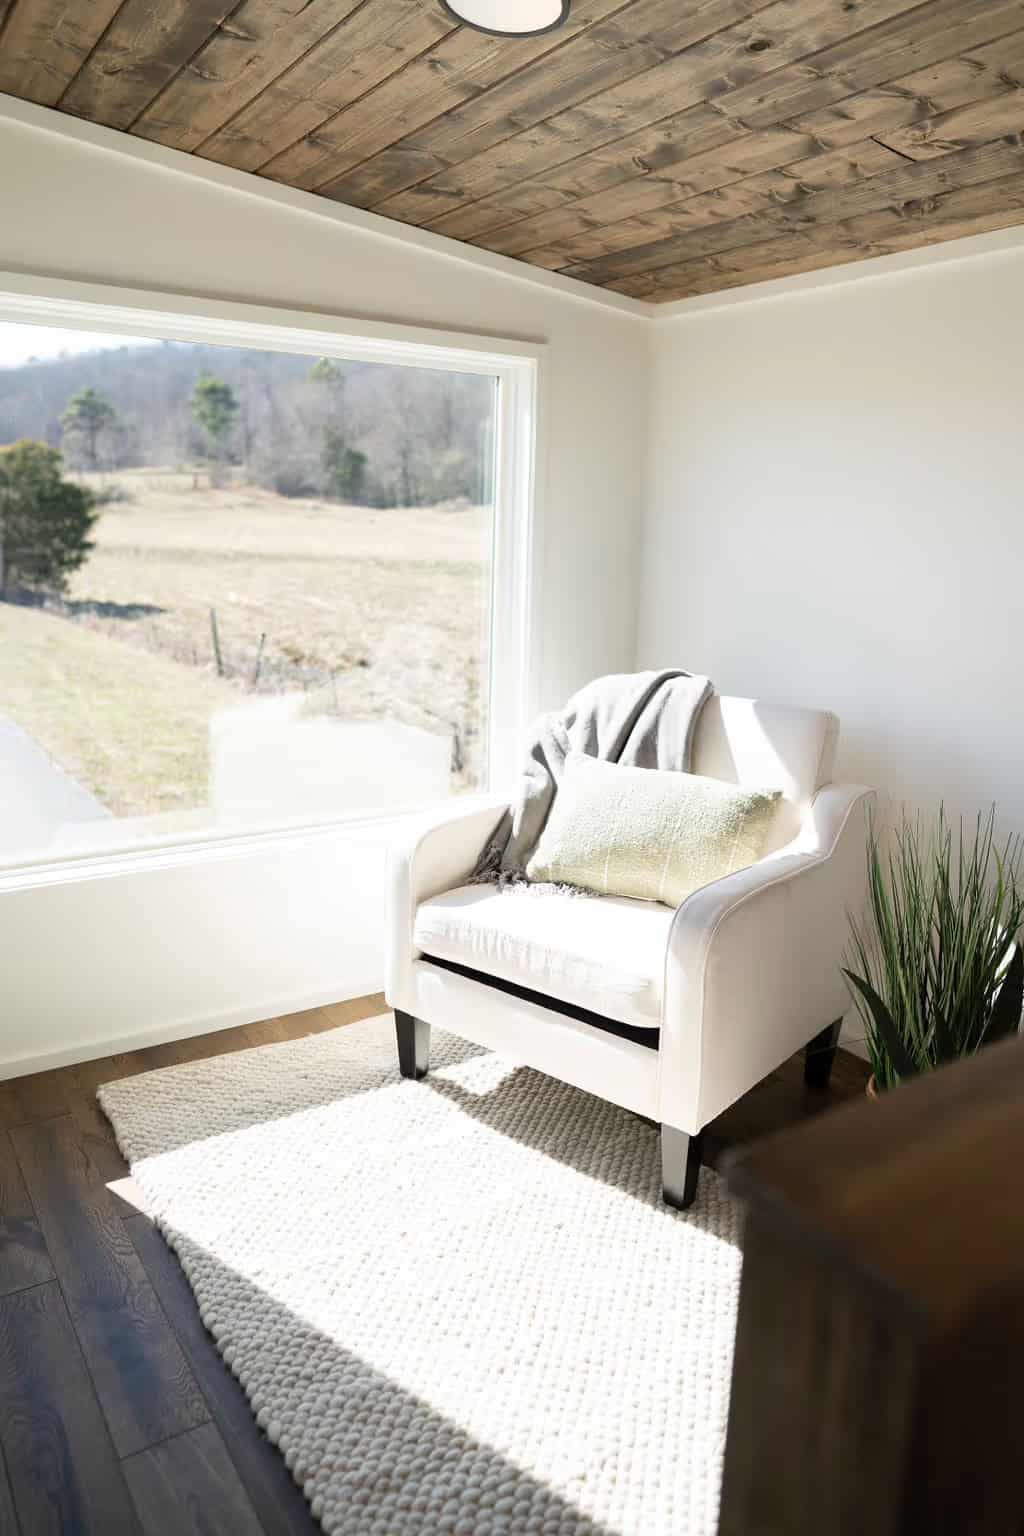
The spec sheet describes a 10 ft x 8 ft lofted living area, which matches the 80 square feet on the model page. Wind River lists 6 feet of loft height at center, and it measures at the center for a reason: this is a place to sit, not to pace. It is finished with the same stained spruce ceiling and a stained wood railing and wall handrail.
The window is the point. A wide picture window sits low, so it frames the field and treeline from a seated position. In the photo an armchair, a rug and a plant are all it takes to make it a room. The mini-split air handler is mounted on this level’s knee wall, so the loft gets heating and cooling directly.
Heating, Cooling, and Hot Water
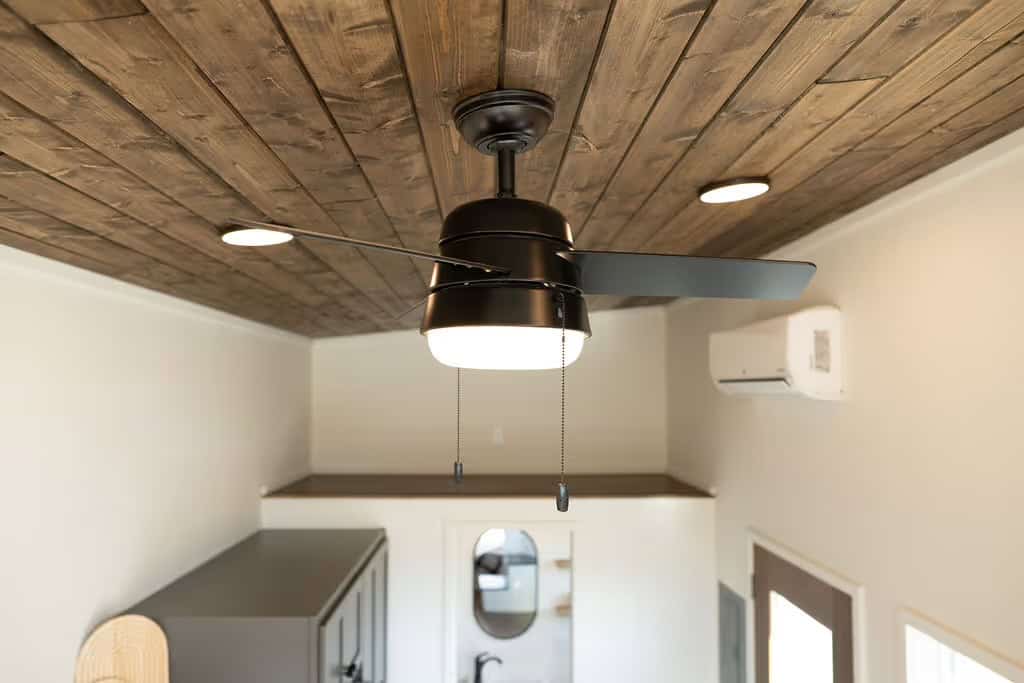
The Pingora uses a ductless mini split with a 9,000 BTU heat pump. The air handler is on the loft knee wall and the outdoor unit mounts on the trailer’s tongue end. The builder’s listing for the ready-to-go unit names LG as the maker. A Hunter 36-inch black ceiling fan in the living area helps move air between levels.
Hot water comes from a propane tankless water heater, fed by a frame-mounted propane regulator with a braided cord to ground-mounted tanks that sit apart from the house. No tank takes up a cabinet bay, and the water does not run out between showers.
The Bathroom and Laundry
The bathroom is at the opposite end from the bed, which matters in a 24-foot house because the wet room is not sharing a wall with your pillow. It has a white fiberglass 36-inch shower pan and surround with black Delta trim, a low maple vanity stained dark walnut with a white ceramic rectangular vessel sink, a matte black faucet, and a Kohler Cimarron gravity-flush toilet.
Laundry is hookups only: the spec says “combo washer-dryer hookups only,” so the machine is yours to buy.
Built Like a House, Certified as an RV
Under the finishes, the Pingora has 2×4 framing, ZIP System water-resistant sheathing on walls and roof, closed-cell spray foam in the walls, ceiling and floor, Marvin Essential double-pane windows, a Galvalume Tuff-Rib metal roof and textured LP lap siding in Pewter Tankard. A critter barrier under the trailer is removable, and all the plumbing stub-outs are exposed for easy access. The electrical service is a 50 amp hookup with the plug on the tongue end.
The builder classes it as a Park Model RV, built to ANSI 119.5 and certified through Pacific West Associates, with an exterior plaque. That is the category that decides where you can legally put it, so check your local rules before you count on a specific site. The model page also notes that it “qualifies as an ADU in most jurisdictions,” which is the builder’s claim and not a code ruling.
Three Layouts, Two Envelopes
The Pingora page prints three spec tables. All three keep the sleeping area on the main floor. The difference is whether there is a loft above it and how big the box is.
24ft Reverse Loft. 24′ long x 8’5″ wide x 13’5″ tall. Main level 200 sq ft, loft 80 sq ft, loft height 6′ at center, 48″ under the loft. Sleeps 2. This is the version in the photos.
24ft Bed Platform. Same envelope, 200 sq ft on the main level, but loft listed as NA. Sleeps 2. You give up the 80-square-foot lounge in exchange for full ceiling height over the whole floor. If the 48-inch bed nook is a dealbreaker, this is the answer.
30ft Reverse Loft. 30′ x 10′ wide x 14′ tall. Main level 305 sq ft. Loft listed as 80/80 (add on), loft height 6’/44″ (add on), and height under the primary loft 44″/6’7″ (add on). Sleeps 2 to 4. The page does not explain those paired numbers, so ask Wind River what they mean before you plan around them.
The 30-footer is a different animal. At 10 feet wide and 14 feet tall it is beyond the standard 8’6″ width and 13’6″ height limits for most roads, so moving it would likely take oversize permits. Think of it as a mostly stationary 305-square-foot house that arrives on wheels.
What It Costs
As of October 26, 2026, the Pingora model page prints $88,400 & $111,800* as its sale/starting line, with the asterisk resolving to “*Contact for pricing” and a note that prices are subject to change. The page lists 24ft and 30ft versions but does not say which price belongs to which, so confirm with the builder.
Wind River also lists a 24ft Reverse Loft inventory unit, a completed house rather than a build slot, at $89,200*, and its spec sheet gives the same total model price. That sheet’s numbers differ slightly from the model page (8’6″ wide, 13’6″ tall, 204 sq ft on the main level), which is normal for an as-built unit versus a nominal spec. The spec sheet covers a one-year limited warranty on workmanship, with pass-through warranties on appliances and certain materials. Laundry machines and propane tanks are not included.
Design Details
- Builder: Wind River Built, Cleveland, Tennessee
- Model: The Pingora, 24ft and 30ft, sleeps 2 to 4
- Layout: Reverse loft, with a lofted living area above a main-floor sleeping space; also offered as a no-loft bed platform
- 24ft Reverse Loft: 24′ x 8’5″ x 13’5″; 200 sq ft main; 80 sq ft loft (10 ft x 8 ft); 6′ loft height at center; 48″ under the loft; sleeps 2
- 24ft Bed Platform: 24′ x 8’5″ x 13’5″; 200 sq ft main; no loft; sleeps 2
- 30ft Reverse Loft: 30′ x 10′ x 14′; 305 sq ft main; loft 80/80 (add on); sleeps 2 to 4
- Construction: 2×4 framing, ZIP System sheathing, closed-cell spray foam, Marvin Essential windows, Galvalume metal roof, LP lap siding; Park Model RV built to ANSI 119.5
- Cooking: Summit 12″ 2-burner cooktop, stainless hood, no oven
- Refrigeration: Whirlpool 3/4-size 24″ fridge with upper freezer
- Climate: 9,000 BTU ductless mini split (heat pump and A/C); Hunter 36″ ceiling fan in the living area
- Hot water: Propane tankless water heater; 50 amp electrical hookup
- Finishes: Painted maple shaker cabinets with matte black hardware, dark-walnut-stained oak butcher block counters, stained spruce tongue-and-groove ceilings, 3/4″ pre-finished hardwood floors, stained wood loft railing
- Bathroom: 36″ fiberglass shower, Kohler Cimarron toilet, maple vanity with vessel sink
- Laundry: Combo washer-dryer hookups only
- Price as printed October 26, 2026: $88,400 & $111,800*, “*Contact for pricing”; 24ft inventory unit $89,200*
What Makes This Build Special
- It inverts the standard tiny house compromise. Most THOWs put the bed up a ladder and the living space at floor level. The Pingora puts the mattress, where headroom matters least, under a platform, and gives the window and the extra room to the space where you sit.
- The bed is genuinely accessible. No ladder means no 2 a.m. climb and no problem with bad knees. For anyone who has ruled out tiny living because of loft ladders, this layout answers that directly.
- 48 inches is the number to sit with. Wind River publishes it, which is to their credit. Four feet is sit-up-and-read height, not stand-up-and-dress height. Measure it against your own habits.
- There is a no-loft version of the same house. The 24ft Bed Platform keeps the length, width and 200 square feet but drops the upstairs.
- Two burners and no oven is a real constraint. The flush-mount cooktop gives the footprint back as counter space when it is off, but if you bake, budget for a countertop oven.
- The build is house-grade. Spray foam in the walls, ceiling and floor, a heat pump and a tankless water heater are what let this work as a year-round home.
- The 30-footer is effectively a stationary house. At 10 feet wide and 14 feet tall it is not casually towable.
Experience It Yourself
- Model page: windriverbuilt.com/tiny-homes/the-pingora
- 24ft inventory unit and spec sheet: windriverbuilt.com/tiny-homes/the-pingora-0224
- All models: windriverbuilt.com/all-models
- Instagram: @windriverbuilt
- Contact: info@windriverbuilt.com, 423.443.8166
Video Tour
Wind River’s guided walkthrough of the Pingora, from its YouTube channel:
Highlights
- Reverse loft layout: a lofted living area above a main-floor sleeping space, so the bed needs no ladder
- 24ft and 30ft versions, sleeps 2 to 4; the bed is on the main floor in every layout
- 80 sq ft loft with 6′ of headroom at center; 48″ of headroom under the loft over the bed
- A no-loft 24ft Bed Platform version of the same envelope
- Summit 2-burner cooktop, Whirlpool 3/4-size fridge, 9,000 BTU mini split, propane tankless water heater
- Park Model RV built to ANSI 119.5, with spray foam insulation and Marvin windows
- $88,400 & $111,800* as printed October 26, 2026; 24ft inventory unit $89,200*
Explore More
- 26 Modular Student Cottages, Shop-Built and Craned Onto a Tennessee Campus
- One-Floor Tiny Home with Walk-Around Queen Bedroom: Etowah by Wind River Tiny Homes
- THOWs
- Tiny Houses For Sale
- Tiny House Builders
So: the 24-foot reverse loft with its lounge upstairs and a 48-inch bed nook, the bed-platform version with full height and no loft at all, or the 30-foot at 305 square feet? Tell us which one you’d park.
If you enjoyed this you’ll LOVE our Free Daily Tiny House Newsletter with even more!
You can also join our Small House Newsletter!
Also, try our Tiny Houses For Sale Newsletter! Thank you!
More Like This: THOWs | Tiny Houses For Sale | Tiny House Builders
Disclosure: This post may contain affiliate links. If you purchase through one of our links, we may earn a commission at no additional cost to you.


Alex
Latest posts by Alex (see all)
- A Family of Four Lives Mortgage-Free in a 20-Ft Shipping Container in Queensland - October 28, 2026
- Sleeping Barrel: A Wooden Barrel Cabin in a Sheep Pasture in Germany - October 28, 2026
- Sleep in a Boeing 727 Above the Jungle at Hotel Costa Verde in Costa Rica - October 28, 2026