
Disclosure: This post may contain affiliate links. If you purchase through one of our links, we may earn a commission at no additional cost to you.
Expandable Tiny Houses with Pop Outs is a guest post by Jay Oistead
This is Jay with Ragsdale Homes and I wanted to share with you some of our current tiny house projects we’re working on.
Directly below is a sneak preview of our new Sunday House which is a transforming tiny home because it has pop outs.
We designed it small so that we can transport it cross country to attend workshops, conventions, and other events.
Once the home is on site and expanded it offers 216 sq. ft. of living space while the perimeter dimensions are only 8’x10′ while traveling.
We are developing a patent pending ‘Room Roll Outs’ so parts of the home can expand and increase livable square footage once on site.
Ragsdale Homes Tiny Houses with Pop Outs: Sunday House
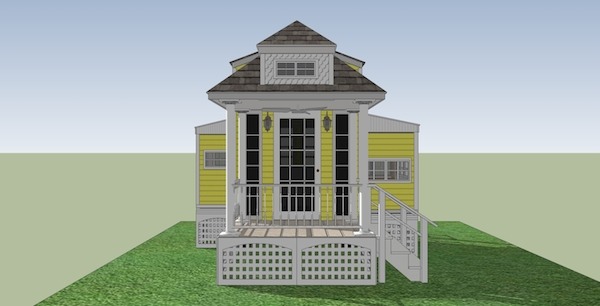
I encourage you to see and learn more below:
One of the RROs (Room Roll Outs) is a kitchen with a portable island counter.
The other RRO is an office with a unique expanding desk.

Our design also features a wet shower and toilet combination with a new dry flush toilet as one of the options.
We’ll be offering one queen size loft and one twin size sleeping ca coon.

The roof consists of shingles and the 8’x10′ structure expands into 216 sq. ft. of space.
Best of all, it can be towed by an SUV or lightweight truck. Later on, though, we’ll do the same thing with a 24′ trailer to expand the space to 390 sq. ft. This will be a great option for those who do not like sleeping lofts because of the climbing.


Another great thing about what we’re doing that might benefit you in the future is our tiny house trailers.
We’re introducing the first ever convertible trailer built to convert from SIP construction or convention stick construction.


We will be offering our trailers with a 6″ thick SIP floor already on the trailer. And our trailers are also the lowest to the ground which gives you more space to work with on your tiny house.


You can also see the extra support we’ve designed to further strengthen the trailer and prepare it to last with a tiny house to load and tow.

Above and below is an example of what it would look like with our SIP flooring installed.


Connect with Ragsdale Homes on Facebook to receive direct updates from Jay.
Sources:
- youtube.com/embed/k1ZLigv1usU
- Unfortunately, the video of the interior is no longer available, but you can explore lots of OTHER fantastic tiny house videos here.
Want More Tiny Housing Inspiration?
If you enjoyed this tiny house design you’ll LOVE our free daily tiny house newsletter with even more!
You can also join our Small House Newsletter!
Also, try our Tiny Houses For Sale Newsletter! Thank you!
More Like This: Tiny Houses | THOW
See The Latest: Go Back Home to See Our Latest Tiny Houses
You can help spread the housing revolution by sharing this post with your friends on Facebook, Twitter or Email using the buttons down below. Thank you!
Disclosure: This post may contain affiliate links. If you purchase through one of our links, we may earn a commission at no additional cost to you.


Alex
Latest posts by Alex (see all)
- The San Juan: A Tiny House Builder’s Own Off-Grid Dream Home With an Elevator Bed and Penny Floor - November 9, 2026
- Koleliba: Bulgarian Tiny Houses Designed for Slowing Down - November 9, 2026
- Koleliba Mini Pods: A Turnkey Glamping Cabin for Hospitality Businesses - November 9, 2026











Join the Conversation
34 comments