Disclosure: This post may contain affiliate links. If you purchase through one of our links, we may earn a commission at no additional cost to you.
In the historic village of Schuylerville, New York, a riverside marina has turned recycled shipping containers into a row of tiny cabins for two. The Container Cabins at Schuyler Yacht Basin sit on concrete piers along Fish Creek, a short paddle from the Hudson River, and each one fits a queen bed, a kitchenette, and a full bathroom into about 160 square feet.
The project started in 2021 with four containers. A recent video tour by Carlos Kinq says there are now seven on site. It’s a good example of how a small business can add lodging next to what it already has: boat slips, RV sites, kayak rentals, and a restaurant.
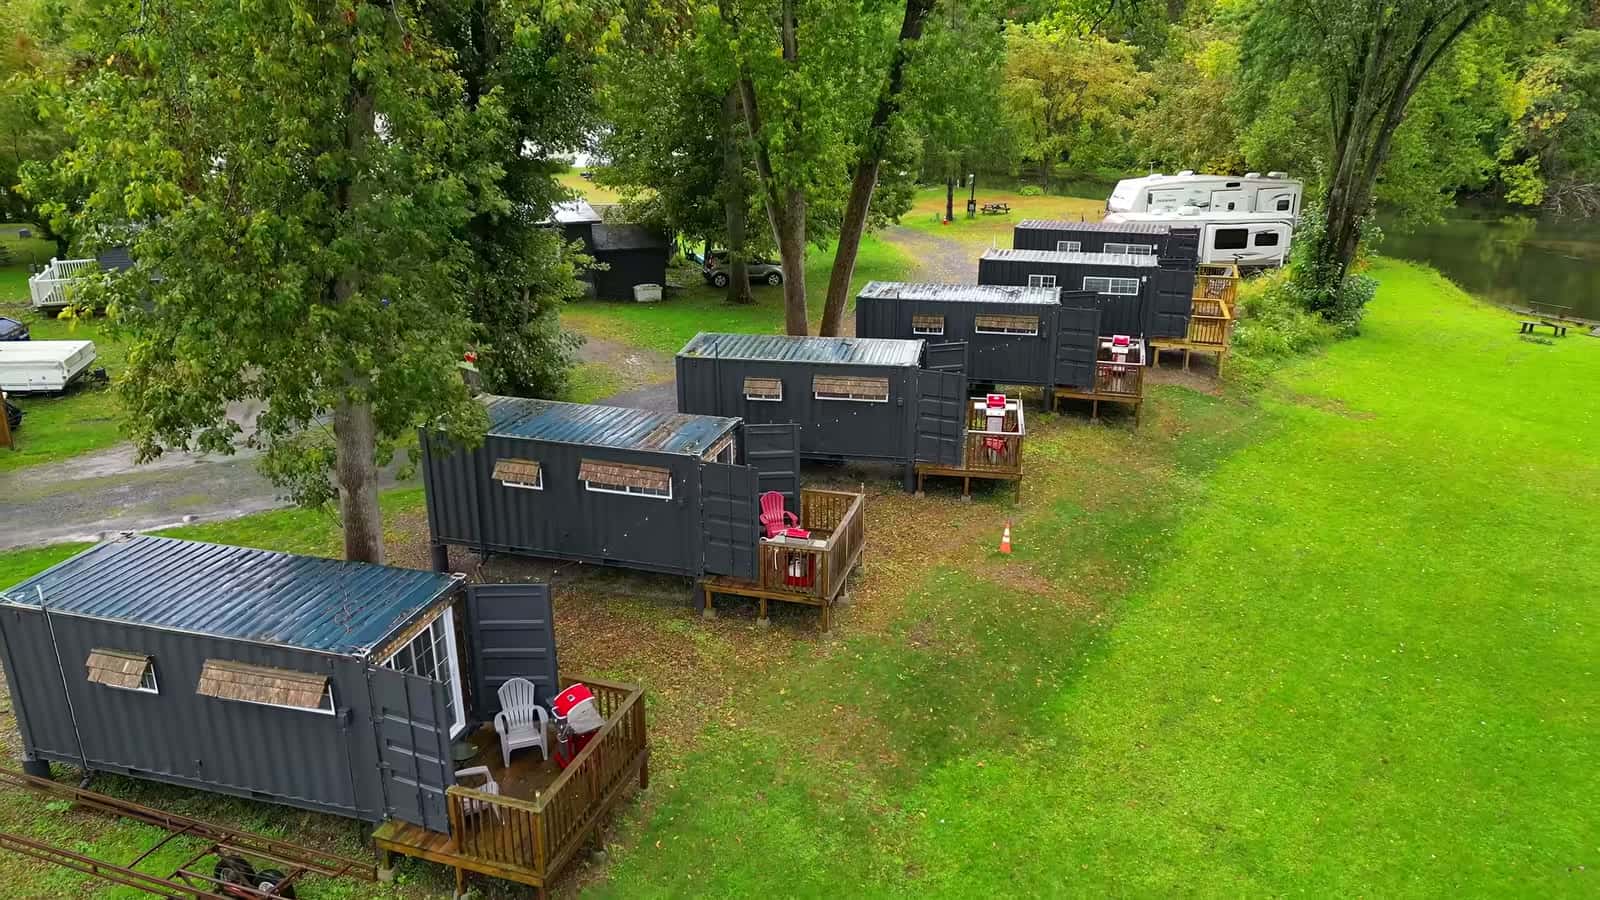
Image via Carlos Kinq/YouTube
A Row of Containers Raised Off the Ground
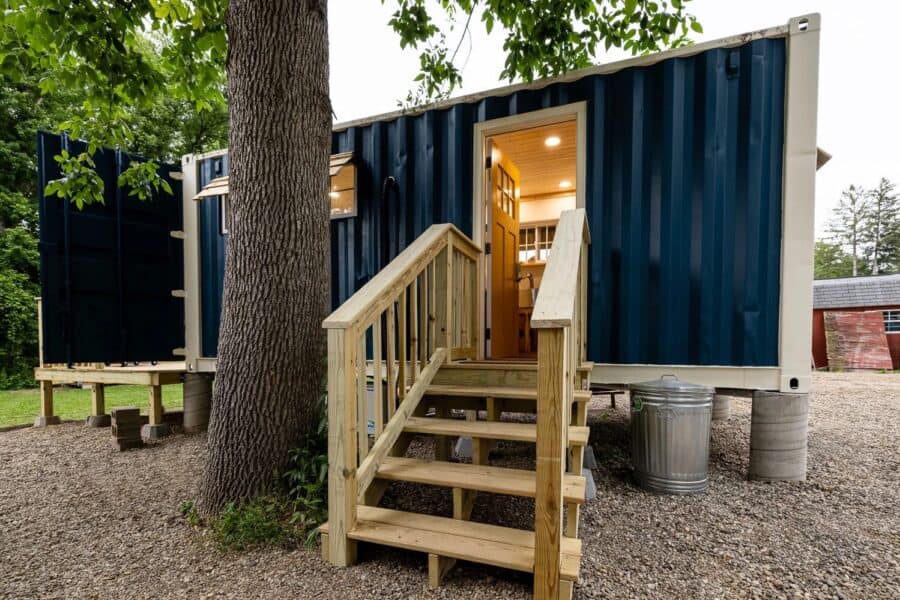
Most cabins are standard 20-foot containers, roughly 8 feet wide by 20 feet long, painted dark charcoal, and the George Washington cabin is a 40-footer. The builders kept the corrugated steel walls and original cargo doors and added wood touches: rough-sawn awnings over the windows, wood stairs, and wood decks. From outside you can still tell it’s a shipping container, which is part of the charm.
None of the containers sit directly on the ground. Each one rests on concrete supports, which keeps the steel away from ground moisture and leaves room underneath to run water, power, and drain lines. Next to a creek that can rise, that extra height also helps protect the cabins from flooding.
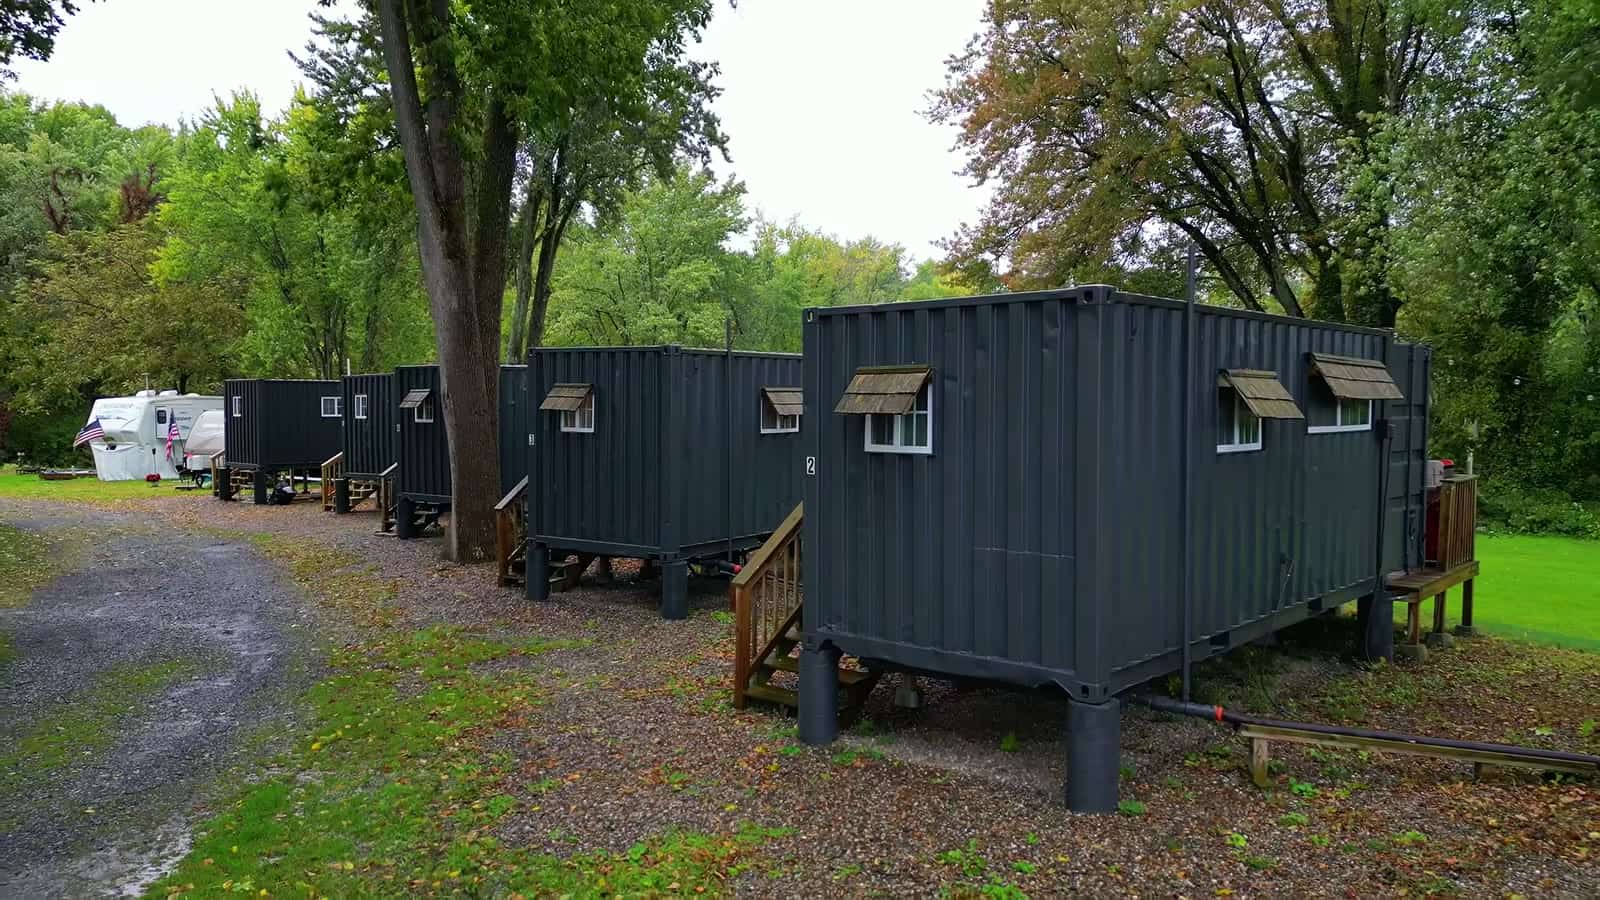
Image via Carlos Kinq/YouTube
The cabins are spaced along a lane under mature trees. They sit close together, but the doors and decks face different ways, so each one still feels private.
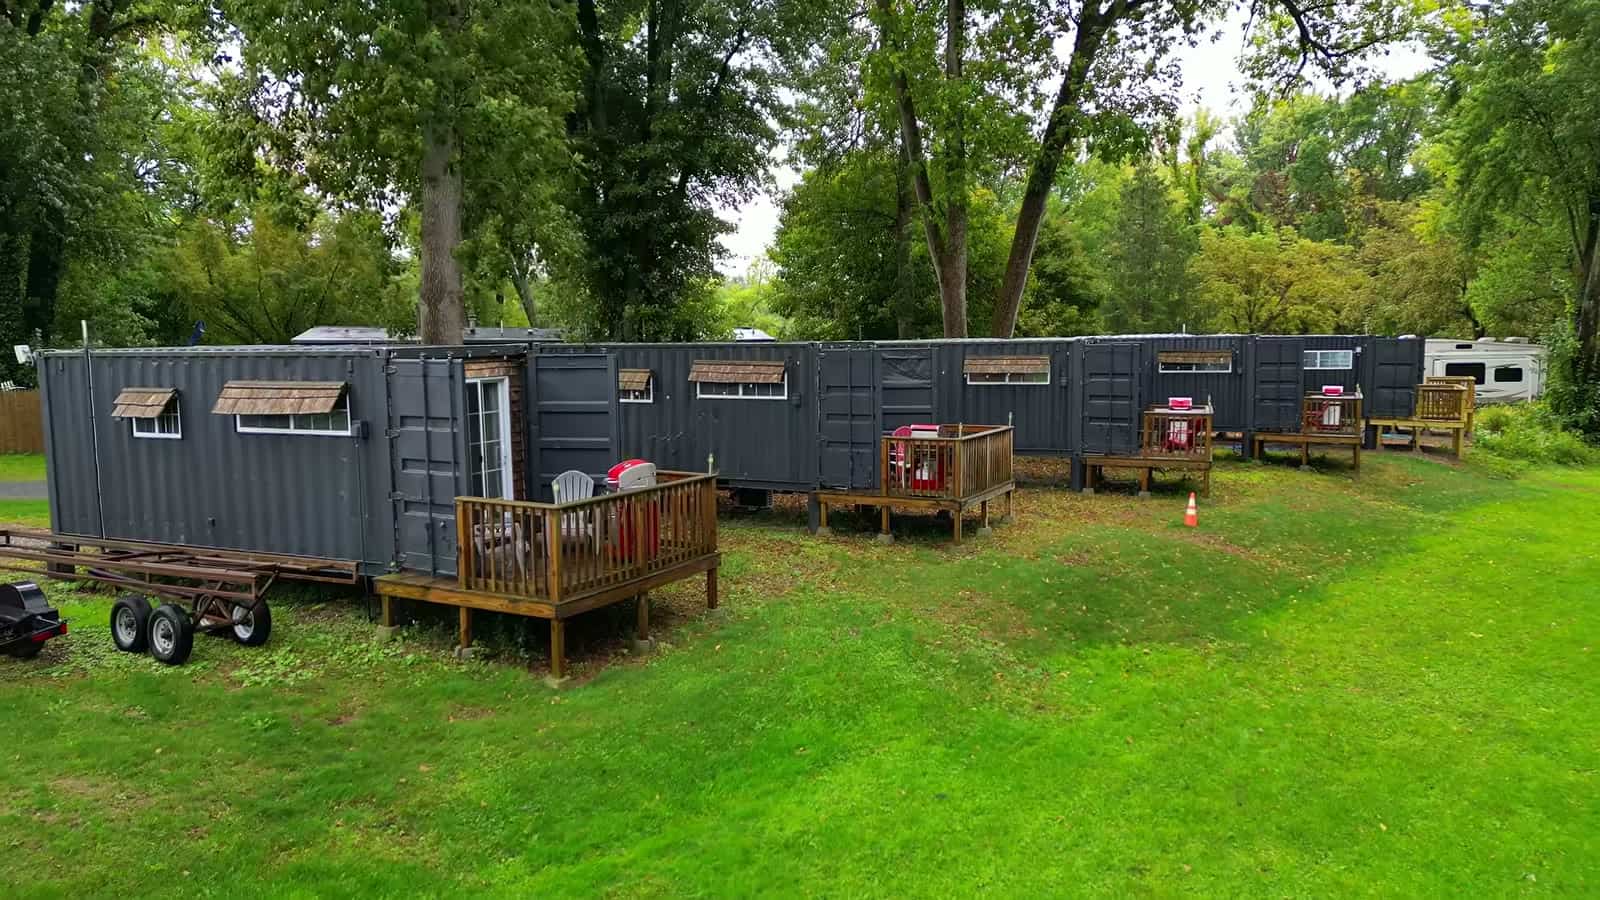
Image via Carlos Kinq/YouTube
A Kitchenette Built Into the Corner
You walk in from the stairs straight into the kitchen corner. It has a deep stainless farmhouse sink set in rustic wood cabinets, a concrete countertop, open wood shelves, a coffee maker, an electric single burner, and a mini-fridge with a separate freezer. Cookware, utensils, an electric kettle, and a French press are included, and there’s a grill outside on the deck.
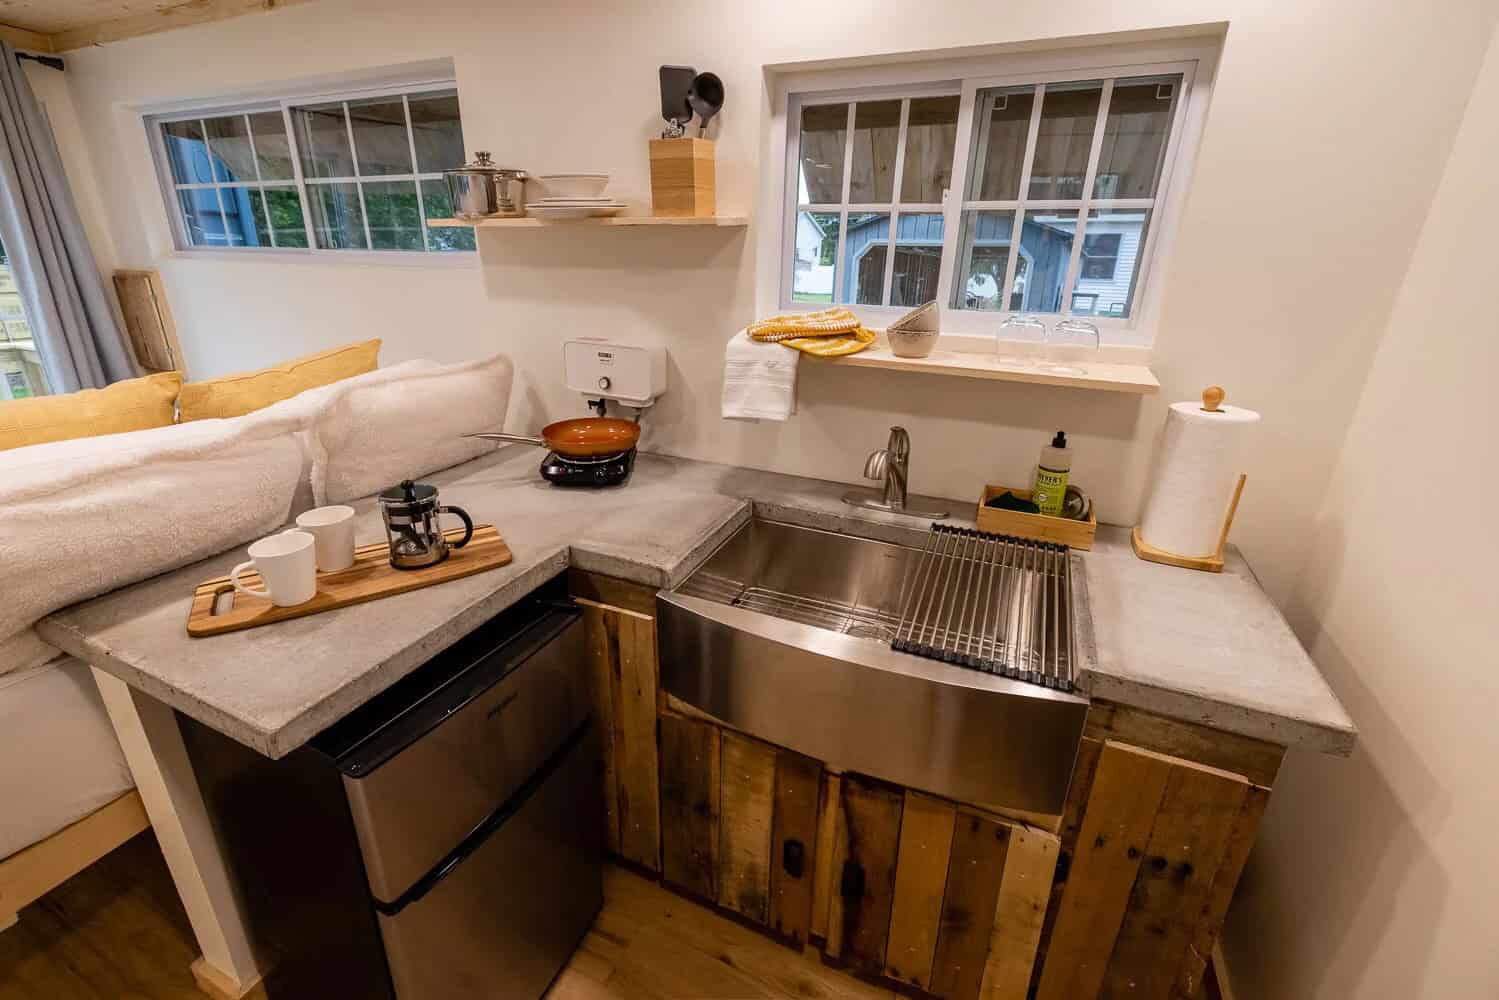
Image courtesy of Schuyler Yacht Basin
The L-shaped counter also does a second job. It wraps toward the bed and splits the kitchen from the sleeping area without a wall. In an 8-foot-wide box, a full partition would make both spaces feel cramped. The low counter divides the room and keeps it open.
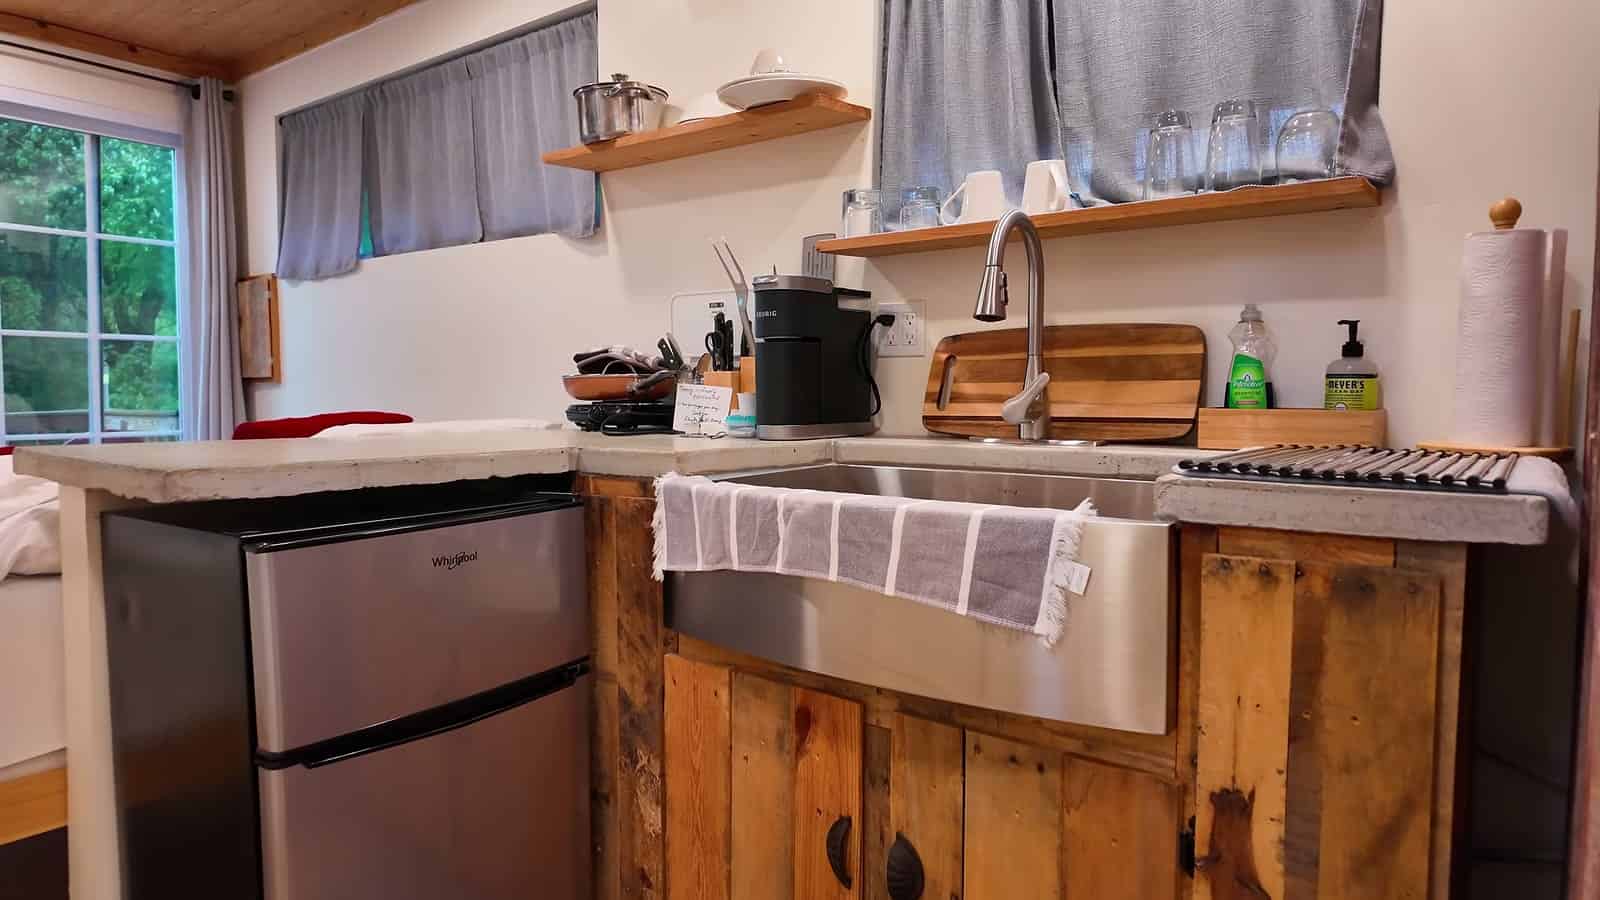
Image via Carlos Kinq/YouTube
A Queen Bed That Looks Out at the Water
The middle of the container is the bedroom. A queen bed fills nearly the full width, with a narrow aisle left beside it so you can get around. The bed sits on a wood platform with storage underneath for luggage, which helps when there’s no closet.
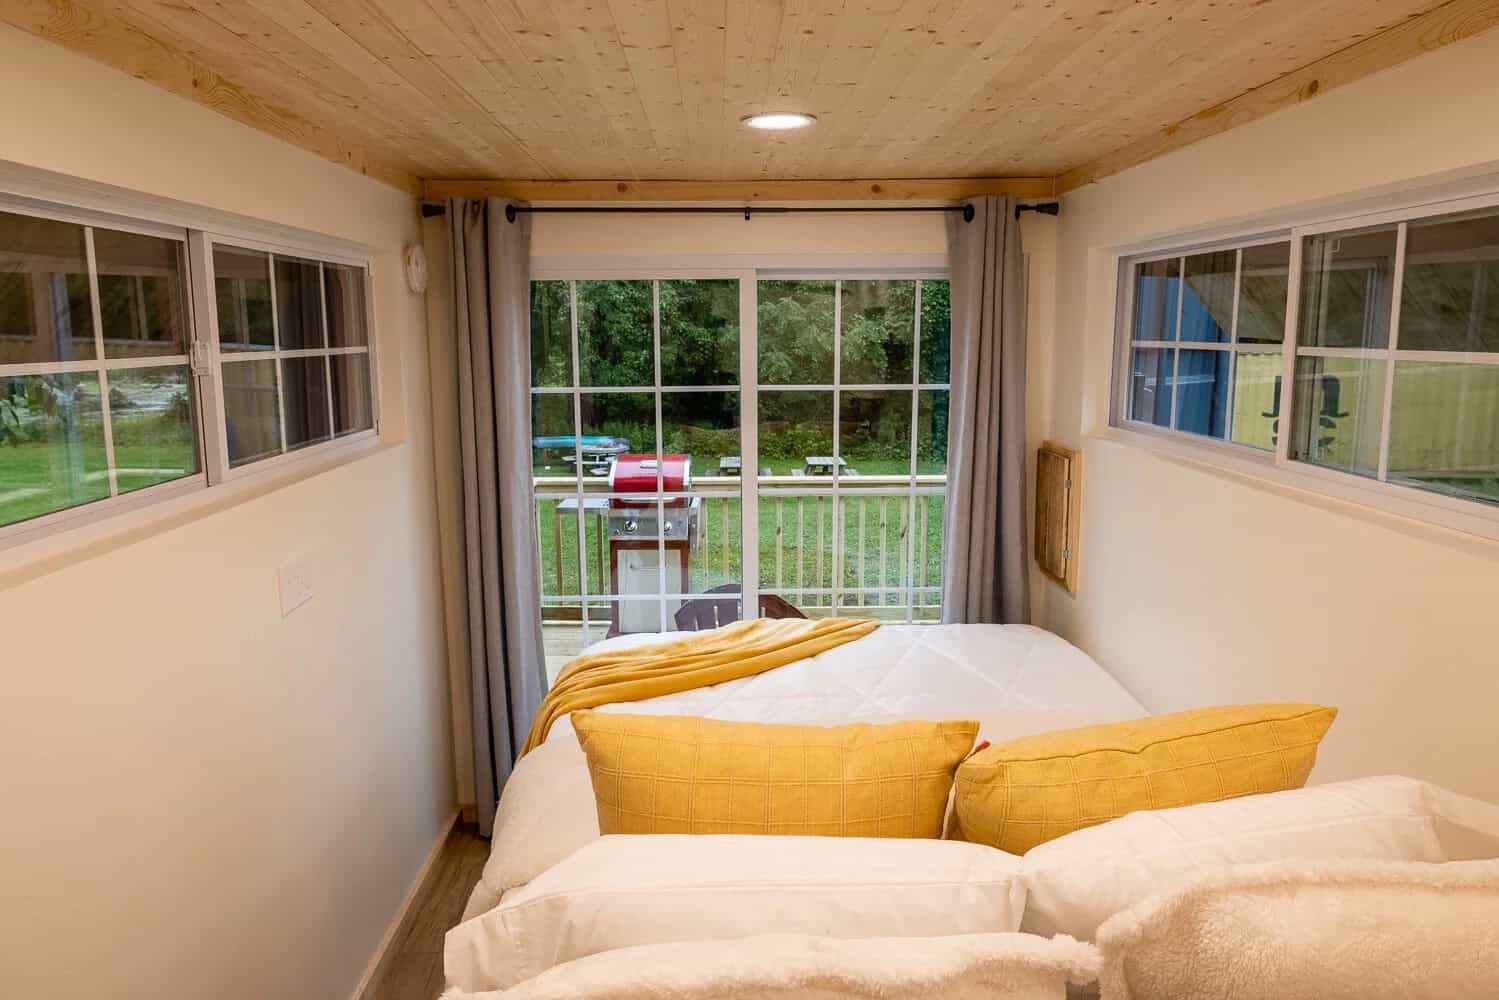
Image courtesy of Schuyler Yacht Basin
Sliding glass doors at the foot of the bed open onto the deck. Because they were cut into the end wall of the container, guests wake up looking at the trees and the creek, and in the video tour you can hear the rain and the water from bed. Windows on both long walls bring in more light, which matters a lot in a space only 8 feet wide.
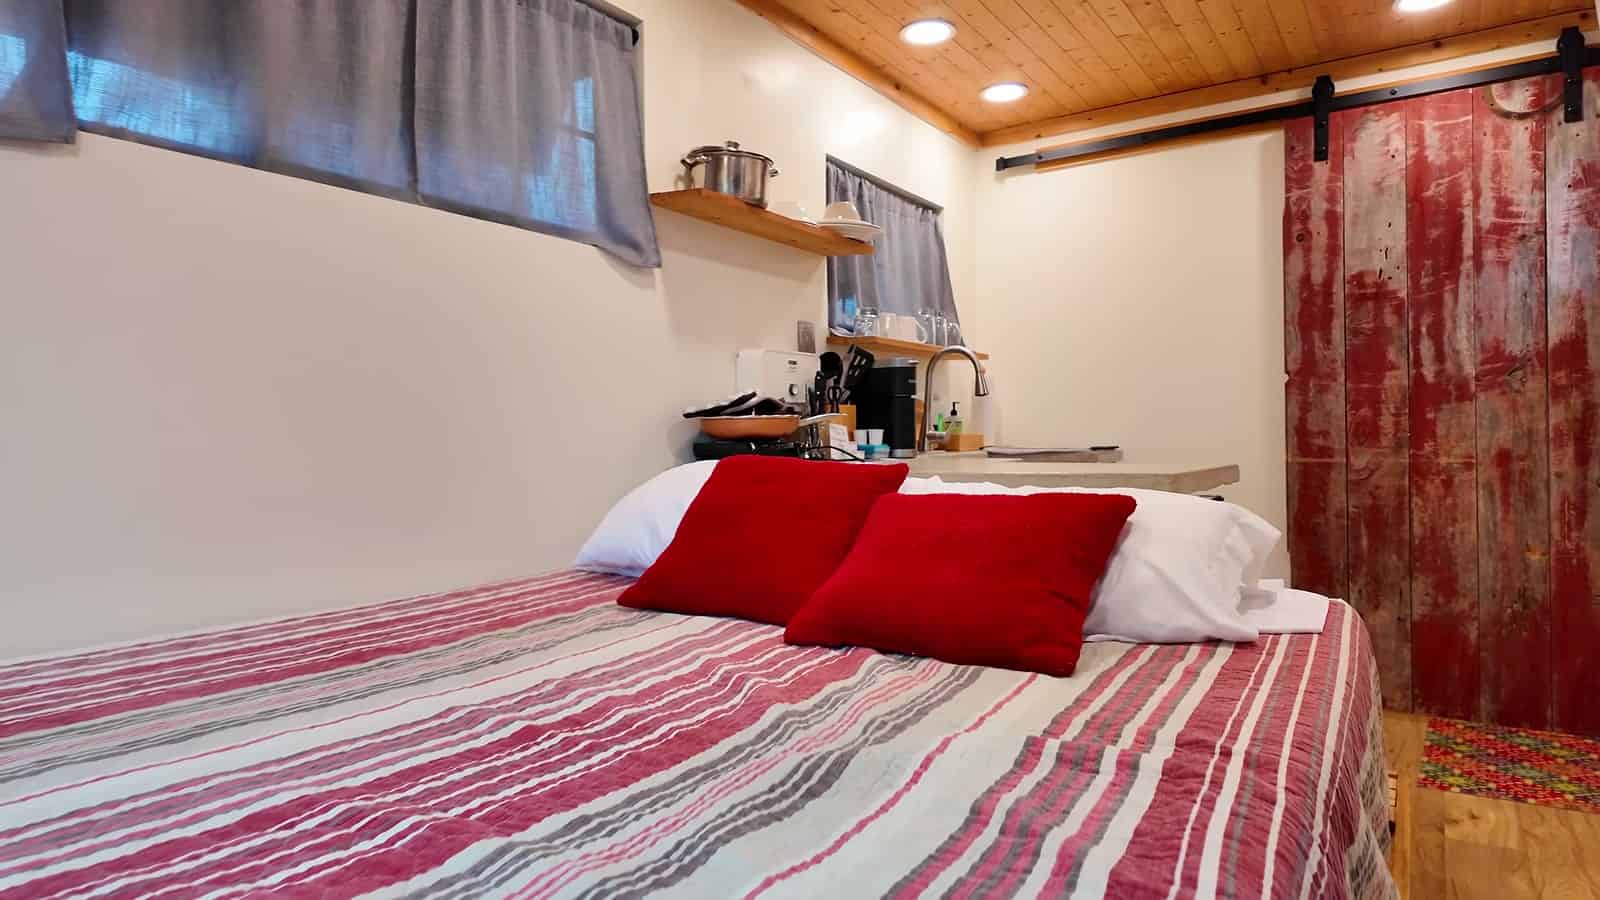
Image via Carlos Kinq/YouTube
Wood Ceilings and Mood Lighting
Inside, it doesn’t look like a steel box. The walls are bright white, the floors have a wood look, and the ceiling is finished in warm tongue-and-groove pine. A rolling barn door made of distressed red wood closes off the bathroom.
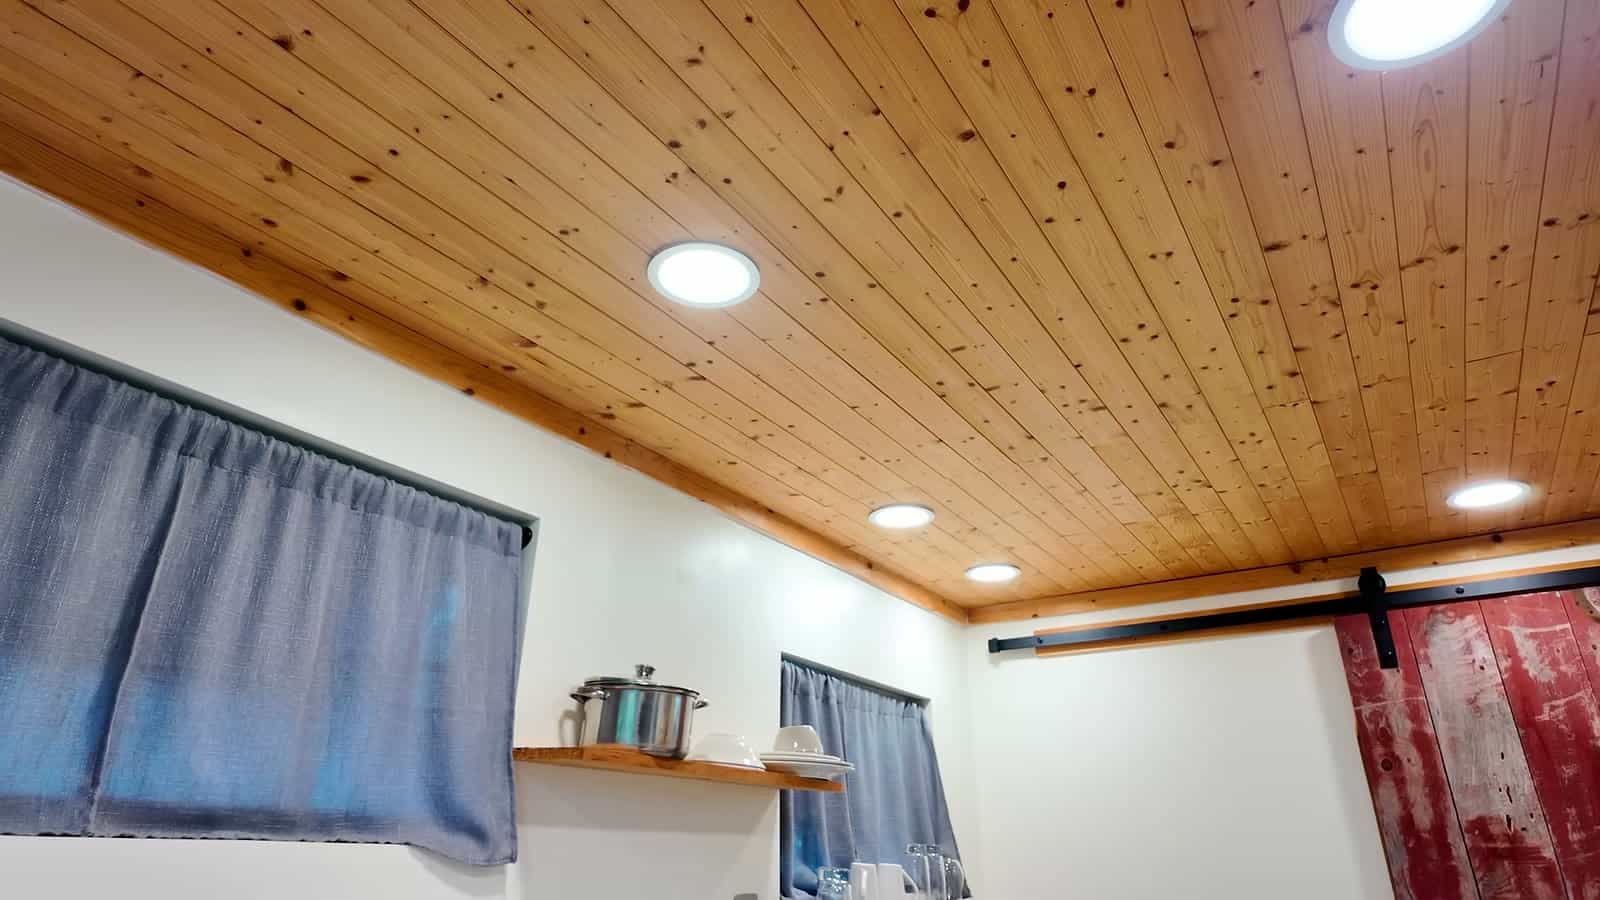
Image via Carlos Kinq/YouTube
The recessed ceiling lights can change color, which is a fun hotel touch. Heating and cooling come from a ductless mini-split, and the cabin Kinq toured had a second wall unit too. Insulation and HVAC are the hardest part of any container conversion, because bare steel heats up and cools down fast.
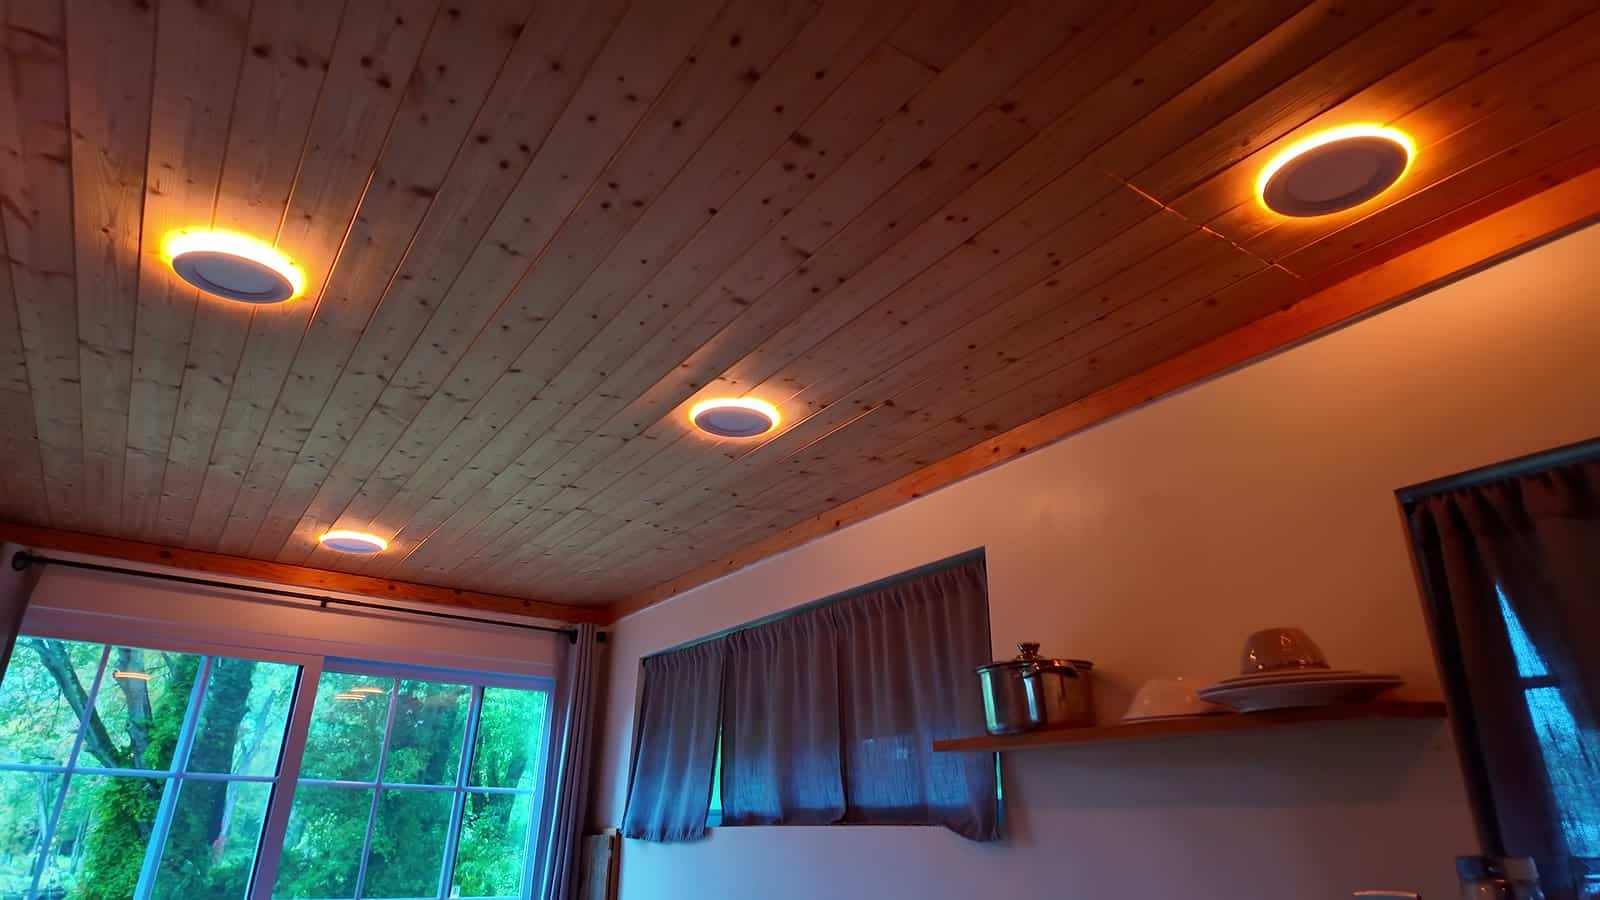
Image via Carlos Kinq/YouTube
A Surprisingly Roomy Bathroom
The marina calls the bathroom “unexpectedly spacious,” and that’s fair for a 20-foot container. It has a 36-inch corner shower with a glass enclosure, a full-size hands-free flushing toilet, a vessel sink on a reclaimed-wood vanity, and its own window for light and air.
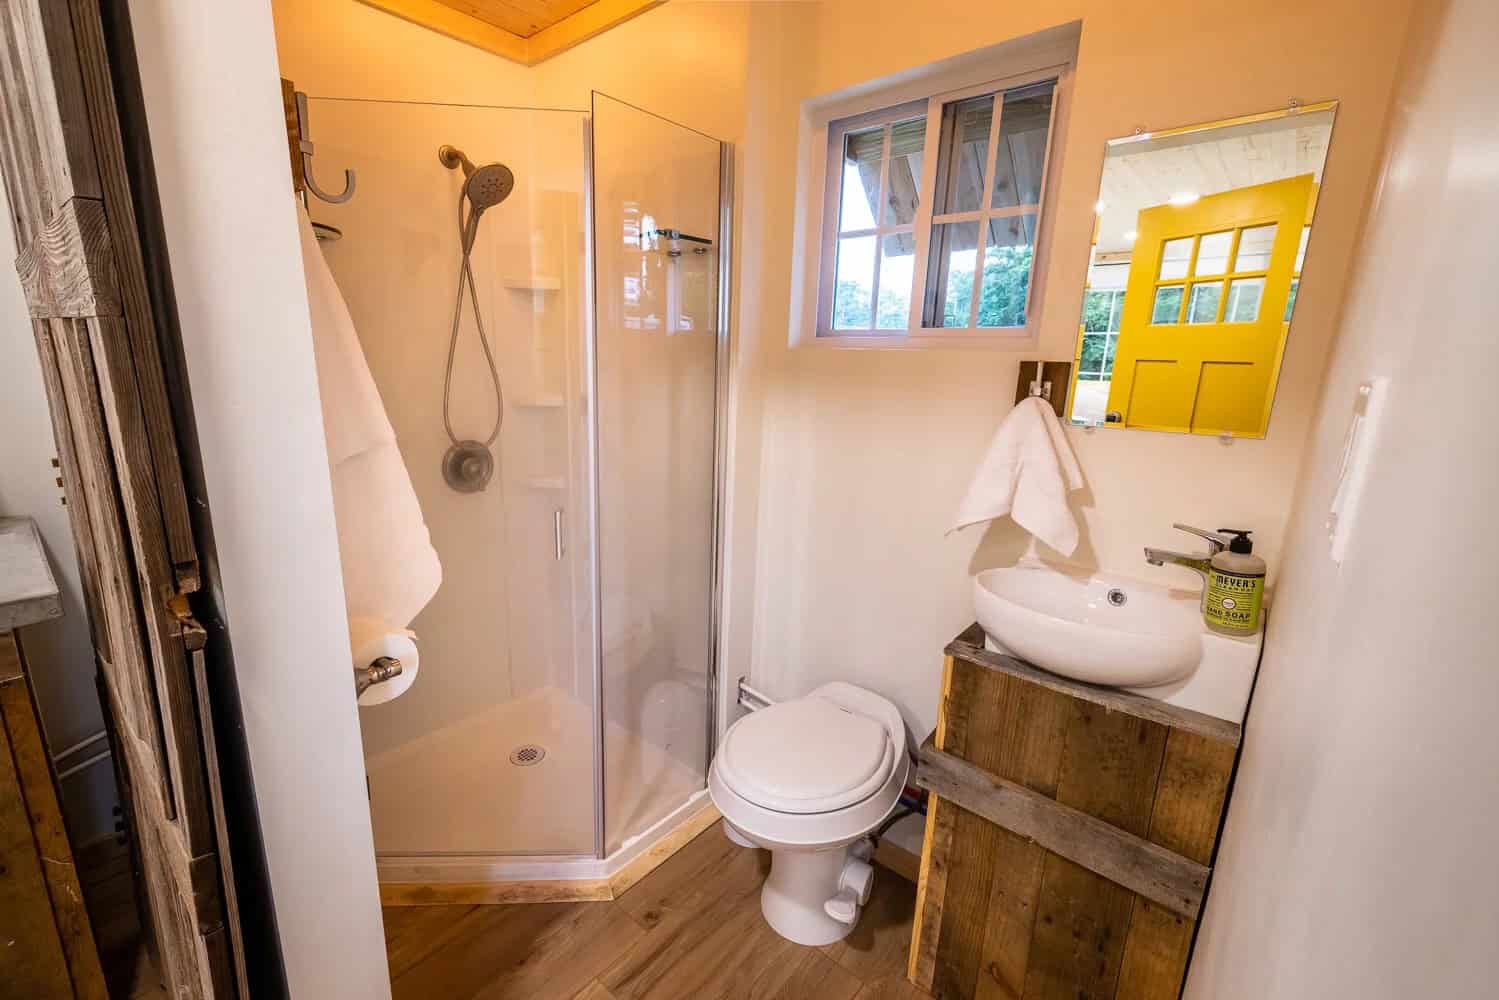
Image courtesy of Schuyler Yacht Basin
The video does show one trade-off. When the bathroom’s sliding barn door is open, it covers the front door, so the two doors have to share the same strip of wall. That’s the kind of thing you only learn by building in such a small space.
Decks, Grills, and Fish Creek
Each cabin has its own wood deck with Adirondack chairs and a grill, and the decks face the creek. The steel cargo doors still swing, so you can close them over the glass doors when the weather turns. Lights on each container come on at dusk.
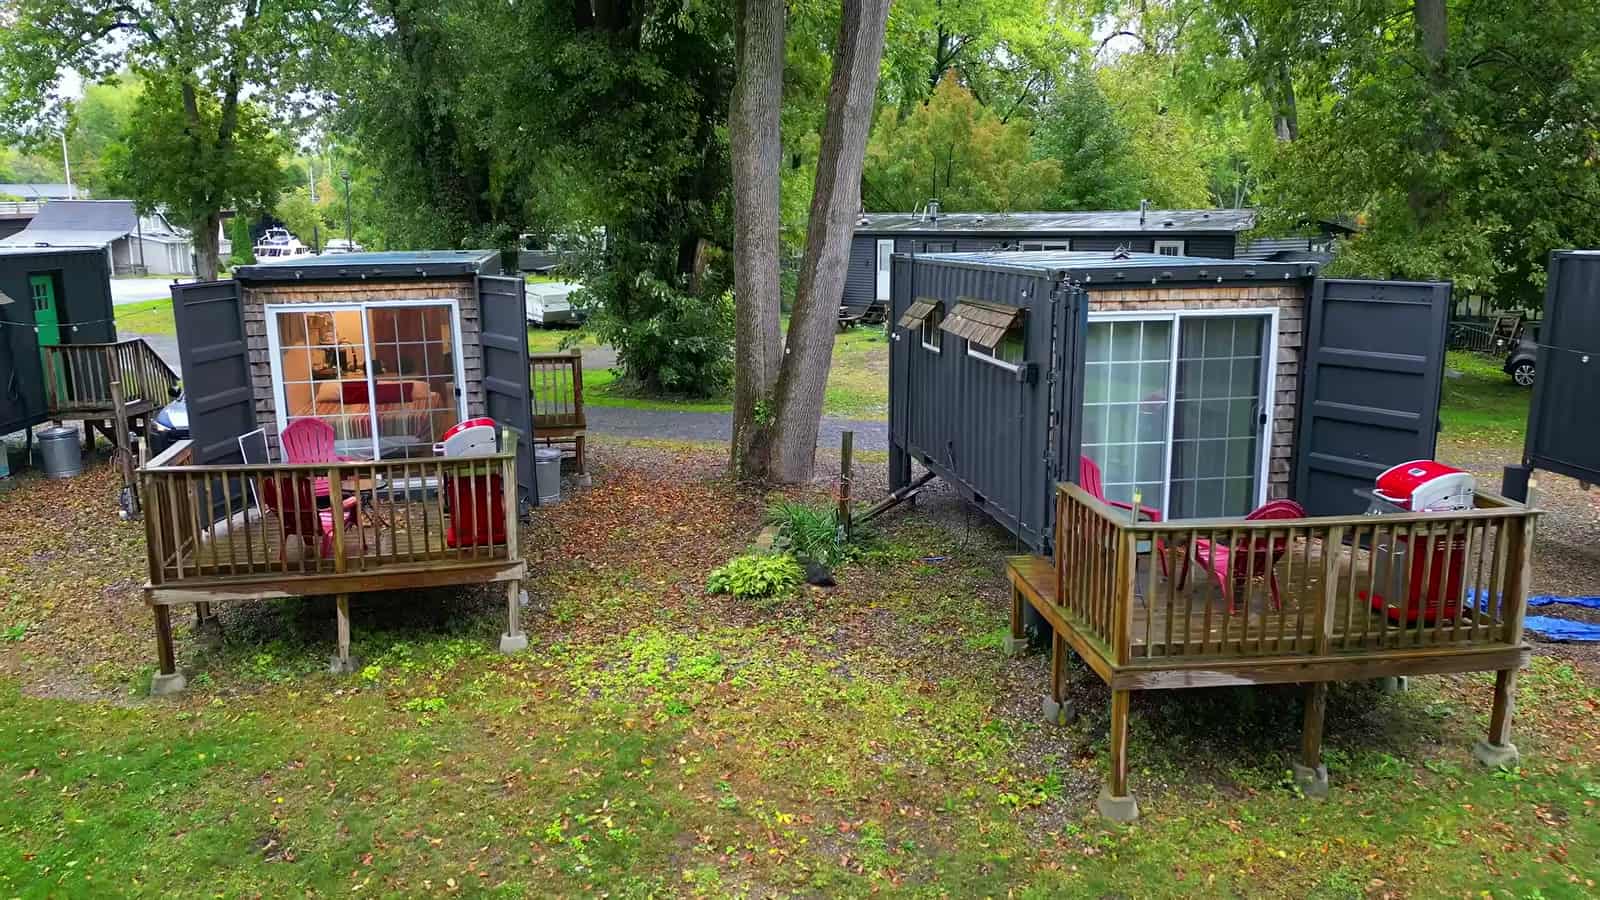
Image via Carlos Kinq/YouTube
Beyond the deck, a lawn leads down to Fish Creek. Guests can rent kayaks, canoes, or paddleboards at the marina and paddle out to the Hudson.

Image via Carlos Kinq/YouTube
Cabins Named for the Battles of Saratoga
Schuylerville is where the British army surrendered after the Battles of Saratoga in 1777, and the cabins are named after the generals in that story: General Benedict Arnold, General John Burgoyne, General Philip Schuyler, and General Horatio Gates. Each sleeps two adults and one child. In 2025 the marina added the General George Washington, a two-bedroom cabin with a bedroom at each end that can sleep up to four adults.
The marina sits just south of Adirondack Park and about 15 to 20 minutes from downtown Saratoga Springs and the Saratoga Race Course. The Champlain Canalway Trail runs nearby for walking and biking.
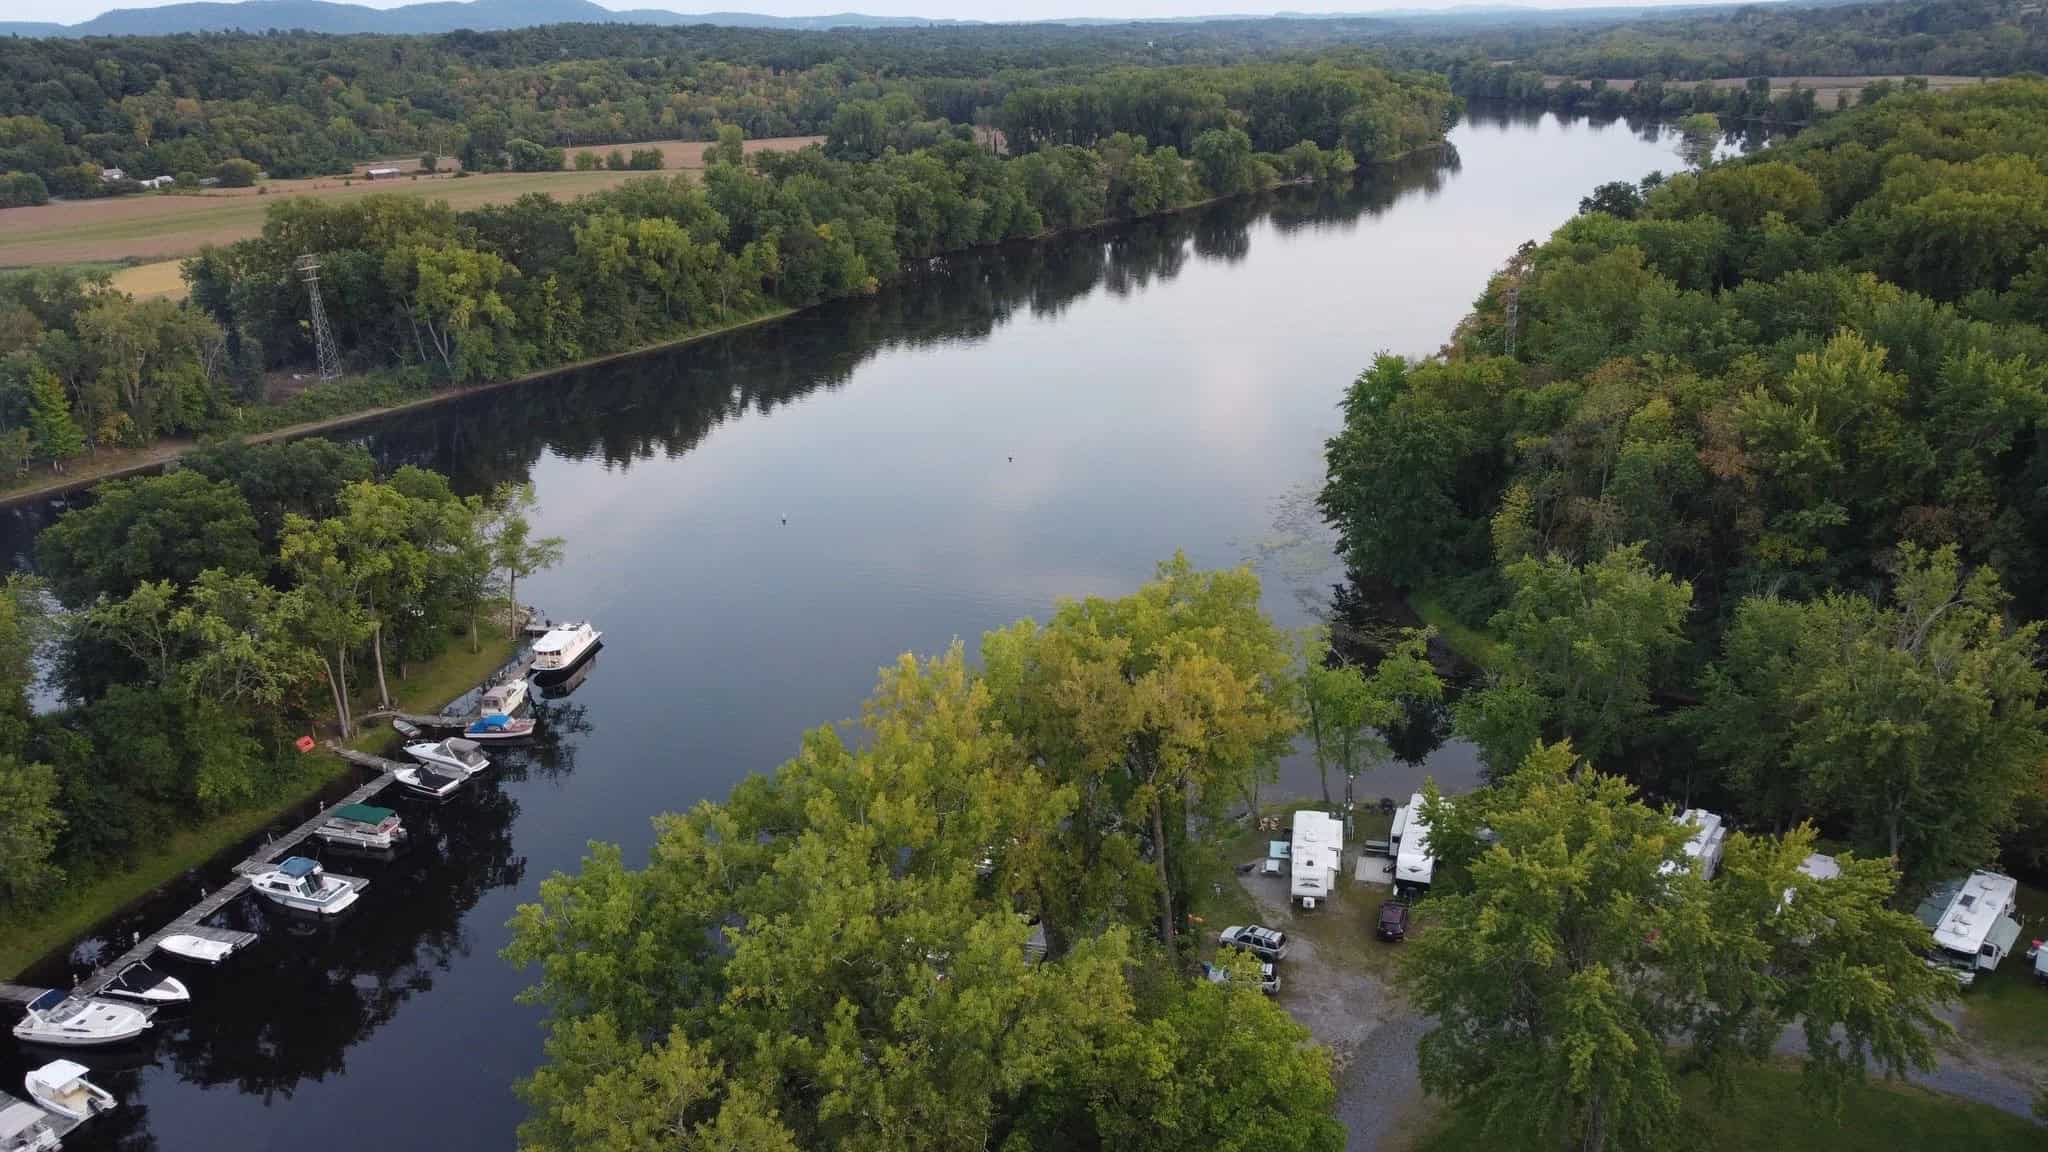
Image courtesy of Schuyler Yacht Basin
Design Details
- Location: Schuyler Yacht Basin, 1 Ferry Street, Schuylerville, New York
- Structure: Recycled 20-foot shipping containers on concrete piers
- Size: About 8 x 20 feet, roughly 160 square feet each
- Sleeps: 2 adults and 1 child; the two-bedroom Washington cabin sleeps up to 4 adults
- Bedroom: Queen bed on a storage platform, sliding glass doors to the deck
- Kitchenette: Farmhouse sink, concrete counter, single electric burner, mini-fridge with freezer, coffee maker
- Bathroom: 36-inch corner shower, hands-free flush toilet, vanity, window
- Comfort: Mini-split heating and cooling, WiFi, color-changing ceiling lights
- Outside: Private deck with grill and chairs, swinging cargo doors
- Check-in/out: 3 PM / 11 AM; nightly and weekly stays
- Opened: 2021 with four containers
What Makes This Build Special
- Lodging added to an existing business. The marina already had water, power, sewer, and guests. Container cabins slot right into that setup.
- Raised on piers. Lifting the steel off wet ground protects it from rust and flooding and makes the plumbing easy to reach.
- The view goes at the end of the container. Glass doors in the end wall turn a long, narrow box toward the creek.
- Counters instead of walls. The kitchen counter separates cooking from sleeping without closing in an 8-foot-wide room.
- Warm finishes inside. A pine ceiling, reclaimed wood, and white walls hide the industrial shell.
- Local history in the names. Naming each cabin for a Saratoga general gives the stay a story.
Experience It Yourself
- Container Cabins at Schuyler Yacht Basin: photos and amenities from the marina
- About Schuyler Yacht Basin: boat slips, RV sites, and kayak and paddleboard rentals
- @schuyleryachtbasin on Instagram
- Saratoga National Historical Park: the battlefield, the Schuyler House, and the Saratoga Monument nearby
- Carlos Kinq on YouTube: more Spanish-language container home and tiny house tours
Video Tour
This tour is in Spanish. YouTube’s auto-translated captions work well if you’d like to follow along in English.
More container stays and tiny hotels on Tiny House Talk:
- Tiny Digs Turns 10: Inside All 12 Tiny Houses at Portland’s Tiny House Hotel
- Ship Shak River Tiny House in Bryson City: A 20-ft. Shipping Container Cabin
- Their Shipping Container Cabin and RV Life
- More shipping container tiny houses
Highlights
- Recycled 20-foot shipping containers turned into cabins for two
- About 160 square feet with a queen bed, kitchenette, and full bathroom
- Raised on concrete piers beside Fish Creek, near the Hudson River
- Glass doors open to a private deck with a grill and creek views
- Cabins named for the generals of the 1777 Battles of Saratoga
- Kayaks, paddleboards, and Saratoga Springs close by
Disclosure: This post may contain affiliate links. If you purchase through one of our links, we may earn a commission at no additional cost to you.


Alex
Latest posts by Alex (see all)
- Shipping Container Cabins on Fish Creek: A Tiny Hotel Near Saratoga, New York - October 21, 2026
- Belle Tout Keeper’s Loft: Sleep in the Tower of an 1832 Clifftop Lighthouse - October 21, 2026
- Attrap’Rêves: Stargazing from Bed in a Clear Bubble Near Marseille - October 21, 2026