Disclosure: This post may contain affiliate links. If you purchase through one of our links, we may earn a commission at no additional cost to you.
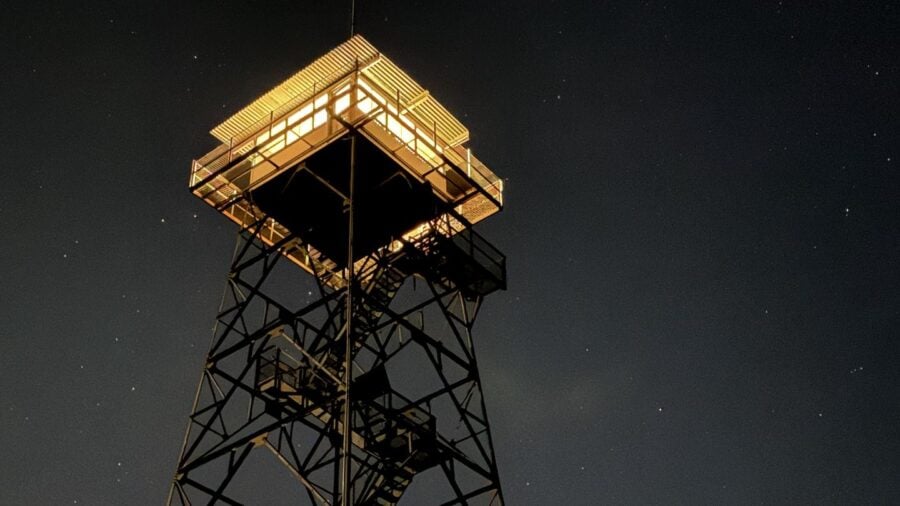
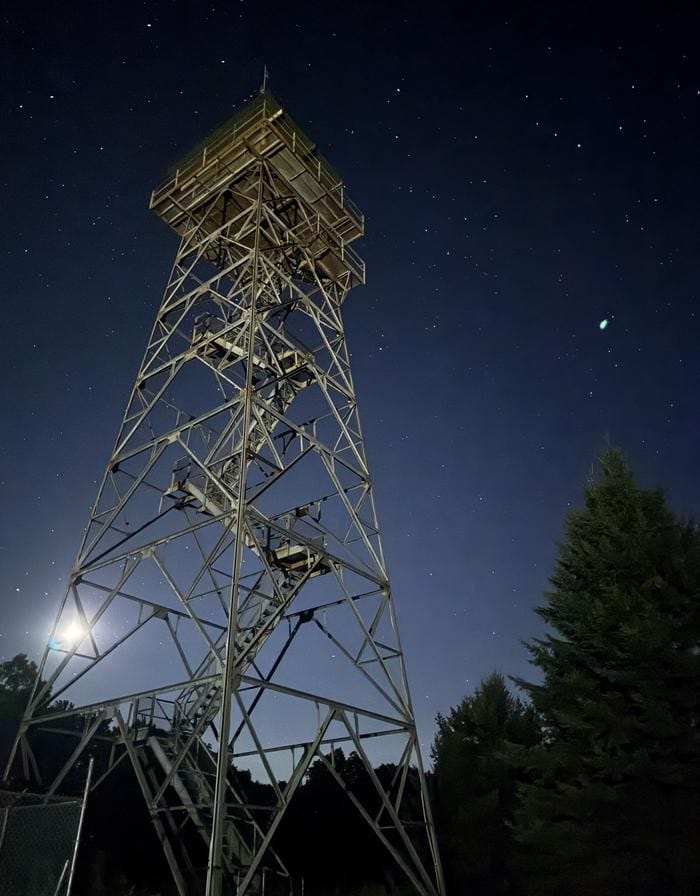
The Red Oak Fire Lookout in West Virginia’s Monongahela National Forest is a small 14-by-14-foot cab perched on top of an 80-foot steel tower, with windows on all four sides. It stands on a site that has watched over the forest since 1934, when the Civilian Conservation Corps built the first wooden tower here.
Fire lookouts are some of the purest tiny structures ever built: one room, one job, and a view in every direction. Red Oak shows how much a 196-square-foot footprint can do when every inch is designed around its purpose.
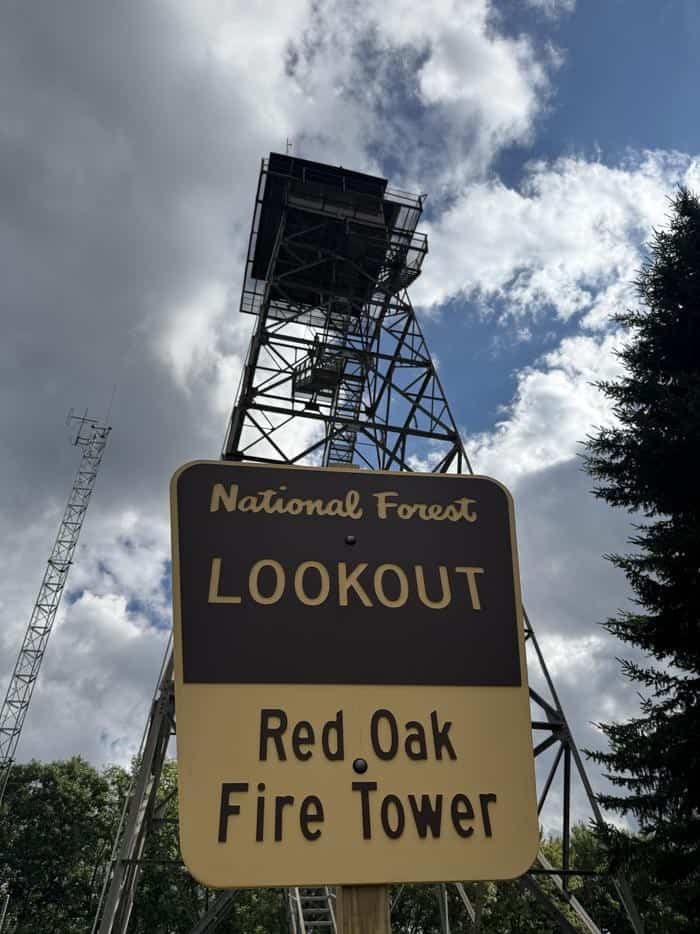
From a 1934 Wooden Tower to a 1964 Steel Tower
The first Red Oak Fire Tower was a wooden tower built by the Civilian Conservation Corps in 1934. In 1964 it was replaced with the current metal tower, an improved design for its time. Like the other fire towers on the forest, it was retired by the late 1970s. Today the structure has been opened up for overnight stays, so visitors can see the forest from the same vantage point the fire watchers once used.
That progression from wood to steel is a small history of fire watching itself: the same job, handled with sturdier materials once the need for a permanent lookout was clear.
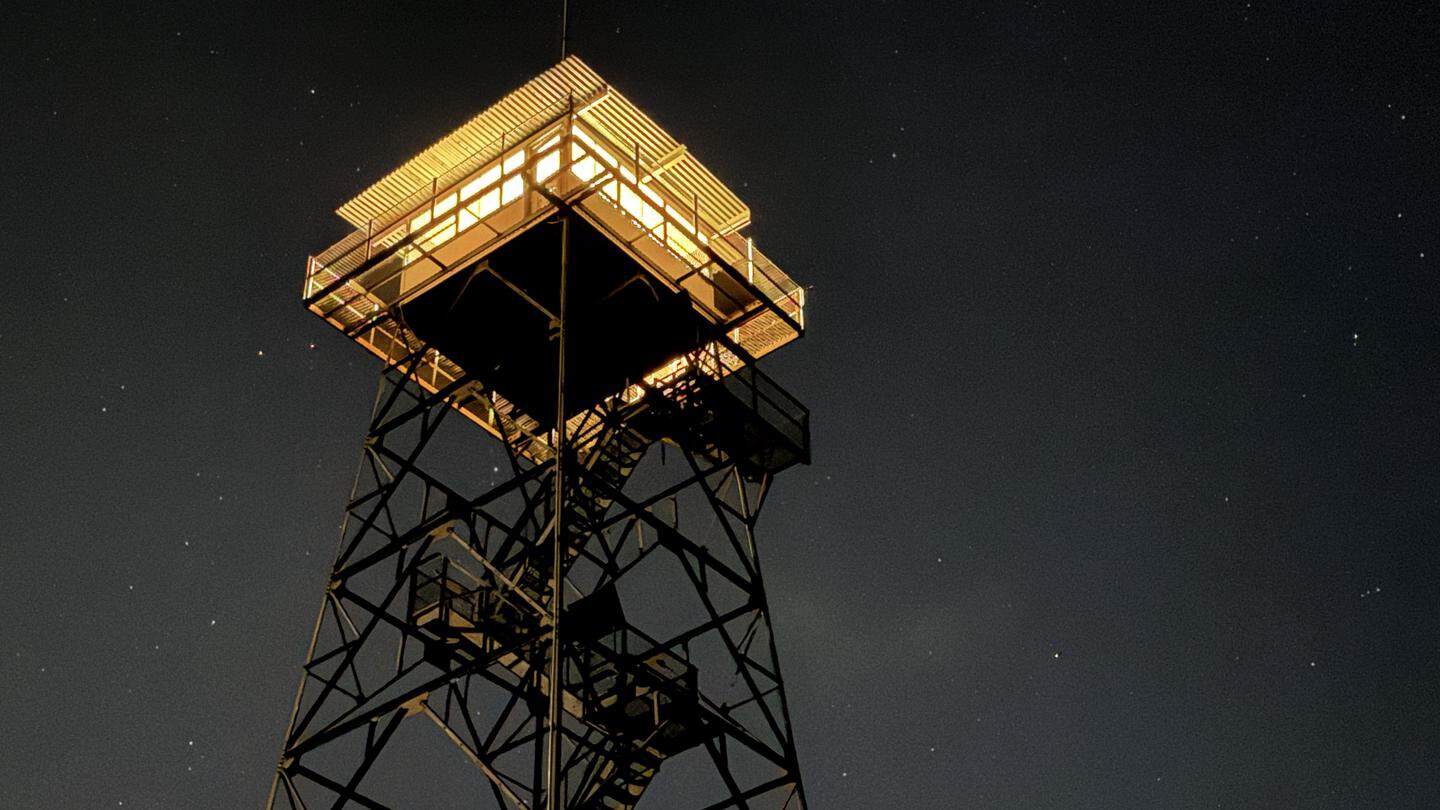
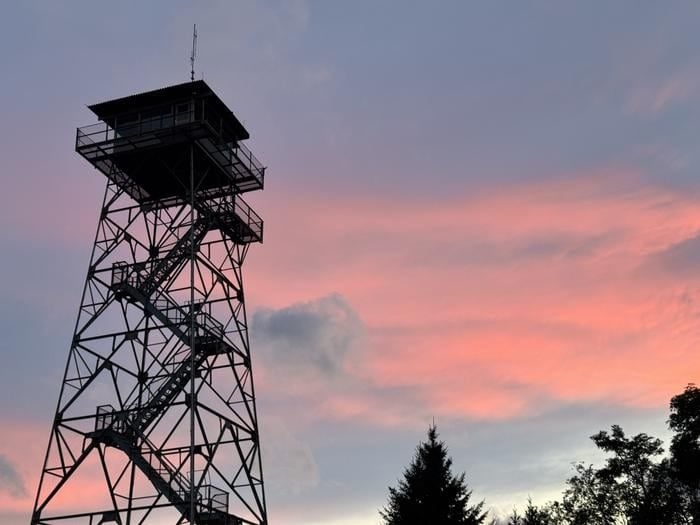
Why a Small Cab on a Tall Tower Worked
A fire lookout has one purpose: to see smoke early. That is why the design is so stripped down. The tower lifts the cab 80 feet above the ground to clear the trees, and the cab itself is only 14 by 14 feet, with windows on all four sides so a watcher can scan the whole horizon without leaving the room. Nothing in the structure competes with the view.
The same logic makes the cab a lesson for anyone designing a tiny space. When a room has a clear job, a small footprint is an advantage rather than a compromise, and the surroundings do much of the work that extra square footage would otherwise do.
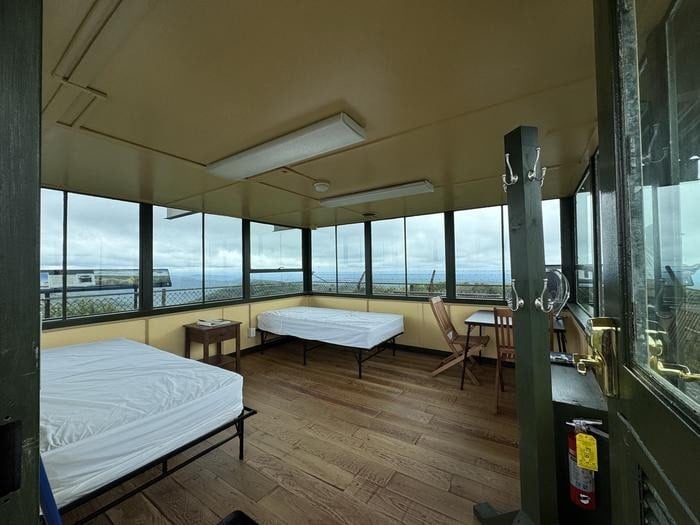
Inside the Cab
Inside, the furnishings are as simple as the structure: two twin cots, folding chairs, a small table, lights, and an electric outlet. With so little to fill the room, the windows become the main feature, framing sunrise over the mountains, wildlife, and dark skies for stargazing. It is a good example of how a tiny interior can feel open when the walls are mostly glass and the furniture stays minimal.
The Campsite at the Base
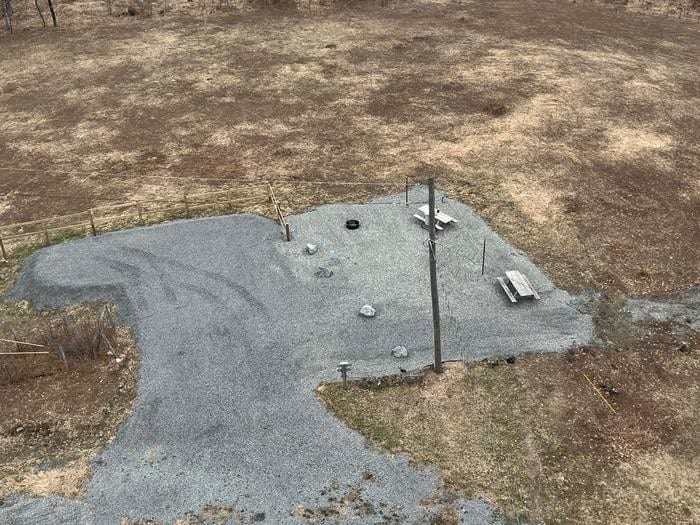
At the foot of the tower, a campsite supports the stay with picnic tables, a fire ring with a grill, a lantern post, and 30- and 50-amp hookups for an RV. A vault toilet is on site, but there is no drinking water, so bring your own. Nearby, the Cranberry and Williams Rivers offer trout fishing, and the Cranberry Mountain Nature Center is about 20 miles away.
Design Details
- Cab: 14′ x 14′ lookout cab with windows on all four sides
- Tower: 80-foot metal tower, built in 1964
- Predecessor: wooden tower built by the Civilian Conservation Corps in 1934
- Elevation: about 3,704 feet
- Location: Gauley Ranger District, Monongahela National Forest, about 12 miles south of Cowen, Webster County, West Virginia
- Furnishings: two twin cots, folding chairs, small table, lights, electric outlet
What Makes This Build Special
- A single-purpose room: the cab exists to give a 360-degree view and nothing else.
- Height does the work of square footage: 80 feet up replaces a yard, a deck, and a view corridor.
- A living timeline: the 1934 CCC wooden tower and the 1964 steel replacement mark two eras of the same job.
- Proof that a 14-by-14 footprint can feel generous when the walls are mostly windows.
- Reuse of a retired structure: it was retired by the late 1970s and now has a second life.
Stay Details
- Sleeps: 2 on twin cots
- Amenities: vault toilet; no drinking water
- Campsite: picnic tables, fire ring/grill, lantern post, 30- and 50-amp RV hookups
- Pets: not allowed in the tower cab
- Season: mid-April through November 30
- Check-in 3 pm; check-out 11 am
Learn More
- Red Oak Fire Lookout on Recreation.gov
- USDA Forest Service announcement
- Contact: Monongahela National Forest, 304-846-2695
Related Stories
- Calpine Lookout: Sleep in a 1934 Fire Lookout Tower in Tahoe National Forest
- Jersey Jim Lookout: Sleep in a 55-Foot Fire Tower in Colorado’s San Juan Mountains
- Fire Tower Chalet Cabin in Pennsylvania
- Forest Fire Micro Cabin
Would you climb 80 feet to sleep in a fire lookout?
If you enjoyed this you’ll LOVE our Free Daily Tiny House Newsletter with even more!
You can also join our Small House Newsletter!
Also, try our Tiny Houses For Sale Newsletter! Thank you!
More Like This: Vacations | Tours & Features | Tiny Houses For Rent | Airbnb Rentals | Cabins
Disclosure: This post may contain affiliate links. If you purchase through one of our links, we may earn a commission at no additional cost to you.


Alex
Latest posts by Alex (see all)
- A Family of Four Lives Mortgage-Free in a 20-Ft Shipping Container in Queensland - October 28, 2026
- Sleeping Barrel: A Wooden Barrel Cabin in a Sheep Pasture in Germany - October 28, 2026
- Sleep in a Boeing 727 Above the Jungle at Hotel Costa Verde in Costa Rica - October 28, 2026