

Disclosure: This post may contain affiliate links. If you purchase through one of our links, we may earn a commission at no additional cost to you.
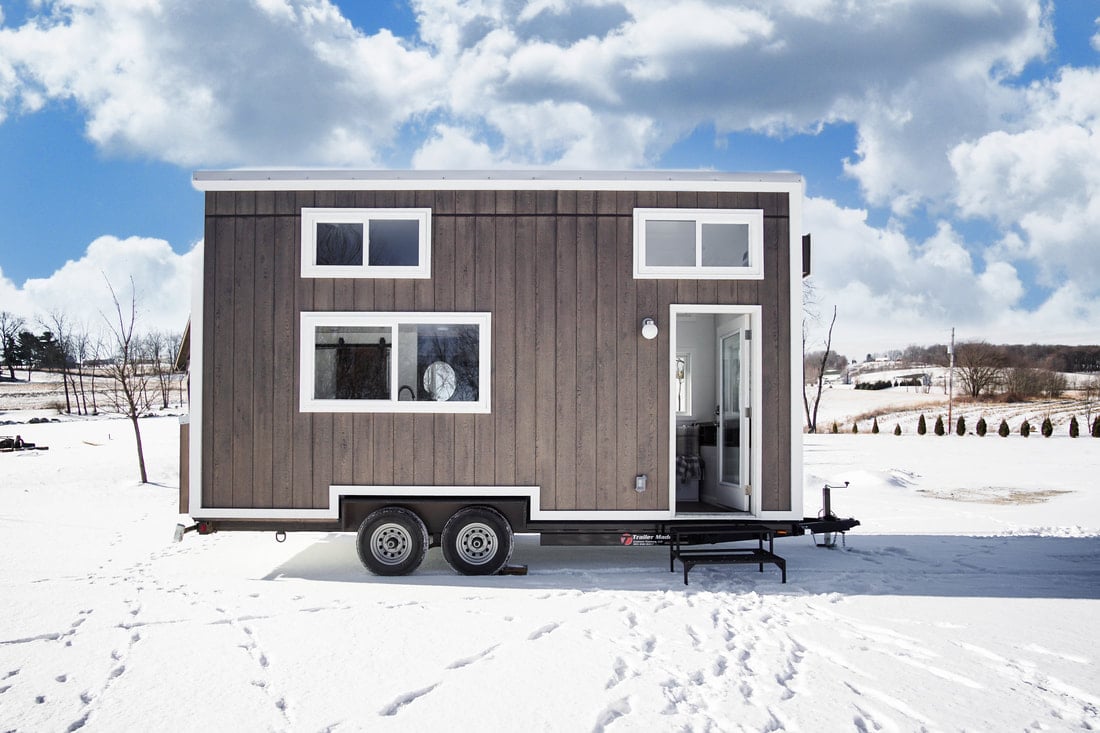
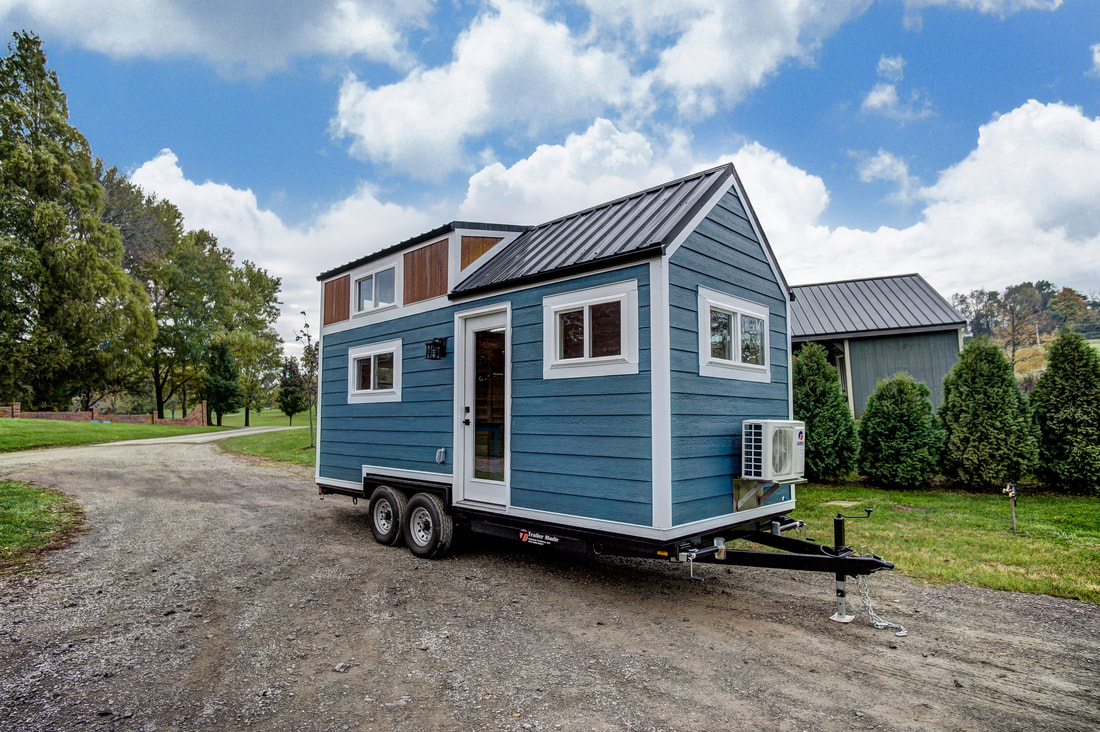
This is the 22ft Outcold Tiny House on Wheels by Modern Tiny Living. It’s a mobile coworkspace built for UpWork featuring a unique hybrid garage door/front door. What do you think?
So yes – it’s designed to be used as an office and it’s completely mobile. That’s pretty cool, right? It’s not the first time we’ve seen something kind of like this. A unit like this could also function as an extra meeting space or to take to events. It could be really handy for certain businesses. We’ve even seen a dental office setup like this! So the possibilities are pretty endless. What sort of business do you imagine inside of a tiny house on wheels?
Don’t miss other cool tiny homes – join our FREE Tiny House Newsletter with more!
‘Out Cold’ Tiny House on Wheels by Modern Tiny Living with Unique/Custom Garage Front Door
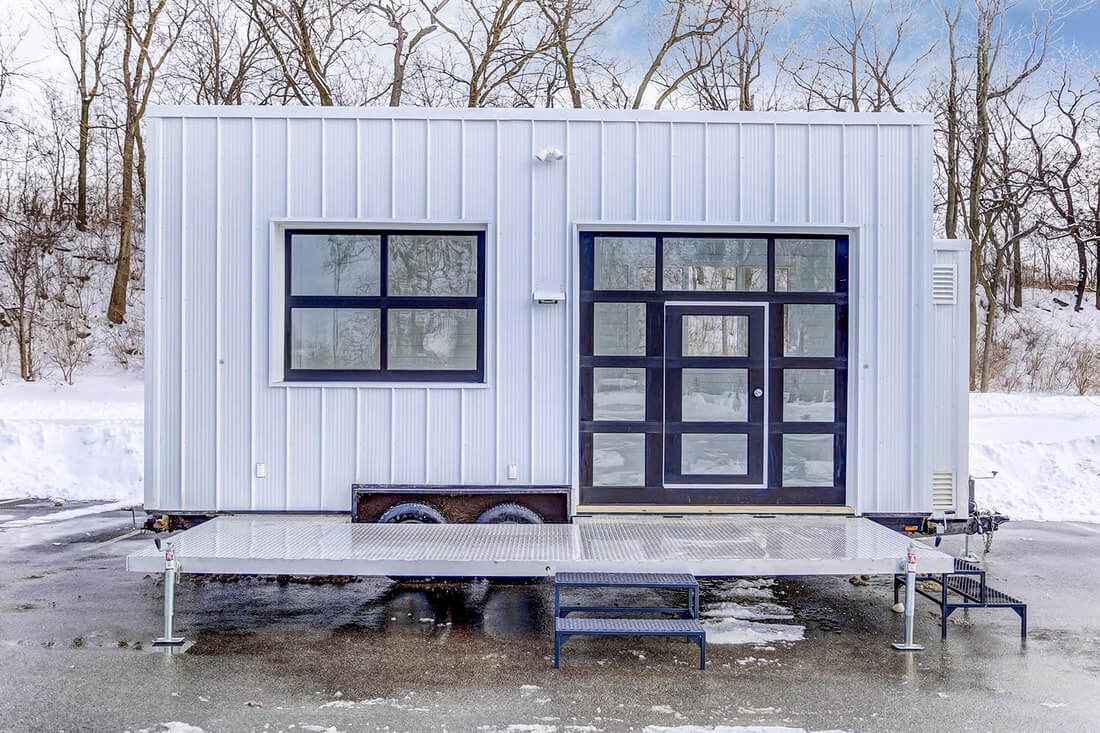
Images © Modern Tiny Living
A truly visionary company wanted a mobile co-work space/coffee bar for their business – and we built them something special!


Images © Modern Tiny Living
VIDEO TOUR – 22ft Traveling Office / Coworkspace for UPWORK Built by Modern Tiny Living
Summary
We built this spectacular mobile work space/coffee spot for a wonderfully creative and visionary group of people, and we cannot wait to see it after they’ve added their final touches. We didn’t install the workspace desks and coffee bar itself, as they have their own vision and team that wants to complete it (and our only expertise in coffee is drinking it).It even has USB outlets every 3 feet around the walls at desk height so people can plug in to work!So we just gave them the perfect canvas on which they will create their dream office. It’s going to be a game changer! So many businesses are finding tiny homes as the perfect office/food truck/coffee shop. It’s mobile. You can work anywhere. It’s focused and keeps the energy together. We believe we will see a lot more of this in the future.
Highlights
- 22ft Trailer Made Custom Insulated Tiny House Trailer
- White Vertical Metal Siding
- White Metal Roof (60 Year Warranty)
- Black Windows
- Black Insulated 6 ft. x 8 ft. Garage Door w/ Interior Man Door
- Black Insulated 6 ft. x 4 ft. Garage Door/Window Opening
- 16 ft. x 6 ft. Fold Down Aluminum Deck (Wrench Powered)
- 2 Sets of Light Steel Steps
- White Shiplap Interior Walls
- Vinyl Wood Flooring
- Single Closet
- USB Outlets at Desk Level Every 3 feet around the entire wall
- 900 Watt Honda Generator w/ Remote Start
- AC/Heat Combined Unit
- No plumbing
- $67,000 as shown
Resources
- http://www.moderntinyliving.com/outcold.html
- http://www.moderntinyliving.com/
- http://instagram.com/moderntinyliving
- http://facebook.com/moderntinyliving
- https://www.upwork.com/
Our big thanks to Robert Hendricks for sharing!
Share this with your friends/family using the e-mail/social re-share buttons below. Thanks!
If you liked this you’ll LOVE our Free Daily Tiny House Newsletter with more! Thank you!
You can also try our NEW Small House Newsletter!
More Like This: Explore our Tiny Houses Section
See The Latest: Go Back Home to See Our Latest Tiny Houses
Disclosure: This post may contain affiliate links. If you purchase through one of our links, we may earn a commission at no additional cost to you.


Alex
Latest posts by Alex (see all)
- A Northwoods Cabin-Style Tiny House Shell with a Wood Stove in Michigan’s Upper Peninsula - November 19, 2026
- Owl Creek Cabin Grew Up: The Case for Building Small and Adding On Later - November 19, 2026
- Sleep in a Converted Cedar Greenhouse With a Loft Bed Under the Glass Roof - November 19, 2026












Join the Conversation
9 comments