
Disclosure: This post may contain affiliate links. If you purchase through one of our links, we may earn a commission at no additional cost to you.
I don’t consider this a treehouse although it’s a modern micro cabin on stilts (so it’s similar to one).
But Rockefeller Partners Architects call the project and shelter shown here the Banyan Treehouse.
I like the name because it’s like a modern take on the treehouse (using no living trees).
And since the shelter sits 12′ off the ground it still looks and feels like a treehouse.
It’s near downtown Los Angeles and just 170 sq. ft. in size.
The tiny house is built on steel stilts and it has a modern, minimalist and whimsical flair.
Modern, Minimalist & Whimsical Micro Cabin

If you want to see the rest if this amazing micro studio on stilts enjoy and share below:
Whimsical Micro Cabin on Stilts


Living Area with Bookshelves and Built in Couch
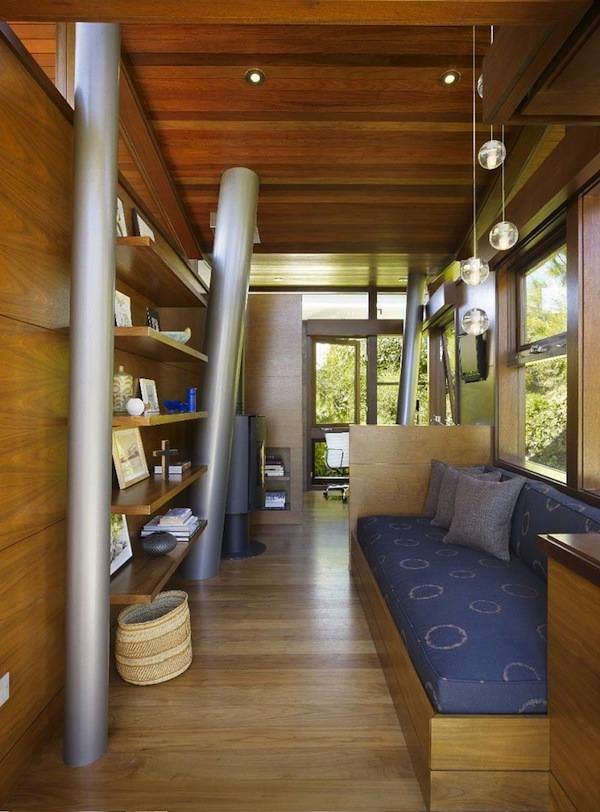
Desk with View of Nature

Shelves and Wood Burning Stove

Bathroom

Private Outdoor Shower


Entrance

Floor Plan

Elevation Drawing

The structure is used as an office as well as a studio and recreational getaway.
It’s located in the backyard of a normal residence. The owner is an artist and nature lover.
Photography by Eric Staudenmaier for Rockefeller Partners Architects.
If you enjoyed this 170 square feet micro cabin you’ll love our free daily tiny house newsletter with more!
Disclosure: This post may contain affiliate links. If you purchase through one of our links, we may earn a commission at no additional cost to you.


Alex
Latest posts by Alex (see all)
- Tokoeka PurePod: A Glass Cabin in a Kiwi Sanctuary on Stewart Island - November 5, 2026
- Inshriach Loghouse: A Hand-Hewn Scots Pine Cabin Above the River Spey - November 5, 2026
- Hamma Hamma Cabin: A 1930s CCC Guard Station on an Olympic Peninsula River - November 5, 2026










Join the Conversation
37 comments