
Disclosure: This post may contain affiliate links. If you purchase through one of our links, we may earn a commission at no additional cost to you.

















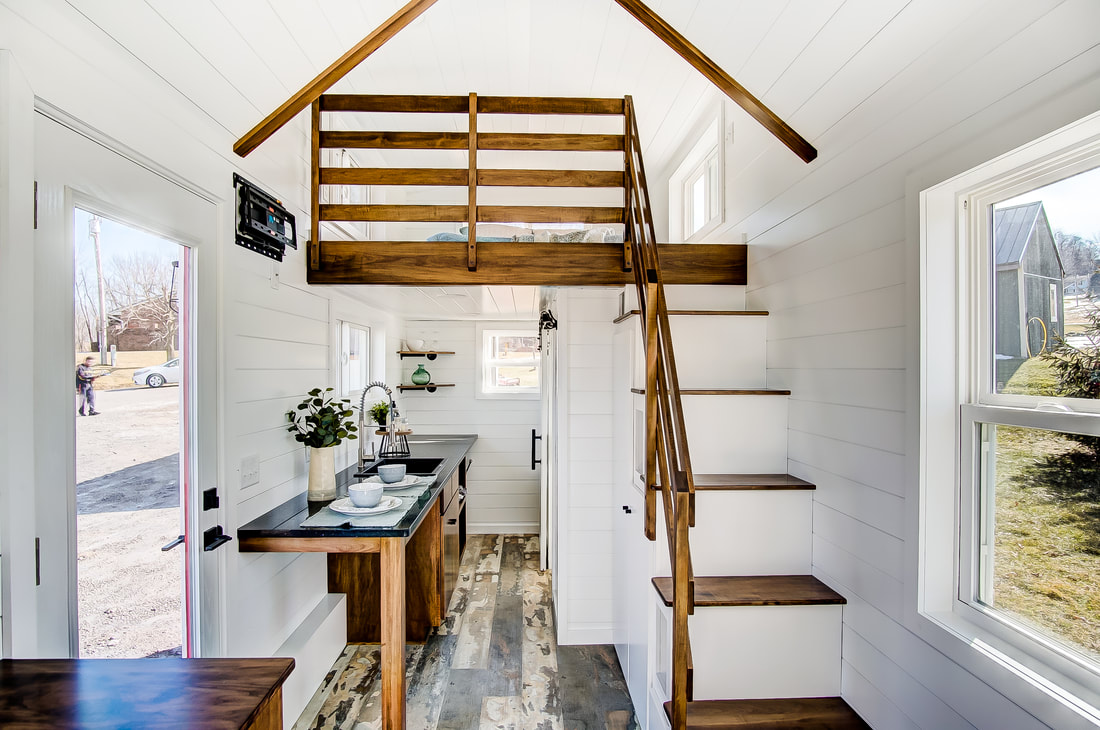
This is The Espresso Tiny Home on Wheels by Modern Tiny Living. It’s a beautiful 20ft model with a full kitchen, beautiful loft, full bath, and plenty of storage… including a real closet, which is something you don’t see in all tiny homes.







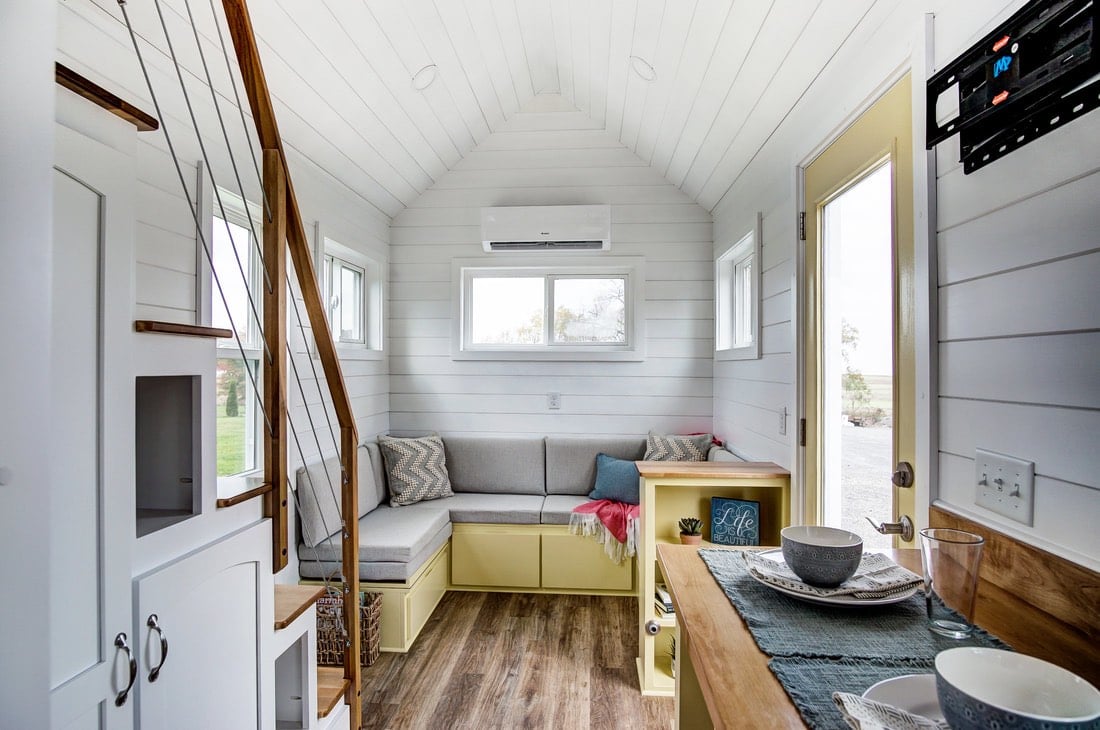
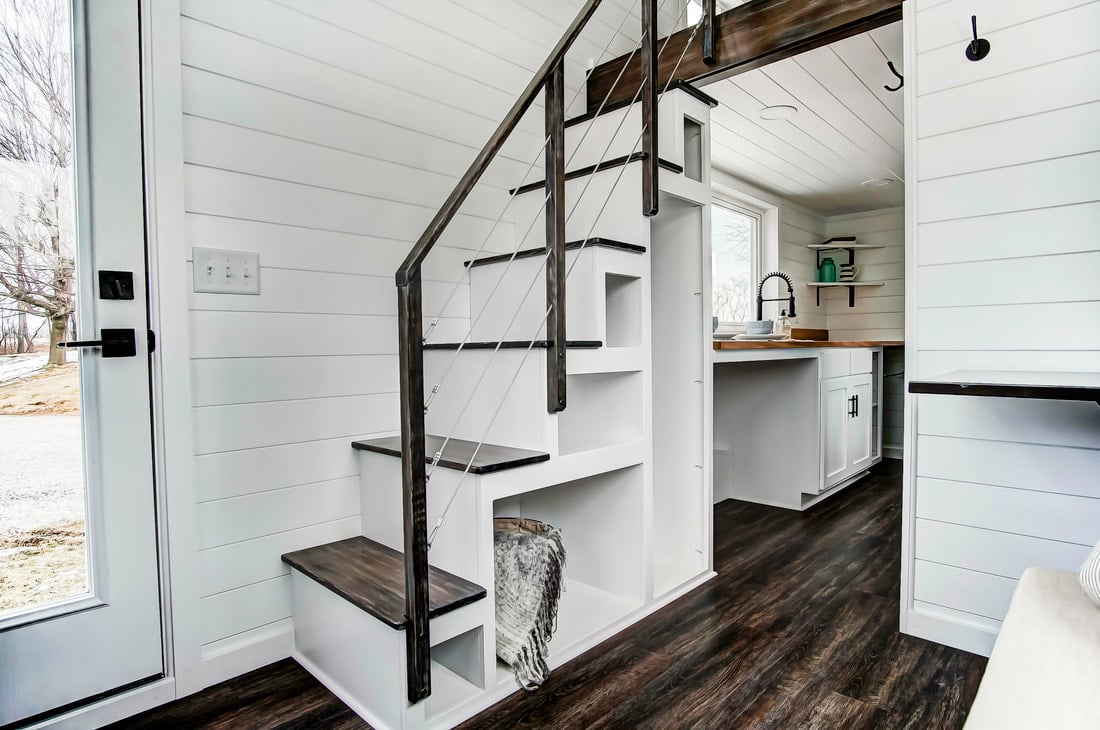
When you go inside, you’re in the living area featuring a built-in couch that turns into a bed. You’ll also notice black cabinets and built-ins for your storage with beautiful wood accents — including the storage staircase to the loft. So what do you think, could you see yourself living in this tiny house?
Don’t miss other awesome stories like this – join our FREE Tiny House Newsletter for more!
The Espresso Tiny Home on Wheels by Modern Tiny Living
Images © Modern Tiny Living





Images © Modern Tiny Living
Video Tour of the Espresso 20-ft. THOW by MTL
Highlights
- 20ft
- Wood accents
- Black cabinets
- Full kitchen
- Full bath
- Lots of storage
- 160 sq. ft. first floor
- 70 sq. ft. loft
- Weighs about 9000 lbs.
- $59,000 as shown
Learn more about The Espresso THOW over at Modern Tiny Living. Want to inquire about MTL building your own custom tiny home? Contact them here!
More Tiny Homes by Modern Tiny Living
- The Pearl Tiny House by Modern Tiny Living
- Cocoa Tiny House by Modern Tiny Living
- Koko 2: Modern Tiny Living’s Modern Kokosing
- Siesta Key Beach THOW by Modern Tiny Living
- Latibule Custom Build by Modern Tiny Living
You can share this using the e-mail and social media re-share buttons below. Thanks!
If you enjoyed this you’ll LOVE our Free Daily Tiny House Newsletter with even more! Thank you!
More Like This: Explore our Tiny Houses Section
See The Latest: Go Back Home to See Our Latest Tiny Houses
Disclosure: This post may contain affiliate links. If you purchase through one of our links, we may earn a commission at no additional cost to you.


Alex
Latest posts by Alex (see all)
- Studio Home Laurel: A One-Bedroom Backyard ADU in Four Architectural Styles - October 10, 2026
- A 6’5″ Man’s DIY Tiny House on Wheels, Permitted in Calgary - October 10, 2026
- A Long House: A Designer’s 603 Sq Ft Seoul Apartment Opened Up Around Morning Rituals - October 10, 2026
















Totally agree with Mark Frank… I don’t recall seeing the closet idea in any of the many tiny homes I’ve looked at since 2013 (OMG thaaaat looong?)
Only downside for me in this and many other tiny homes is the need to crawl around on your hands and knees in the sleeping loft.
I truly believe that the first person who markets a tiny home with a bump up for the bedroom will make a virtual killing in the marketplace. Have it down for travelling and then bump it up when parked. Would definitely work for me.
First for raise-able roofs? There’s actually been more than a few over the years but one company that is making it a selling point right now is Pop-Top Tiny Homes, LLC (Atlanta, GA)…
However, there are always trade offs and reasons why you won’t see it widely done yet because of the added cost and maintenance it’ll require…
Wow, I haven’t seen that before… anywhere. But having now had a look I wonder why the pop up goes down on the inside rather than the outside, which is what I had imagined. Surely that would be more prone to leaking?
Yes, but it can be managed with proper maintenance.
The reasoning is prioritizing of space… The slide up mechanism and the portion of the walls that have to overlap take up space and the whole structure still has to be road legal so nothing sticking out the sides further than 8’6″…
So the choice was to take away space from the lower interior or the upper and they chose the later as the second floor doesn’t need to have as much space as the lower main floor.
These housing solutions can solve many problems, for example that of
“Escaping from a world that judges suddenly, but that does not want to be judged”…..
This is a very nice tiny house. I like the closet idea, which would work for any closet. I think I’d put it on rollers, with another solid door behind it (think barn door). That way I could close the closet completely, and have easy access to either side.
I love the look of this–the light/dark contrasts. And I agree that the closet idea is clever and tidy. I agree, though, about the height of the lofts in some of these houses. I’m a bit claustrophobic–that ceiling is waaaaay too close to the bed for my comfort. To each his own, though. Some people might find it comforting.
You want tiny??..you got tiny here! But cute.
How much$$$ is the 20’ ???
They don’t have it listed but you can contact them here >> https://www.moderntinyliving.com/contact.html