
Disclosure: This post may contain affiliate links. If you purchase through one of our links, we may earn a commission at no additional cost to you.
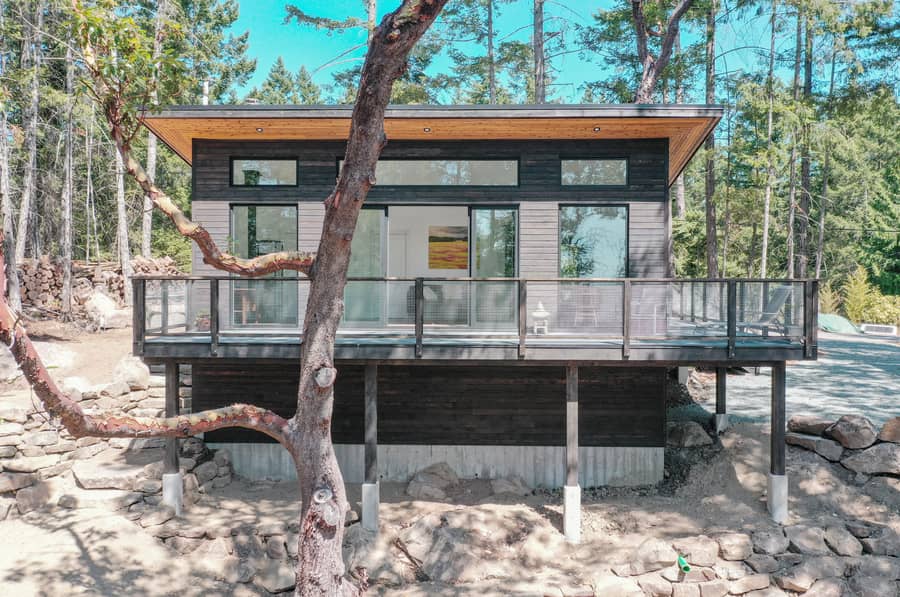
This is the latest tiny V House by Nelson Tiny Houses.
It’s 24′ long and 10′ wide with an open floor plan design.
Please enjoy, learn more, and re-share below. Thanks!
Open-Concept Tiny V House
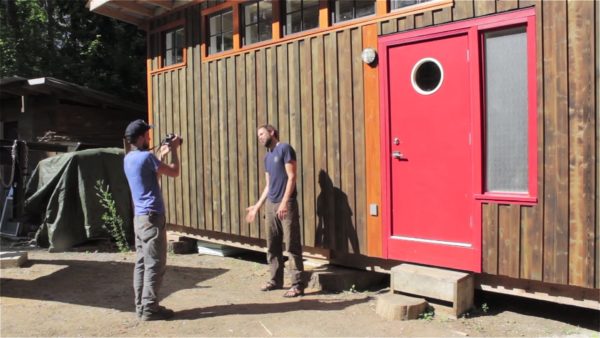


Video Tour: Nelson Tiny Houses Open Concept V House
Learn How to Build Your Own Tiny!
Seth and his team over at Nelson Tiny Houses are showing you how to design and build your own DIY Tiny House with an upcoming video series! Learn more here.
Resources
If you want you can easily share this tiny house story/link with your friends and family for free using the easy e-mail and social media re-share buttons below. Thank you!
If you enjoyed this you’ll LOVE our Free Daily Tiny House Newsletter with more! You’ll get all of our best small and tiny houses in your email plus we give you access to FREE tiny house plans and more for joining!
More Like This: Explore our Tiny Houses Section
See The Latest: Go Back Home to See Our Latest Small and Tiny Houses
Disclosure: This post may contain affiliate links. If you purchase through one of our links, we may earn a commission at no additional cost to you.


Alex
Latest posts by Alex (see all)
- A Northwoods Cabin-Style Tiny House Shell with a Wood Stove in Michigan’s Upper Peninsula - November 19, 2026
- Owl Creek Cabin Grew Up: The Case for Building Small and Adding On Later - November 19, 2026
- Sleep in a Converted Cedar Greenhouse With a Loft Bed Under the Glass Roof - November 19, 2026
















Join the Conversation
7 comments