
Disclosure: This post may contain affiliate links. If you purchase through one of our links, we may earn a commission at no additional cost to you.
One of my favorite parts about tiny houses is actually visiting them and giving them a tour in person.
But that’s not always easy or possible. So the next best thing is drooling over photos of tiny houses online, right?
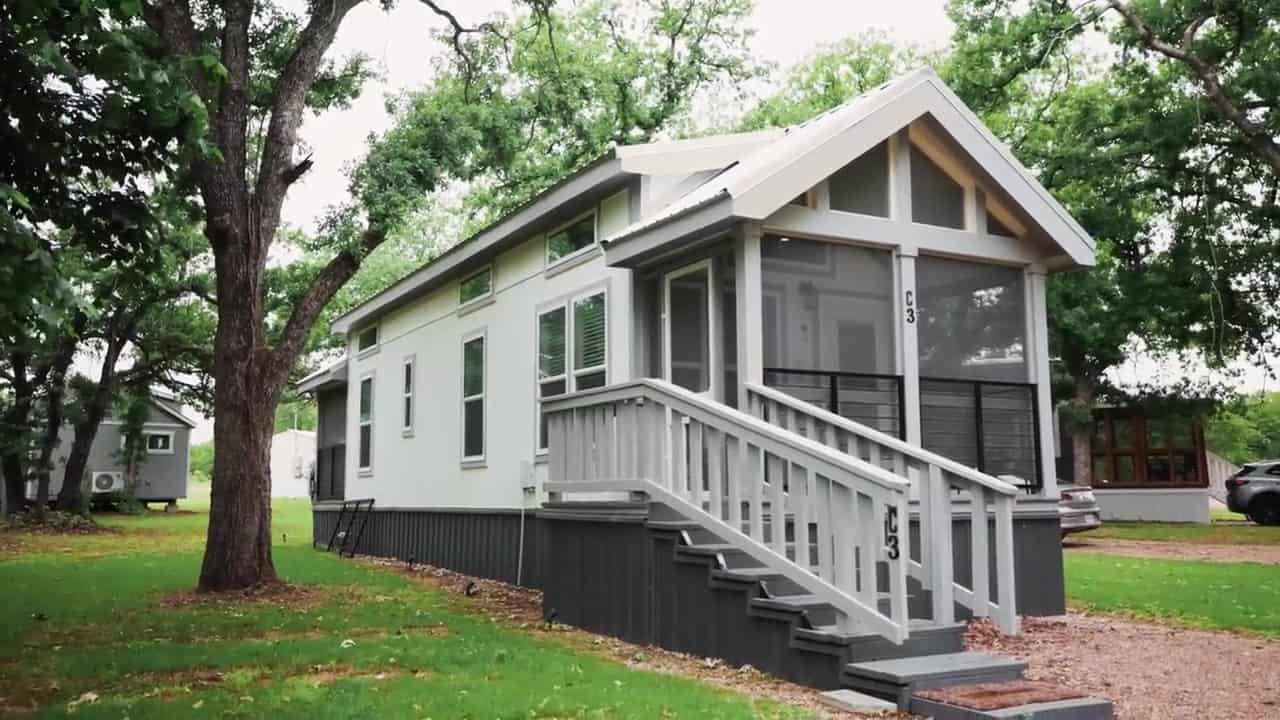
That’s why I’m so excited to show you the Almost Glamping Tiny House and introduce you to the folks behind it.
They just shared their most recent interior photos of the house and I really think you’ll enjoy it. Let’s start by showing you the exterior first though. 🙂

Photo Credits Almost Glamping
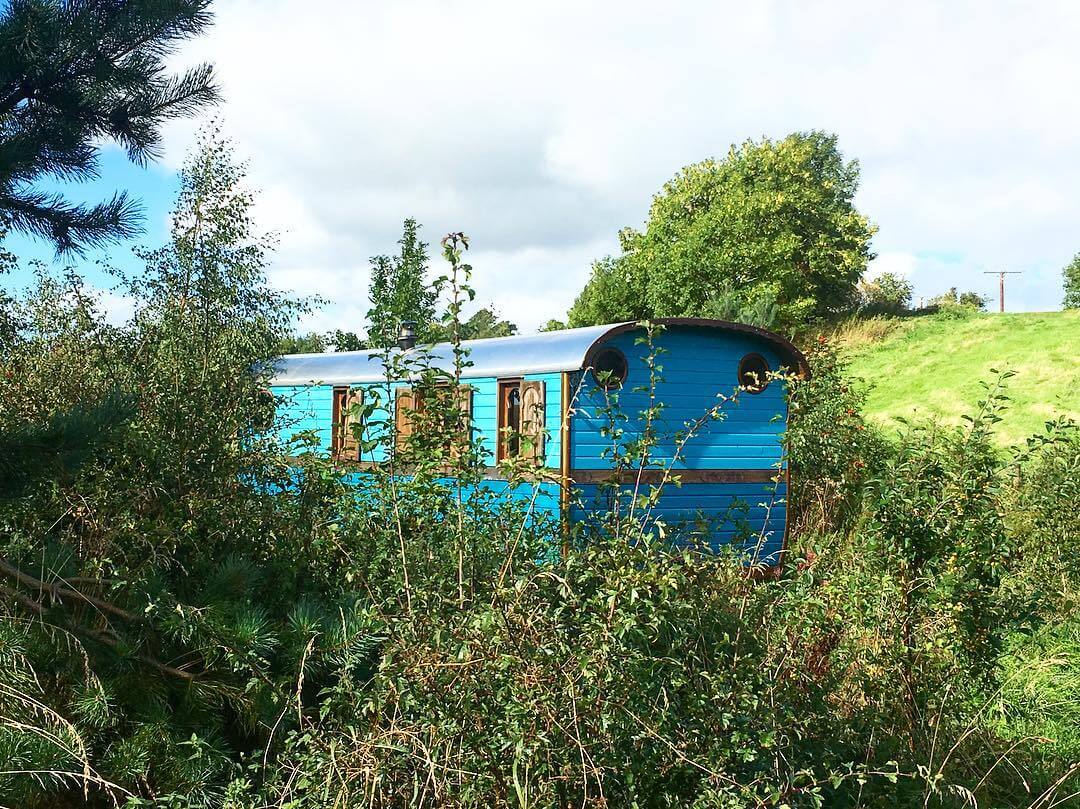
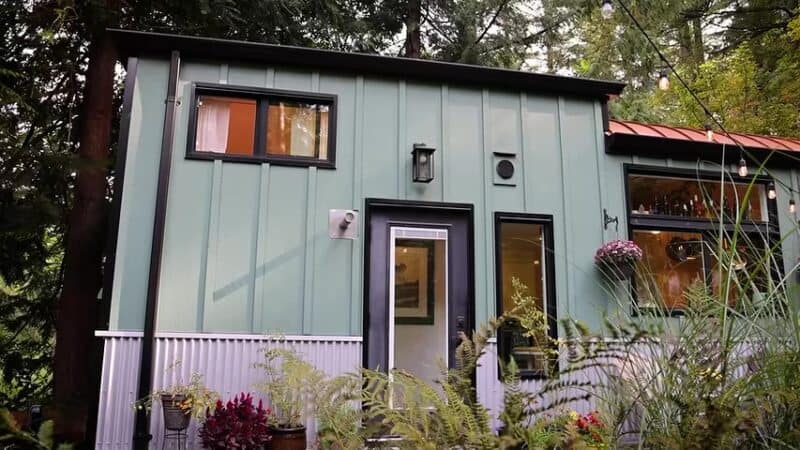
Isn’t it beautiful? I like how it’s perfectly symmetrical. To me, it’s so pleasing to the eye. 🙂
Let’s go inside below:
Furniture and Tiny Spaces
A lot of times people get confused as to what kind of furniture (especially seating) they should get for their tiny house. And what I like to tell people to consider is to design and build their own custom furniture for space because it usually always works out better that way.
You can build the perfect size couch for your living area and you can even include storage too which you most likely wouldn’t get to do if you simply purchased a couch, chair or sofa. See below to get what I mean.
Built in Couch with Storage

When this area is not in use, it looks something like this:

He calls this area the lounge and says it’s his favorite part of the house and I think I can see why. Look at the size of those windows! I think it’d be nice to hang out there.
So yeah, this is life in a tiny house. Would you live here?

Not sure if you noticed already but the table folds to save on space when you want to. Right now you’re seeing it fully expanded.

Below is a photo of the table in “compact” mode. These multifunctional areas are what make tiny houses possible. The table is also an office, which can be challenging at times, but it can also work really well.

Kitchenette

I think the use of the color white is so important in small spaces because it gives off this illusion that there is more space. Either that or it just sort of removes the feeling of there being too much in one room. And that’s really useful when designing small spaces.

Lots of times in tiny houses people don’t bother putting up cabinets above the kitchen because it usually ends up looking too crammed. In this case, I think they did a great job and I think the white has to do a lot with it. That, and how they didn’t try to squeeze in more cabinet space than necessary. Very well done in my opinion.
Ladder Storage

I’m almost certain that the curtain above leads to the bathroom. I would’ve preferred a pocket door but this works pretty well too and is probably easier and cheaper to install as long as you enjoy the way it looks.
Sleeping Loft

From the Sleeping Loft Looking Towards the Entrance of the House

Looking Down from the Sleeping Loft


Photo Credits Almost Glamping
So what are your thoughts on this wonderfully designed and built tiny house on wheels?
Would you consider living in it? If so, what might you change to make it a better house for you?
Learn more about this Almost Glamping Tiny House and its owners here.
Please don’t miss other exciting tiny homes – join our FREE Tiny House Newsletter!
I’d love to read your thoughts in the comments and if you enjoyed this post you can help me spread the word with a “Like” using the social media buttons below. Thank you!
Disclosure: This post may contain affiliate links. If you purchase through one of our links, we may earn a commission at no additional cost to you.


Alex
Latest posts by Alex (see all)
- She Restored an Abandoned Fire Lookout by Herself in 8 Days, Without Power Tools - November 19, 2026
- A Northwoods Cabin-Style Tiny House Shell with a Wood Stove in Michigan’s Upper Peninsula - November 19, 2026
- Owl Creek Cabin Grew Up: The Case for Building Small and Adding On Later - November 19, 2026















Join the Conversation
14 comments