
Disclosure: This post may contain affiliate links. If you purchase through one of our links, we may earn a commission at no additional cost to you.
You knew I’d end up here eventually. I am finally going to share some information about our tiny house bathroom.
Just like every other aspect of tiny spaces, bathroom layouts can vary wildly.
I wanted to share some of the decisions we made about our teeny bathroom so you might get an idea of what we’ve done.
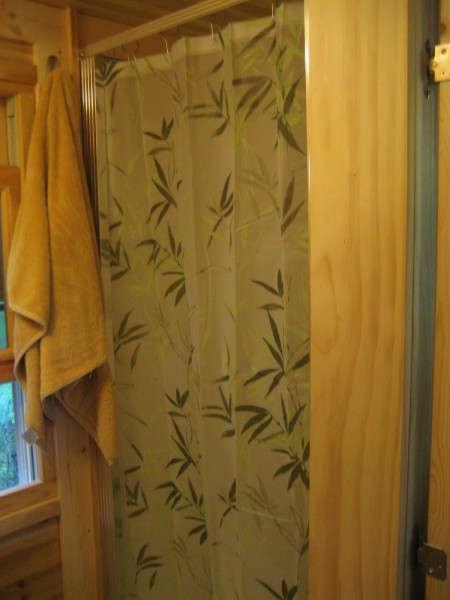
I encourage you to see and learn how we designed and built the bathroom in our off grid tiny house:
To take you on a “tour” of the bathroom would be almost impossible. It is a tiny room to the left of the kitchen with two out-swing doors. We constructed the doors this way to save space so if they were open while someone was in the kitchen they wouldn’t be in the way like a single door would be. Inside is a composting toilet, a container for sawdust, built in shelves for our toiletries, a window, and a small shower. Our shower is a 30 inch fiberglass model that we assembled in place while we built the interior walls.
We made a decision not to plumb our house. The only “plumbing” we have at all is a sealed drain in the shower. Below the house is a bucket that hangs on hooks beneath this drain. We use this to dispose of all of our household water including anything we have from the kitchen (which is all cycled through our artificial wetland which will have to be part of another post).

We could plumb the house but we decided not to because of our off the grid water plan. Since we use water from our spring we try to conserve and only use about 3-5 gallons a day. Eventually we want to construct a rainwater catchment system, at which time we will re-evaluate our plumbing needs.

For now we use a two gallon air pressurized shower sprayer. We built ours out of parts from the home improvement store but it turns out you can already buy them on the internet. We fill up the shower with a gallon of room temperature water. Then we boil a kettle full of water, about a half-gallon, and pour it in. The water temperature is perfect. Then, just pump and shower. We use it like a typical boat shower where you have to turn it on, get wet, turn it off, soap up, turn it on again and rinse. We have a suction cup holder for the sprayer which can provide a hands-off shower experience.

The bathroom does not have a dedicated sink. We use the Berkey on the kitchen counter to wash our hands when necessary. It isn’t any further away than a sink in a conventional bathroom.
Finally, we have a composting toilet. I am by no means an expert so I would prefer to refer readers to the quintessential book on the subject the Humanure Handbook by Joseph Jenkins. It can give you all the information you need about how to build a toilet, how to compost, and why you need to have a urine diverter. At the risk of being crude, I also live on 15 acres of secluded mountain forest; I’ll admit that I’ve perfected the art of peeing in the woods. Your mileage may vary.

What kind of tiny house bathroom would you build?
Disclosure: This post may contain affiliate links. If you purchase through one of our links, we may earn a commission at no additional cost to you.


Laura LaVoie
Latest posts by Laura LaVoie (see all)
- Top 5 Things to do on a Rainy Day in Your Tiny House - October 20, 2013
- Top 5 Reasons I Love My Tiny House in the Fall - September 24, 2013
- 3 Tips You Should Know Before Building From a Tiny House Builder - September 18, 2013









Join the Conversation
18 comments