
Disclosure: This post may contain affiliate links. If you purchase through one of our links, we may earn a commission at no additional cost to you.
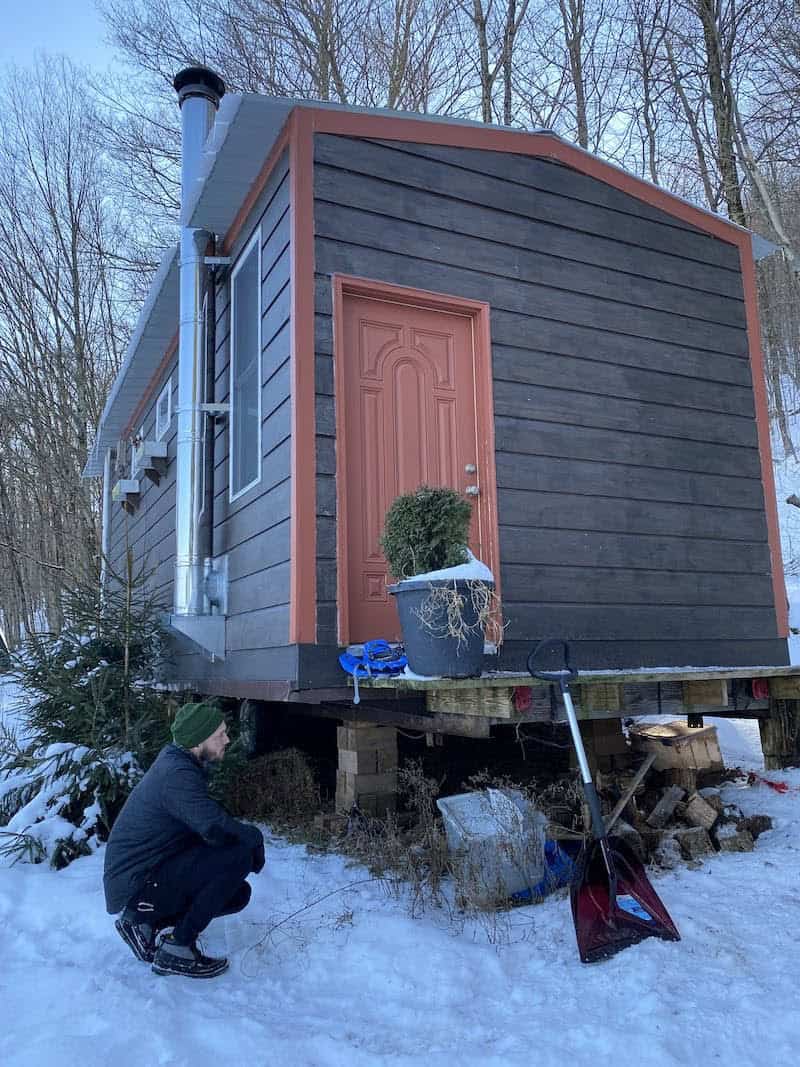
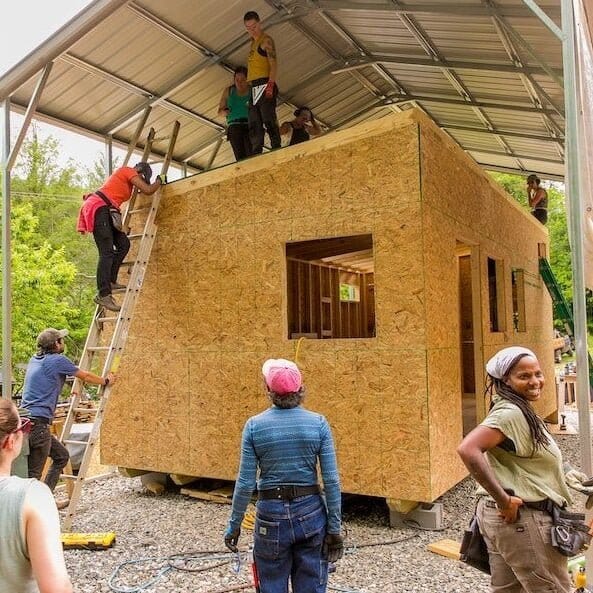
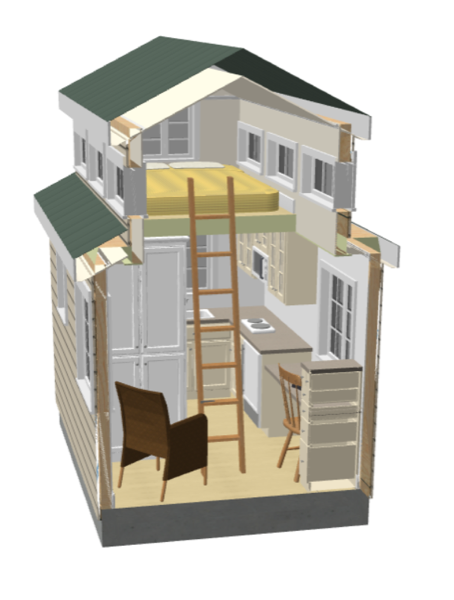
Here are some more awesome free plans from Zero, this time for a 10×14 cabin with a Scandinavian feel. The building has a traditional gable roof and includes planning for a wood stove to keep it extra cozy.
This would make a great backyard office, although you could easily add a mini kitchen without sacrificing too much space. What do you think of these plans? Update: the plans for this design are no longer available, but we’re keeping the images and inspiration here for anyone collecting ideas.
Don’t miss other interesting tiny homes like this one – join our FREE Tiny House Newsletter!
Making Space for What Matters: 10×14 Cabin with Scandinavian Flair

Unveiling the charm of a 10×14 Scandinavian cabin.

Embrace Scandinavian design with a 10×14 cabin.
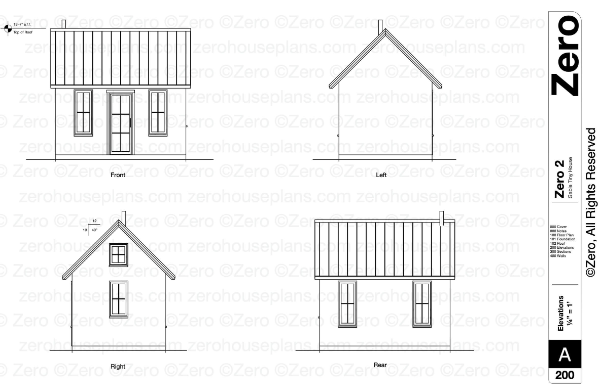
Design your dream 10×14 cabin. Add a wood stove for extra coziness. Perfect for a backyard office or personal sanctuary.

Building a 10×14 cabin? Scandinavian-inspired retreat or compact office space.

Highlights
Free plansfor a 10×14 cabin with a Scandinavian feel- Traditional gable roof design for a timeless charm
- Versatile space suitable for a backyard office or personal retreat
- Option to add a wood stove for extra coziness
- Customizable layout to accommodate a mini kitchenette
- Accessible plans empower individuals to embark on their own tiny house journey
- Emphasis on creating a warm and inviting atmosphere
- Thoughtful use of space for a spacious yet cozy interior
- Opportunity to escape the hustle and bustle and embrace serenity
- Encouragement to make space for what truly matters in life.
- Update: the plans for this design are no longer available, but we’re keeping the images and inspiration here for anyone collecting ideas.
Learn more and get the plans
- Zero-2 Gable Tiny House Plans
- Learn How It Works
Update: the plans for this design are no longer available, but we’re keeping the images and inspiration here for anyone collecting ideas.
You can share this using the e-mail and social media re-share buttons below. Thanks!
If you enjoyed this you’ll LOVE our Free Daily Tiny House Newsletter with even more!
You can also join our Small House Newsletter!
Also, try our Tiny Houses For Sale Newsletter! Thank you!
More Like This: Announcements | Tiny House Plans
See The Latest: Go Back Home to See Our Latest Tiny Houses
Disclosure: This post may contain affiliate links. If you purchase through one of our links, we may earn a commission at no additional cost to you.


Natalie C. McKee
Latest posts by Natalie C. McKee (see all)
- Bensfield Treehouse: A Round Treehouse Built Around an Oak in East Sussex - November 12, 2026
- Two Bed Two Bath 10×40 Tiny House - June 16, 2024
- Southern Heights Small House Village - June 16, 2024














Join the Conversation
4 comments