
Disclosure: This post may contain affiliate links. If you purchase through one of our links, we may earn a commission at no additional cost to you.
One of our readers (David I. from Vancouver) is sharing his tiny apartment with us today. He lives in a minimalist 452 square foot condo and has done most of the customization and design work himself. When he first moved in the place was completely empty which allowed him to start planning improvements for the space. Below is what it looks like today. Let me turn the story over to him below. 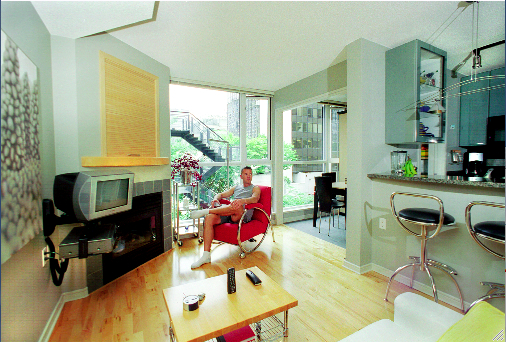 I moved in with my clothes, kitchen stuff, and a cushion to sleep on. While it was empty I became aware of the space, its limitations, and I started building around it to make it better.

Workstation Nook

Kitchen and Living Area in the Evening

Dining Table and Murphy Bed for Guests

Kitchen

Custom Wall Mounted Shoe Box


Living Room

From the Outside Looking In

Description/Story from David (Owner)
here is a shot from the outside, looking in. taken at night. the wine-em-dine-em-69 area is on the left. to the right is the living room, and behind the couch are a set of custom designed and built doors, enclosing a 5ft x 5ft walk-in closet, and has since been reno’d. those doors are gone, and a wall constructed where the the right door is, and a pocket door put in its place; a pocket door with frosted glass. its a great, ambient light source. its quiet light. 🙂 anyway, behind the framed wall, with pocket-door, is a custom built, california-closet system, again designed by me, to fit every need, in a tiny space. and everything is mounted off the floor, on wall-tracks. again, brilliant. it has a pull-out bin-style laundry hamper, a legal-sized filing cabinet, a pull-out tie/belt rack, two pull-out drawers (socks and underwear, and the like), floating shelves up the wazoo, a pull-out basket, and more. and there is still enough room, if you have company, to pop into the closet, and do a complete change, behind frosted glass, in complete comfort. here is an aside: when my sister would visit, back in the day, her youngest, about 3 or 4, would take all her toys and dollies, and go into this closet to play. hi alex. david lypchuk here, in vancouver bc, and just discovered you and your mate, doing wonderful things like this out in the kootenays. good on you two, for stepping up, taking a chance, and doing something like this. you two are long overdue. i think people are getting frustrated with the high costs of living urban, the crazy pace, the noise, even the white noise, and have realized, as they go through life, that less is more, and that are there are some bare essentials required for living comfortably, and you guys have tapped into it. my place was photo’d and featured in a home section of the local paper, a few years ago. before i bought this place, back in 2000, i made sure, as this is a studio, that i could get a murphy bed into the “enclosed balcony (as they sold it to me). once i met with a murphy bed co, they told me what i could do with the space, bed-wise. they said i could fit a bed that was double-wide, and queen-size in length. that worked for me. im single, 6ft, with no interest in co-habitating with anyone in this space. and it opens up, looking into the livingroom, directly focused on the fireplace and tv. its brilliant. i close the floor to ceiling blinds, that are my entire exterior walls, slide the pocket door (i love pocket doors) cutting off the kitchen from the murphy bed room. the only place to look is out, at the tv, the fireplace, or above one at the tin ceilings that cover the murphy bed room. i also had a drop-down table built into it as well, which seats 3. so, in roughly 36 sq ft, i eat, i sleep. i call it the wine-em-dine-em-and-69-em room. its been known as that since the first day it was installed. the chick from the newspaper, when she read the ‘story’ part, which also included the wine-em…. reference, she chuckled back, but said that prob wouldnt be making the paper. lol. i also have a small crystal chandelier in the wine-em room.  so here is a bit about me, alex: i am an-about-to-be 49 yr old guy, into yr 21 as a mailman. in my future, i hope to rent out my condo, collect a cpc pension, work part-time in something i love, and go back to my tiny home, on a few acres, where i could let my wiener dog run free, have a horse, a few egg laying chickens, a garden. and that can start as early as june 13, 2014. but who is counting. 🙂
Disclosure: This post may contain affiliate links. If you purchase through one of our links, we may earn a commission at no additional cost to you.


Alex
Latest posts by Alex (see all)
- The San Juan: A Tiny House Builder’s Own Off-Grid Dream Home With an Elevator Bed and Penny Floor - November 9, 2026
- Koleliba: Bulgarian Tiny Houses Designed for Slowing Down - November 9, 2026
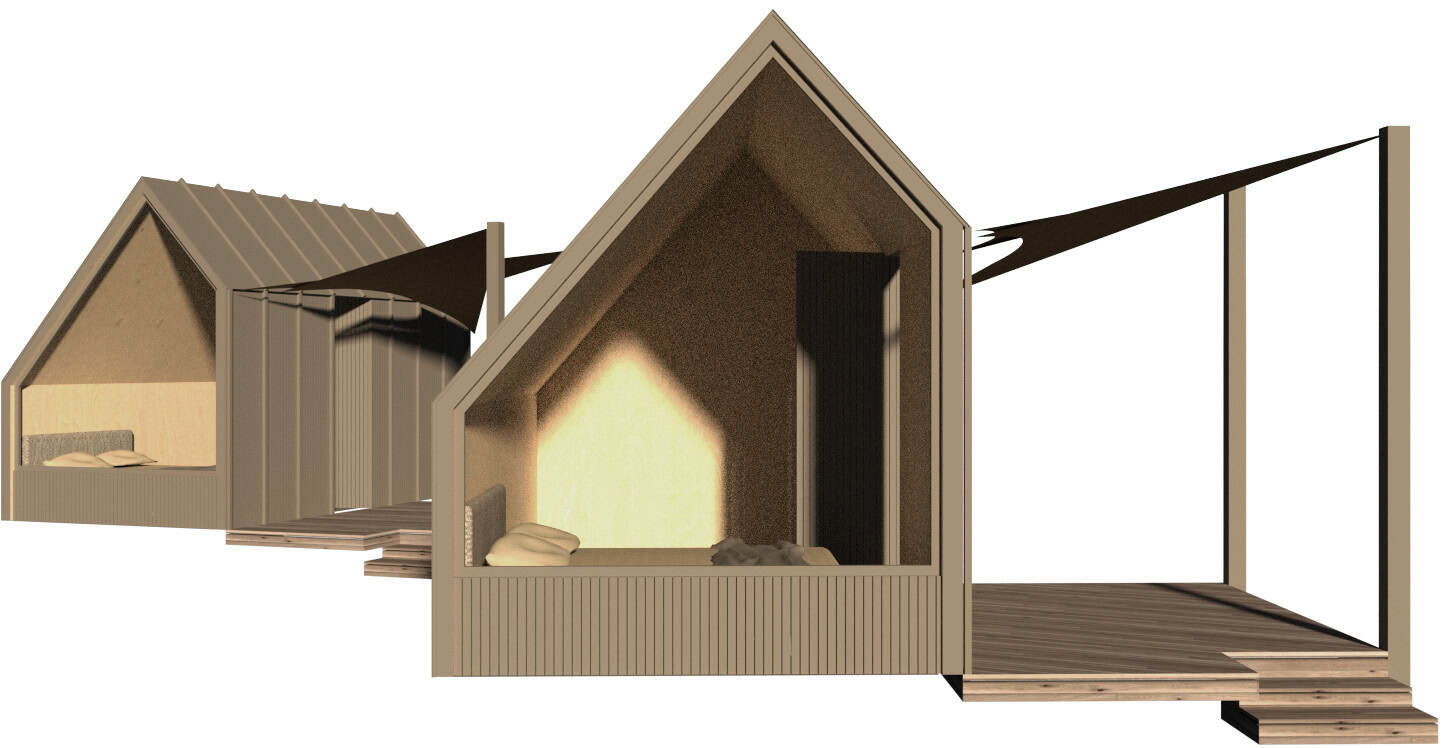
- Koleliba Mini Pods: A Turnkey Glamping Cabin for Hospitality Businesses - November 9, 2026











Join the Conversation
14 comments