
Disclosure: This post may contain affiliate links. If you purchase through one of our links, we may earn a commission at no additional cost to you.
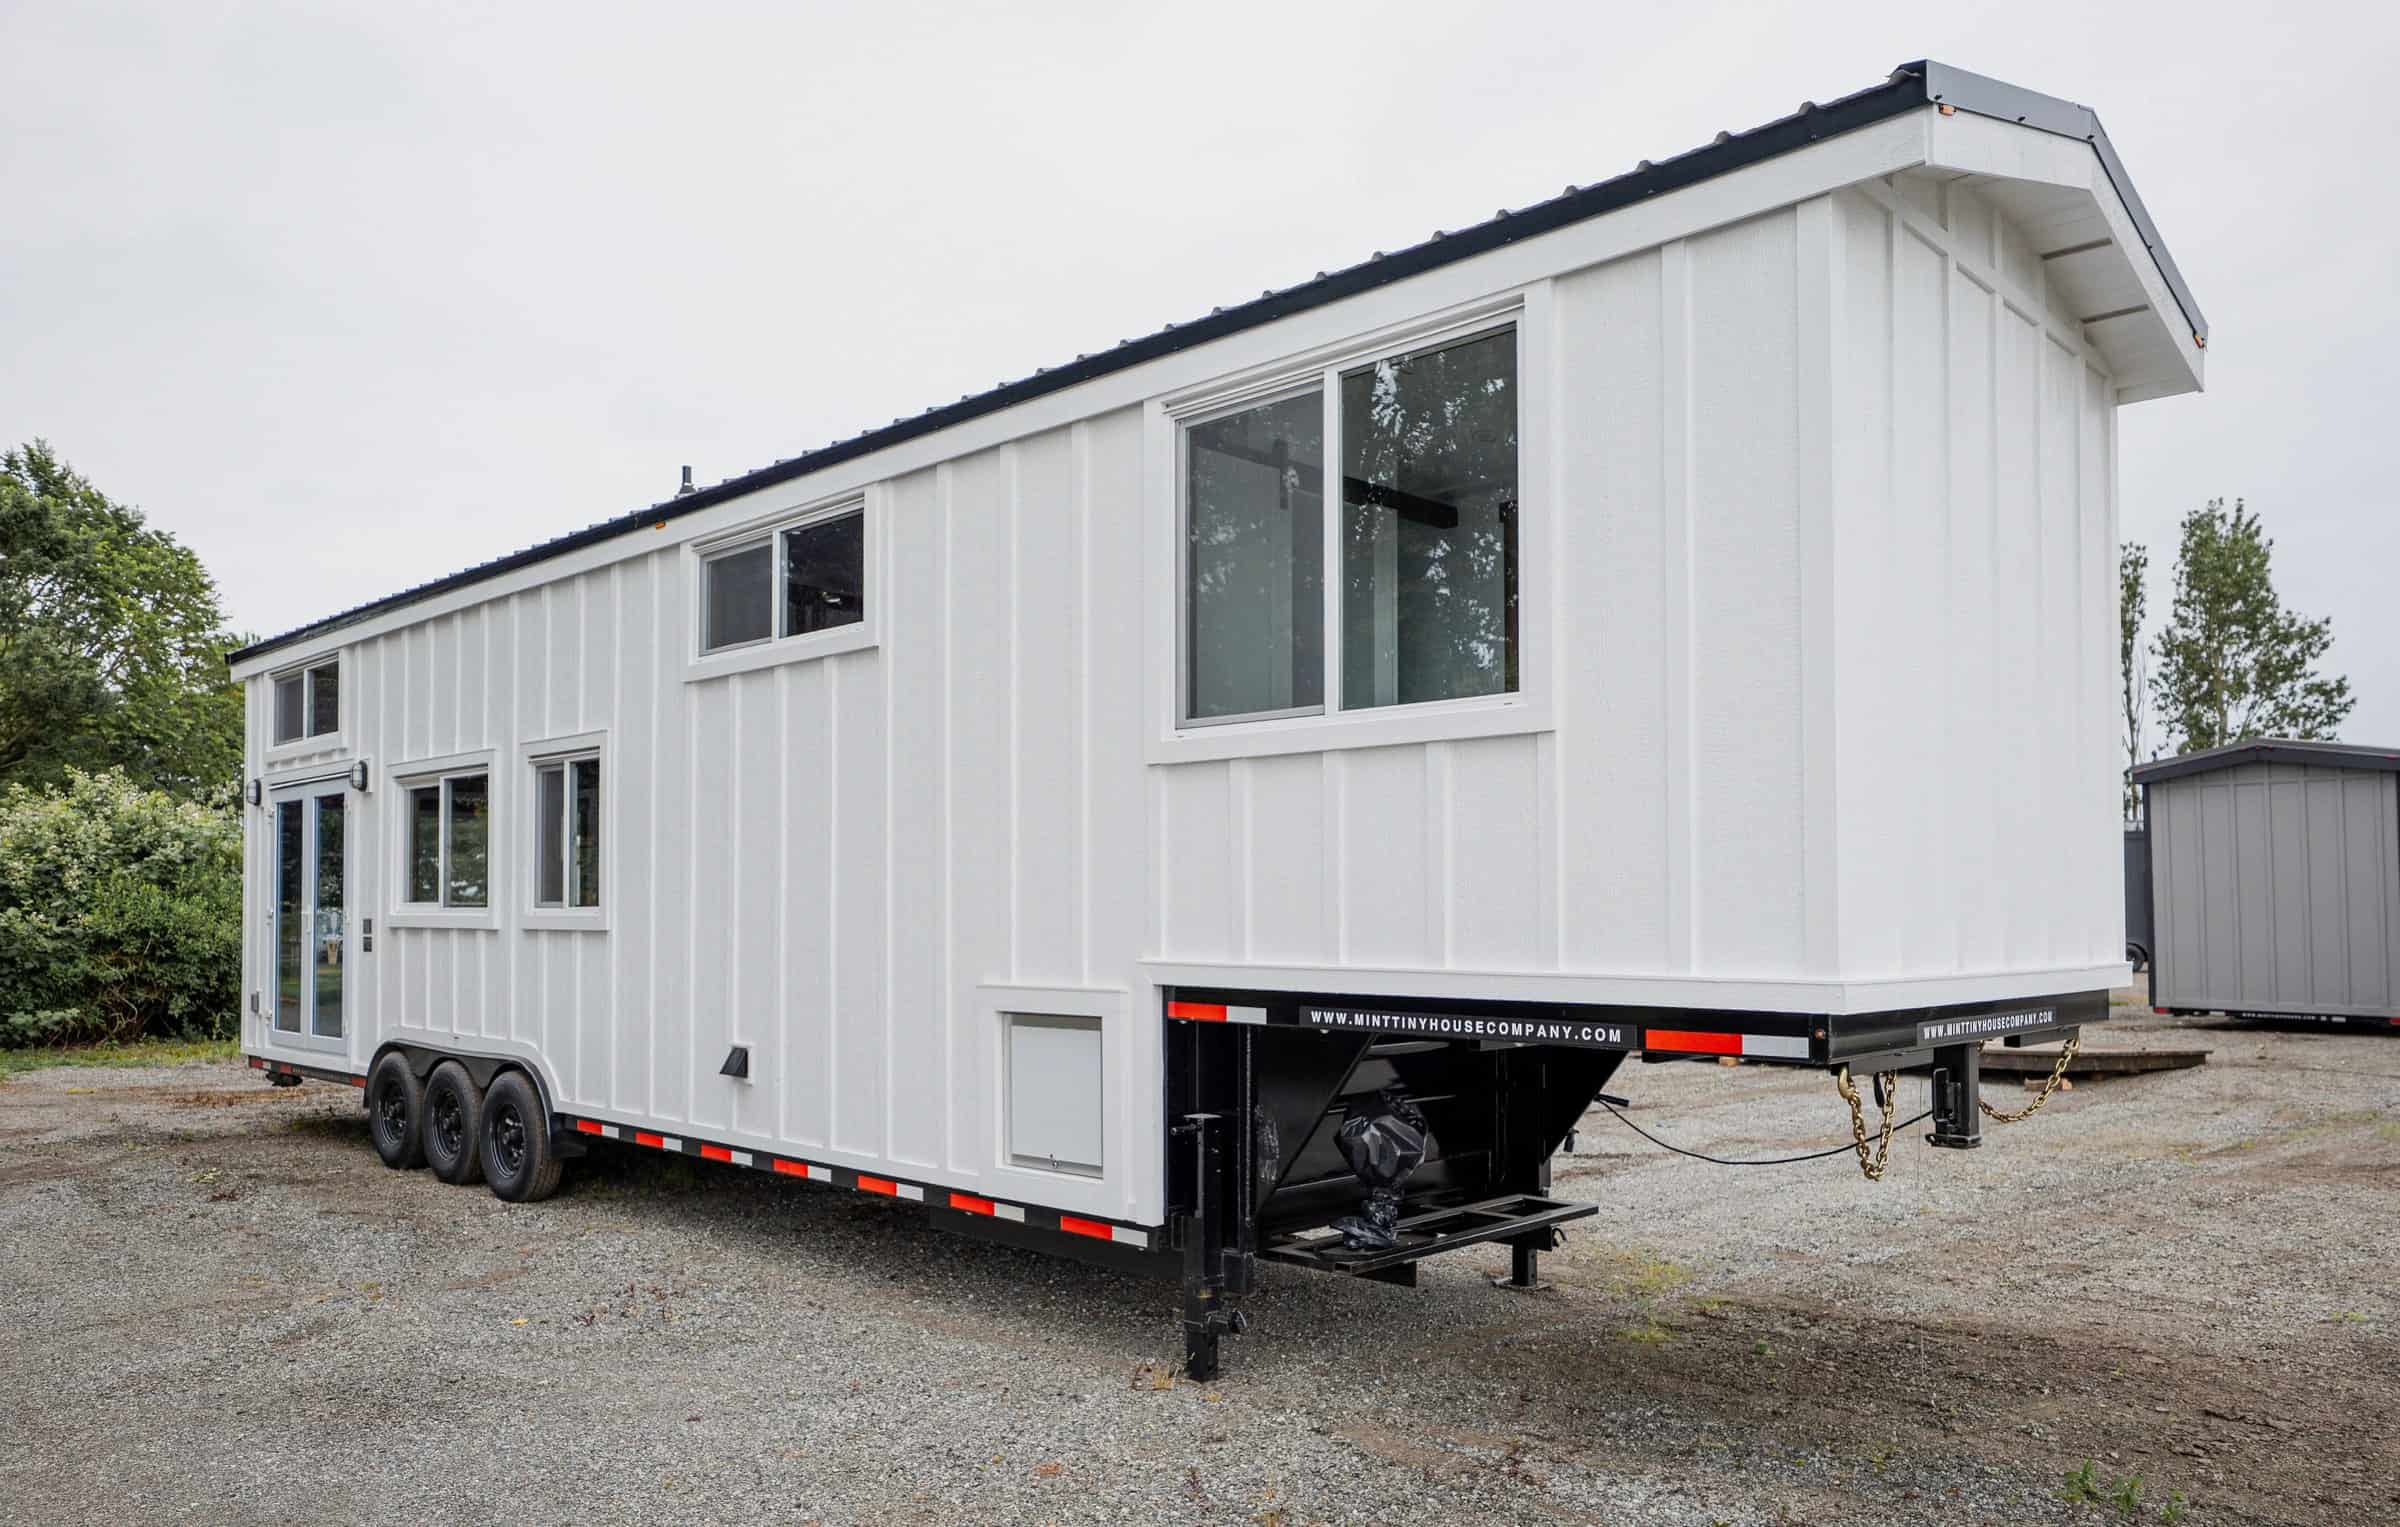
When you have 34 feet and a full 10-foot width to work with on a gooseneck trailer, the design possibilities expand dramatically. This custom build by MitchCraft Tiny Homes (now Snake River Tiny Homes) for their client Clay demonstrates what happens when a builder takes full advantage of that extra square footage: a home that feels genuinely livable rather than cramped, with room for a full soaking tub, a U-shaped kitchen with a dishwasher, a walk-in closet in the gooseneck bedroom, and — the feature that makes this house truly one-of-a-kind — a dedicated cat loft accessible through a hidden cabinet door.
At 340 square feet on the main level plus the gooseneck loft bedroom, this THOW blurs the line between tiny house and small home. The design leans modern with sleek finishes, a striking contrast between white walls and dark ceilings, and bold blue accents that carry from the front door all the way through to the bathroom. It’s a build that proves tiny houses can be both stylish and genuinely pet-friendly.
Images © Mitchcraft Tiny Homes
Gray Board-and-Batten Exterior with a Bold Blue Door
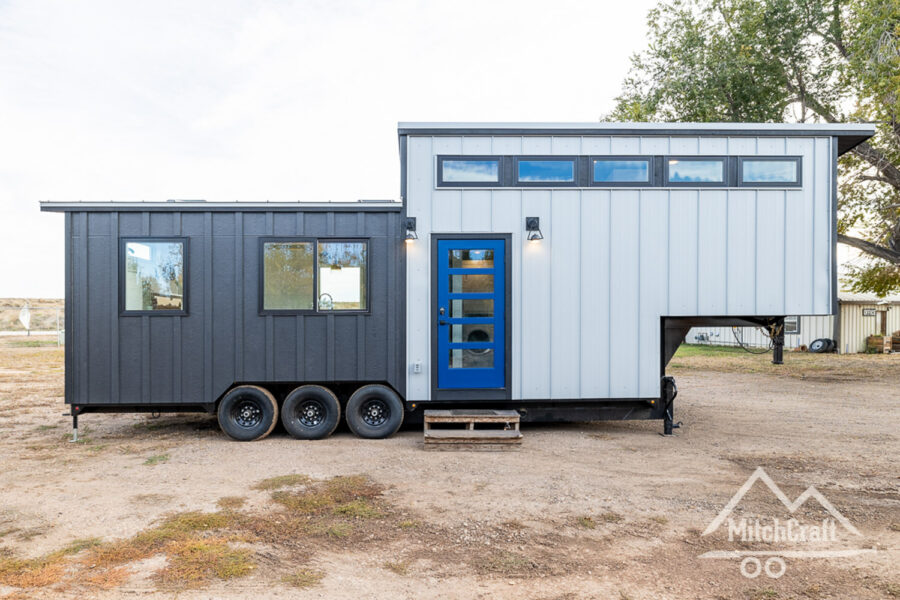
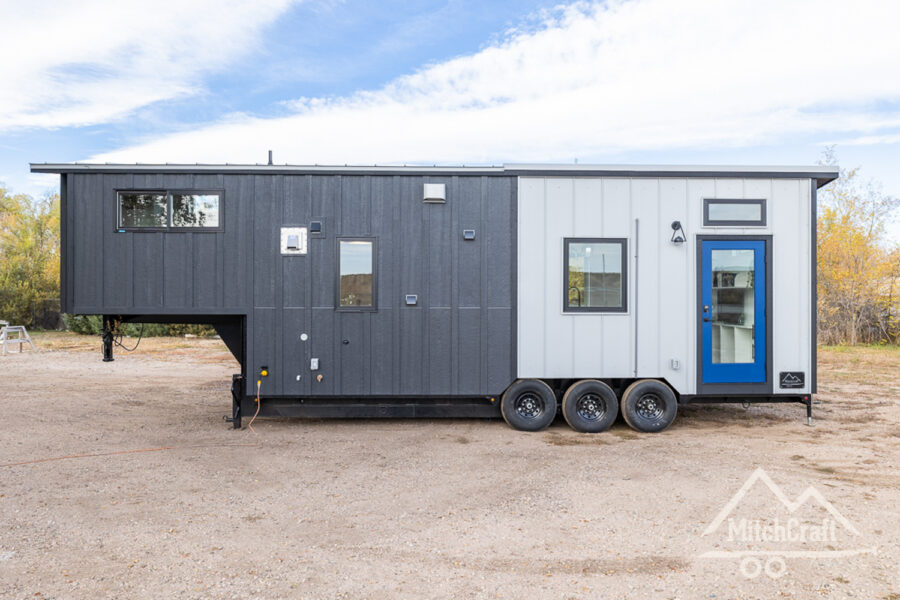
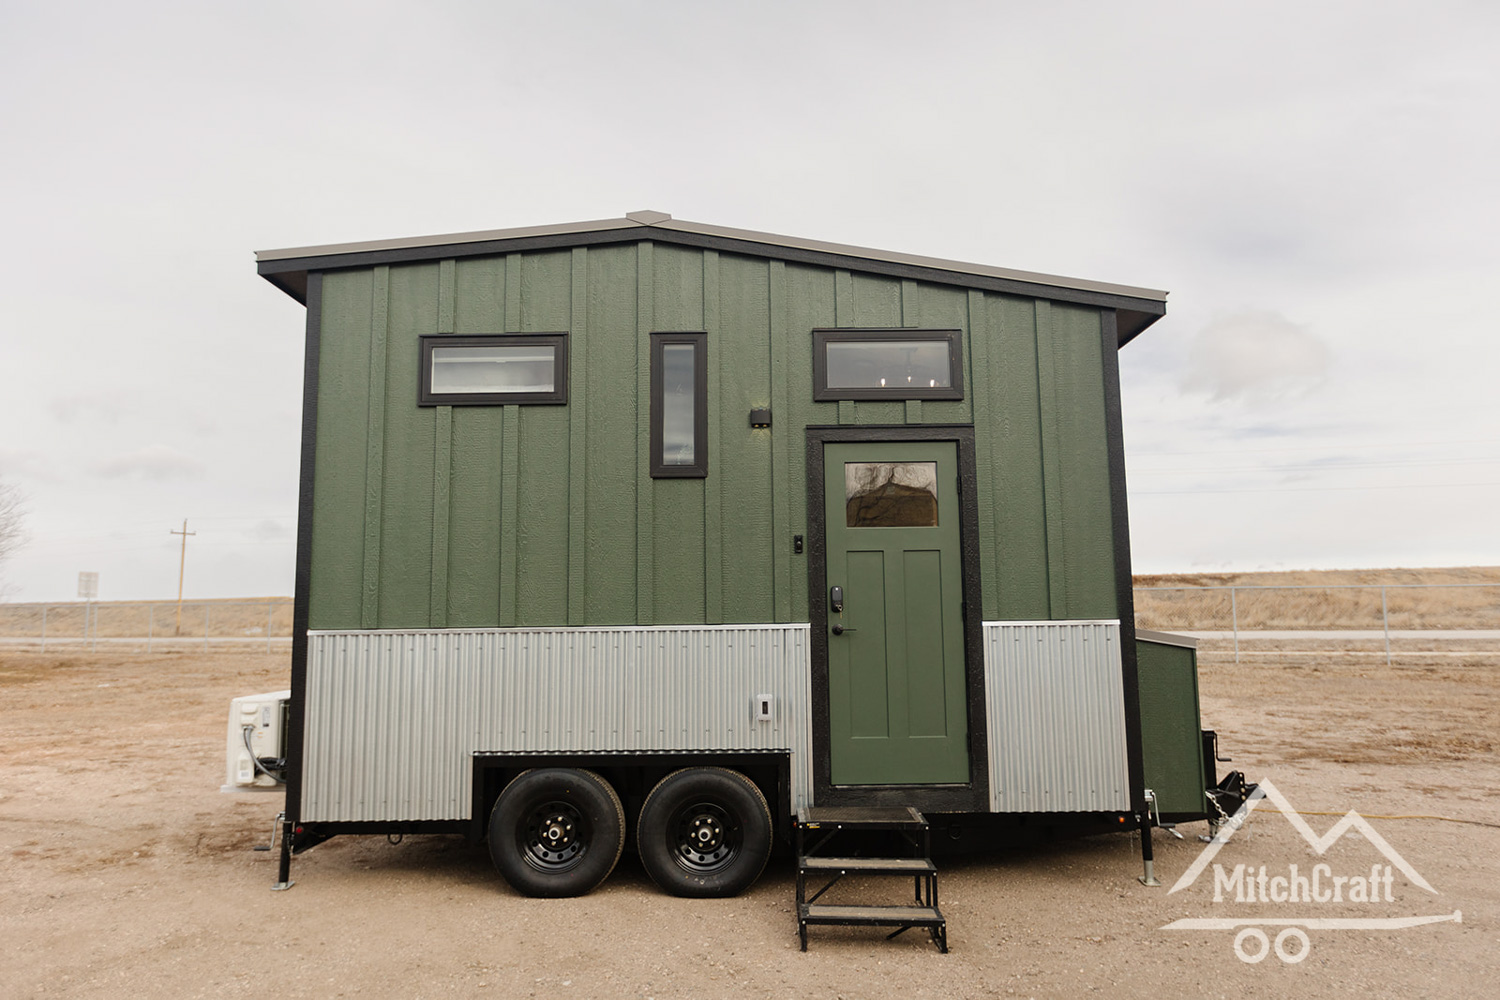
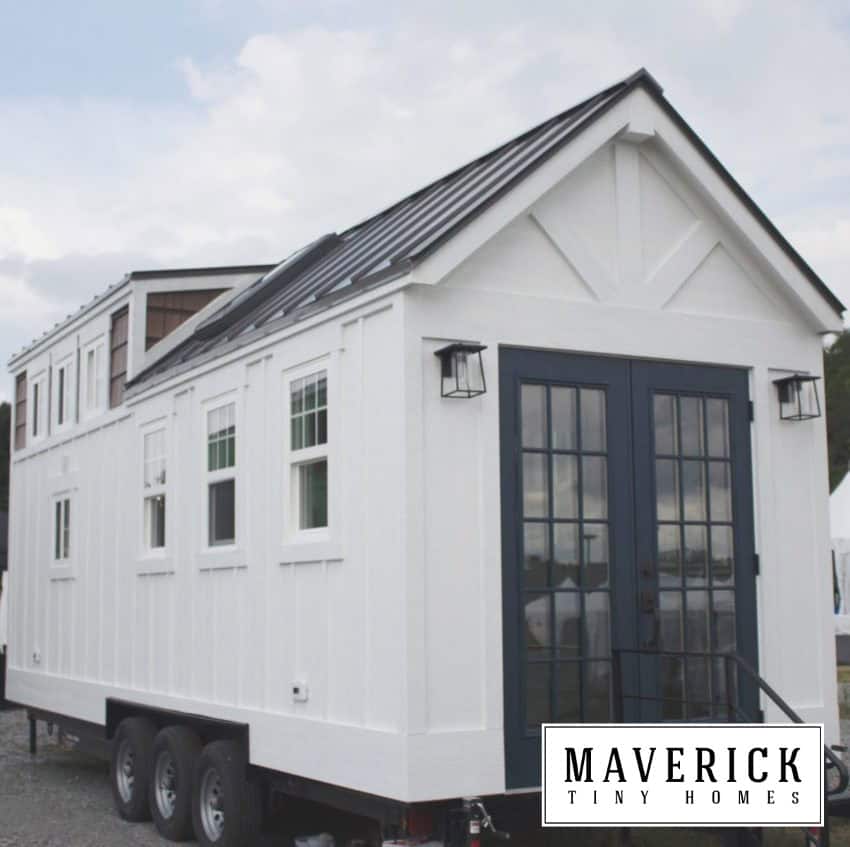
The exterior sets the tone immediately. MitchCraft wrapped this 34-foot gooseneck in board-and-batten siding finished in a sophisticated palette of gray tones — a choice that gives the home a modern, architectural feel rather than the rustic cabin aesthetic that dominates the THOW market. The bold blue front door serves as the visual anchor, adding a pop of personality that carries through to the interior design. It’s a small detail that makes a big difference: it gives the home an identity and signals that this isn’t a cookie-cutter build.

Images © Mitchcraft Tiny Homes
Images © Mitchcraft Tiny Homes
Modern Living Room with Dark Ceiling and Skylight
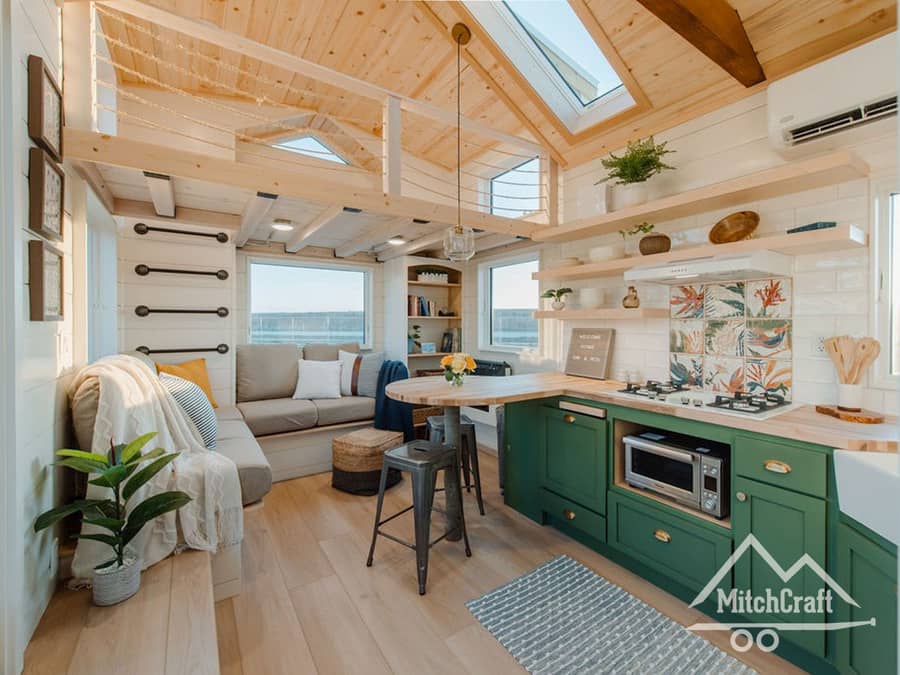
Step inside and the contrast hits you: bright white walls paired with a dark-stained tongue-and-groove ceiling. This two-tone approach is one of the most effective tricks in small-space design — the white walls reflect light and make the room feel open, while the dark ceiling adds warmth and visual weight that keeps the space from feeling sterile. A skylight punches through the dark ceiling to flood the living area with natural light, creating a focal point that draws the eye upward and makes the room feel taller than it is.
The living room is generous by tiny house standards. There’s a full-size couch along one wall, a built-in entertainment center opposite, and a storage bench that provides extra seating when guests visit. That storage bench is doing double duty — providing a place to sit while hiding away blankets, games, or whatever Clay needs to keep the main floor tidy. In a 10-foot-wide house, having room for both a couch and a separate seating area is a luxury that most THOWs simply can’t offer.

Images © Mitchcraft Tiny Homes

Images © Mitchcraft Tiny Homes

Images © Mitchcraft Tiny Homes

Images © Mitchcraft Tiny Homes

Images © Mitchcraft Tiny Homes
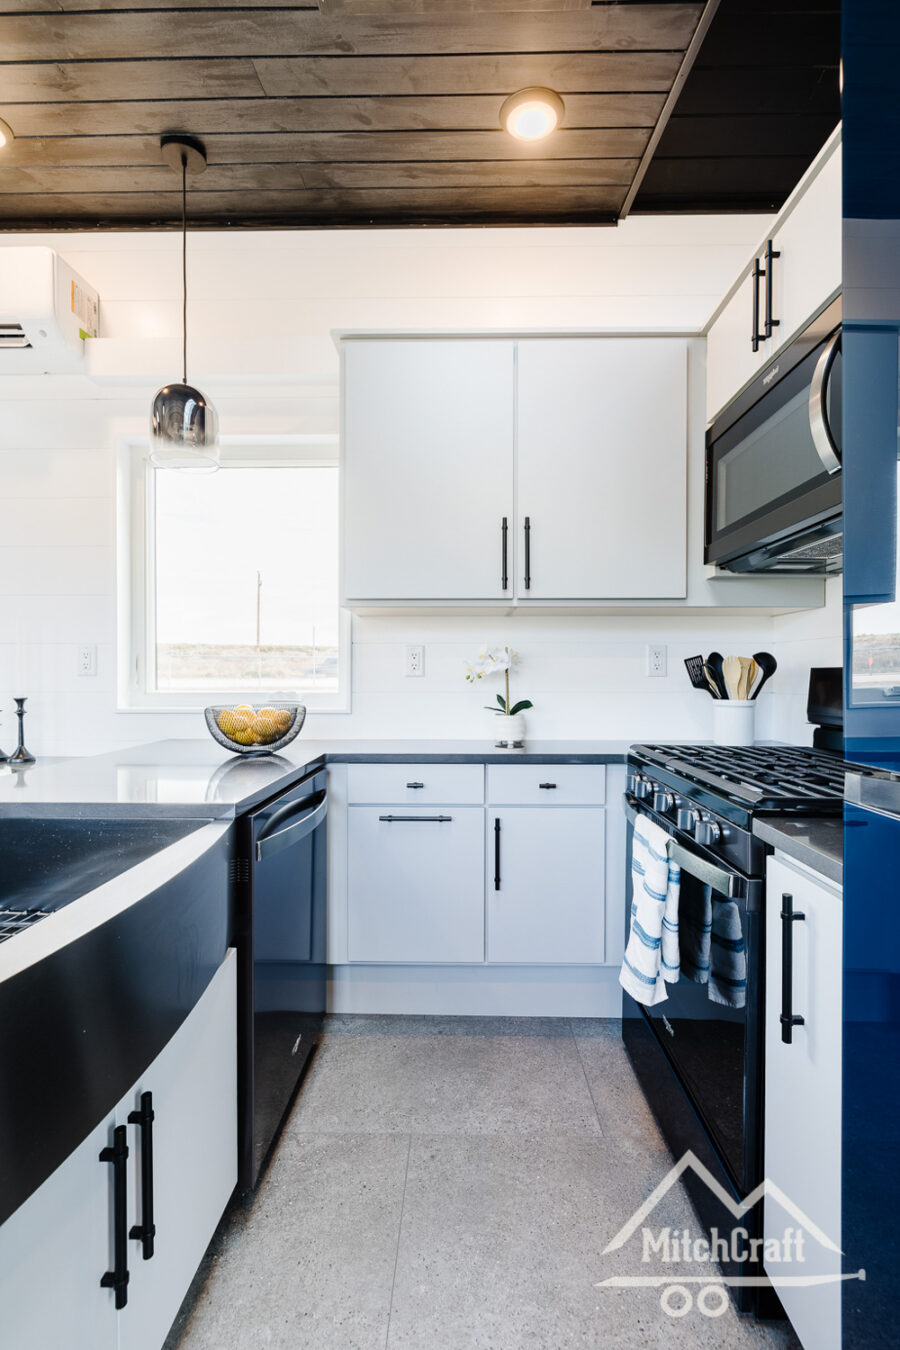
U-Shaped Kitchen with Full-Size Appliances and Dishwasher
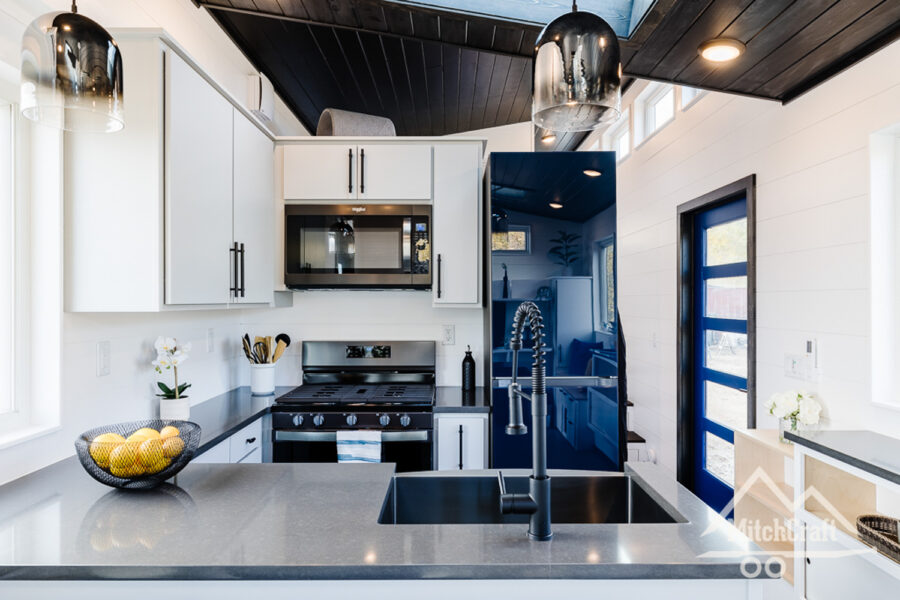
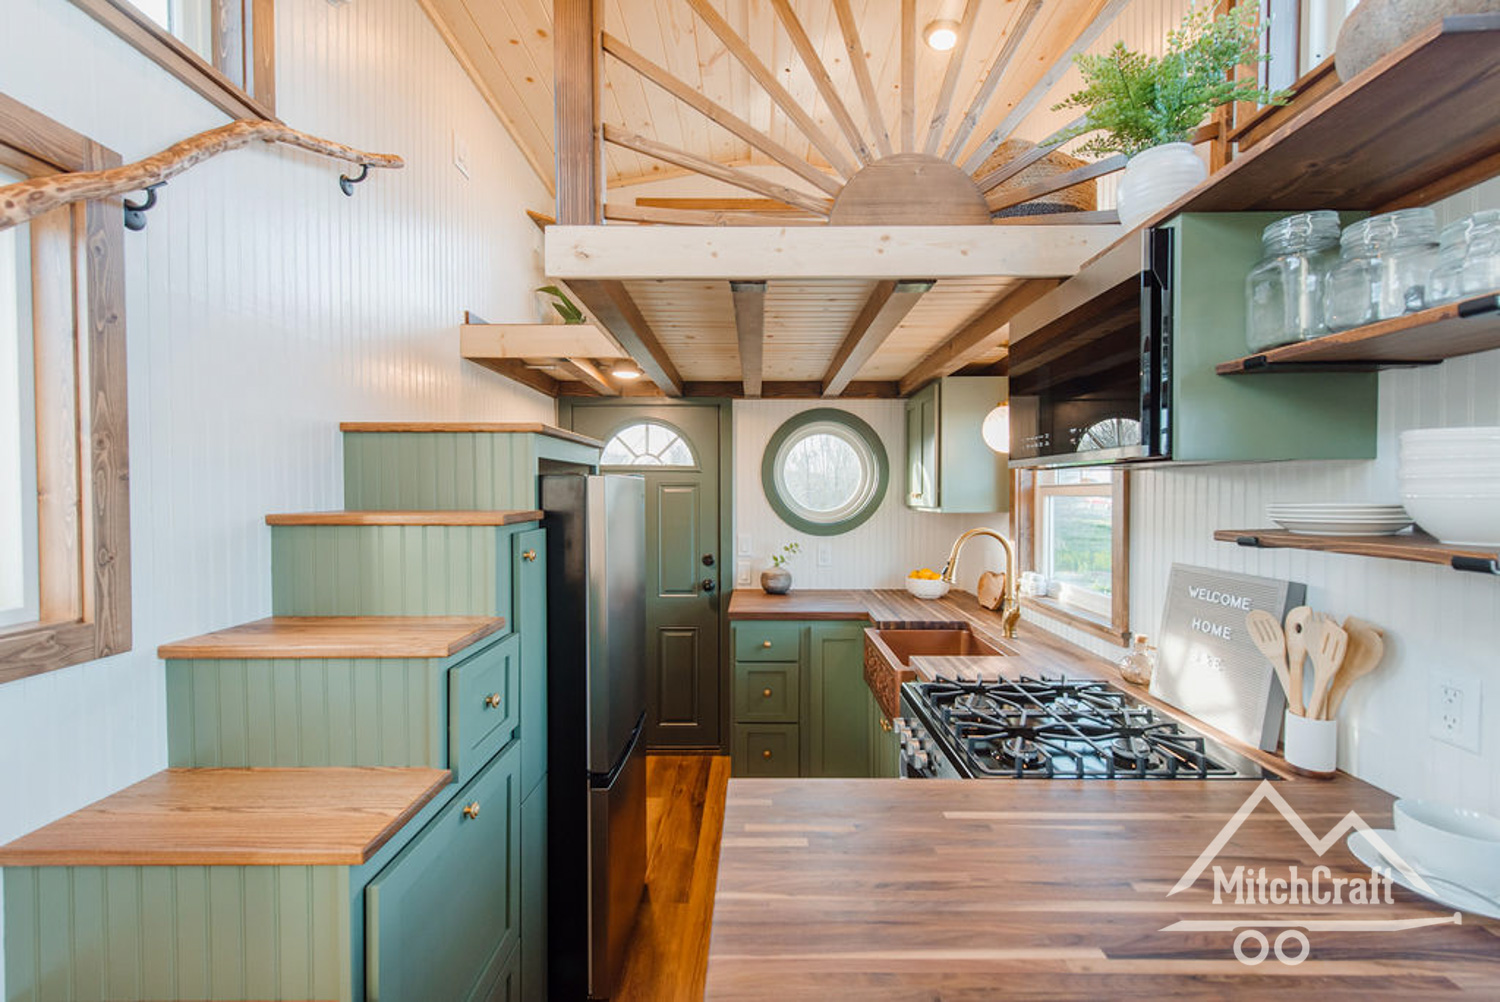
The kitchen is where that 10-foot width really pays off. MitchCraft designed a U-shaped layout that wraps countertop and cabinetry along three walls, creating a workspace that rivals many conventional apartment kitchens. Full-size appliances — including a four-burner range, a full refrigerator, and the holy grail of tiny house kitchens: a dishwasher — mean Clay doesn’t have to make the compromises that most tiny house dwellers accept as inevitable.
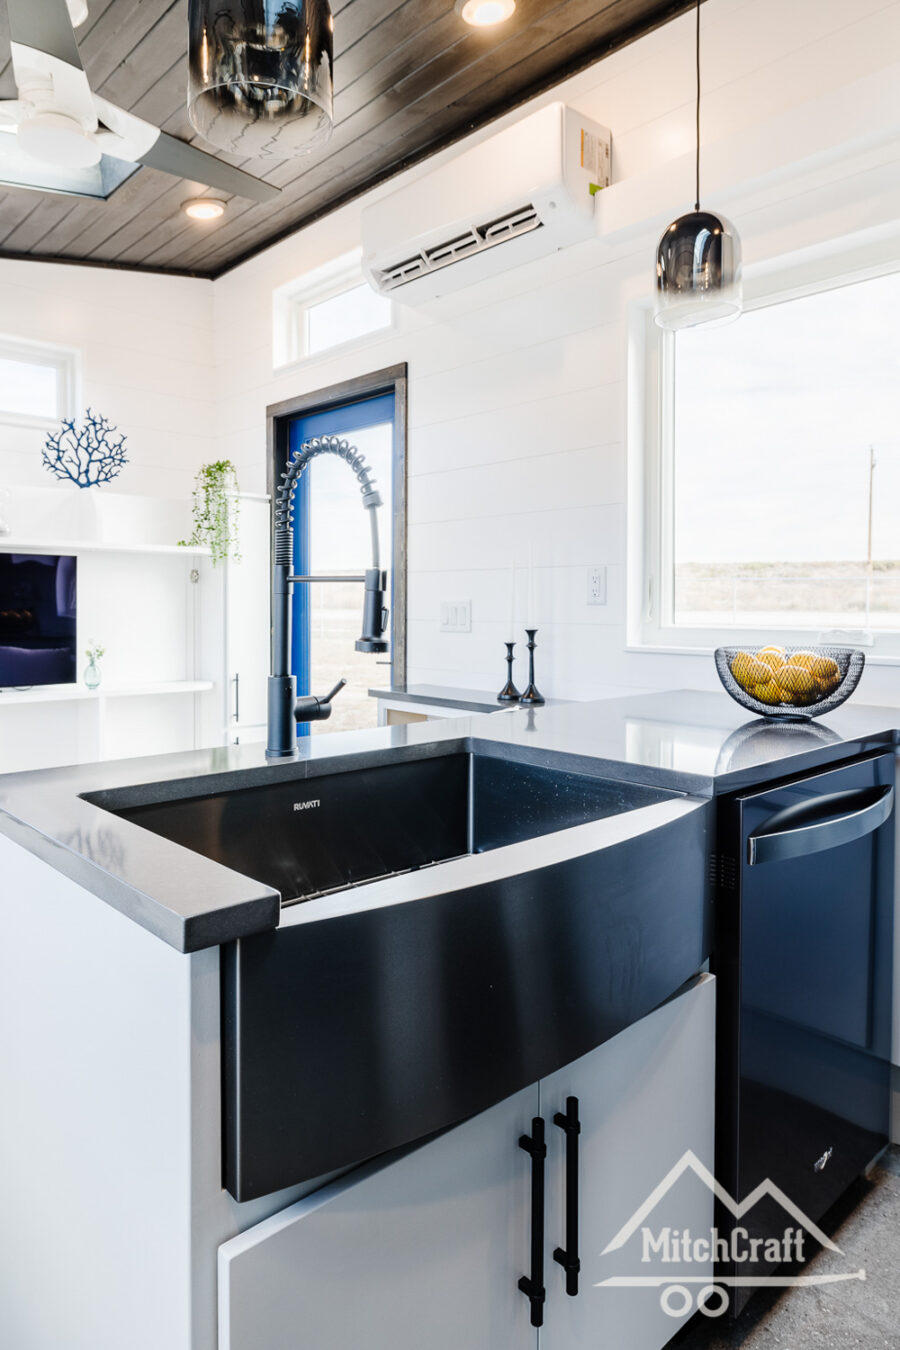
The sink is oversized and deep, positioned where it gets the most natural light. Counter space extends on both sides, giving enough room to actually prep a meal without playing Tetris with cutting boards and ingredients. The cabinetry above and below provides substantial storage that keeps the kitchen functional without cluttering the visual lines. For anyone considering a wider THOW build, this kitchen is a compelling argument for why those extra two feet of width matter so much.
Images © Mitchcraft Tiny Homes
Images © Mitchcraft Tiny Homes
Images © Mitchcraft Tiny Homes
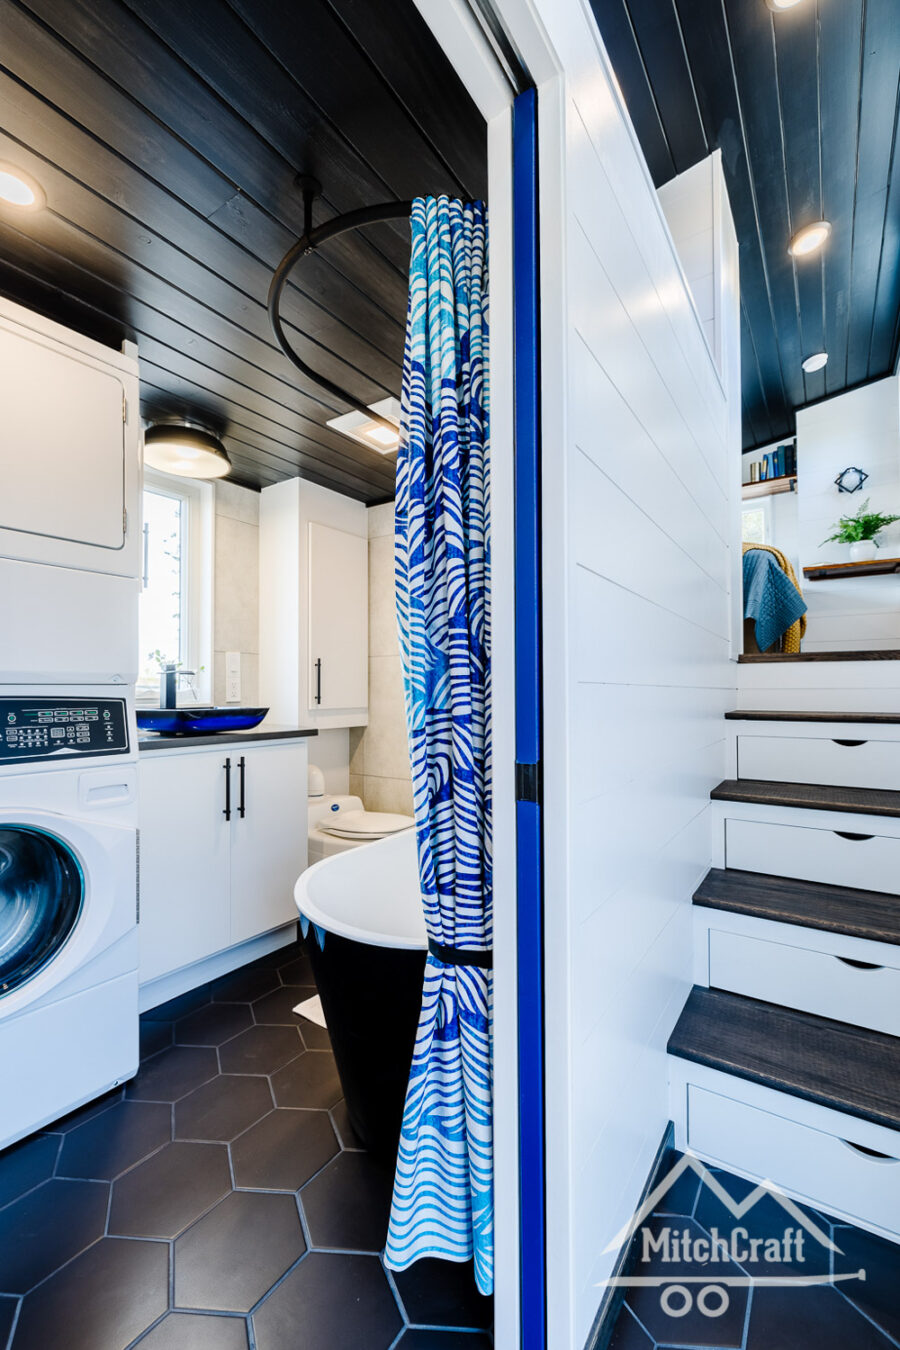
Spa-Like Bathroom with Soaking Tub and Rainfall Shower
If the kitchen is where the extra width shines functionally, the bathroom is where it shines emotionally. MitchCraft managed to fit a deep soaking tub with a rainfall shower head — the kind of indulgence that most tiny house dwellers assume they’ll have to give up. The bold blue accents from the front door reappear here in the tile and fixtures, creating a visual thread that ties the whole house together.
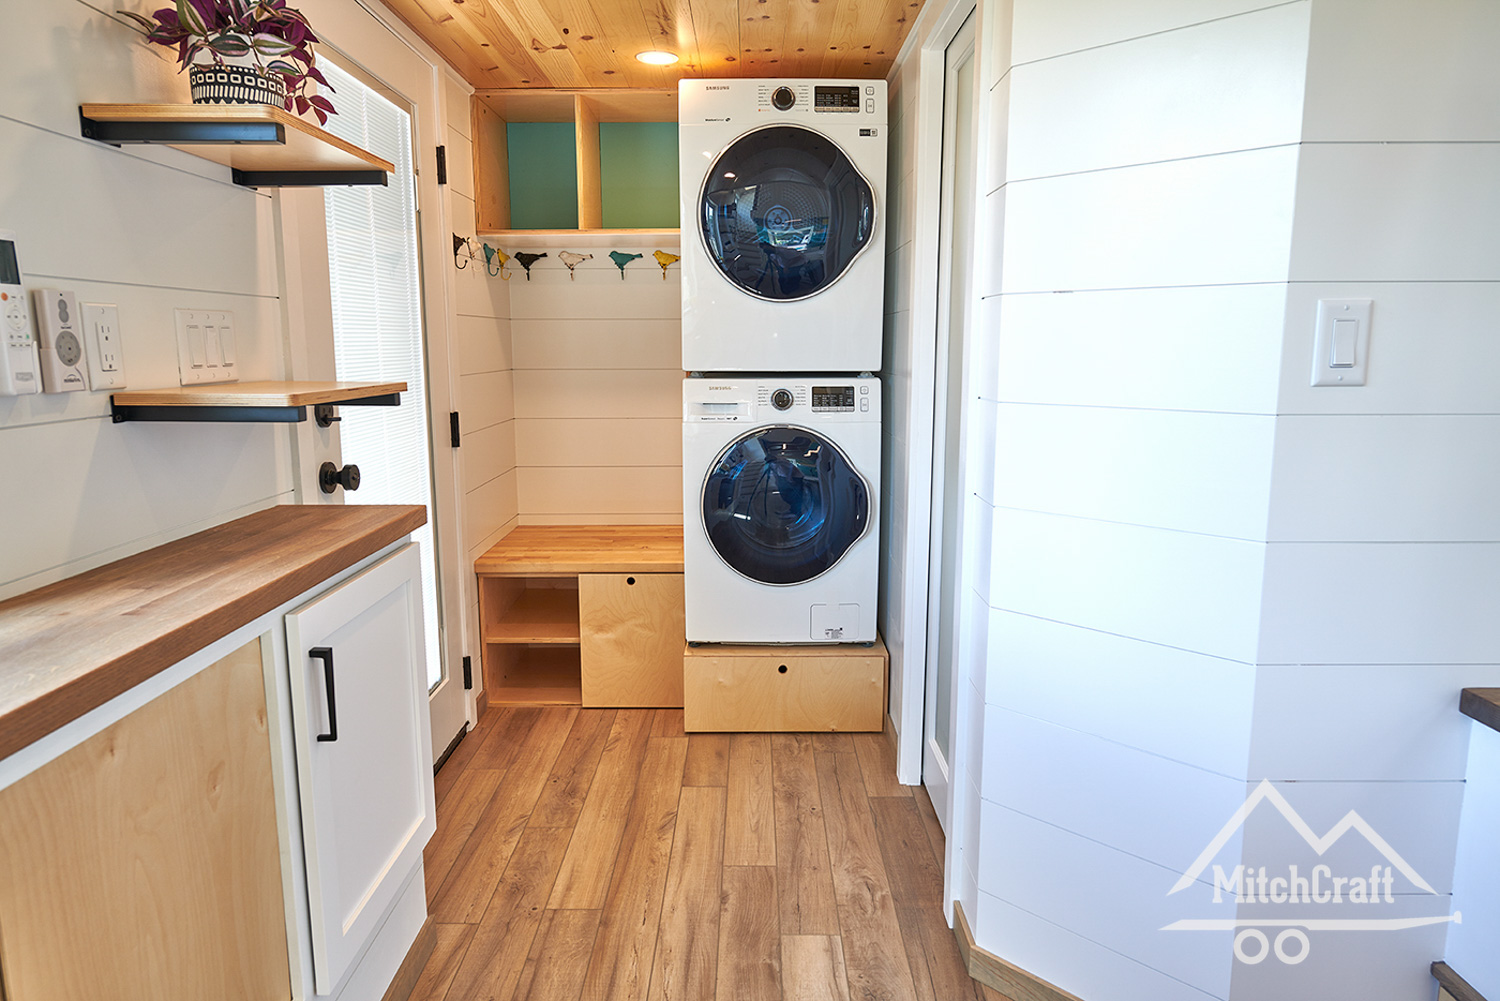
Beyond the tub, the bathroom includes a Separett composting toilet (a Swedish-made dry toilet that separates liquids from solids for odor-free composting), a vessel sink with a stylish faucet, and a stacking washer and dryer tucked into a closet. Having laundry in a tiny house is a game-changer for full-time living — it eliminates trips to the laundromat and makes the home genuinely self-sufficient. The fact that MitchCraft found room for all of this in the bathroom zone speaks to how thoughtfully the floor plan was designed.
Images © Mitchcraft Tiny Homes

Images © Mitchcraft Tiny Homes

Images © Mitchcraft Tiny Homes

Images © Mitchcraft Tiny Homes
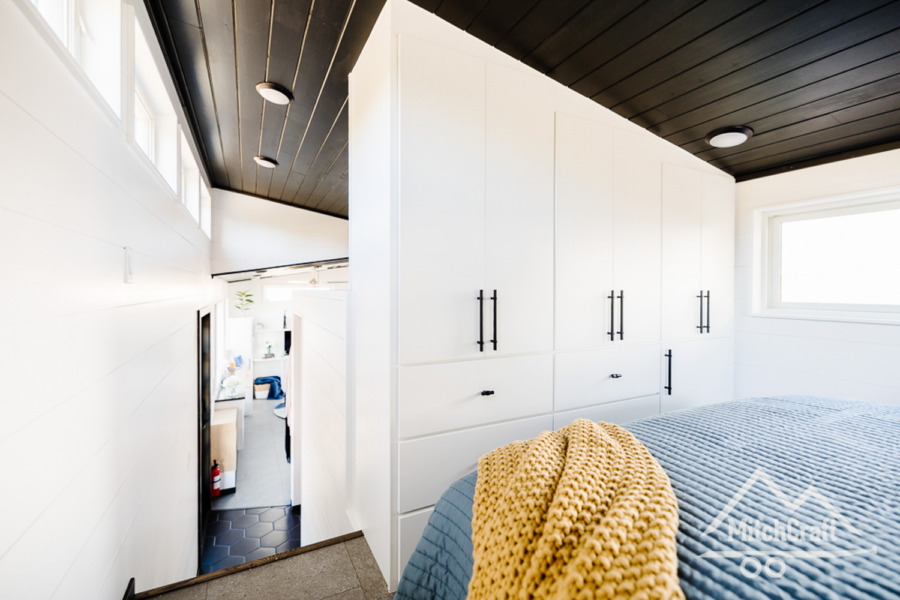
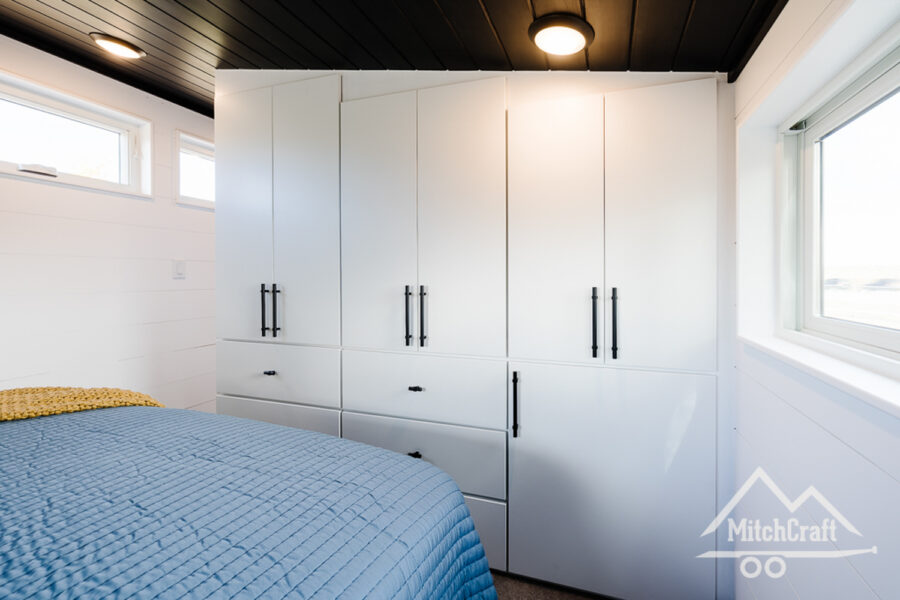
Gooseneck Bedroom with Full Closet Wall
The gooseneck section of a trailer is typically wasted or underutilized in many tiny house designs — reduced to a cramped sleeping loft you access via a ladder. MitchCraft took a different approach here, turning the gooseneck into a proper bedroom with enough headroom to sit up comfortably, a queen-size bed, and an entire wall dedicated to closet space. For a full-time resident, this amount of clothing and personal storage is transformative. It means Clay doesn’t have to rotate a capsule wardrobe or store seasonal items off-site.
The staircase leading up to the gooseneck doubles as storage drawers — a classic tiny house technique, but one that’s executed particularly well here because the 10-foot width provides deeper, more usable drawer space than a standard 8.5-foot build would allow.

Images © Mitchcraft Tiny Homes

Images © Mitchcraft Tiny Homes
Images © Mitchcraft Tiny Homes
The Secret Cat Loft: A Hidden Passage for Feline Friends
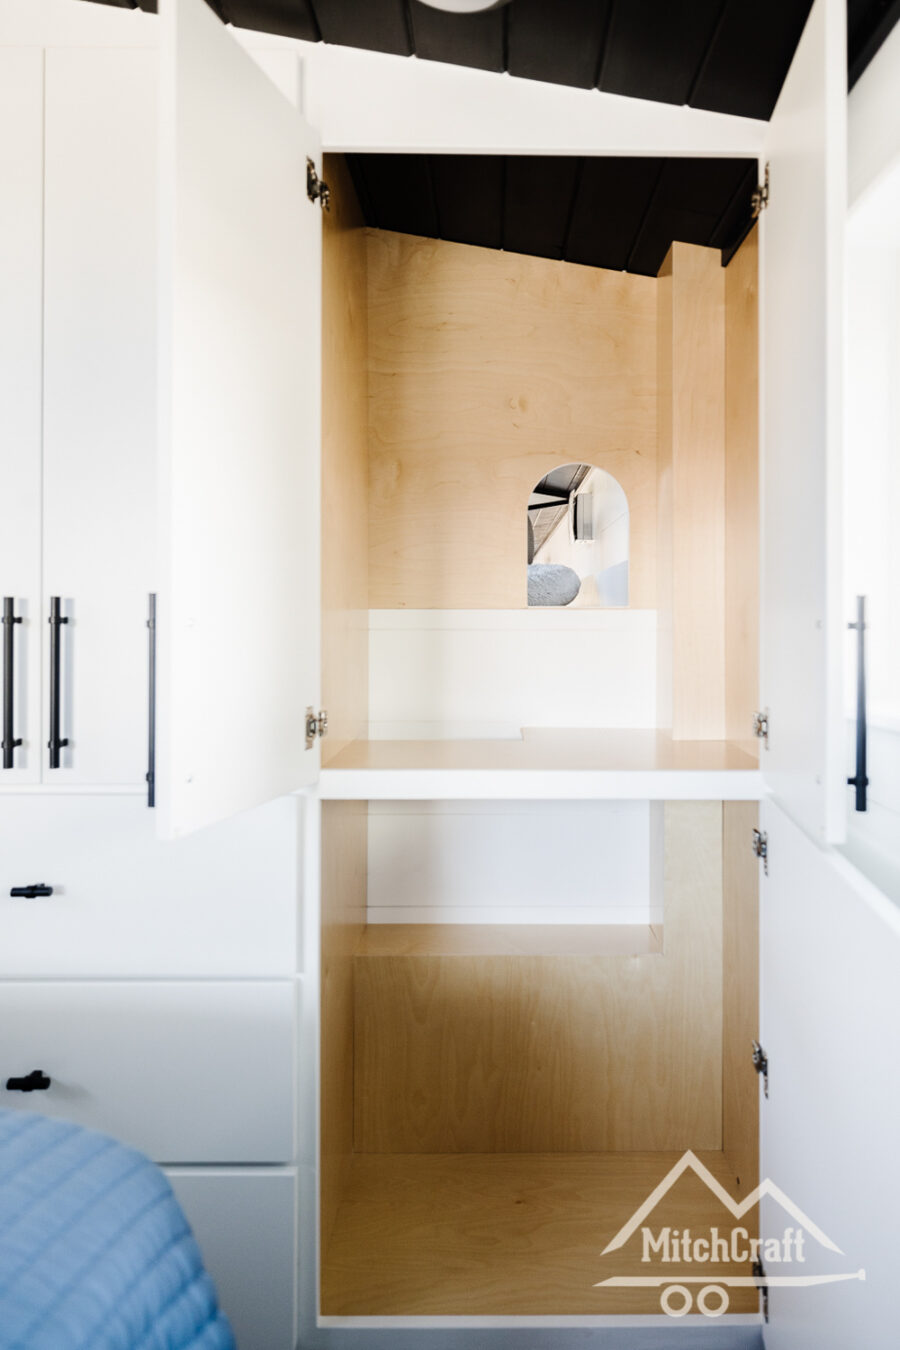
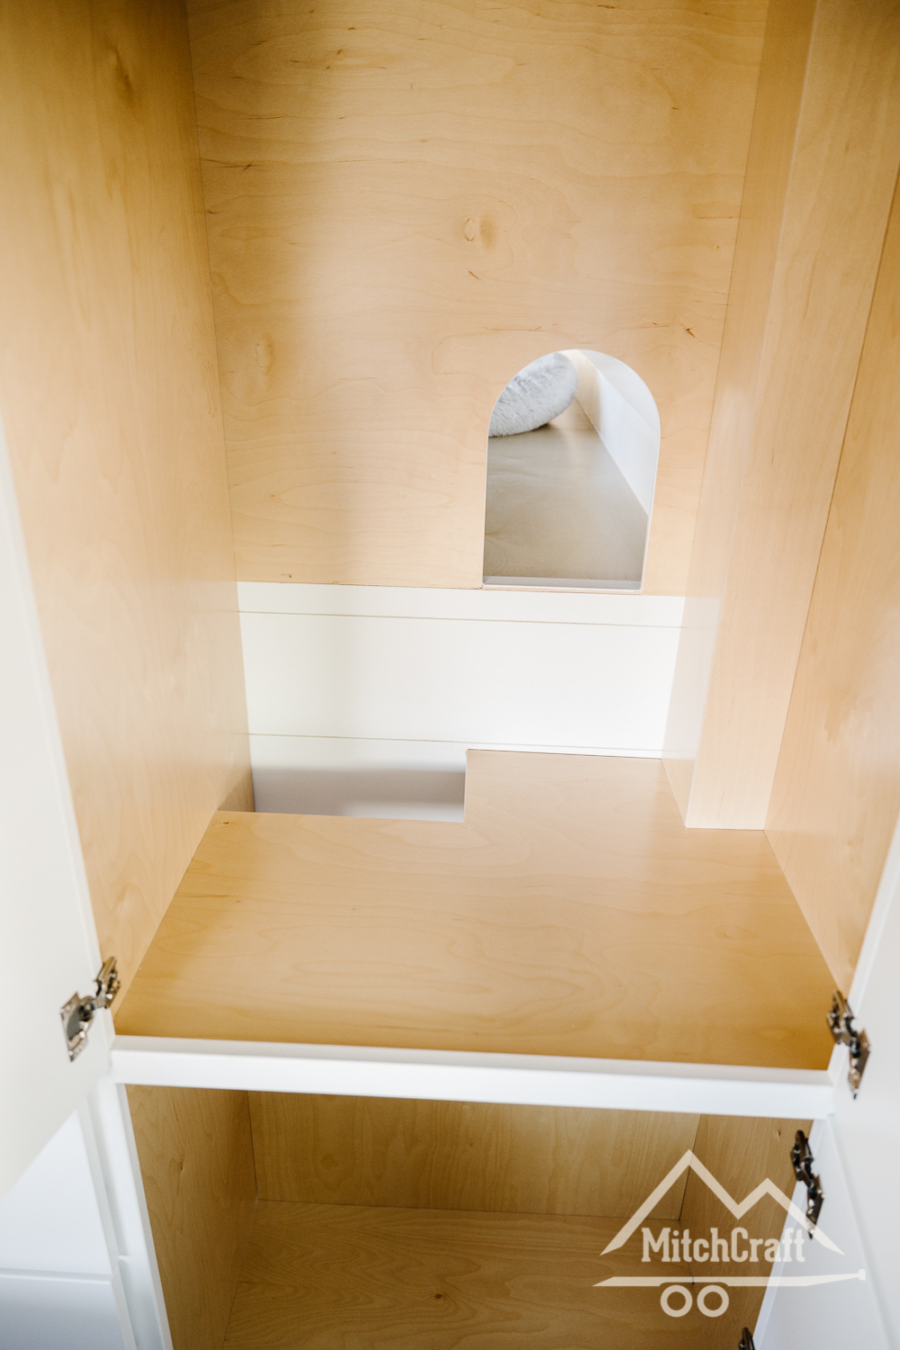
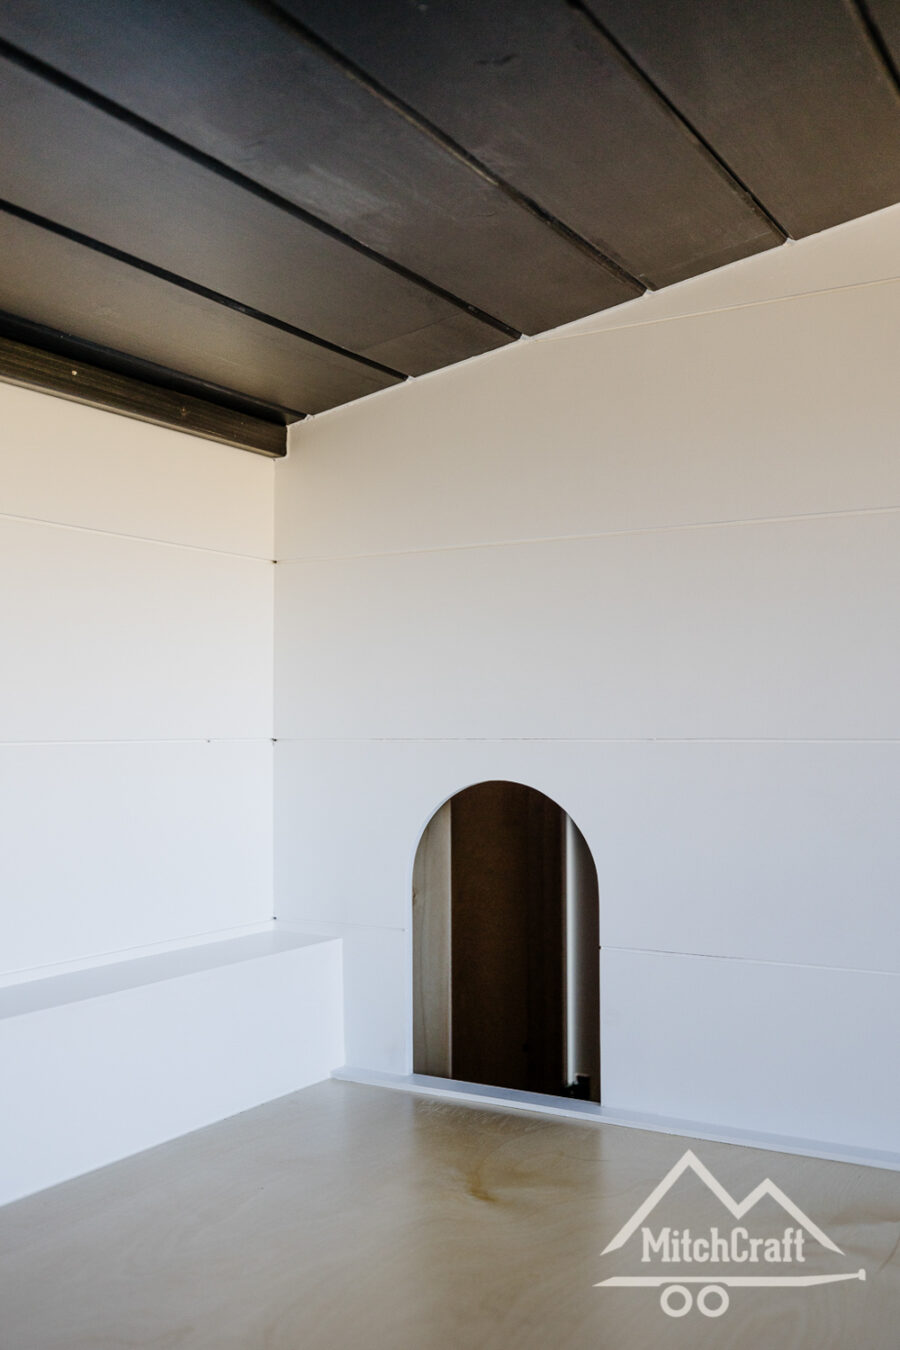
Here’s where this house goes from impressive to unforgettable. Hidden behind what looks like a standard bedroom cabinet is a small door — and behind that door, a dedicated passageway leads to a cat-sized loft space. Clay’s cat can slip through the cabinet, climb through the passage, and arrive at a private perch overlooking the living area below. It’s essentially a cat treehouse built into the architecture of the home itself.
This isn’t just a cute novelty — it’s genuinely smart pet-friendly design. Cats thrive when they have vertical space and private retreats, and in a tiny house where floor space is precious, building that enrichment into the walls and loft areas means the cat gets what it needs without taking up any living space. For the growing number of tiny house dwellers who refuse to downsize their pets’ quality of life along with their own square footage, this approach is worth studying closely.
Images © Mitchcraft Tiny Homes
Images © Mitchcraft Tiny Homes
Images © Mitchcraft Tiny Homes
Images © Mitchcraft Tiny Homes

Images © Mitchcraft Tiny Homes

Images © Mitchcraft Tiny Homes
Design Details
- Builder: MitchCraft Tiny Homes (now Snake River Tiny Homes)
- Dimensions: 34 feet x 10 feet on a gooseneck trailer
- Approximate size: 340+ sq ft (main level plus gooseneck loft bedroom)
- Exterior: Board-and-batten siding in gray tones with bold blue front door
- Interior style: Modern with white walls, dark tongue-and-groove ceiling, and blue accents
- Kitchen: U-shaped layout with full-size appliances, dishwasher, and deep sink
- Living room: Built-in entertainment center, storage bench, skylight, room for full-size couch
- Bedroom: Gooseneck loft with queen bed and full wall of closet storage
- Bathroom: Deep soaking tub, rainfall shower head, Separett composting toilet, vessel sink
- Laundry: Stacking washer and dryer in bathroom closet
- Special feature: Hidden cat loft accessible through a cabinet door in the bedroom
- Entry: Glass front door into the living room
What Makes This Build Special
- The 10-foot width advantage: Most THOWs are 8.5 feet wide to stay within standard road-legal dimensions. At 10 feet wide, this house requires a wide-load permit for transport but gains dramatically more usable space — enough for a U-shaped kitchen, a full soaking tub, and a bedroom closet wall that would be impossible at standard width.
- Pet-integrated architecture: The cat loft isn’t an afterthought or a cat tree shoved in a corner — it’s built into the structure of the home itself. The hidden cabinet passage and dedicated loft space show how thoughtful design can accommodate pets without sacrificing human living space.
- No-compromise bathroom: A soaking tub, rainfall shower, composting toilet, and stacking washer/dryer all in one bathroom zone is almost unheard of in tiny houses. This is full-time-living luxury that eliminates the most common complaints about tiny house bathrooms.
- Consistent design language: The blue accent color carried from the front door through to the bathroom tiles creates visual cohesion that makes the house feel designed rather than assembled. It’s a small detail that separates professional builds from DIY projects.
- Full-size living in a tiny footprint: Dishwasher, washer/dryer, full refrigerator, soaking tub, queen bed with walk-in closet — this house checks nearly every box that people worry about losing when they go tiny.
Learn More
- Snake River Tiny Homes (formerly MitchCraft Tiny Homes)
- Follow on Instagram: @mitchcrafttinyhomes
Highlights
- 34×10 gooseneck THOW by MitchCraft Tiny Homes with modern gray board-and-batten exterior
- Bold blue front door and accent color carried throughout the interior
- White walls with dark tongue-and-groove ceiling and skylight in living area
- Full-size couch, built-in entertainment center, and storage bench in the living room
- U-shaped kitchen with dishwasher, full-size appliances, and deep sink
- Spa-like bathroom with deep soaking tub and rainfall shower head
- Separett composting toilet and stacking washer/dryer
- Gooseneck bedroom with queen bed and entire wall of closet space
- Hidden cat loft accessible through a secret cabinet door in the bedroom
- Designed as a full-time home with no-compromise amenities
Would you go with the wider 10-foot build for the extra space, or stick with standard width to avoid the wide-load permits? And what do you think of the hidden cat loft — genius or over the top? Share your thoughts in the comments below.
Related Stories
- Kay’s 280 Sq. Ft. THOW Has an Amazing Bedroom & Closet
- Her Cozy 10×30 MitchCraft Tiny House
- Chelsea’s 28×10 MitchCraft Tiny Home
More Like This: Tiny Houses | THOW | Tiny House Builders
Disclosure: This post may contain affiliate links. If you purchase through one of our links, we may earn a commission at no additional cost to you.


Alex
Latest posts by Alex (see all)
- Win a Free Spot in a Wild Abundance Basic Carpentry Class Near Asheville (Enter by Nov. 30) - November 18, 2026
- Every Tiny Home for Sale at Canoe Bay Village: A Guide to Wisconsin’s Lakefront Escape Community - November 18, 2026
- The Last Glass House Planned for This Section of Canoe Bay Village: A Presale on Lot 29 - November 18, 2026














Join the Conversation
19 comments